

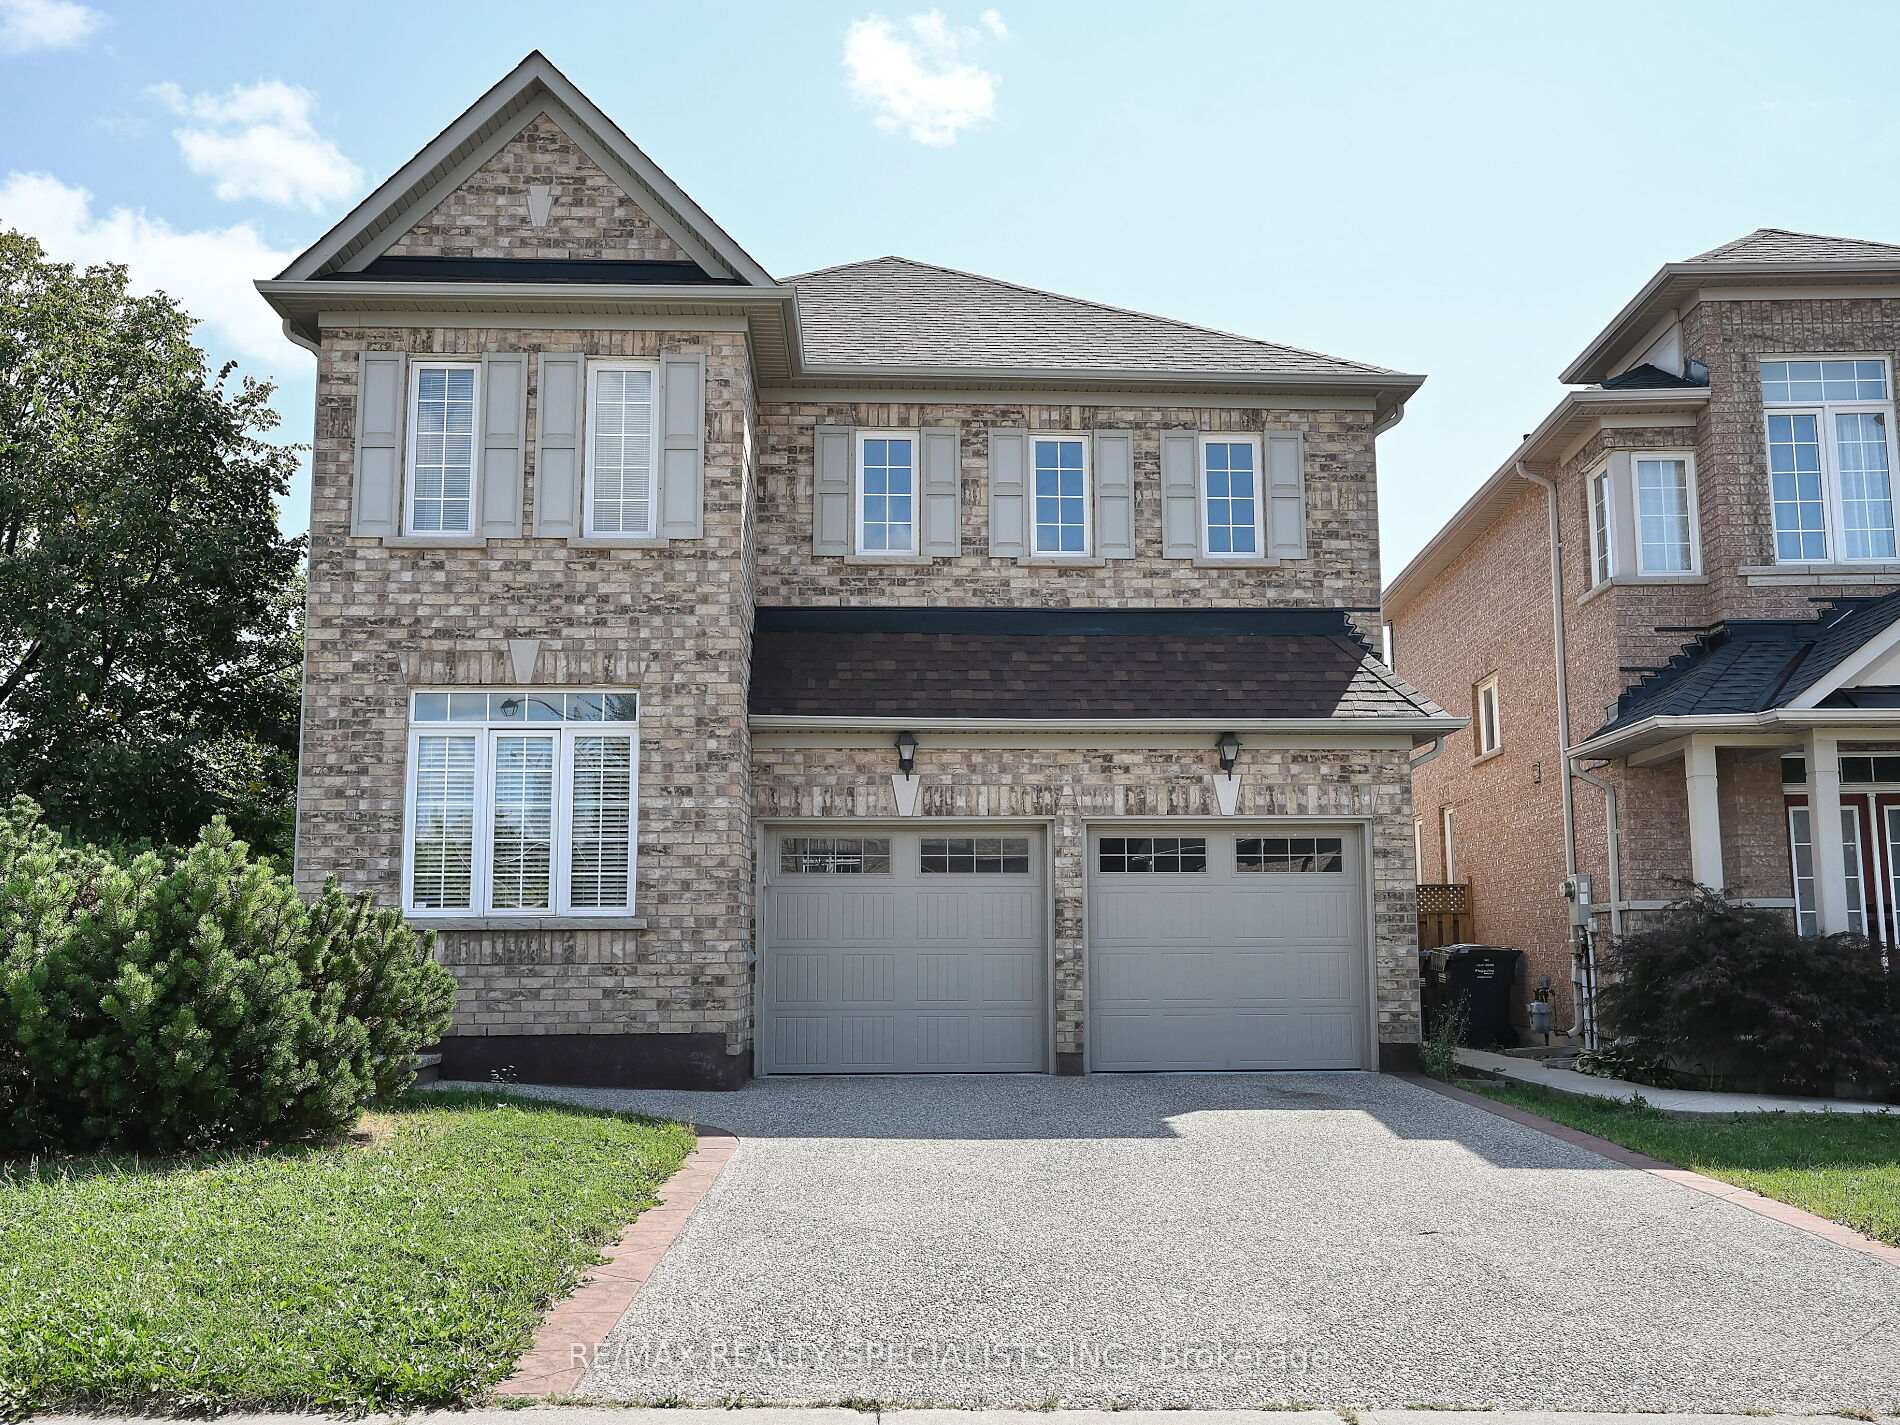
138 Southlake Boulevard
138 Southlake Boulevard
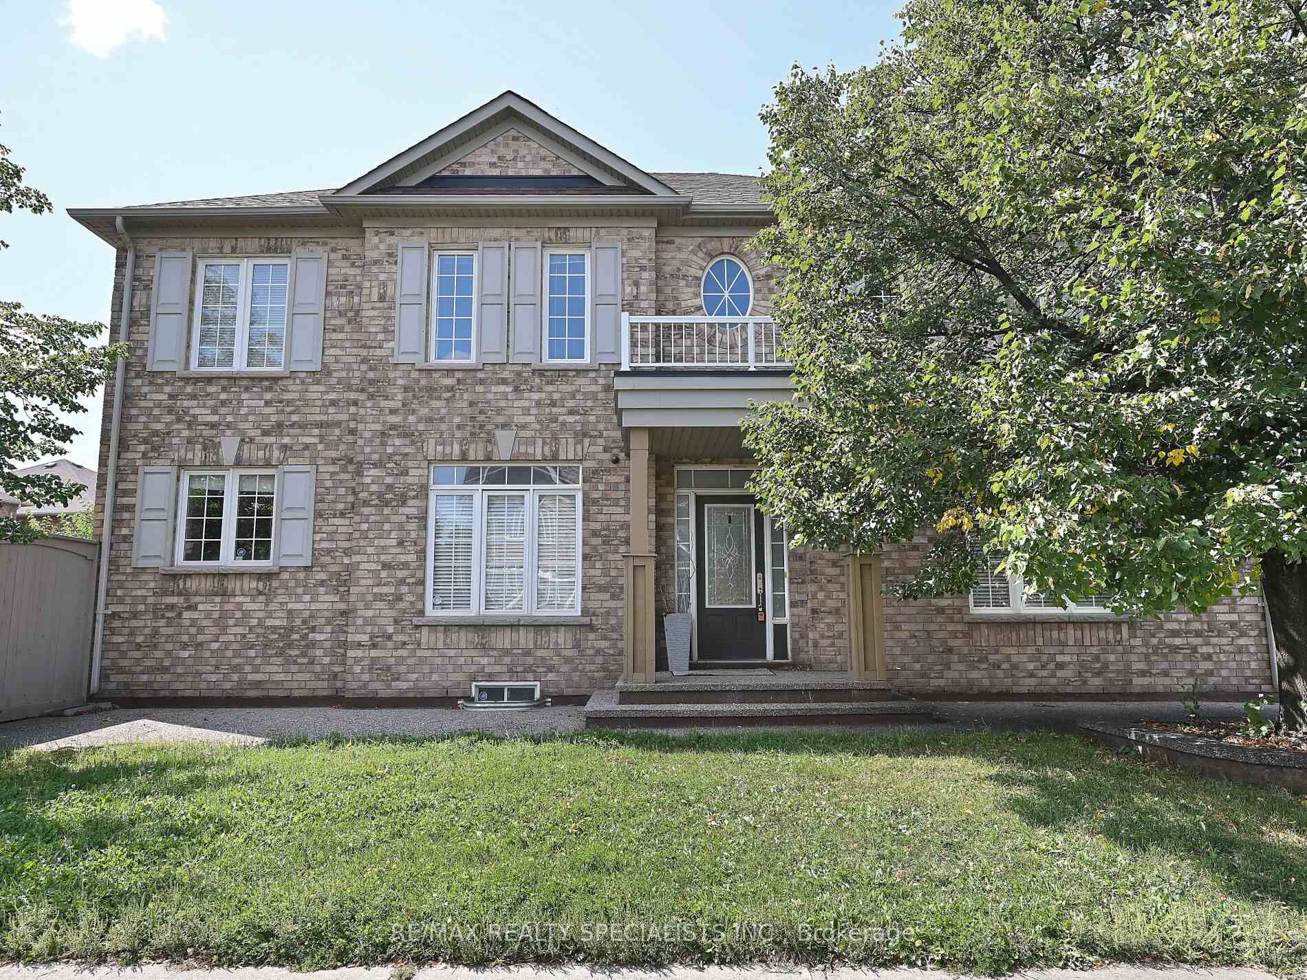
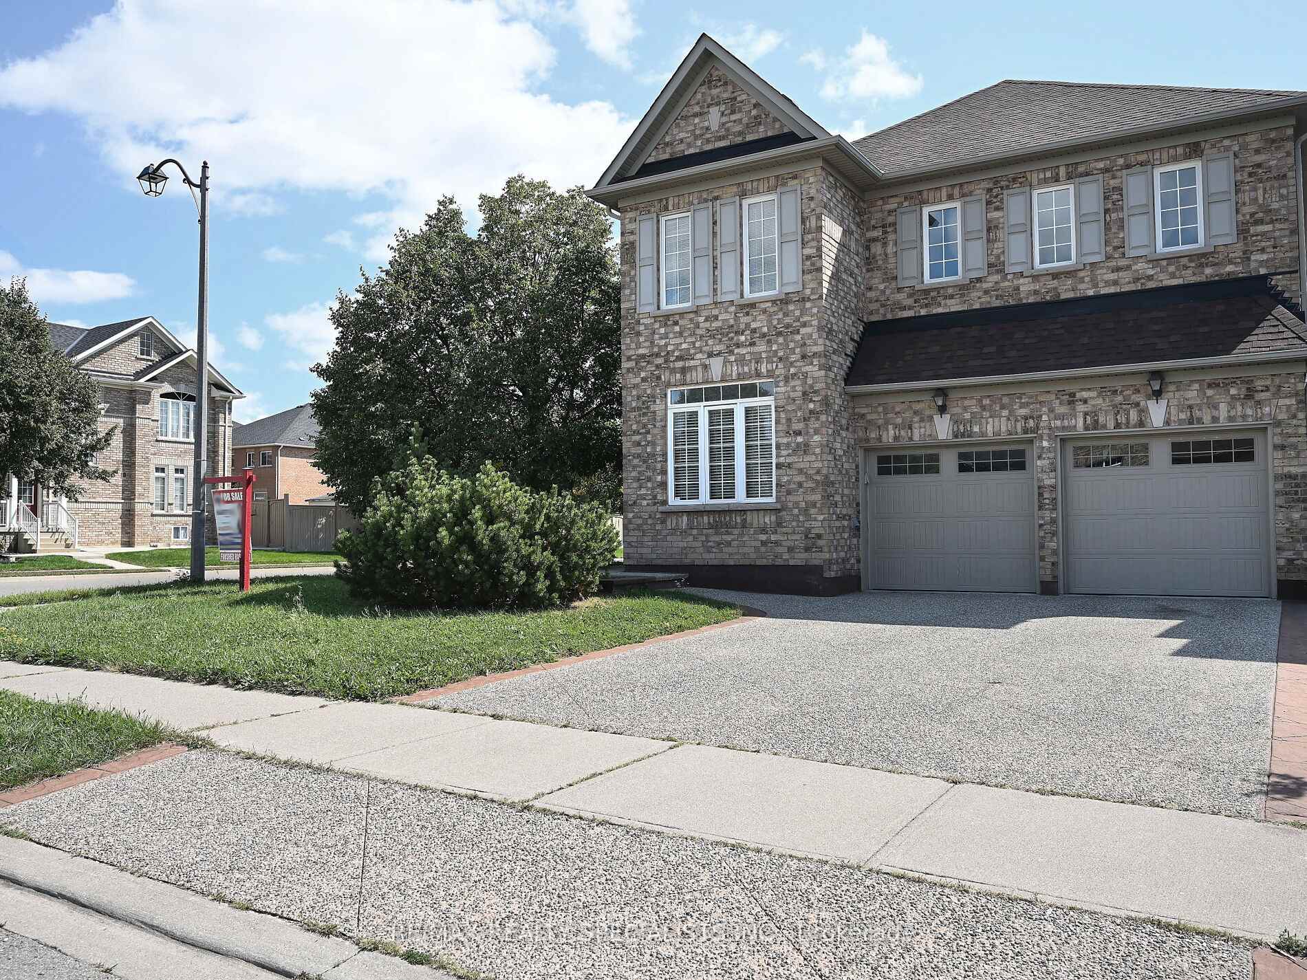
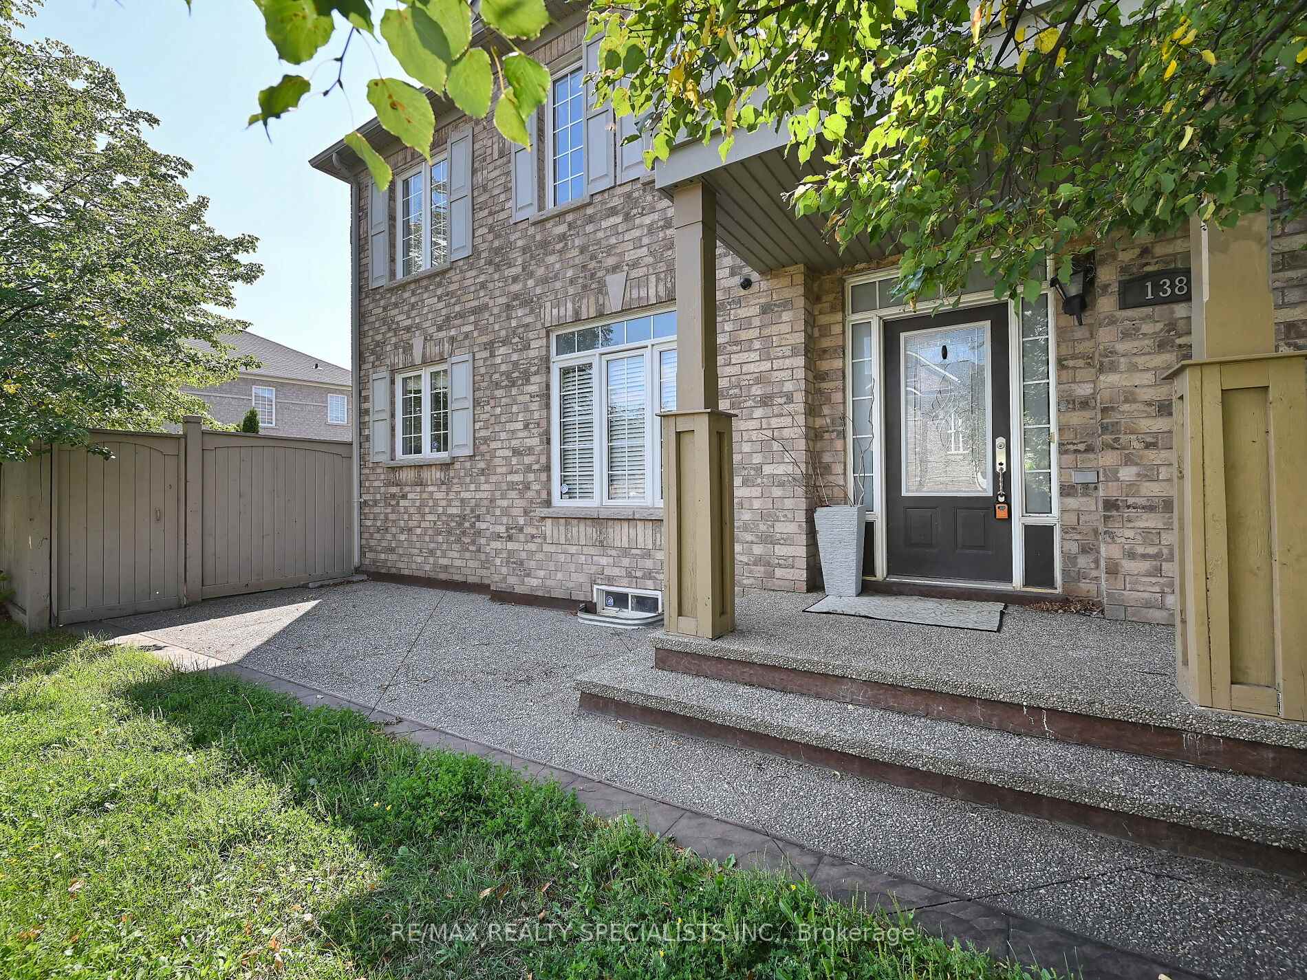
 See all 47 photos
Facts and features
- BasementFinished
- Water, sewerMunicipal
- HeatingForced air
- CoolingCentral air
- Second kitchen
- Separate entrance
- Hardwood floors
- Fireplace
- Central air
- Inground pool
The homeDetached, 2-storey, 2,000–2,500 sq ft
- Type: Detached
- Style: 2-storey
- Living space: 2,000–2,500 sq ft
- Basement: Separate entrance, finished
InsideFireplace Yes, family room, Hardwood, Ceramic, In-law suite, water heater
- Fireplace: Yes, family room
- Flooring: Hardwood, Ceramic
- Features: In-law suite, water heater
- Rooms above ground: 11
- Bedrooms: 4 + 1 in the basement
- Bathrooms: 4
- Kitchens: 2
- Family room: Yes
Outside and lotBrick, Asphalt shingle, Poured concrete
- Exterior: Brick
- Roof: Asphalt shingle
- Foundation: Poured concrete
- Pool: Inground
- Features: Deck
- Other structures: Garden shed
- Size: 39.96 × 88.91 ft
Parking2 Garage, Detached, Private
- Spaces: 2 Garage
- Garage: Detached
- Driveway: Private
Heating, water and powerForced air, gas, Central air, Municipal water
- Heating: Forced air, gas
- Cooling: Central air
- Water: Municipal water
- Sewer: Municipal sewer
Costs and taxesTaxes $7,276 a year, HST included in the price, Hot water tank
- Taxes, 2025: $7,276 a year
- HST: HST included in the price
- Rental items: Hot water tank
Included in the saleAll elf's, fridge, stove dishwasher, washer dryer, swimming pool equipments in as is condition.
- Included: All elf's, fridge, stove dishwasher, washer dryer, swimming pool equipments in as is condition.
NearbyFenced yard, hospital, lake/pond, library, park, public transit
- Close to: Fenced yard, hospital, lake/pond, library, park, public transit
Listing detailsW12466002, Sold, Oct 16, 2025
- MLS® number: W12466002
- Status: Sold
- Listed on: Oct 16, 2025
- Days on market: 20
- Updated: Nov 5, 2025
- Possession: Flexible
- Occupied by: Owner
- Listing brokerage: RE/MAX REALTY SPECIALISTS INC.
About this home
138 Southlake Boulevard, Brampton (Madoc), ON L6V 4S7
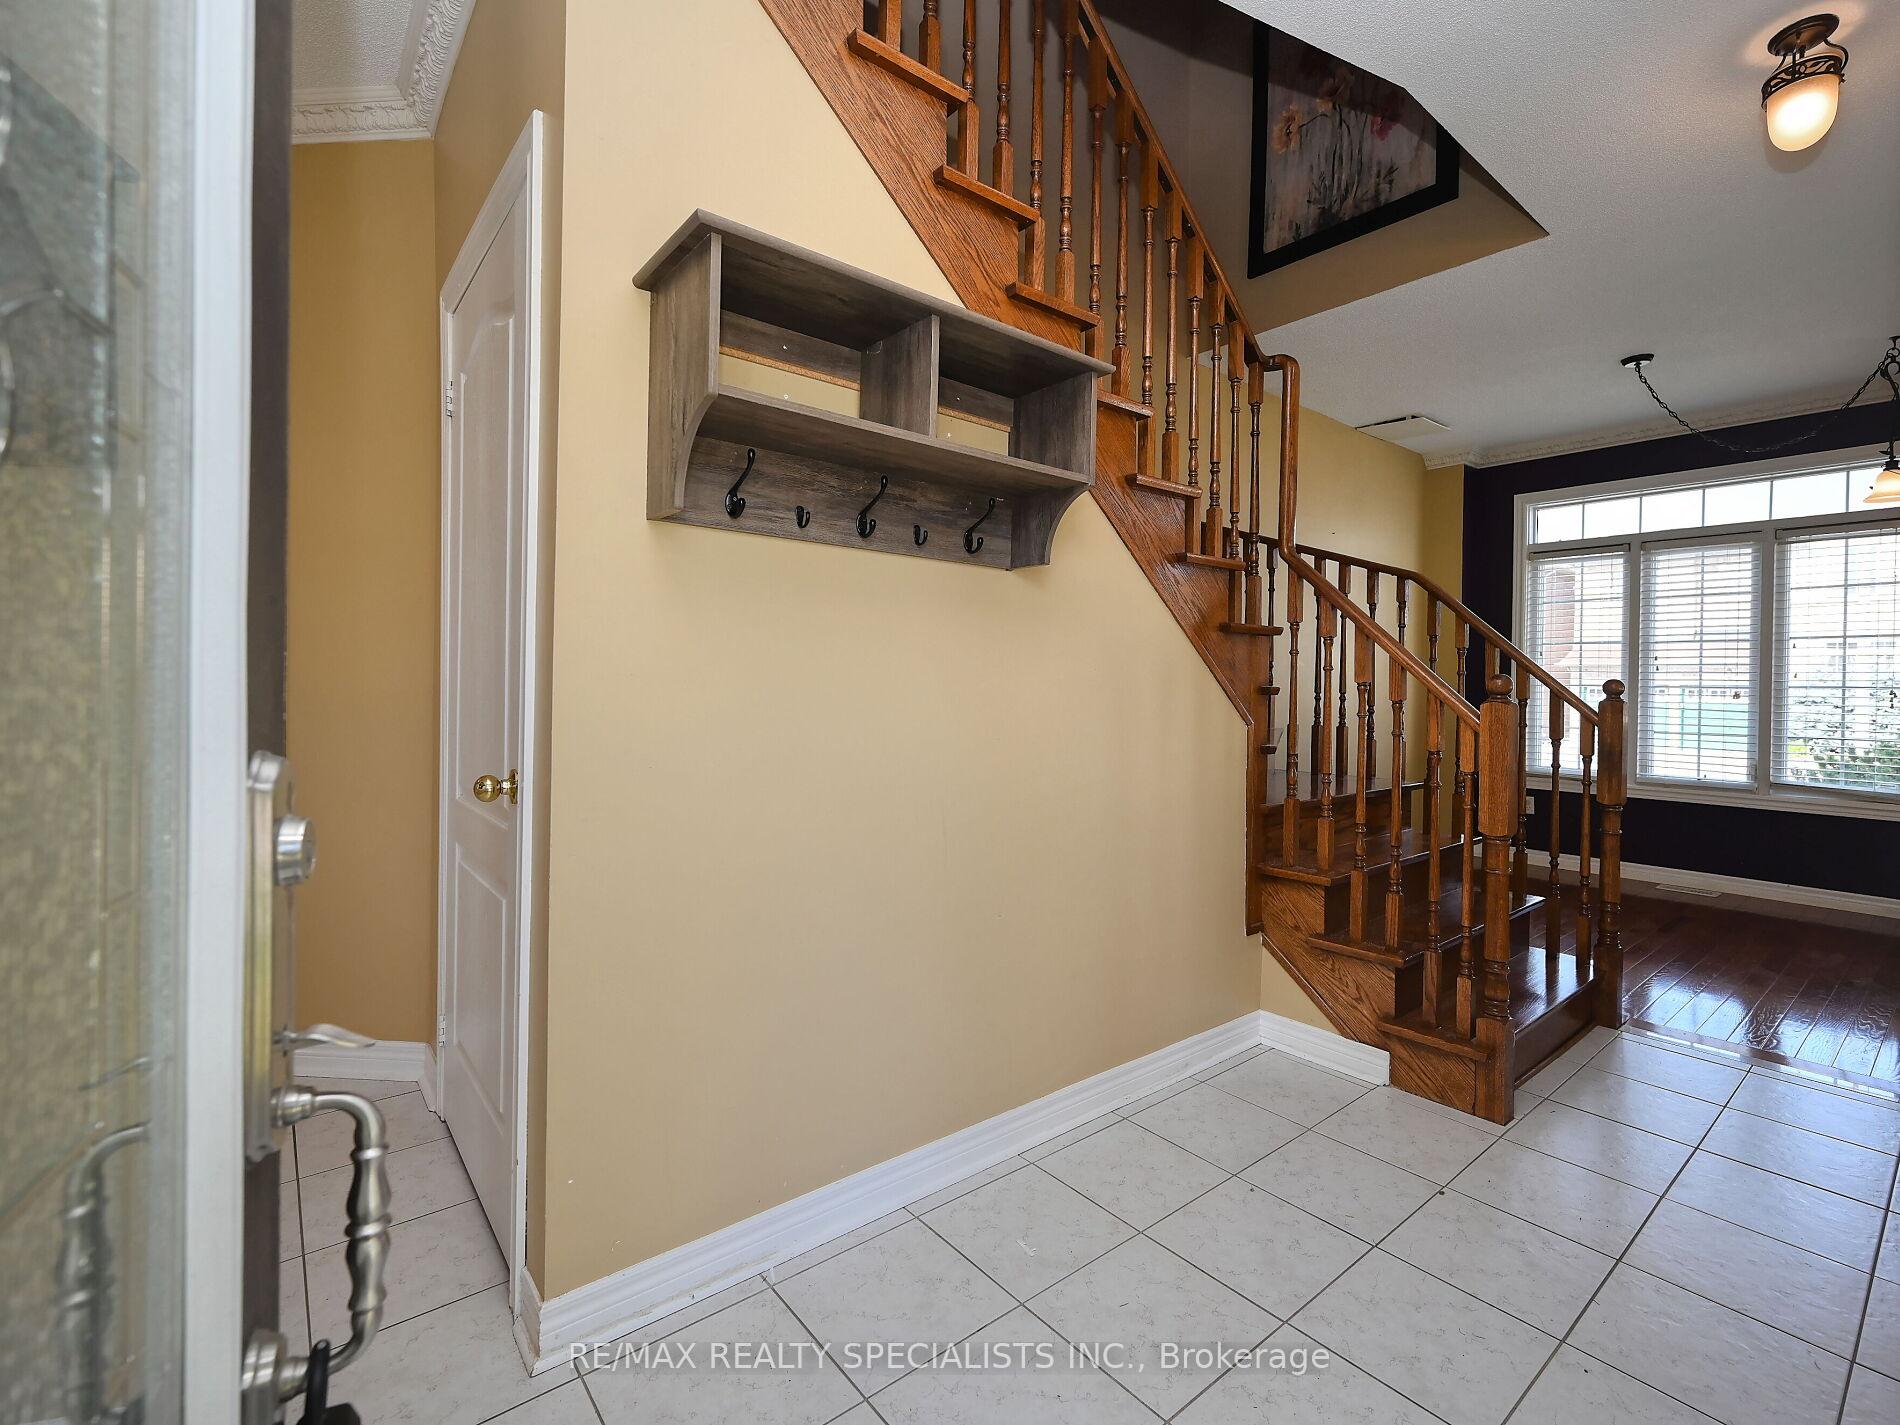
Gorgeous & Immaculate Detached House In Very High Demand Area, FULLY UPGRADED, 9 FEET CEILING ON MAIN FLOOR, WOODEN FLOOR IN FULL HOUSE, CARPET FREE, OAK STAIRCASE, Separate Living, Dining And Family Room, FAMILY ROOOM WITH GAS FIRE PLACE, Upgraded Kitchen With S/S Appliances, Backsplash And Quartz Countertop, Master With 5Pc Ensuite And W/I Closet, WELL MAINTAINED BACKYARD WITH INGROUND SWIMMING POOL, GARDEN SHED, WOODEN DECK WITH FULLY FENCED PRIVATE BACKYARD, All Bed Rooms Very Good Size, 2nd Floor Laundry, FINISHED BASEMENT WITH SEPARATE ENTRANCE, Very Hot Location, Close To Hwy 410, School, Plaza, Park, Transit, TRINITY COMMON MALL Etc
Ask about this home
A HOMEH agent will answer your questions about this home.
Around this home
Daily convenience, out of 100, from the distances below
Schools nearby
School rating, out of 10.
Helpful calculators
Your HOMEH agent

"I would see it this week."