

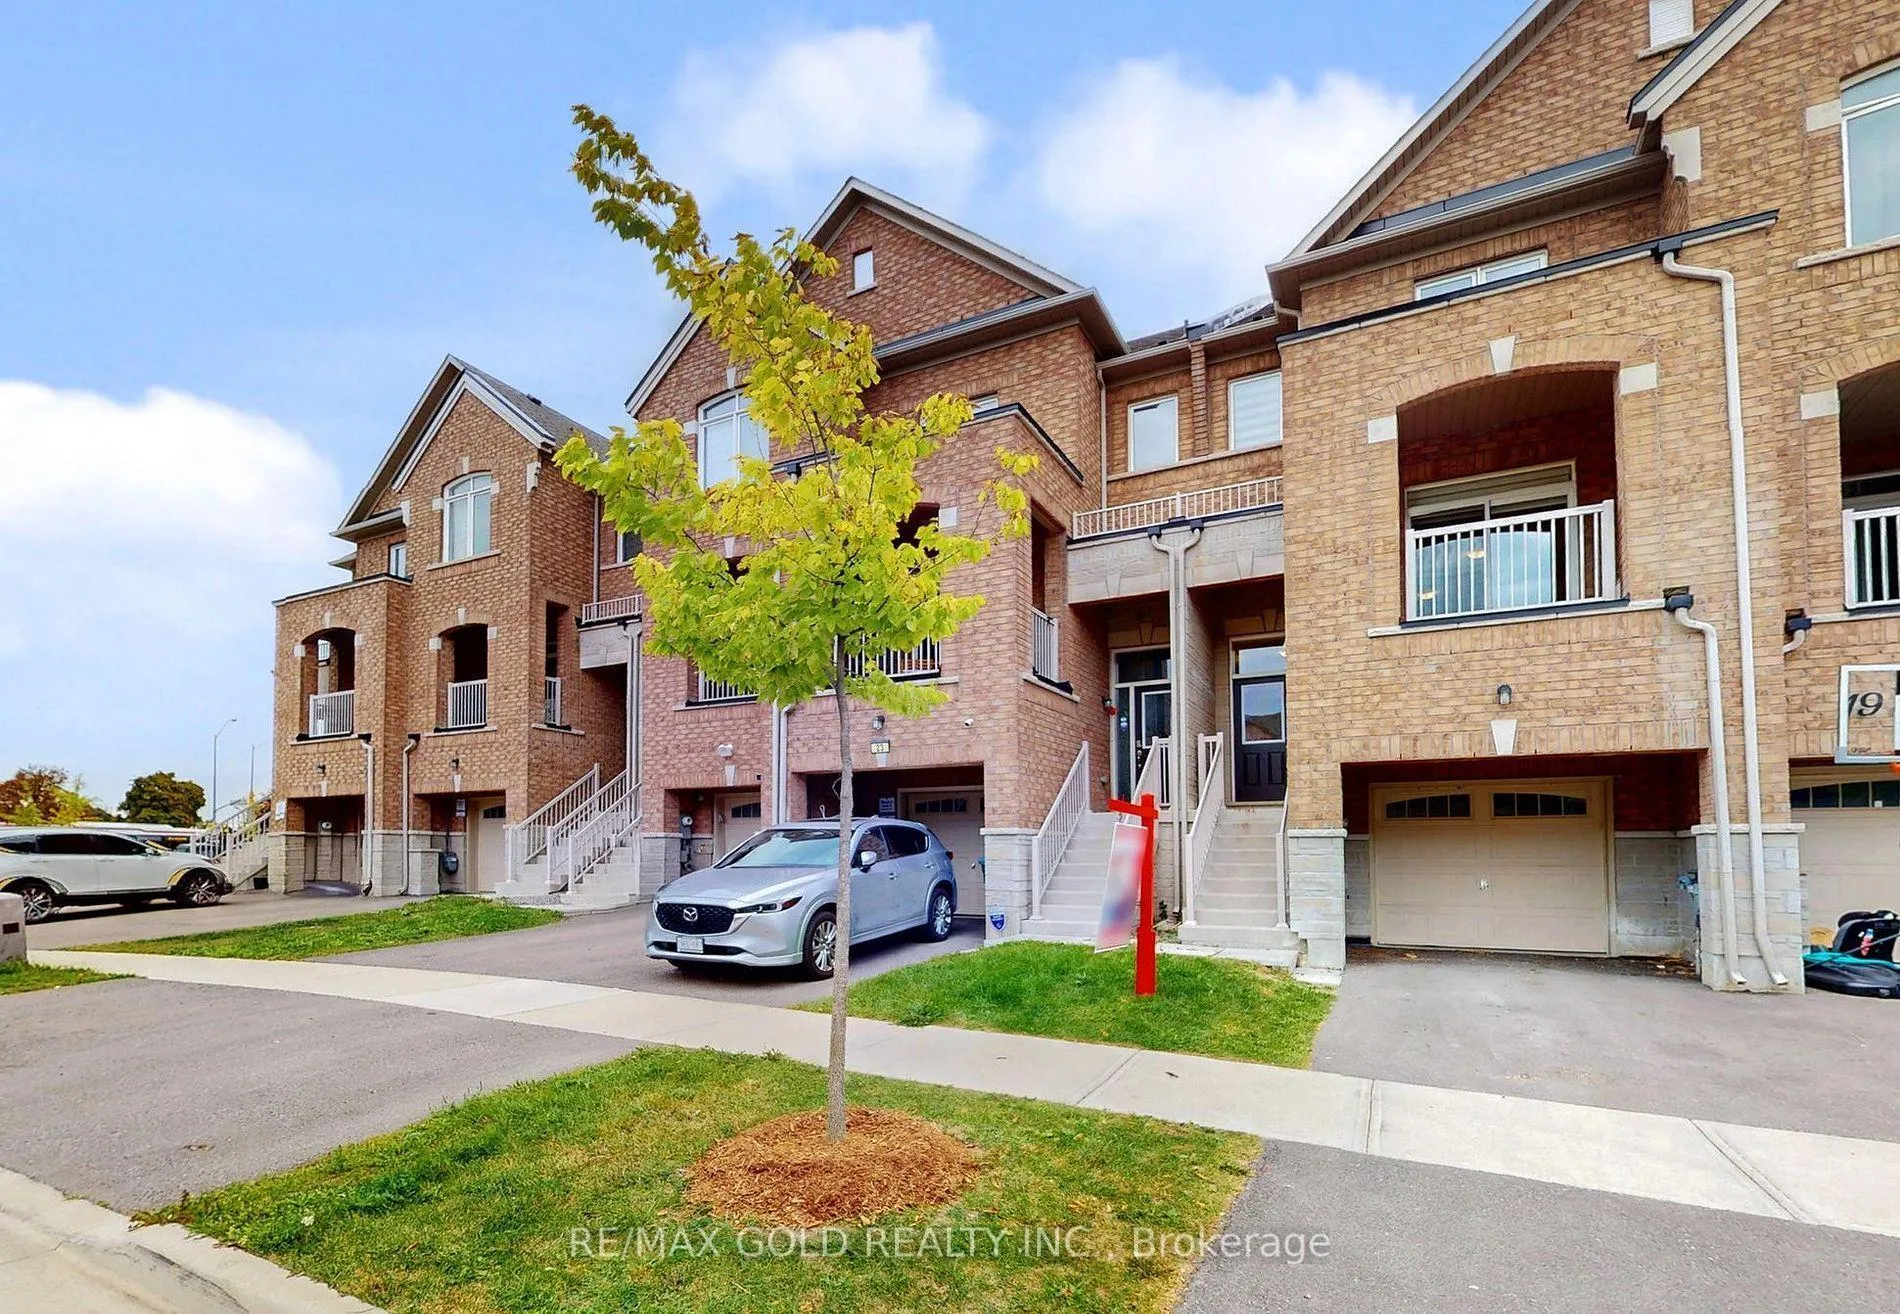
21 Gemma Place
21 Gemma Place
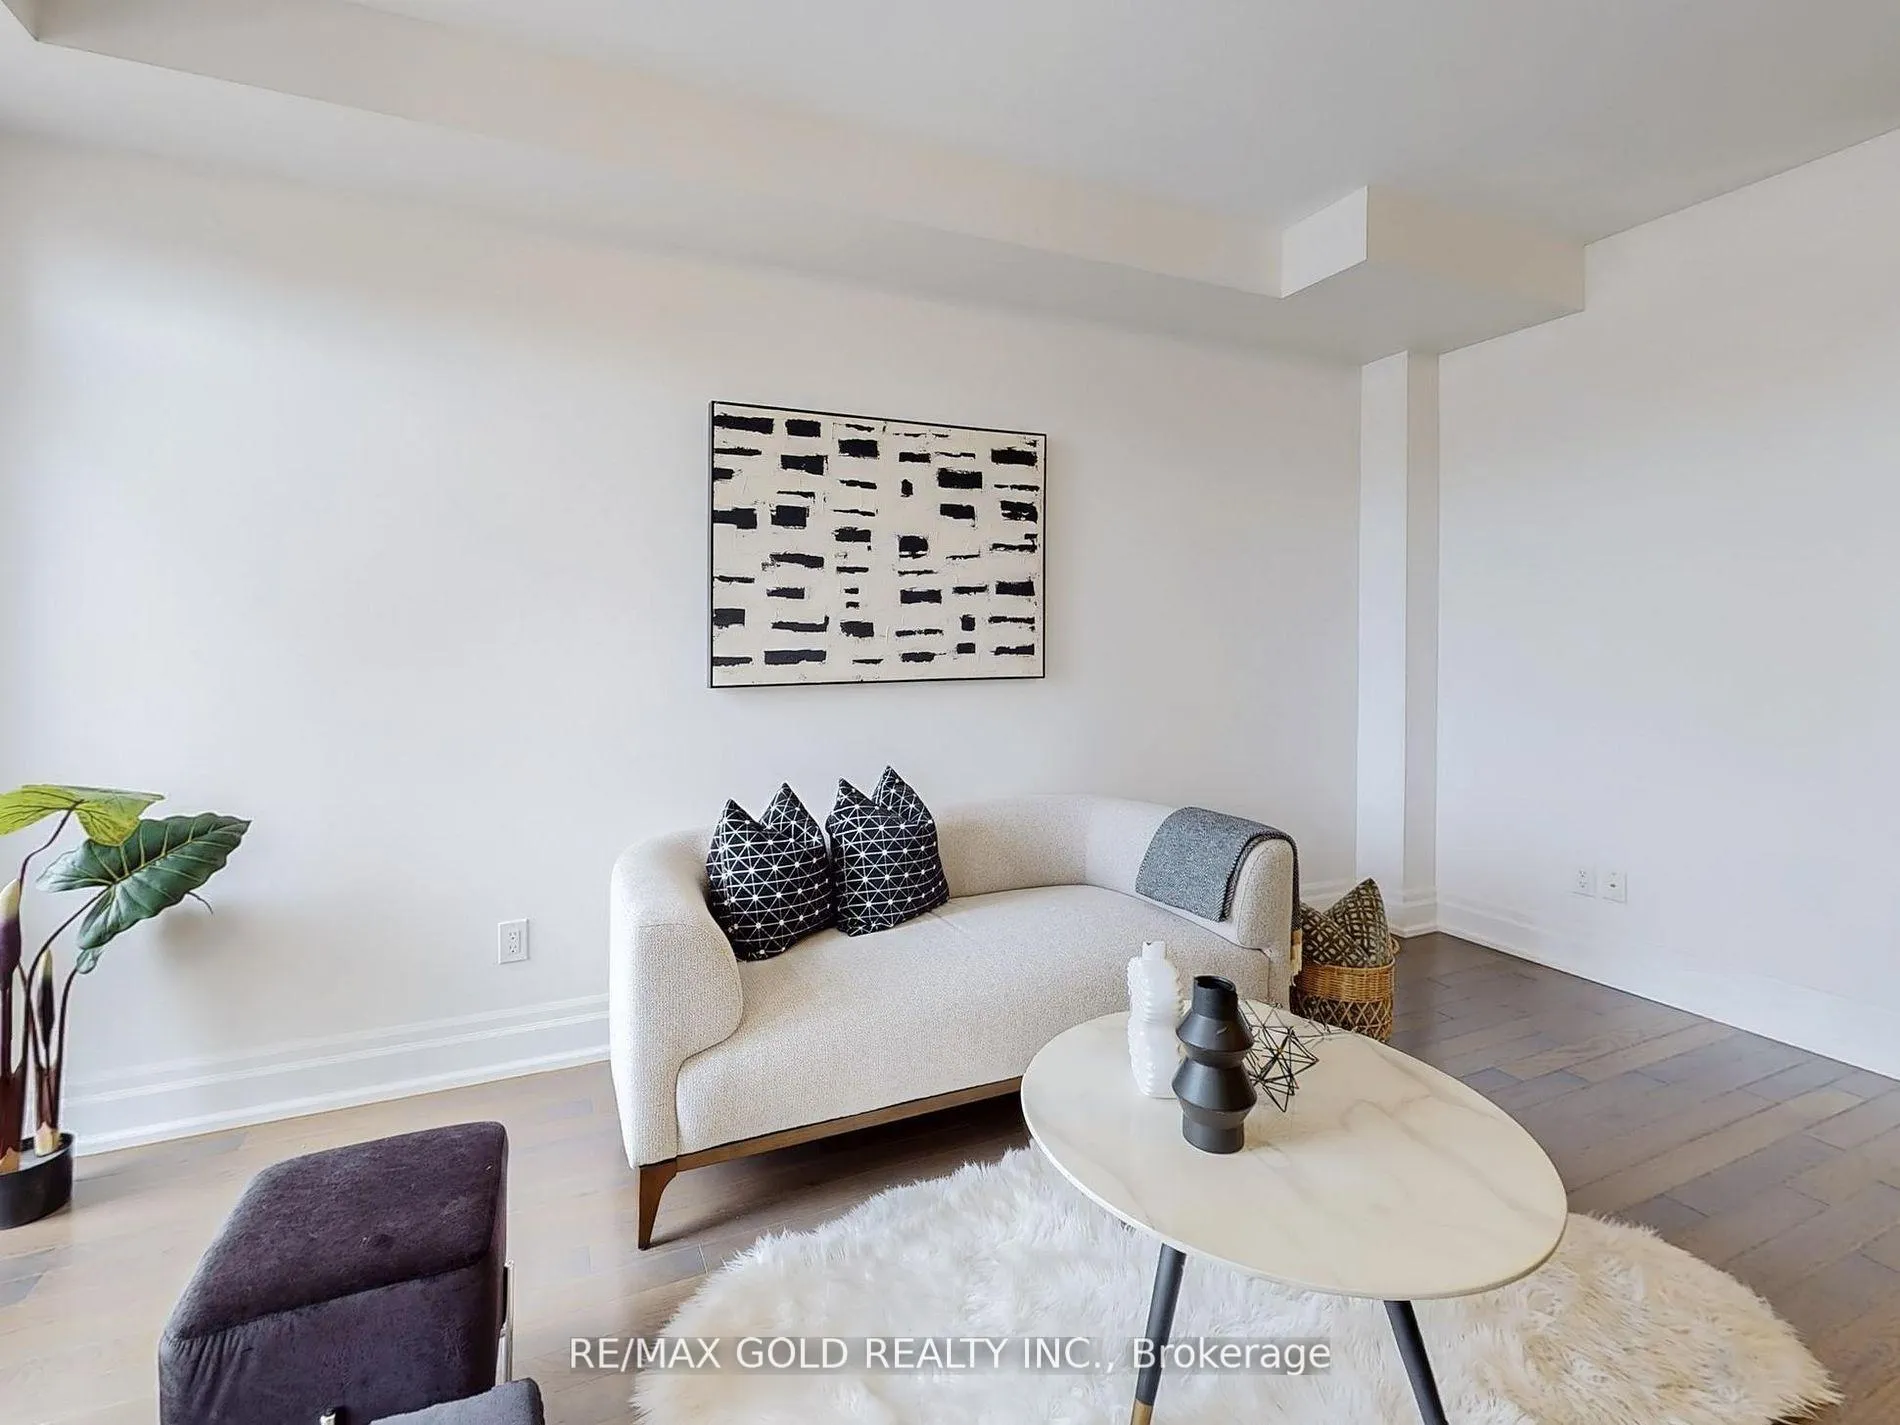 See all 37 photos
Property history
Facts and features
- BasementApartment
- Age of homeNew
- Water, sewerMunicipal
- HeatingForced air
- Second kitchen
- Separate entrance
- Fireplace
- Central air
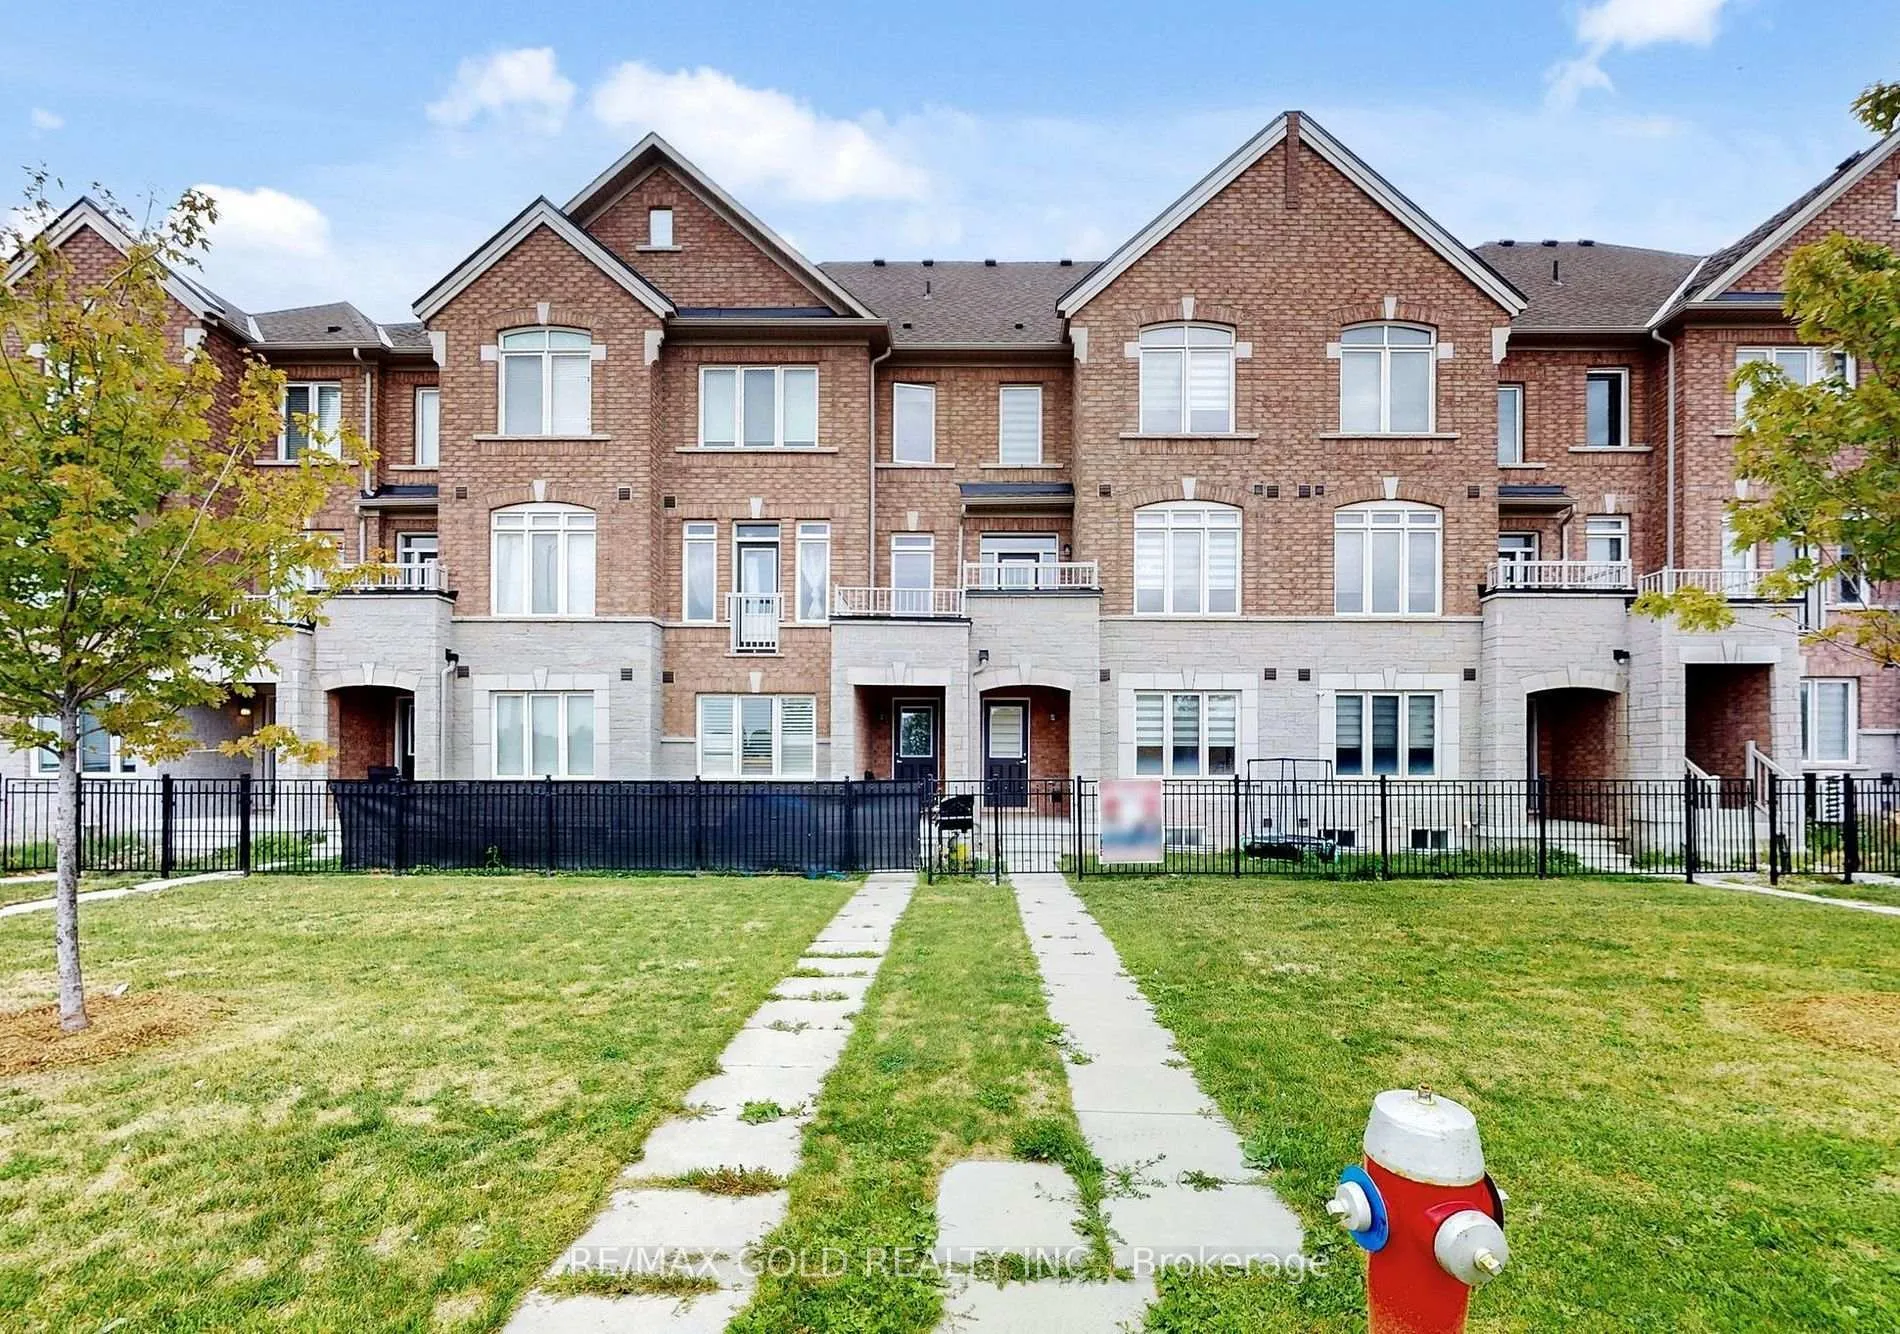
The homeFreehold Townhouse, 3-storey, New
- Type: Freehold Townhouse
- Style: 3-storey
- Age: New
- Living space: 2,000–2,500 sq ft
- Basement: Apartment, separate entrance
InsideFireplace Yes, Accessory apartment, water heater, Rooms above ground 9
- Fireplace: Yes
- Features: Accessory apartment, water heater
- Rooms above ground: 9
- Rooms in the basement: 3
- Bedrooms: 4 + 1 in the basement
- Bathrooms: 5
- Kitchens: 2
- Family room: Yes
Outside and lotBrick, Other, Other
- Exterior: Brick
- Roof: Other
- Foundation: Other
- Size: 18.04 × 80.38 ft
Parking1 Garage, Attached
- Spaces: 1 Garage
- Garage: Attached
Heating, water and powerForced air, gas, Central air, Municipal water
- Heating: Forced air, gas
- Cooling: Central air
- Water: Municipal water
- Sewer: Municipal sewer
Costs and taxesTaxes $5,425 a year, HST included in the price, Hot water tank
- Taxes, 2024: $5,425 a year
- HST: HST included in the price
- Rental items: Hot water tank
Listing detailsW12491534, Sold, Oct 30, 2025
- MLS® number: W12491534
- Status: Sold
- Listed on: Oct 30, 2025
- Days on market: 22
- Updated: Nov 21, 2025
- Possession: 30-59 days
- Occupied by: Owner
- Listing brokerage: RE/MAX GOLD REALTY INC.
About this home
21 Gemma Place, Brampton (Heart Lake), ON L6Z 0J5
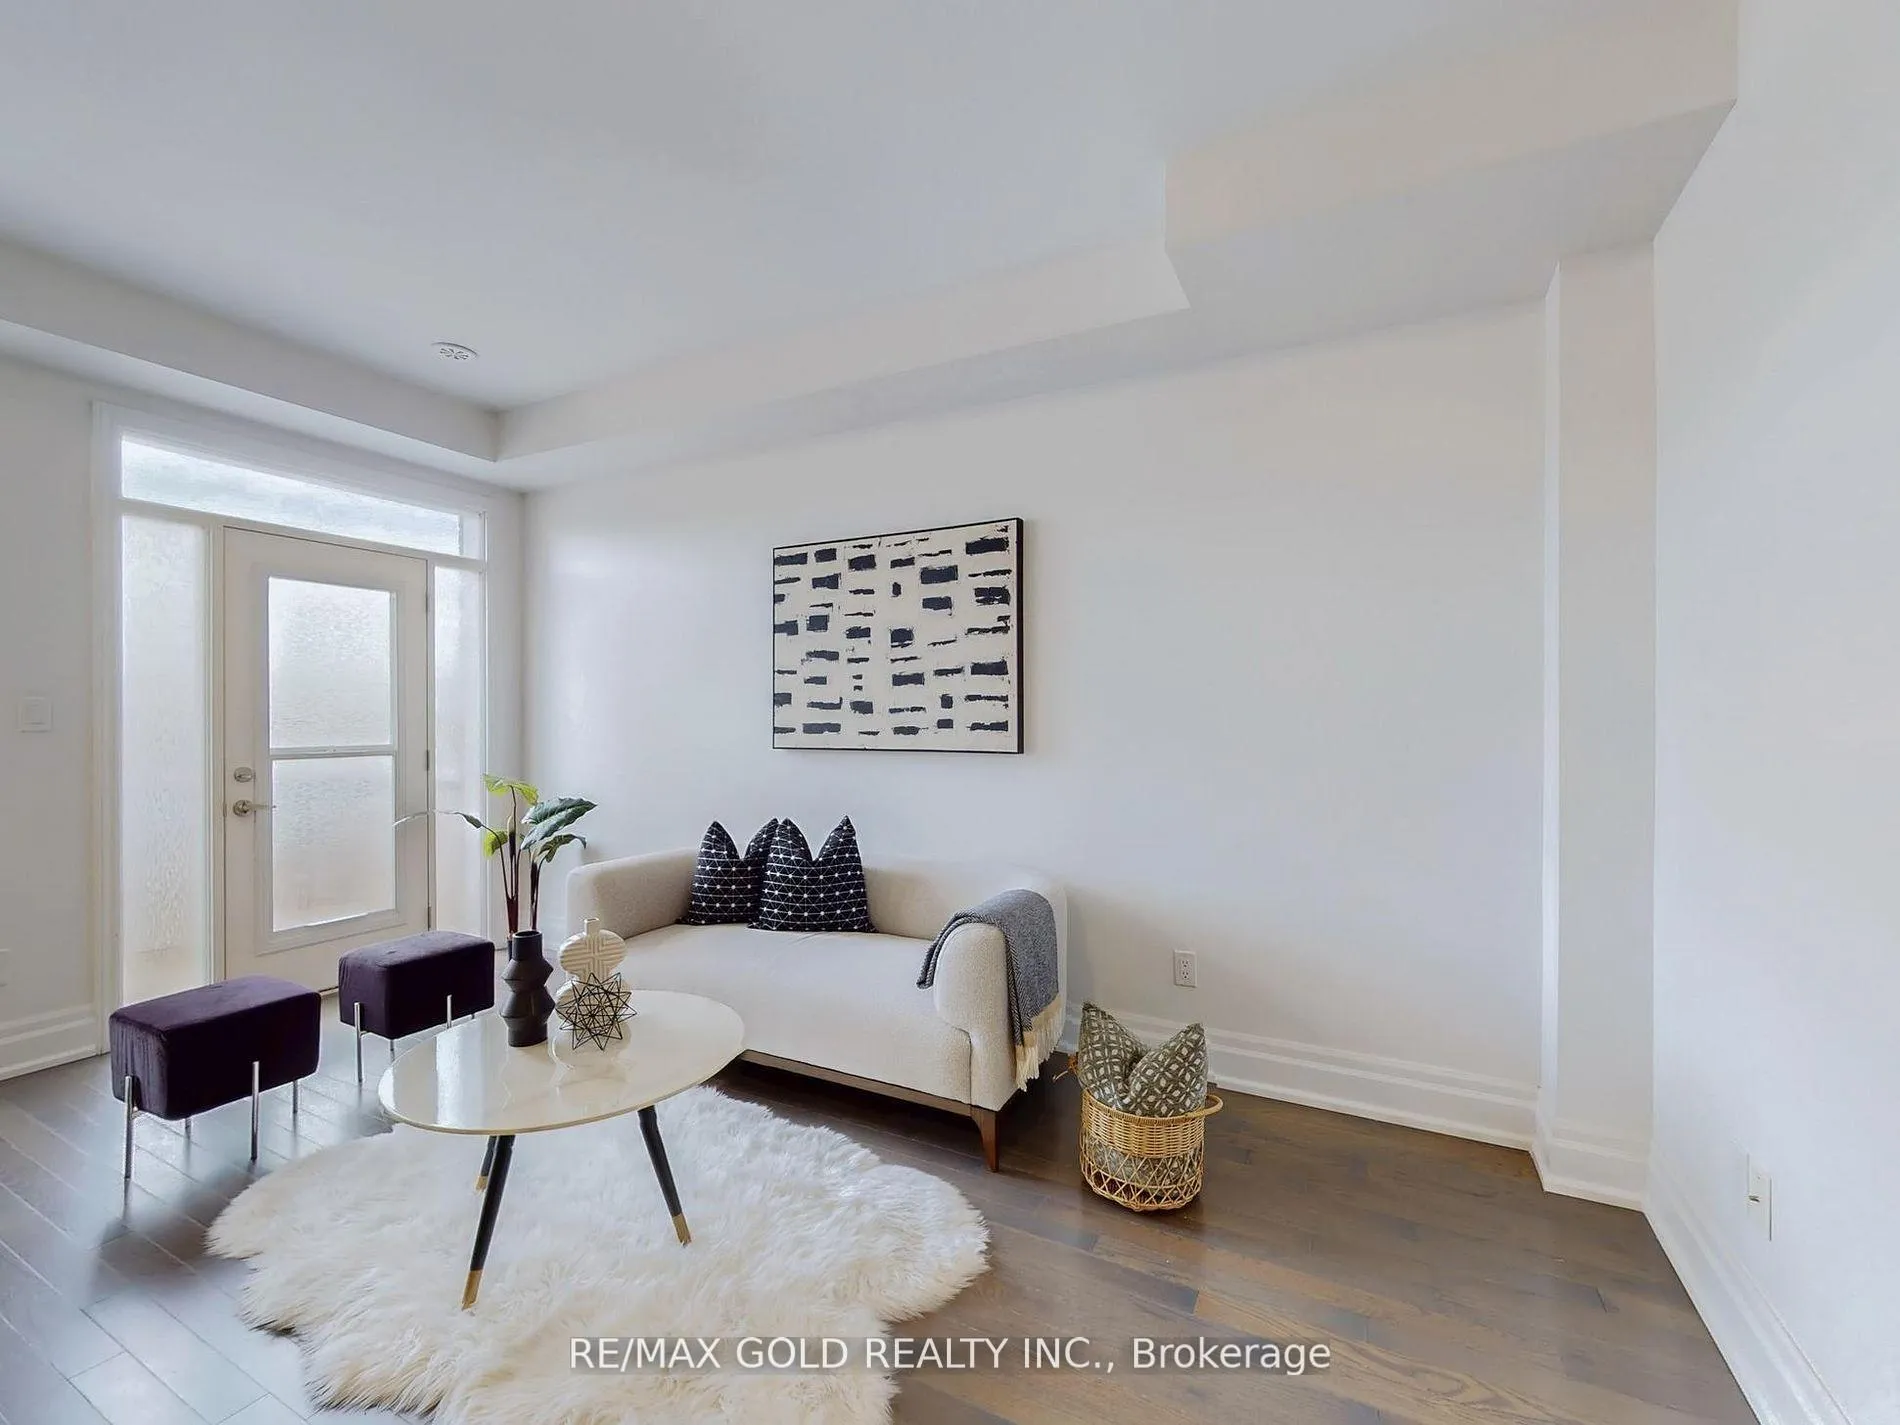
Beautifully upgraded executive townhome offering over 2,300 sq. ft. above ground, plus a brand-new finished basement with a separate entrance! << Enjoy modern living with new flooring, fresh paint, sleek railings, stylish blinds, and all-new appliances throughout >> Bright living room with a large window and a private enclosed balcony-perfect for relaxing outdoors << Spacious primary bedroom with walk-in closet and ensuite for added comfort >> 5 bathrooms provide convenience for the whole family << The finished basement is a complete secondary suite featuring its own kitchen, 3-pc bath, laundry, and thermostat-ideal for in-laws, extended family, or extra rental income >> Thoughtfully designed layout, elegant finishes, and flexible living space make this move-in-ready home the perfect blend of luxury & practicality! << Close to shopping, library, community centre & minutes to Hwy 410 >>
Ask about this home
A HOMEH agent will answer your questions about this home.
Around this home
Daily convenience, out of 100, from the distances below
Schools nearby
School rating, out of 10.
Helpful calculators
Your HOMEH agent

"I would see it this week."