

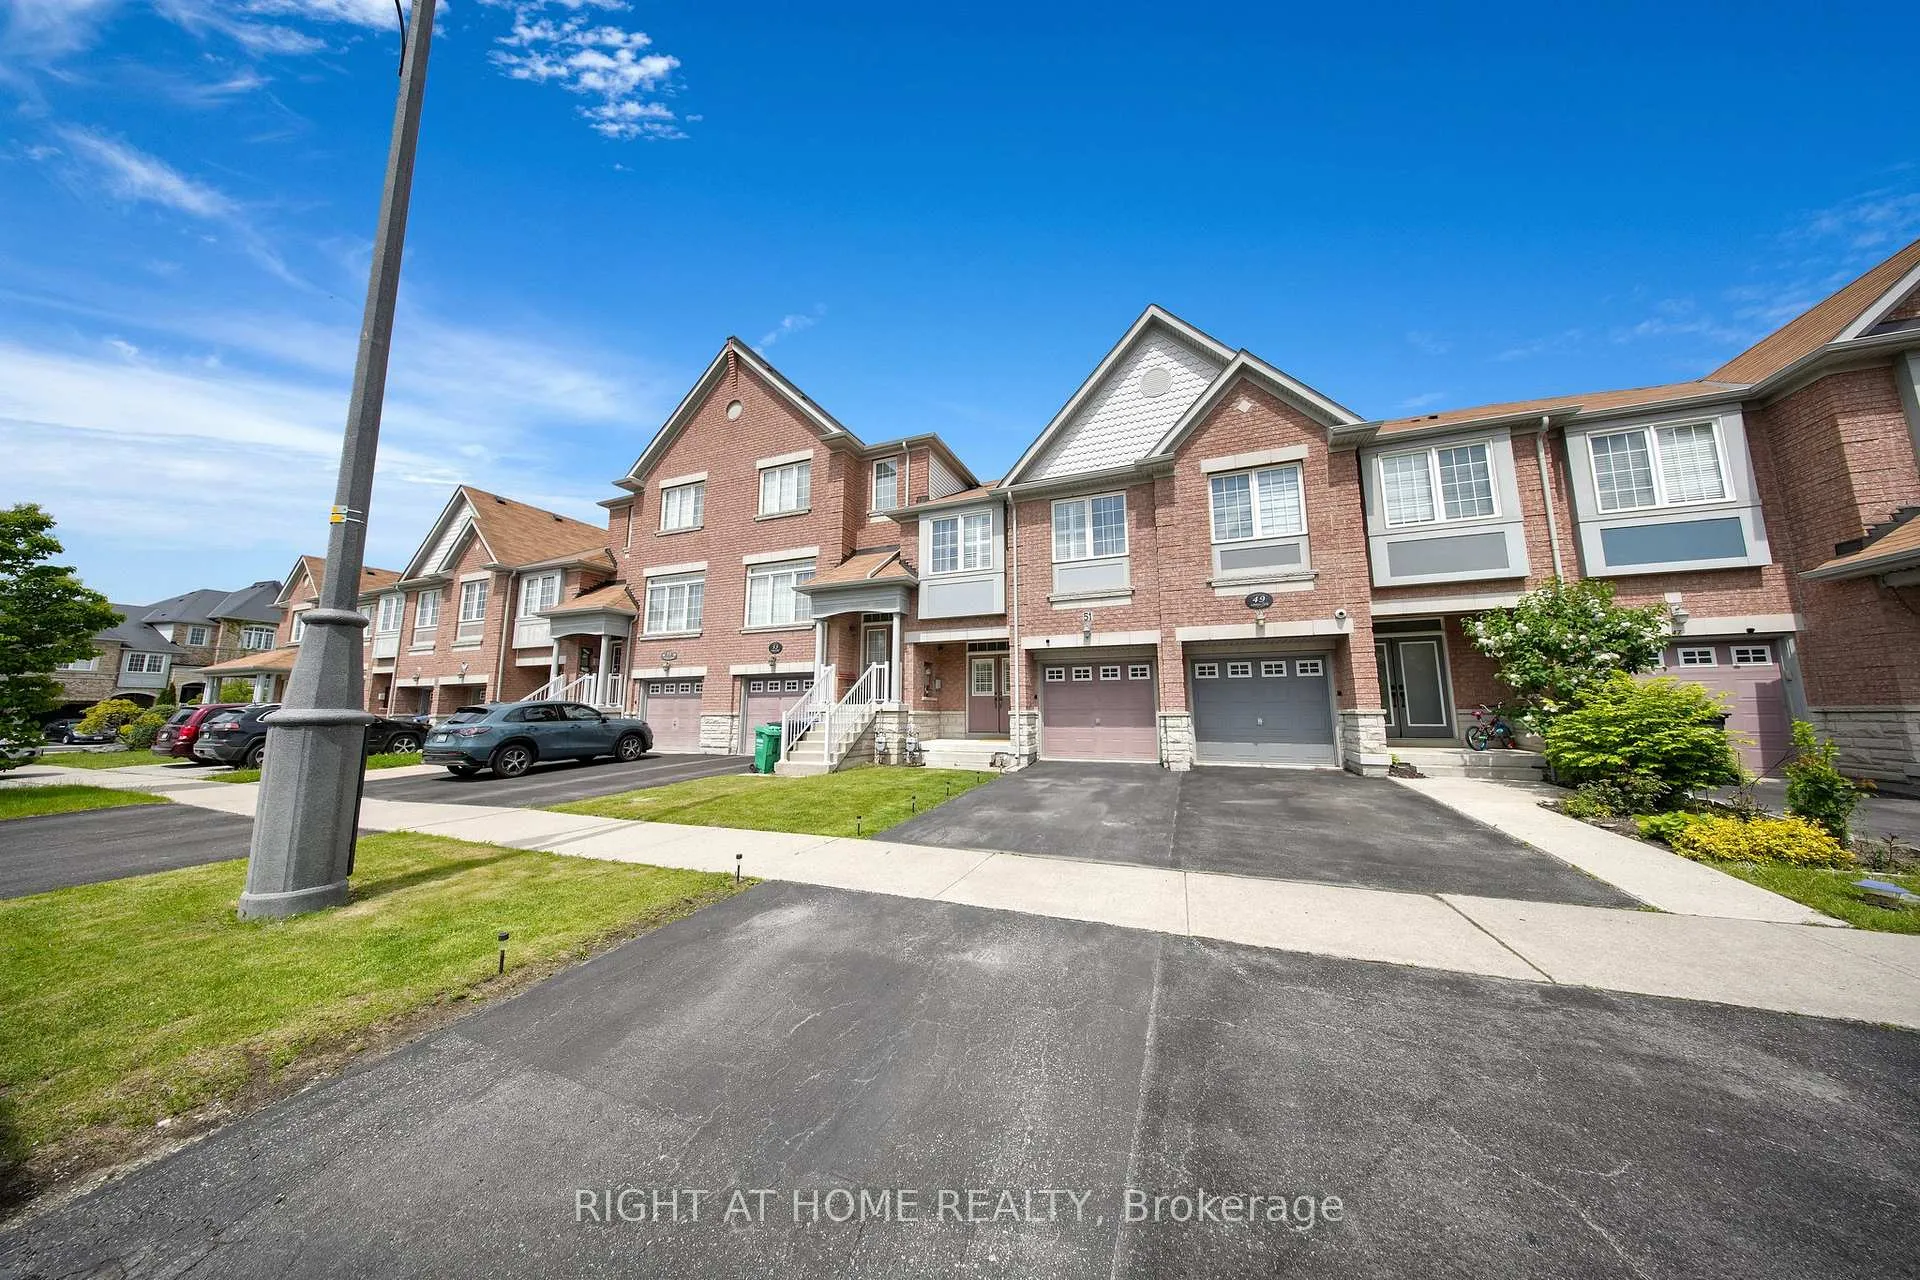
51 Lorenzo Circle
51 Lorenzo Circle
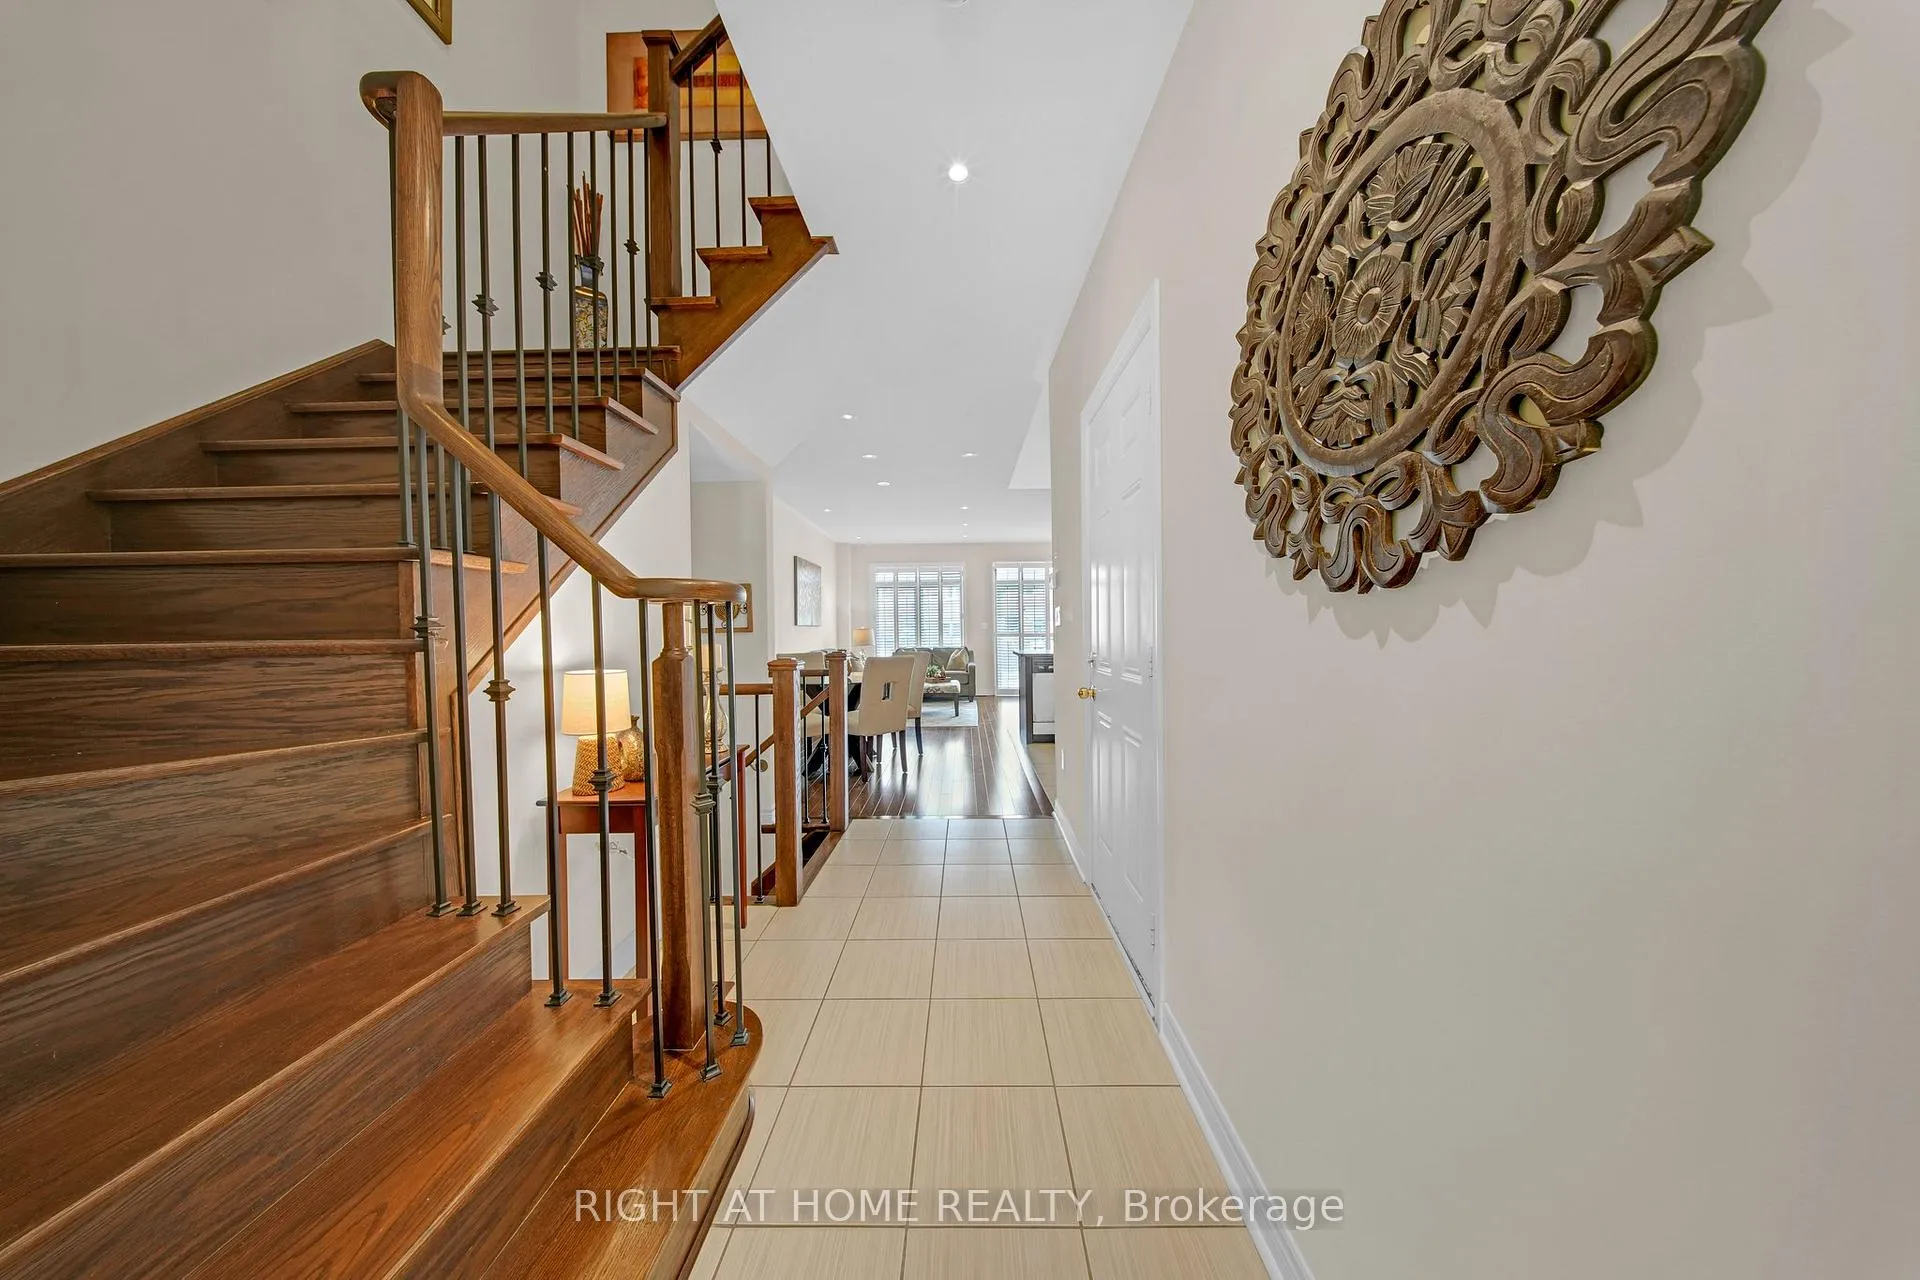 See all 41 photos
Property history
Facts and features
- BasementFinished
- Age of home6–15 years
- Water, sewerMunicipal
- HeatingForced air
- Fireplace
- Central air
The homeFreehold Townhouse, 2-storey, Age 6–15 years
- Type: Freehold Townhouse
- Style: 2-storey
- Age: 6–15 years
- Living space: 1,500–2,000 sq ft
- Basement: Finished
InsideFireplace Yes, Upper level, Water heater
- Fireplace: Yes
- Laundry: Upper level
- Features: Water heater
- Rooms above ground: 16
- Bedrooms: 3
- Bathrooms: 4
- Kitchens: 1
- Family room: Yes
Outside and lotBrick, brick front, Asphalt shingle, Poured concrete
- Exterior: Brick, brick front
- Roof: Asphalt shingle
- Foundation: Poured concrete
- Size: 20 × 120 ft
Parking1 Garage, Built-in
- Spaces: 1 Garage
- Garage: Built-in
Heating, water and powerForced air, gas, Central air, Municipal water
- Heating: Forced air, gas
- Cooling: Central air
- Water: Municipal water
- Sewer: Municipal sewer
Costs and taxesTaxes $4,903 a year, HST included in the price, Hot water tank ($41.79)
- Taxes, 2024: $4,903 a year
- HST: HST included in the price
- Rental items: Hot water tank ($41.79)
Included in the saleFridge, stove, dishwasher, range hood, light fixtures, california shutters, 3 tv's + 3 tv mounts, microwave, curtains.
- Included: Fridge, stove, dishwasher, range hood, light fixtures, california shutters
- Not included: 3 tv's + 3 tv mounts, microwave, curtains.
NearbyGolf, greenbelt/conservation, hospital, park, place of worship, public transit
- Close to: Golf, greenbelt/conservation, hospital, park, place of worship, public transit
Listing detailsW12653582, Sold, Dec 30, 2025
- MLS® number: W12653582
- Status: Sold
- Listed on: Dec 30, 2025
- Days on market: 27
- Updated: Jan 26, 2026
- Possession: 90+ days
- Occupied by: Owner
- Listing brokerage: RIGHT AT HOME REALTY
About this home
51 Lorenzo Circle, Brampton (Sandringham-Wellington), ON L6R 3N4
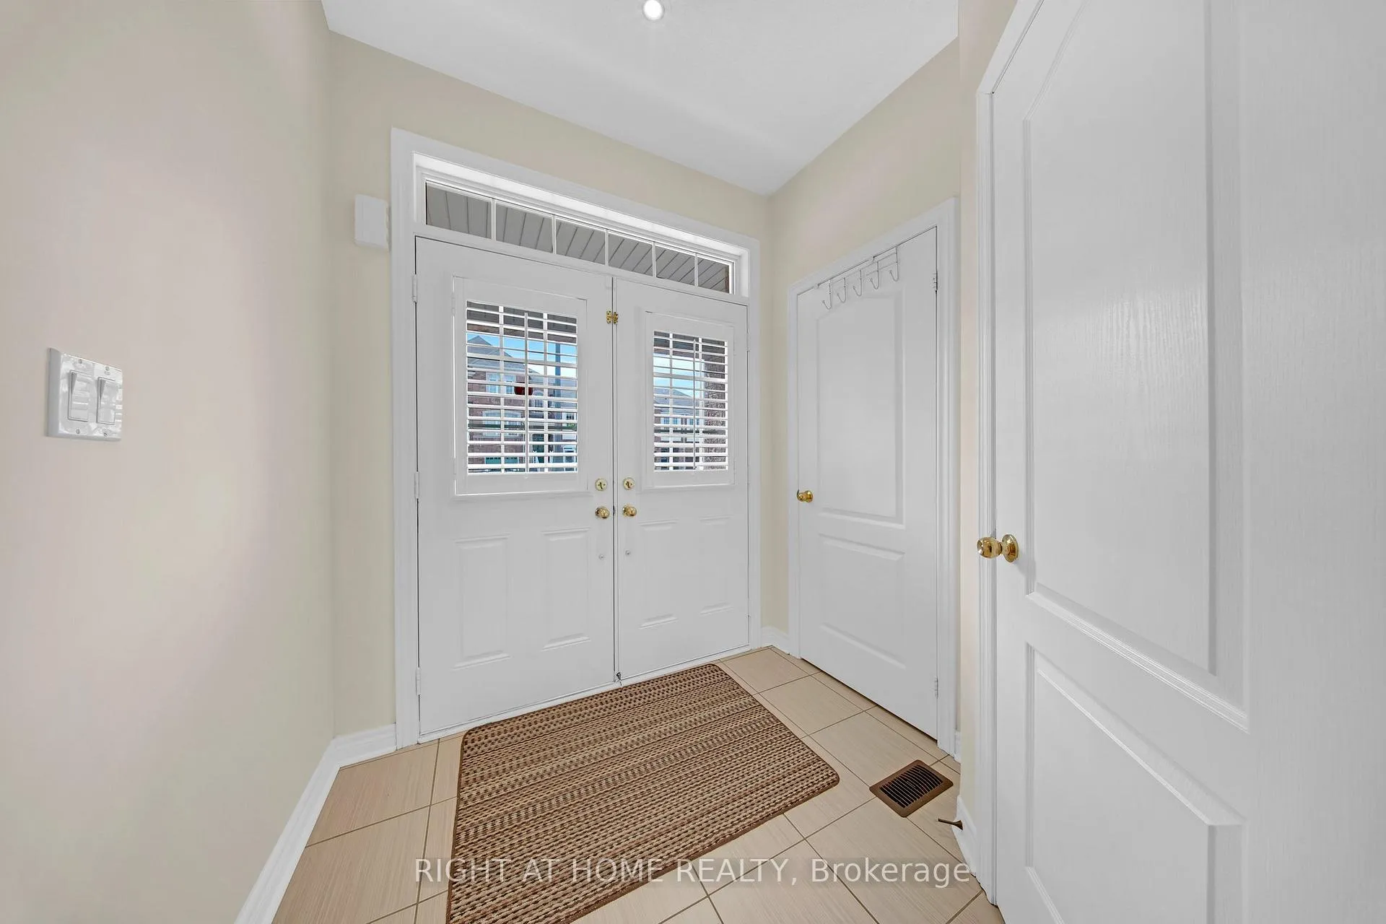
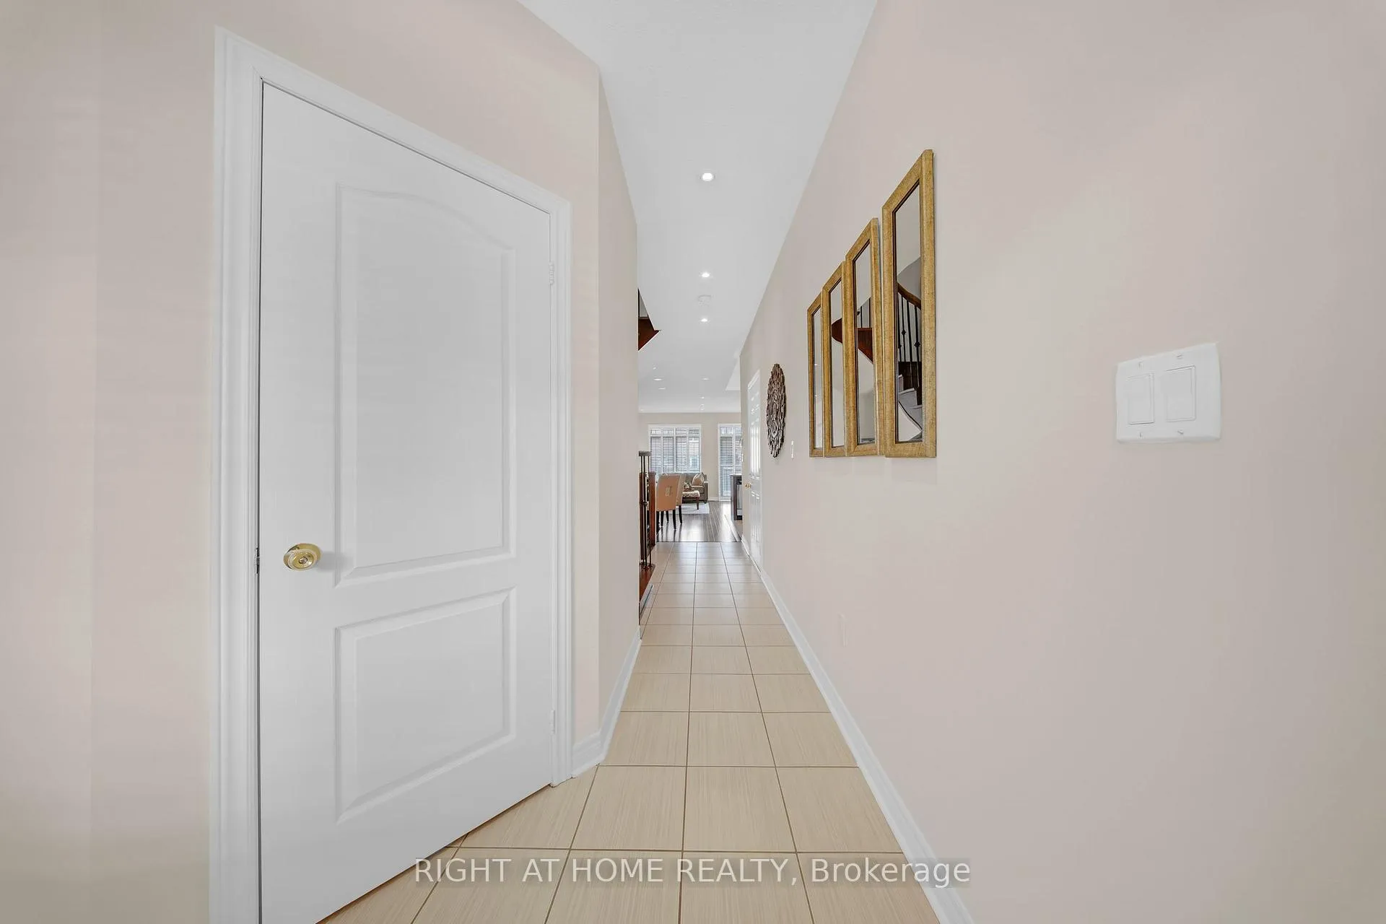
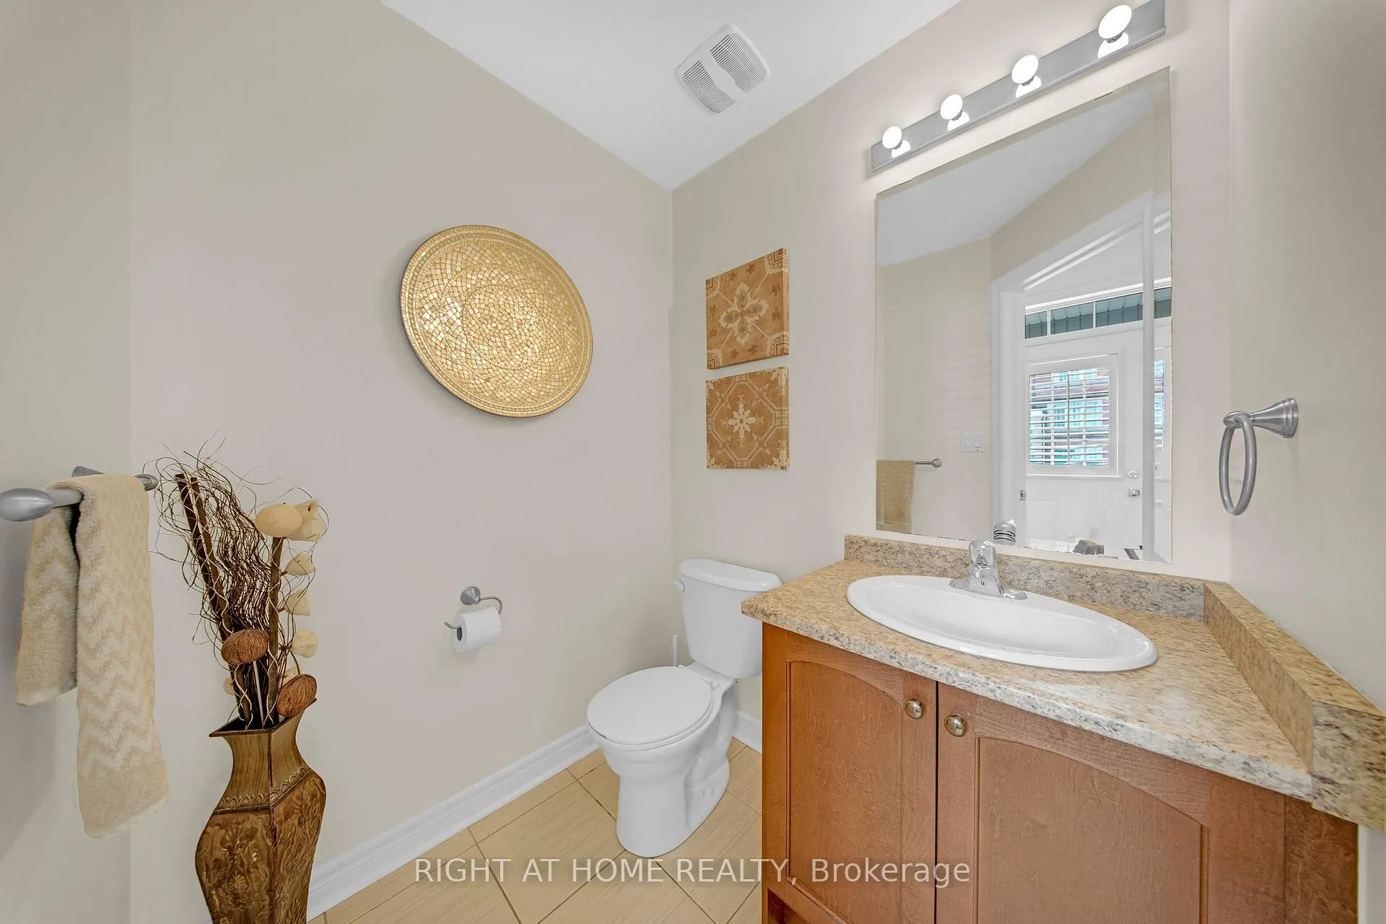
Fall in love at first sight! This beautifully maintained 3-bedroom, 4-bathroom townhouse sits on a rare premium 120-foot deep lot, offering the space and layout you have been looking for. From the moment you step inside, you will appreciate the meticulous pride of ownership throughout. The main floor impresses with rich hardwood floors, a beautiful hardwood staircase, 9-foot ceilings, pot lights, and an open-concept layout that seamlessly blends the main floor. The spacious kitchen features abundant cabinetry and connects effortlessly to the dining area and generous family room featuring tons of windows and complete with a cozy gas fireplace. Step through sliding doors onto the large deck and take in the massive backyard ideal for hosting, relaxing, gardening, or future possibilities! Upstairs, the oversized primary bedroom includes a large walk-in closet and a private 4-piece ensuite, while the two additional bedrooms offer excellent space and share a large 4-piece bathroom. A convenient upstairs laundry room and extra-large linen closet provide added ease and storage. The fully finished basement adds even more value, featuring a spacious recreation room with modern laminate flooring, a 2-piece powder room, and plenty of storage perfect for a growing family, home office, or entertaining guests. This move-in-ready home is ideally located near Highway 410, top-rated schools, parks, transit, the hospital, conservation areas, and golf courses. This is the complete package - a home that truly shines in person.
Ask about this home
A HOMEH agent will answer your questions about this home.
Around this home
Daily convenience, out of 100, from the distances below
Schools nearby
School rating, out of 10.
Helpful calculators
Your HOMEH agent

"I would see it this week."