
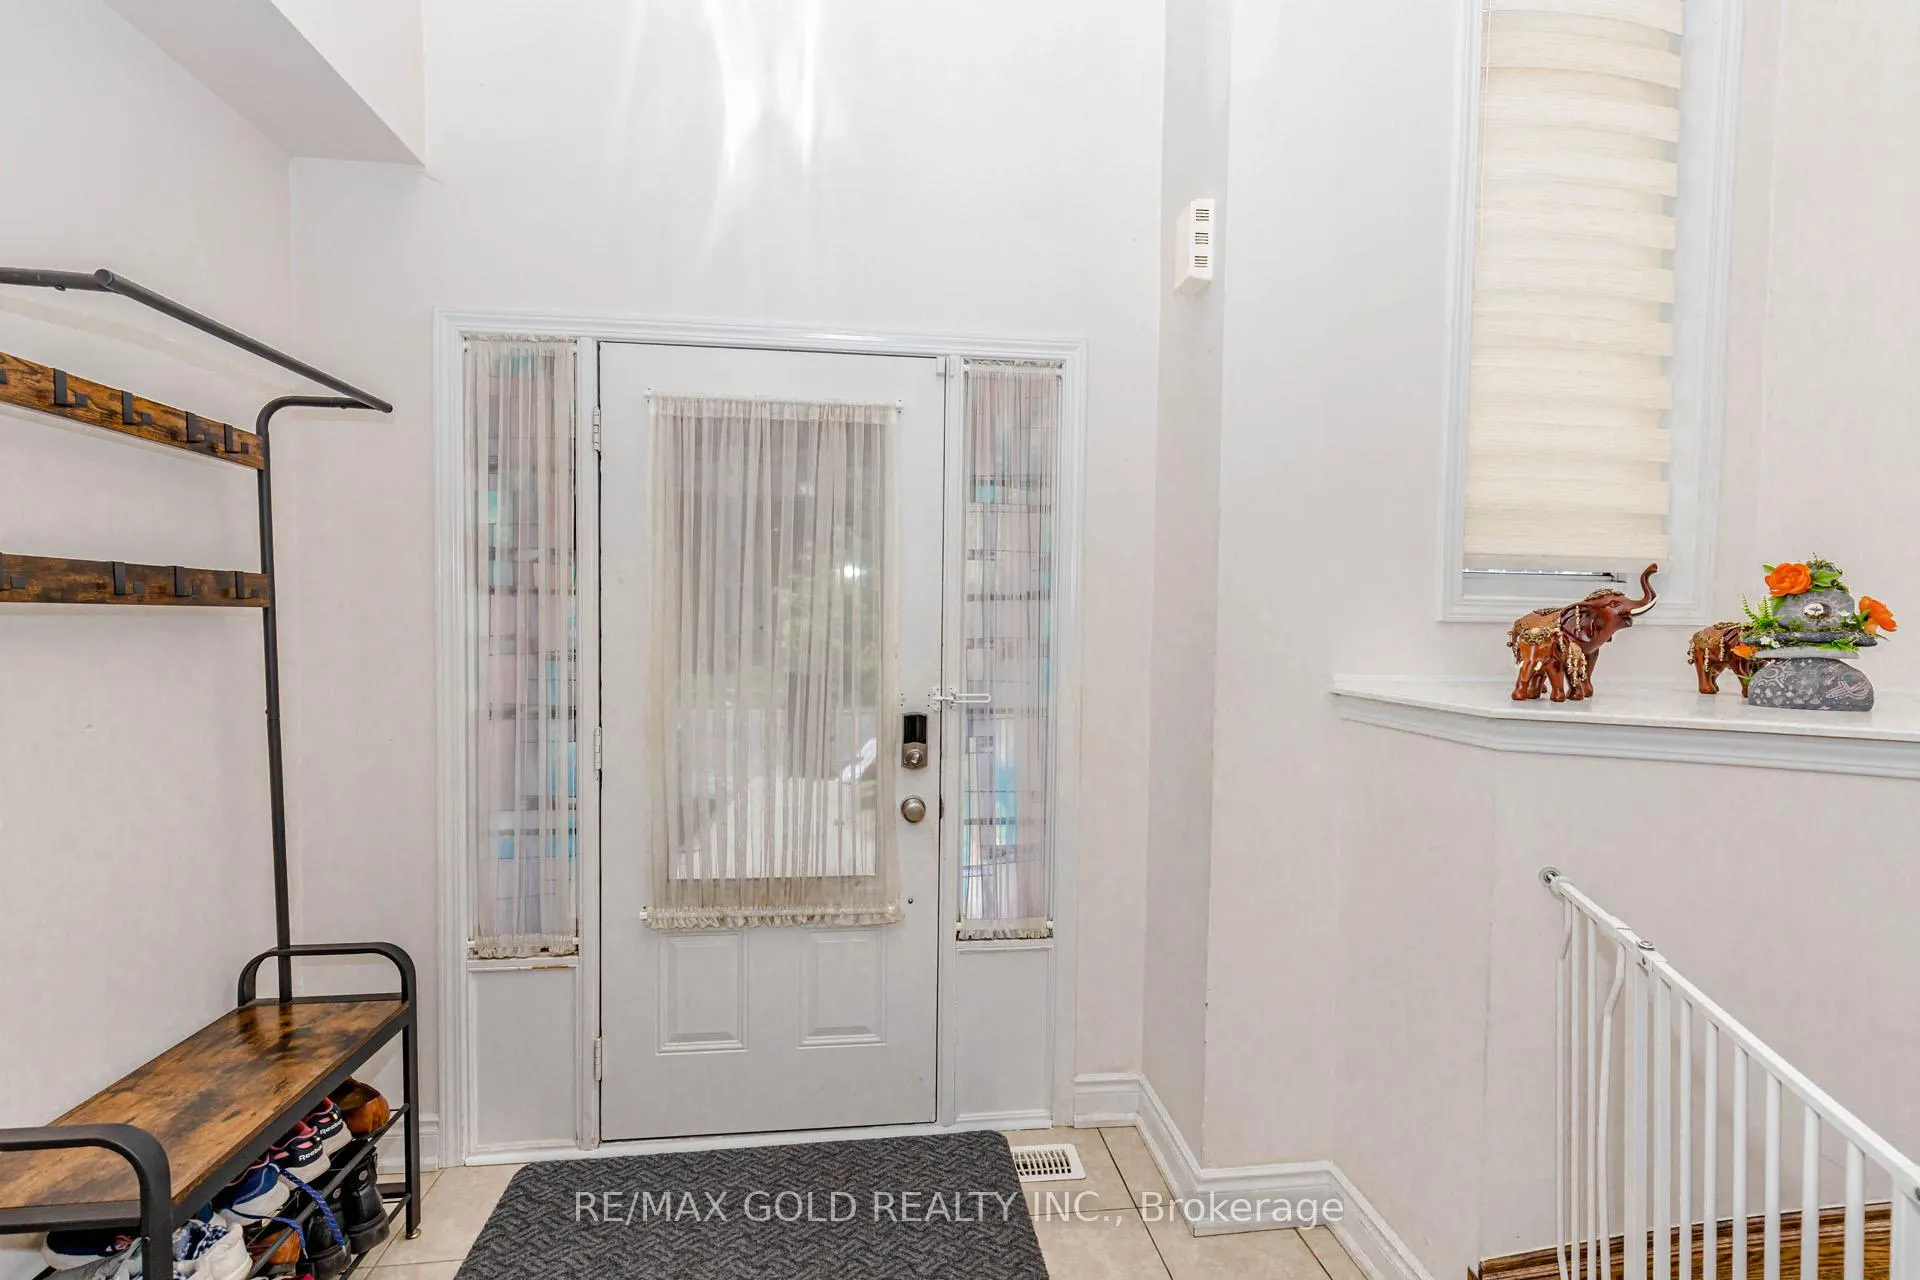
 See all 50 photos
Property history

This listing has ended. It is no longer available.
Property not available for sale or for rent.
Book a viewing
Ask HOMEH
About this home
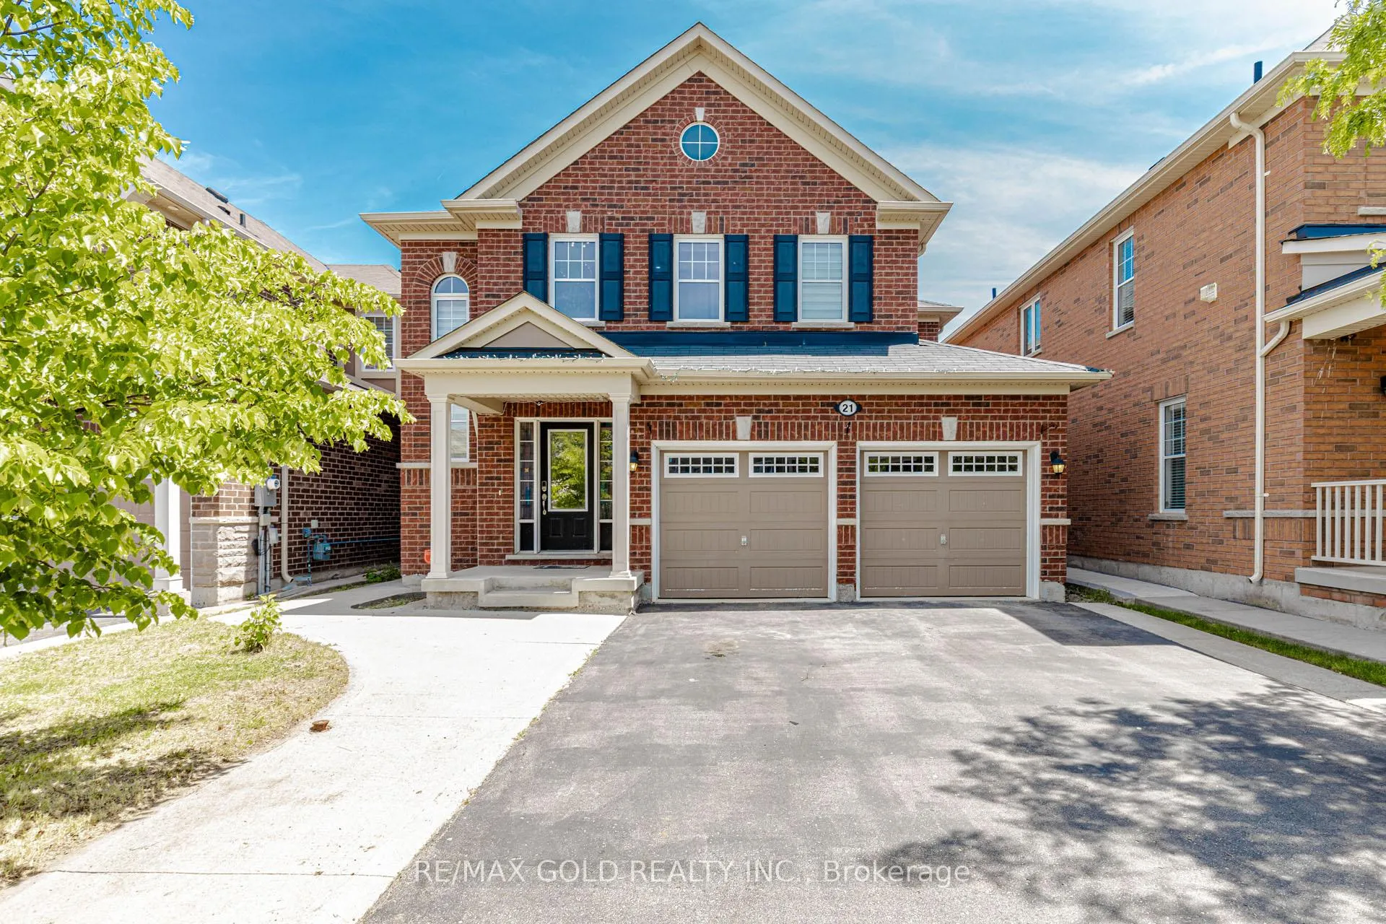
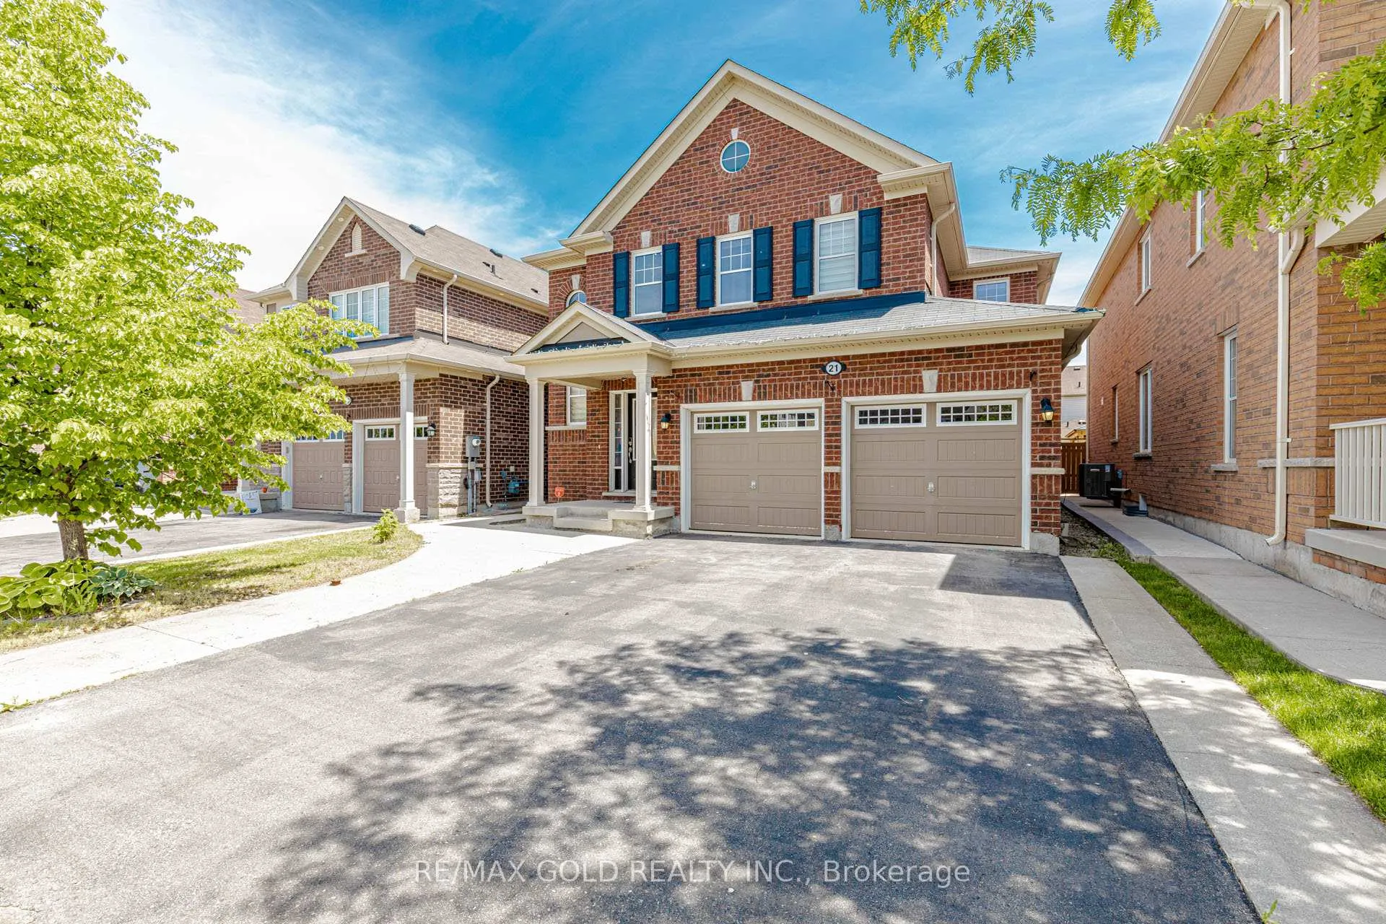
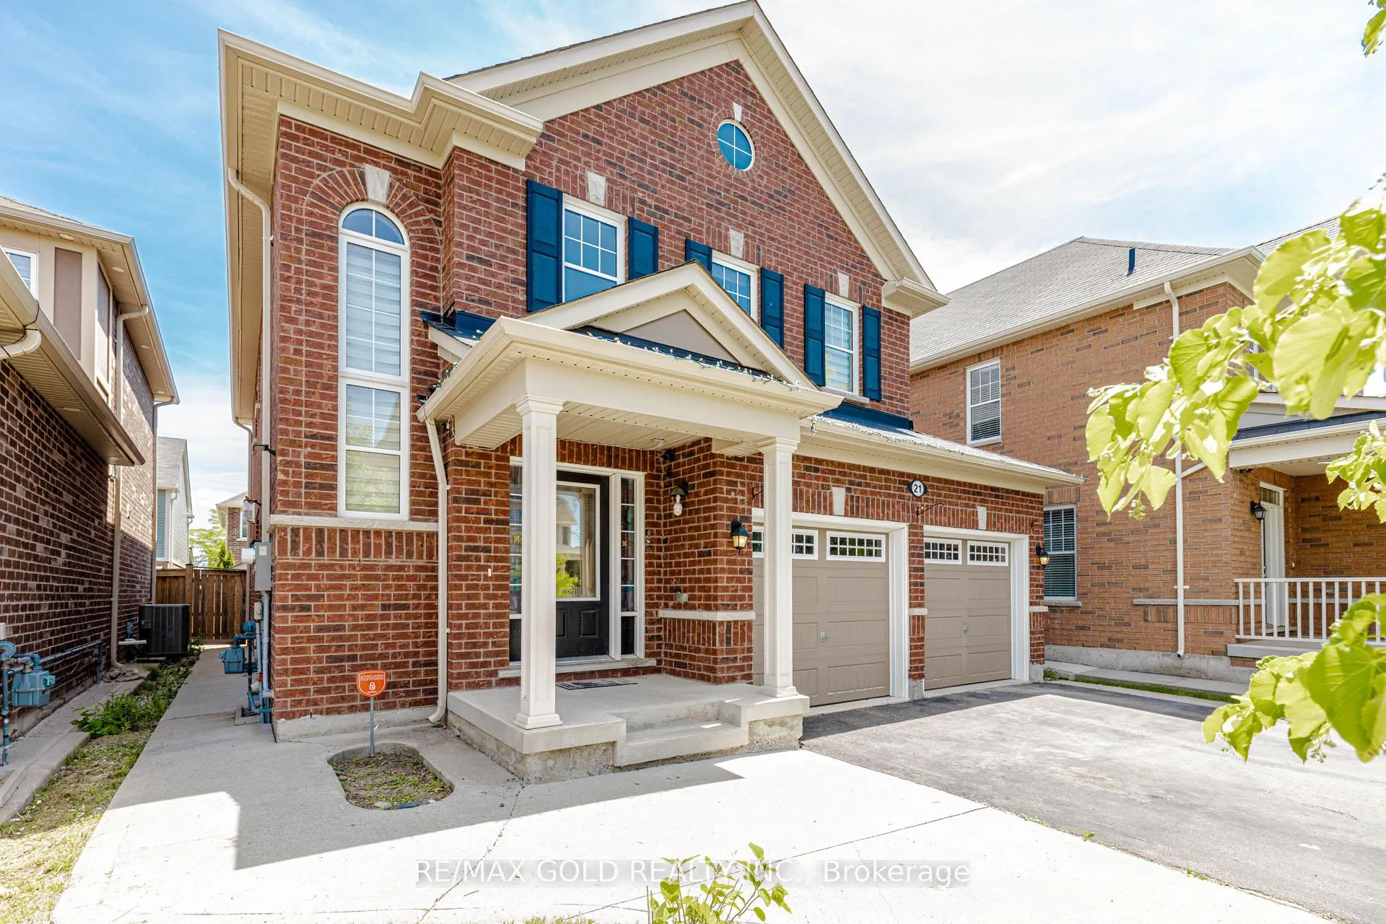
This Is An Absolute Must-See Showstopper, Priced To Sell Immediately! This BeautifulEast-Facing Fully Detached 4+1 Bedroom, 4 Washroom Home Sits On A Premium Lot With 1 Bedroom +living room Basement Apartment With Seprate Laundry. (Premium Elevation Model Approx 2400 SqftAbove Grade). Step Inside And Be Greeted By An Elegant Open-To-Above Foyer That Creates AGrand, Welcoming Atmosphere, Complemented By 9ft. High Ceilings On The Main Floor That AddSpace And Natural Light. The Great Room Features A Cozy See Through(2 Way) Gas Fireplace, IdealFor Both Family Relaxation And Entertaining Guests. Gleaming Hardwood Floors On The Main LevelElevate The Style, While The Designer Chefs Kitchen Boasts Quartz Countertops, A Center Island,Sleek Backsplash, And Stainless Steel Appliances A Perfect Blend Of Functionality AndSophistication! The Master Bedroom Is A True Sanctuary With Two Walk-In Closets And A Spa-Like5-Piece Ensuite. All Four Bedrooms Are Generously Sized, Offering Comfort And Ample StorageConnected to Washrooms On Second Floor. The Home Also Provides Separate Side Entrance To TheBasement Apartment, With A Tenant Willing To Stay For Immediate Rental Income Potential FromDay One! Outside, Enjoy A Beautifully Landscaped Backyard With A Concrete Patio Perfect ForSummer BBQs, Outdoor Dining, And Gatherings. Additional Features Include Central AirConditioning And Rough-In For Central Vacuum, Delivering Everyday Comfort And Convenience. WithPremium Finishes, Thoughtful Layout!! This Home Combines Luxury And Practicality On A PrimeLot. Dont Miss This Rare Opportunity Book Your Private Showing Today Before Its Gone!
Facts & features
Book a viewing
Rooms
12 rooms · 4 bathrooms
- Kitchen13′ × 9′8″125 sq.ft.
- Living room17′1″ × 13′222 sq.ft.
- Breakfast13′ × 10′130 sq.ft.
- Family room17′4″ × 13′225 sq.ft.
- Library3′3″ × 3′3″11 sq.ft.
- Bedroom 211′7″ × 11′127 sq.ft.
- Primary bedroom15′1″ × 13′11″210 sq.ft.
- Bedroom 312′7″ × 11′138 sq.ft.
- Bedroom 411′ × 10′5″114 sq.ft.
- Bedroom3′3″ × 3′3″11 sq.ft.
- Living room3′3″ × 3′3″11 sq.ft.
- Kitchen3′3″ × 3′3″11 sq.ft.
Around this home
Schools nearby
School rating, out of 10.
Listing details
Helpful tools
Your HOMEH agent
"Priced 6% over our estimate. I would see it this week."
Ask HOMEH about this home
Price, neighbourhood, monthly cost. Ask anything.
HOMEH Intelligent Agent is an AI, not a licensed representative. Check anything important with your agent.