
 See all 48 photos
Property history

This listing has ended. It is no longer available.
Property not available for sale or for rent.
Ask about this home
A HOMEH agent will answer your questions about this home.Ask HOMEH
About this home
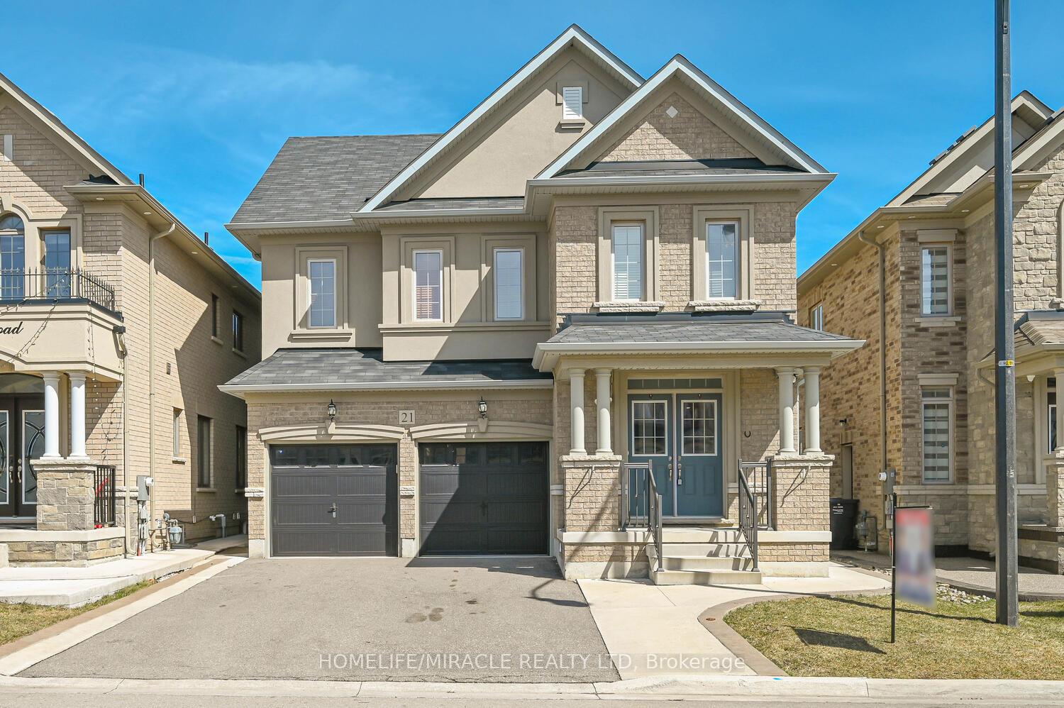
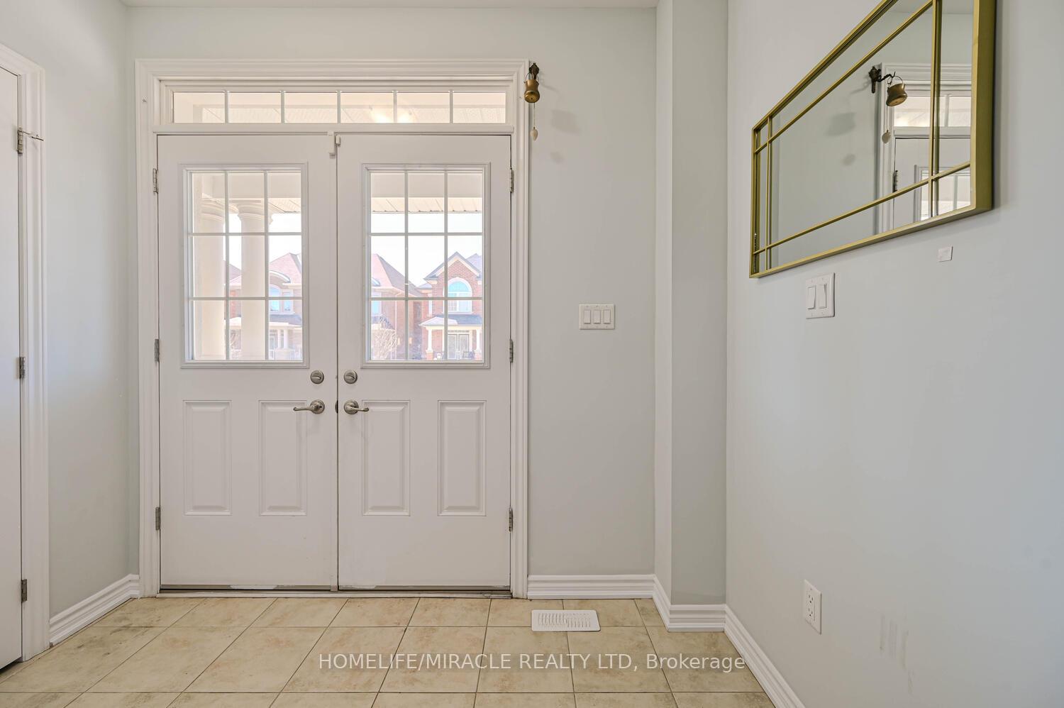
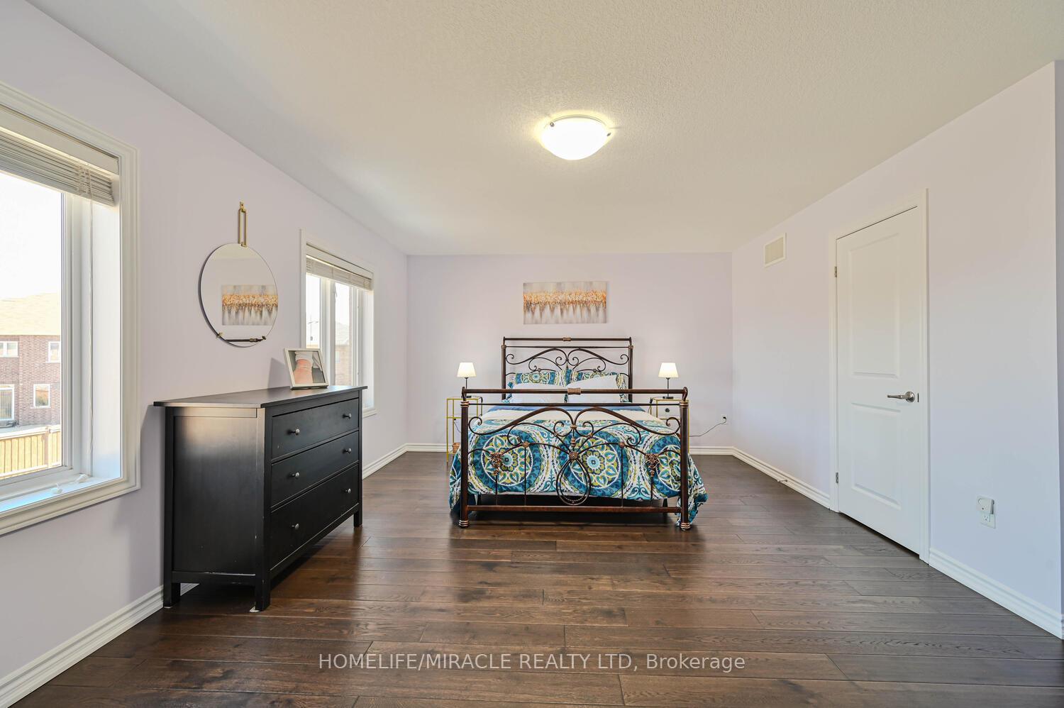
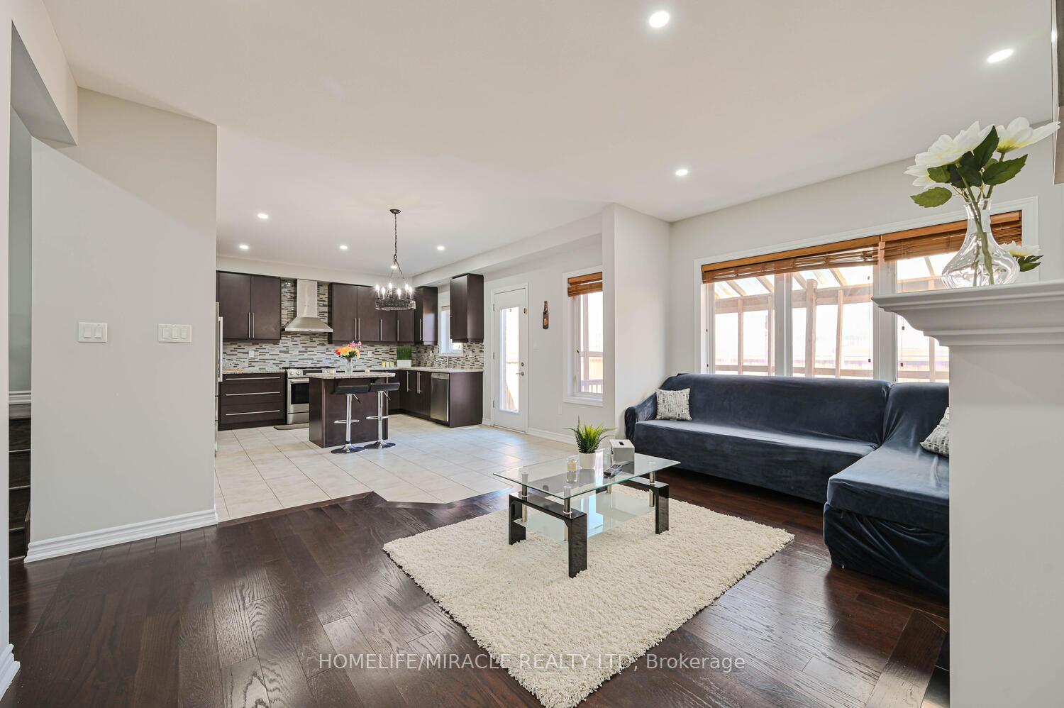
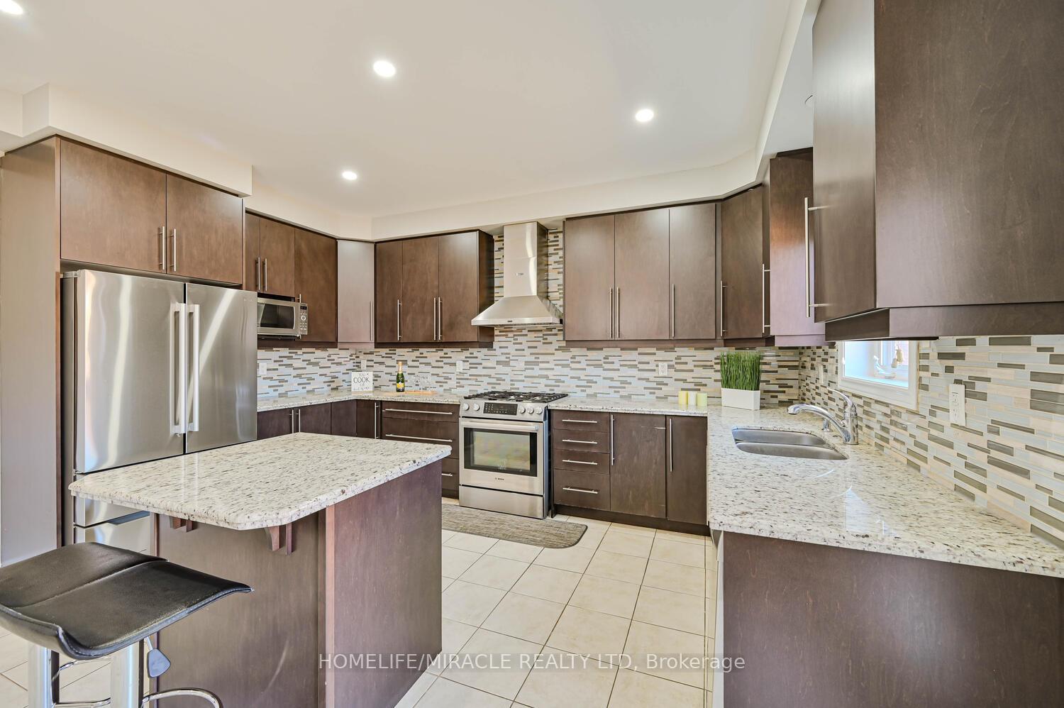
This beautiful model home with stone and stucco detached home in the desirable Vales of north west Brampton offers 5+3 Br & 7 Wr Home With 3 Br Finished LEGAL BASEMENT Apartment With Separate Entrance. This Home More than 4000+ Sq Ft Of Luxury Living Space Home Exudes Elegance & Sophistication At Every Turn. Welcome Double Door Entry You Are Greeted By An Expansive Liv & Din Area W Hardwood Floors, Pot Lights, Impressive Office on main floor for work from home, Family Rm W/Abundance Of Sunlight & Fireplace. A Sensational Gourmet Kitchen W/ Sleek Extended Cabinets S/S Appliances, Granite Countertop, Designer Backsplash, Centre Island, Large Pantry, Pot Lights. Separate Breakfast Area Leads to Backyard. 2nd Floor Leads By Hardwood Staircase W Iron Pickets features 5 bedrooms with 4 full bathrooms on the 2nd floor. Each bedroom also comes with a walk-in closet. The Primary bedroom Offers A Haven Of Tranquility Where You Can Retreat Into The Spa-Like Ensuite W Double Vanity, Standing Shower & Tub & W/I Closet. 2 Br Has Attached Ensuites & Other 2 Brms With Jack & Jill. Separate Laundry For Upstairs & Basement, Entrance From Garage To Inside The House. Legal Basement Apartment With 3 Bedroom & 2 Full Washrooms, Kitchen, Separate Entrance From The Backyard & Separate Laundry, Pot Lights, Laminate Flooring, Upgraded Washrooms.
Facts & features
Ask about this home
A HOMEH agent will answer your questions about this home.
Rooms
14 rooms · 7 bathrooms
- Living room21′7″ × 11′5″246 sq.ft.
- Dining room21′7″ × 11′5″246 sq.ft.
- Family room16′2″ × 13′7″219 sq.ft.
- Breakfast14′6″ × 8′7″124 sq.ft.
- Kitchen14′6″ × 10′5″151 sq.ft.
- Office10′ × 9′2″92 sq.ft.
- Primary bedroom18′1″ × 13′235 sq.ft.
- Bedroom 214′5″ × 12′10″184 sq.ft.
- Bedroom 317′ × 10′171 sq.ft.
- Bedroom 417′3″ × 11′190 sq.ft.
- Bedroom 511′8″ × 10′4″121 sq.ft.
- Bedroom—
- Bedroom 2—
- Bedroom 3—
Around this home
Listing details
Helpful tools
Your HOMEH agent
"I would see it this week."
Ask HOMEH about this home
Price, neighbourhood, monthly cost. Ask anything.
HOMEH Intelligent Agent is an AI, not a licensed representative. Check anything important with your agent.