

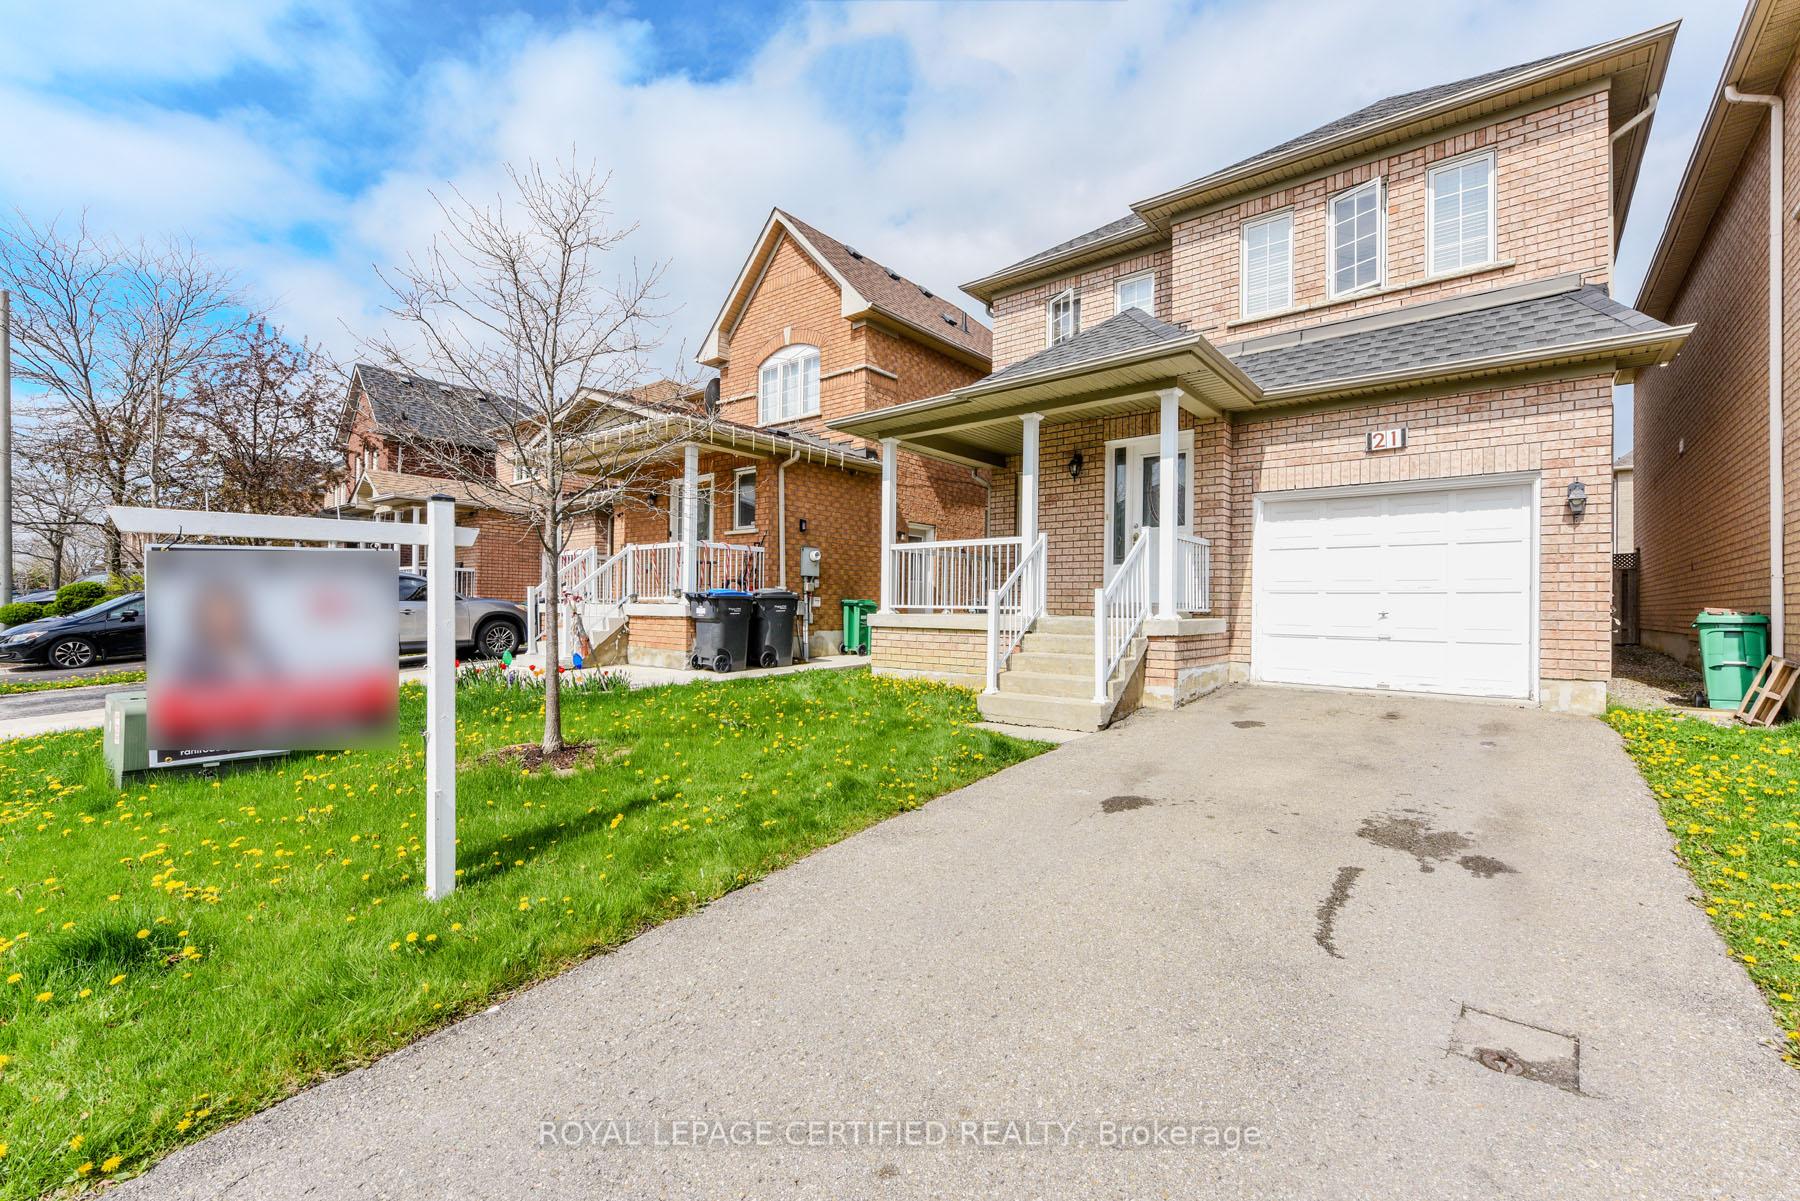
21 Pauline Crescent
21 Pauline Crescent
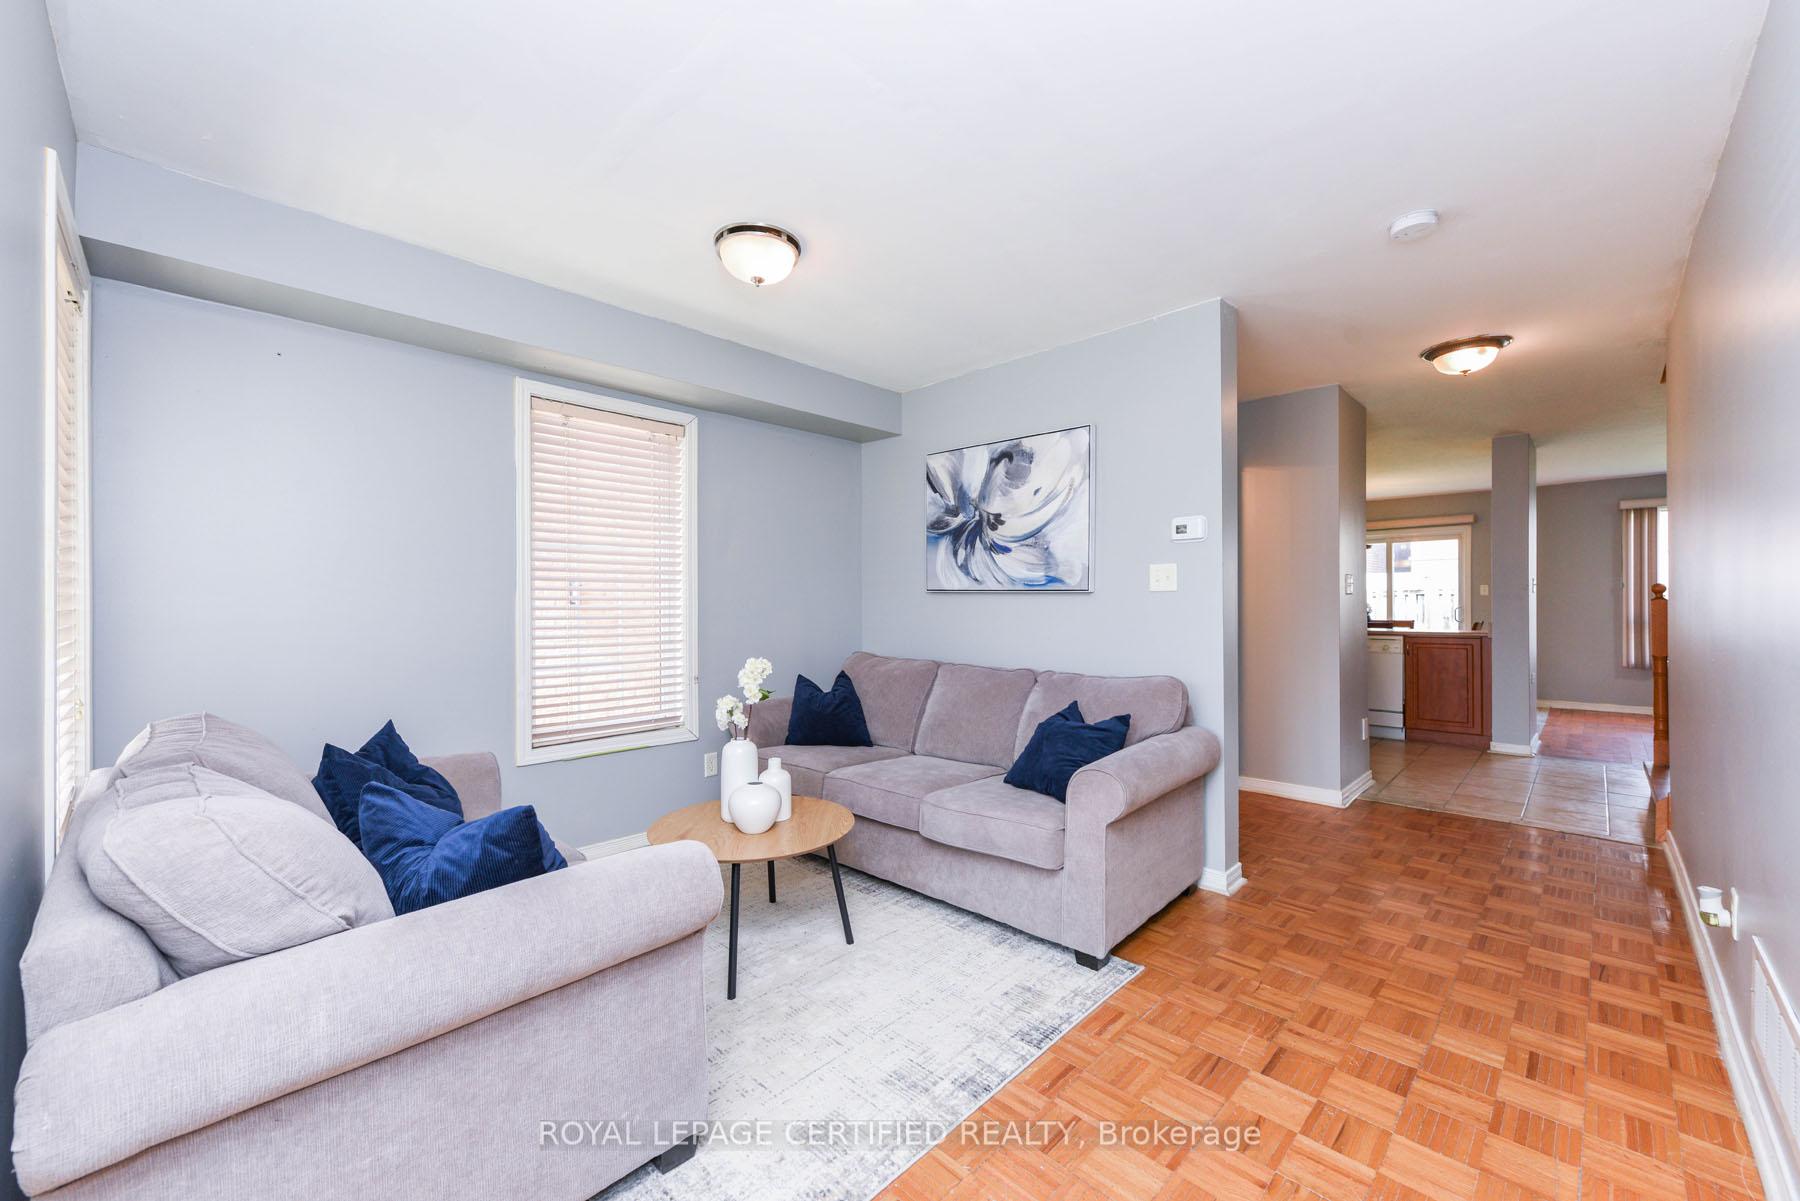 See all 42 photos
Property history
Facts and features
- BasementFinished
- Water, sewerMunicipal
- HeatingForced air
- CoolingCentral air
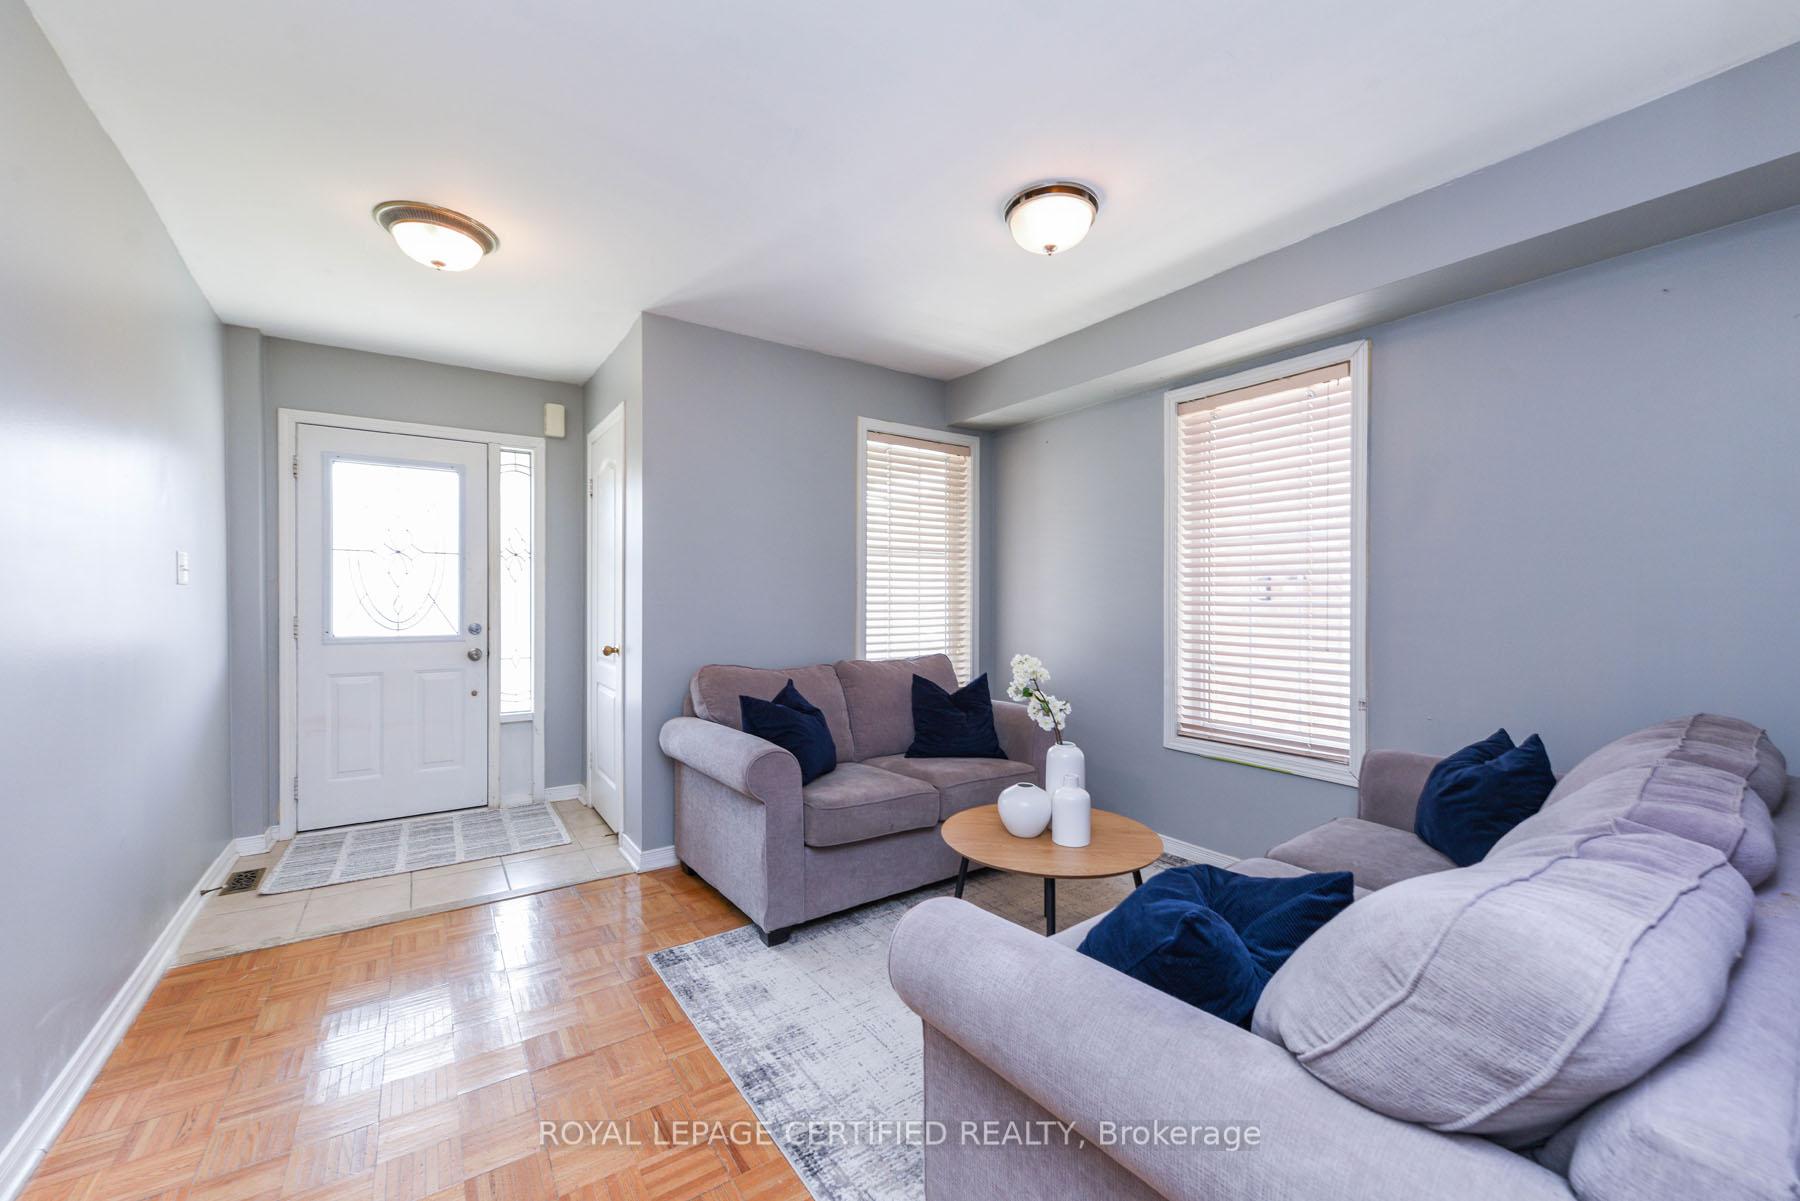
- Hardwood floors
- Central air
The homeDetached, 2-storey, 1,500–2,000 sq ft
- TypeDetached
- Style2-storey
- Living space1,500–2,000 sq ft
- BasementFinished
InsideHardwood, Parquet, Rooms above ground 5, Rooms in the basement 2
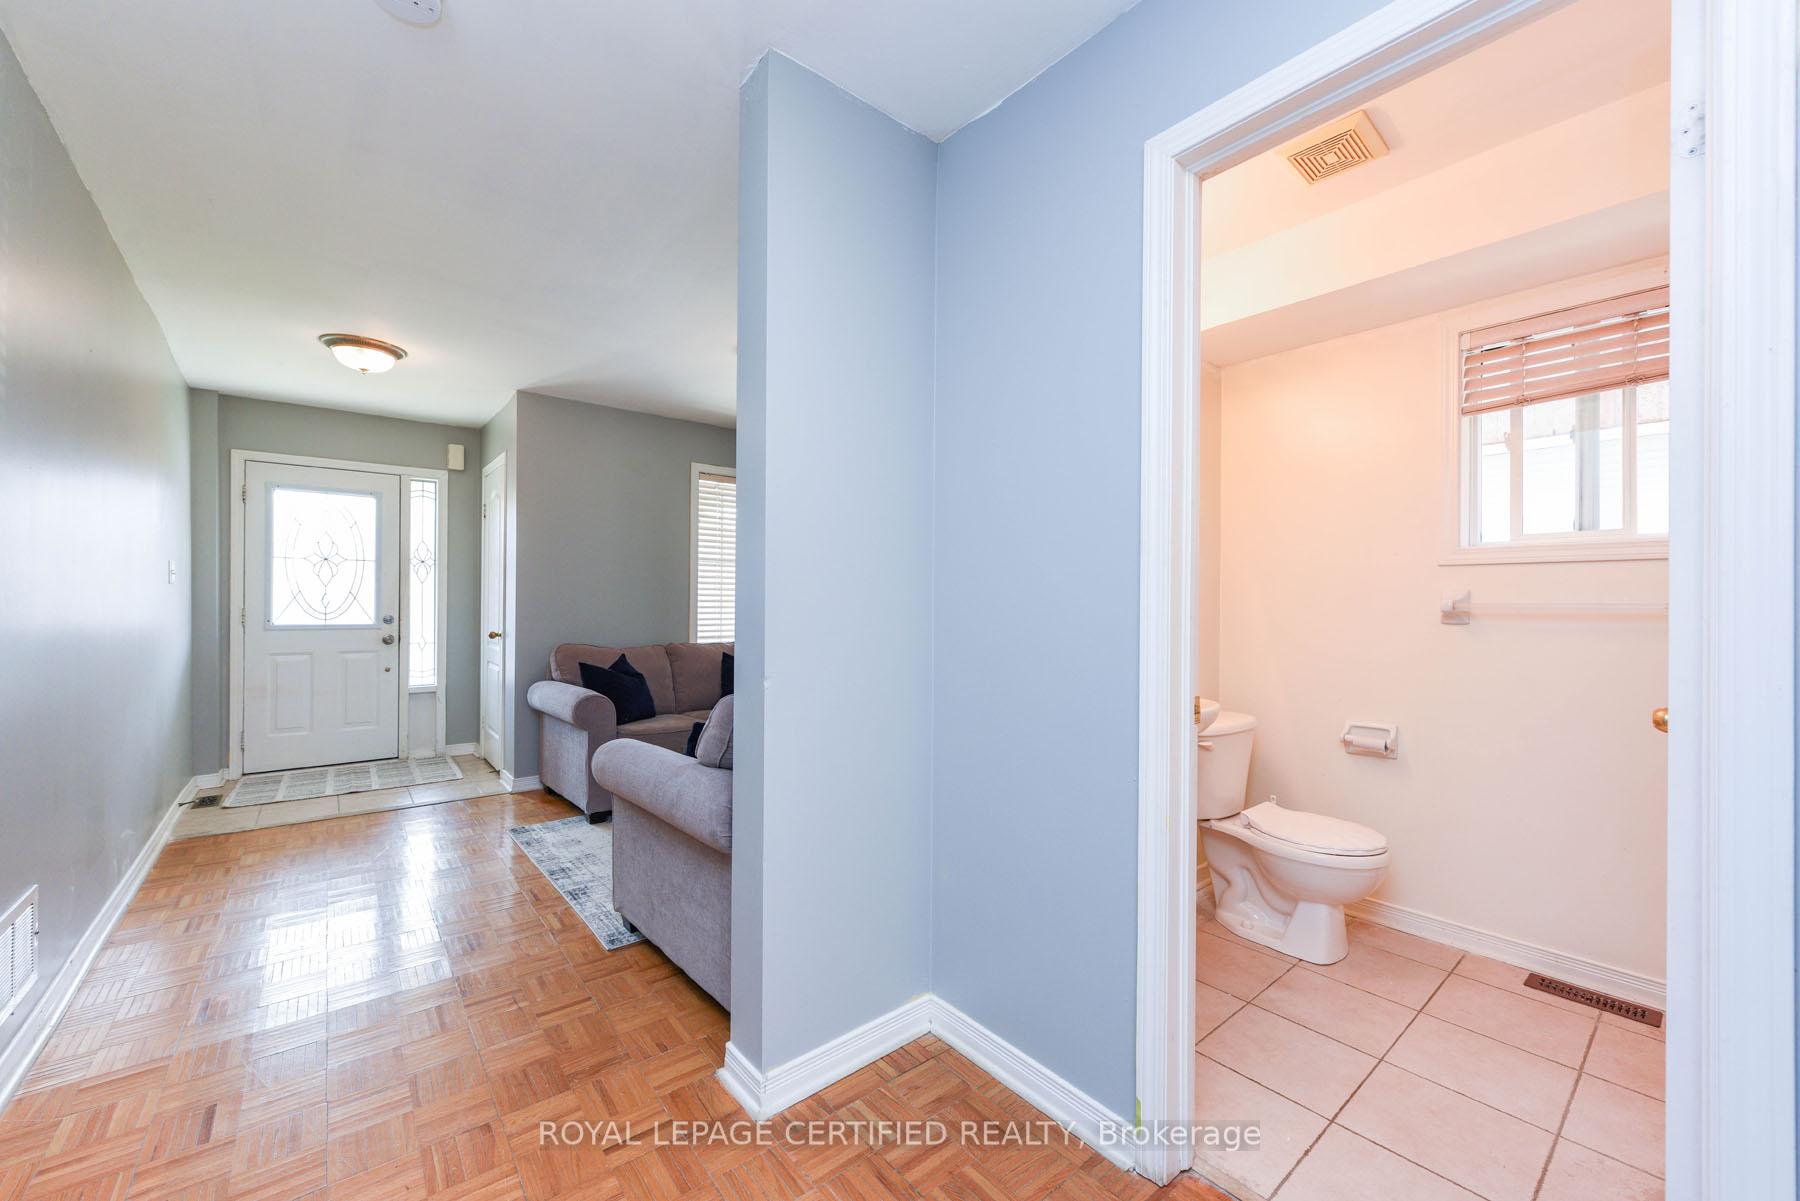
- FlooringHardwood, Parquet
- Rooms above ground5
- Rooms in the basement2
- Bedrooms3 + 1 in the basement
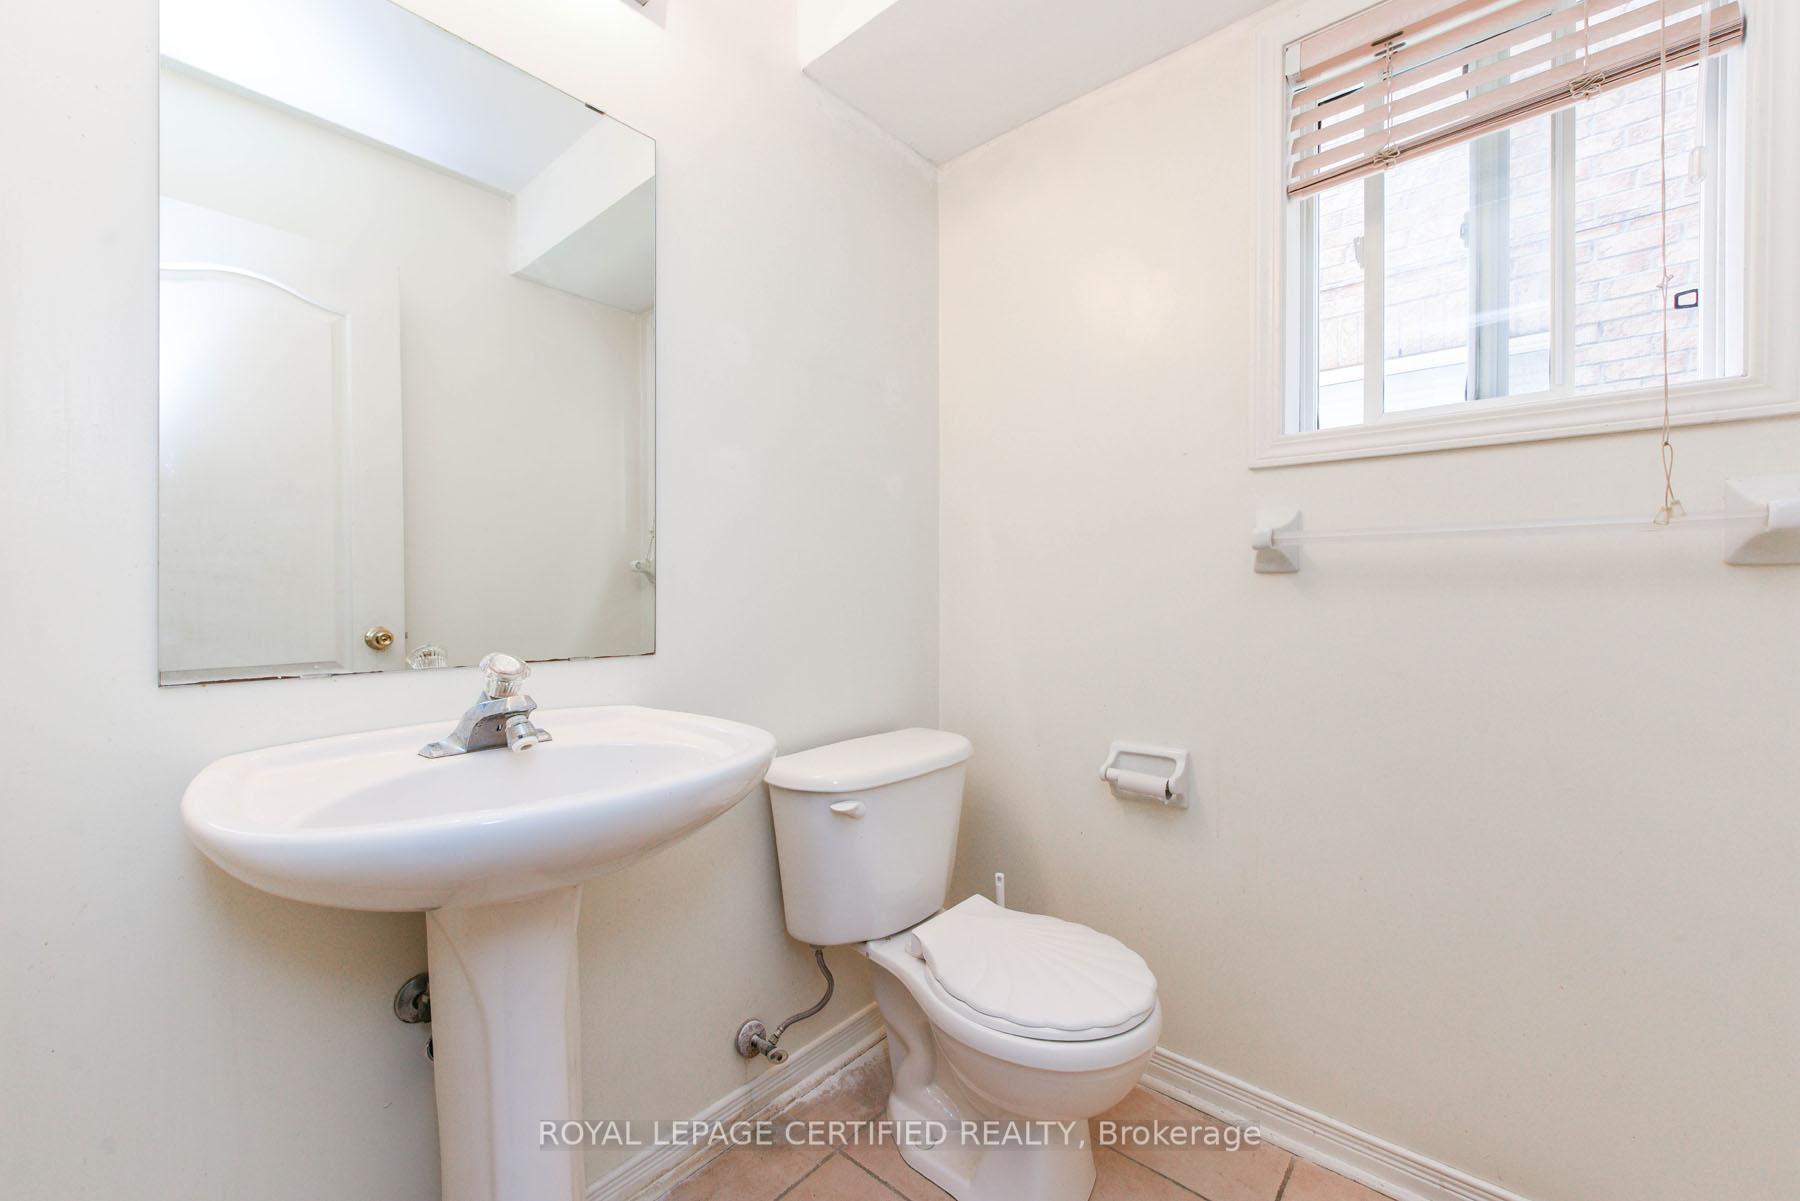
- Bathrooms3
- Kitchens1
Outside and lotBrick, Asphalt shingle, Concrete
- ExteriorBrick
- RoofAsphalt shingle
- FoundationConcrete
- Size30.02 × 85.3 ft
Parking1 Garage, Attached
- Spaces1 Garage
- GarageAttached
Heating, water and powerForced air, gas, Central air, Municipal water
- HeatingForced air, gas
- CoolingCentral air
- WaterMunicipal water
- SewerMunicipal sewer
Costs and taxesTaxes $4,870 a year, HST included in the price
- Taxes, 2024$4,870 a year
- HSTHST included in the price
Included in the saleS/s appliances, washer, dryer, electrical light fixtures and window coverings.
- IncludedS/s appliances, washer, dryer, electrical light fixtures and window coverings.
Listing detailsW12126027, Sold, May 5, 2025
- MLS® numberW12126027
- StatusSold
- Listed onMay 5, 2025
- Days on market18
- UpdatedMay 23, 2025
- Possession30-59 days
- Occupied byOwner
- Listing brokerageROYAL LEPAGE CERTIFIED REALTY
About this home
21 Pauline Crescent, Brampton (Fletcher's Meadow), ON L7A 2V4
Welcome to this gem located in the desirable Fletchers Meadow community! This freshly painted 3+1 bedroom detached home features a brand-new roof (2022), Furnace (2025) and hardwood flooring throughoutno carpet anywhere.The functional layout includes three spacious bedrooms on the upper level plus an additional bedroom perfect for guests, a home office, or an in-law suite. This home is ideal for families seeking comfort and convenience in a sought-after neighbourhood close to schools, parks, transit, and shopping.
Ask about this home
A HOMEH agent will answer your questions about this home.
Around this home
Daily convenience, out of 100, from the distances below
Schools nearby
School rating, out of 10.
Helpful calculators
Your HOMEH agent

"I would see it this week."