

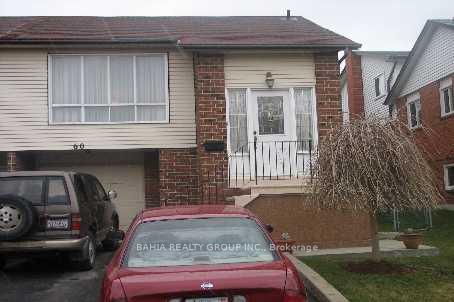
60 Peterson Court
Semi-Detached Sold
1/160 Peterson Court
Semi-Detached Sold
3+1 Bedrooms
2 Bathrooms
1 Garage
1.5K–2K sq.ft
30×99.88 ft
$4,483/yr
Property history
Facts and features
- BasementNone
- Water, sewerMunicipal
- HeatingForced air
- CoolingCentral air
What stands out
- Fireplace
- Central air
The homeSemi-Detached, Backsplit 3, 1,500–2,000 sq ft
- Type: Semi-Detached
- Style: Backsplit 3
- Living space: 1,500–2,000 sq ft
- Basement: None
InsideFireplace Yes, Other, Rooms above ground 4
- Fireplace: Yes
- Features: Other
- Rooms above ground: 4
- Bedrooms: 3 + 1 in the basement
- Bathrooms: 2
- Kitchens: 1
- Family room: Yes
Outside and lotBrick, Unknown, Unknown
Outside
- Exterior: Brick
- Roof: Unknown
- Foundation: Unknown
- Size: 30 × 99.88 ft
Parking1 Garage, Other, Private
- Spaces: 1 Garage
- Garage: Other
- Driveway: Private
Heating, water and powerForced air, gas, Central air, Municipal water
- Heating: Forced air, gas
- Cooling: Central air
- Water: Municipal water
- Sewer: Municipal sewer
Costs and taxesTaxes $4,483 a year, HST included in the price
- Taxes, 2024: $4,483 a year
- HST: HST included in the price
Listing detailsW12126553, Sold, May 6, 2025
- MLS® number: W12126553
- Status: Sold
- Listed on: May 6, 2025
- Days on market: 17
- Updated: May 23, 2025
- Possession: Other
- Occupied by: Tenant
- Listing brokerage: BAHIA REALTY GROUP INC.
About this home
60 Peterson Court, Brampton (Heart Lake East), ON L6Z 1K6
Other
Ideal for first-time home buyers, investors, or anyone seeking an income-generating property! This spacious 4-bedroom, 2-bath home features a modern kitchen, a cozy fireplace, and a bright, welcoming layout. The lower level includes a bedroom and bathroom with a separate entrance, perfect for added privacy or rental potential. Additional highlights include ensuite laundry, one parking space, and pet-friendly terms. Utilities are extra, calculated based on the unit size.
Read more
Ask about this home
A HOMEH agent will answer your questions about this home.
Ask a question
Thinking of selling your home?See what your home is worth today.
Around this home
Richvale Dr/Sandalwood
Errands
Parks
Schools
Daily convenience, out of 100, from the distances below
ParkDonnelly Park · 9 within 1 km6 min walk383 m
GroceryHasty Market4 min walk242 m
SchoolTerry Fox Public School7 min walk440 m
PharmacyI.D.A.4 min walk228 m
Cafés & foodVenezia Pizza · 15 within 1 km4 min walk236 m
Gym & rec centreTurnberry Golf Club21 min walk1.3 km
LibraryBrampton Library - Cyril Clark Branch19 min walk1.2 km
WalkDriveStraight-line distance, open map data
Grocery0.2 km
Park0.4 km
Dining0.7 km
Gym1.3 km
Schools nearby
School rating, out of 10.
Terry Fox Public Schoolelementary · Public · 0.4 km
—
Robert H Lagerquist Senior Public Schoolelementary · Public · 0.7 km
—
Esker Lake Public Schoolelementary · Public · 0.8 km
—
Contact agent
Helpful calculators
Mortgage
Affordability
Closing costs
Land transfer tax
Property tax
Down payment
CMHC insurance
Stress test
Cashback Rebate
Your HOMEH agent

KimHOMEH agent · Brampton
"I would see it this week."
Ask Kim