

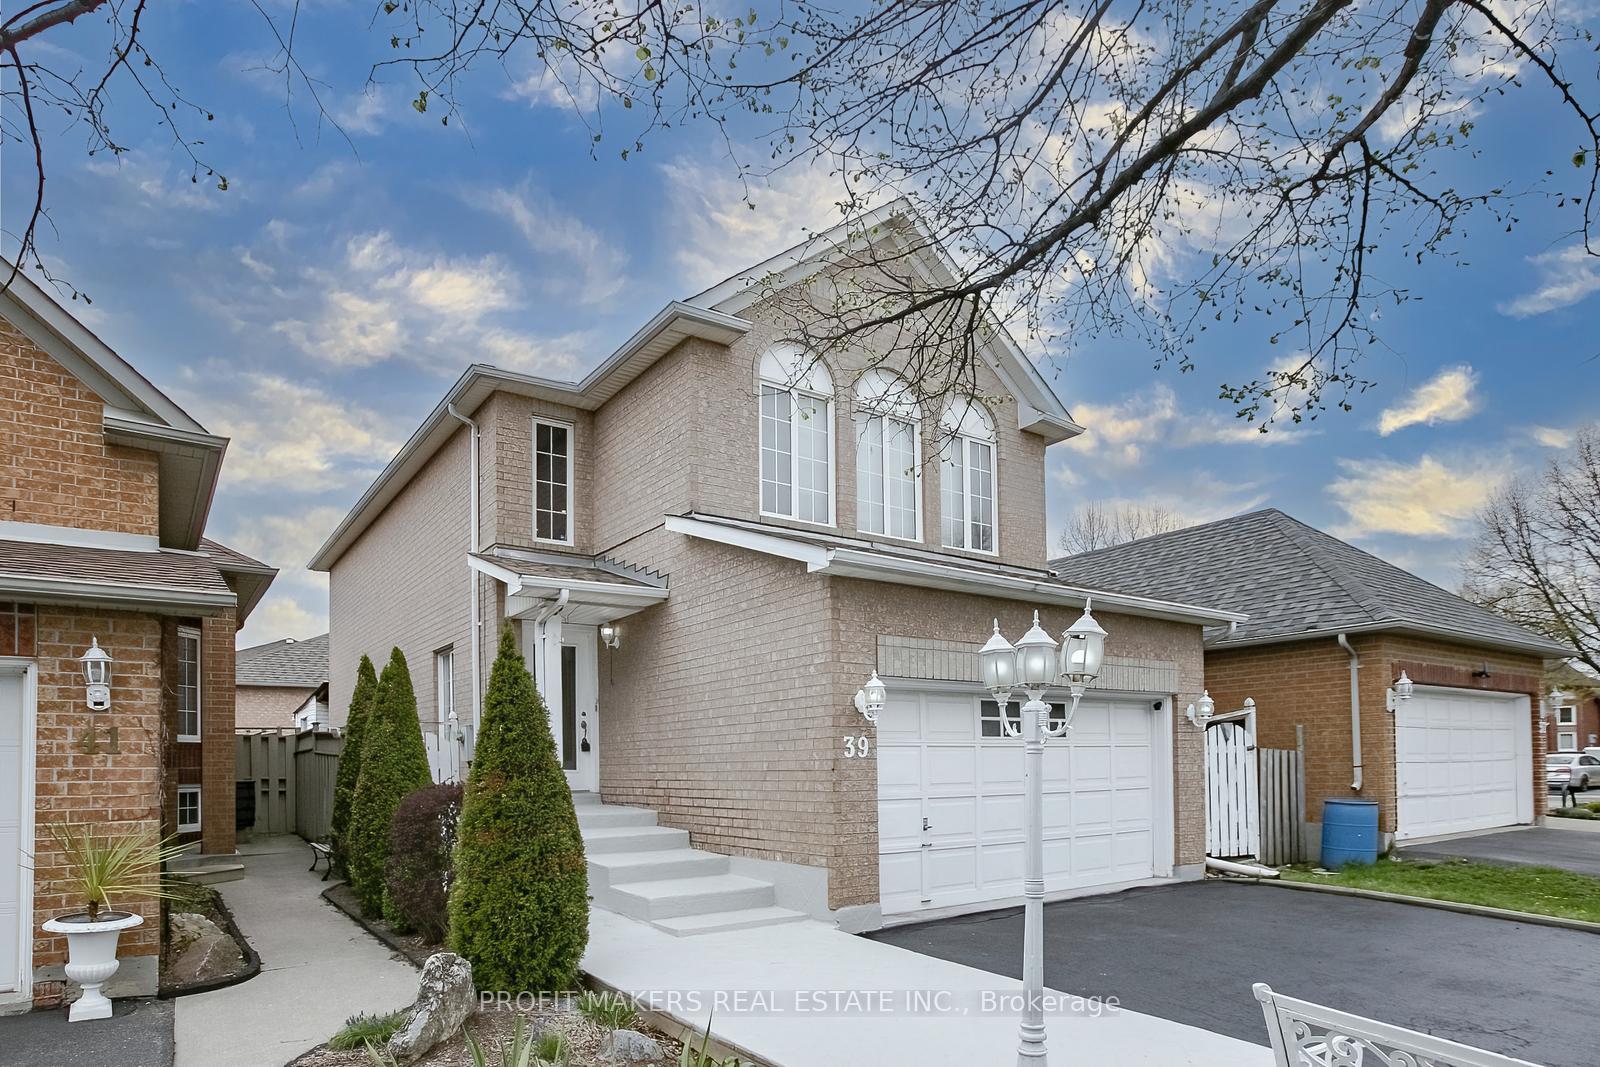
39 Saddletree Trail
39 Saddletree Trail
 See all 33 photos
Property history
Facts and features
- BasementFinished
- Water, sewerMunicipal
- HeatingForced air
- CoolingCentral air
- Second kitchen
- Fireplace
- Central air
The homeDetached, 2-storey, 1,500–2,000 sq ft
- TypeDetached
- Style2-storey
- Living space1,500–2,000 sq ft
- BasementFinished
InsideFireplace Yes, Rooms above ground 7, Rooms in the basement 1
- FireplaceYes
- Rooms above ground7
- Rooms in the basement1
- Bedrooms3 + 1 in the basement
- Bathrooms4
- Kitchens2
- Family roomYes
Outside and lotBrick, Asphalt shingle, Other
- ExteriorBrick
- RoofAsphalt shingle
- FoundationOther
- Size29.73 × 104.99 ft
- ZoningRes.
Parking2 Garage, Attached, Private double
- Spaces2 Garage
- GarageAttached
- DrivewayPrivate double
Heating, water and powerForced air, gas, Central air, Municipal water
- HeatingForced air, gas
- CoolingCentral air
- WaterMunicipal water
- SewerMunicipal sewer
- HydroYes
Costs and taxesTaxes $5,335 a year, HST included in the price, Hot water tank
- Taxes, 2024$5,335 a year
- HSTHST included in the price
- Rental itemsHot water tank
Included in the saleS/s stove, s/s fridge, s/s dishwasher, washer and dryer, all elf's, window coverings and shed. close to public transportation, parks, trails, the falls, schools, highways, and all amenities., Water filter
- IncludedS/s stove, s/s fridge, s/s dishwasher, washer and dryer, all elf's, window coverings and shed. close to public transportation, parks, trails, the falls, schools, highways, and all amenities.
- Not includedWater filter
Listing detailsW12136660, Sold, May 9, 2025
- MLS® numberW12136660
- StatusSold
- Listed onMay 9, 2025
- Days on market14
- UpdatedMay 23, 2025
- PossessionOther
- Occupied byOwner
- Listing brokeragePROFIT MAKERS REAL ESTATE INC.
About this home
39 Saddletree Trail, Brampton (Brampton West), ON L6X 4M7
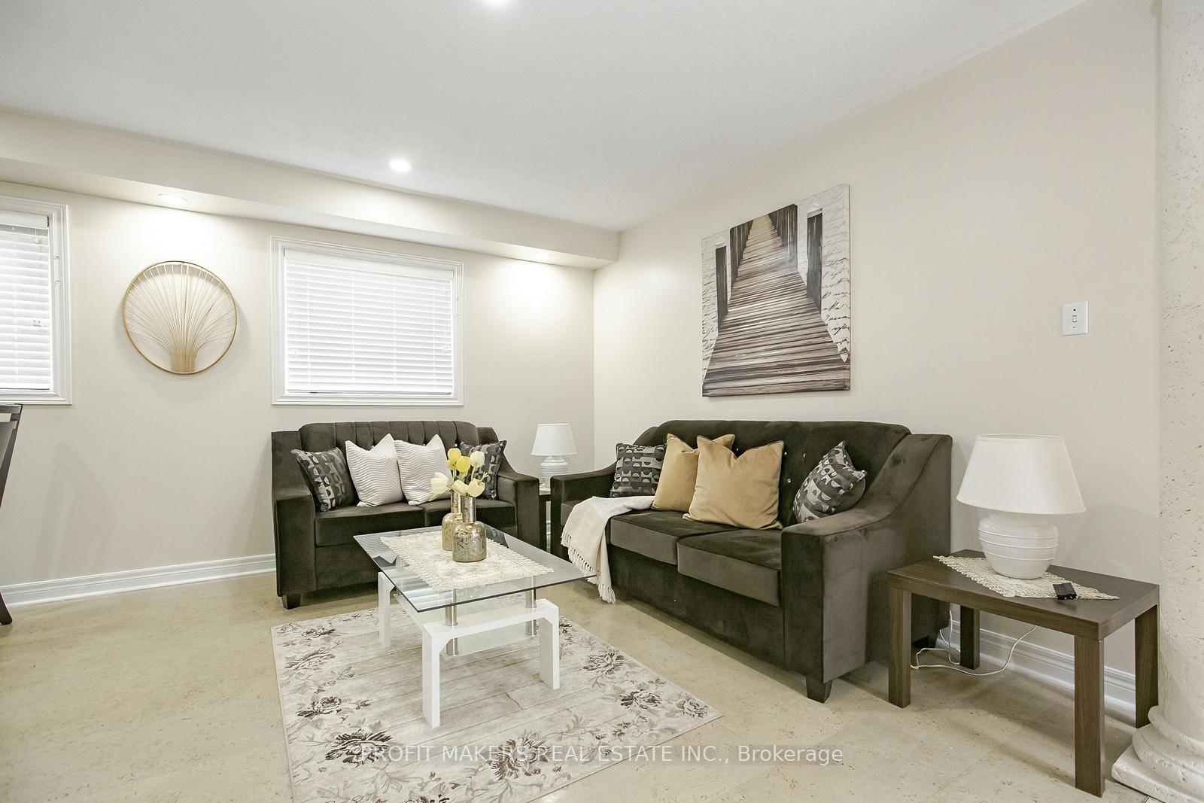
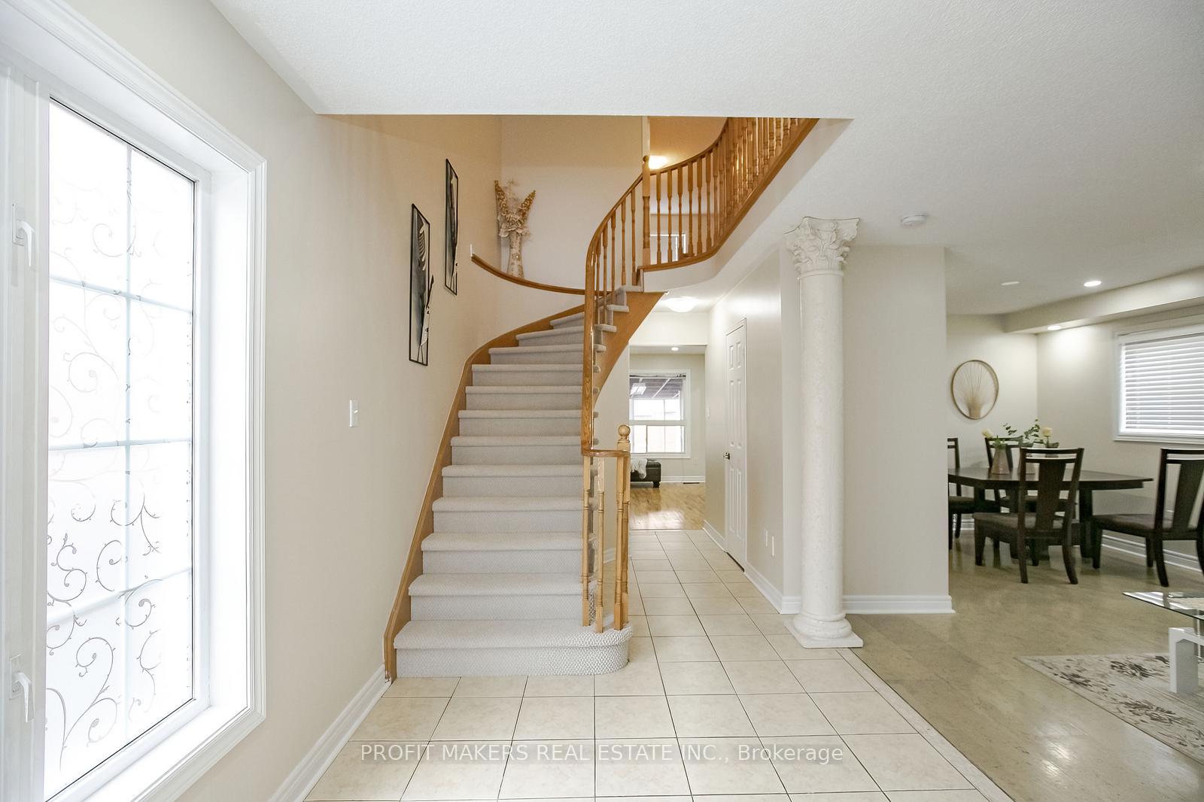
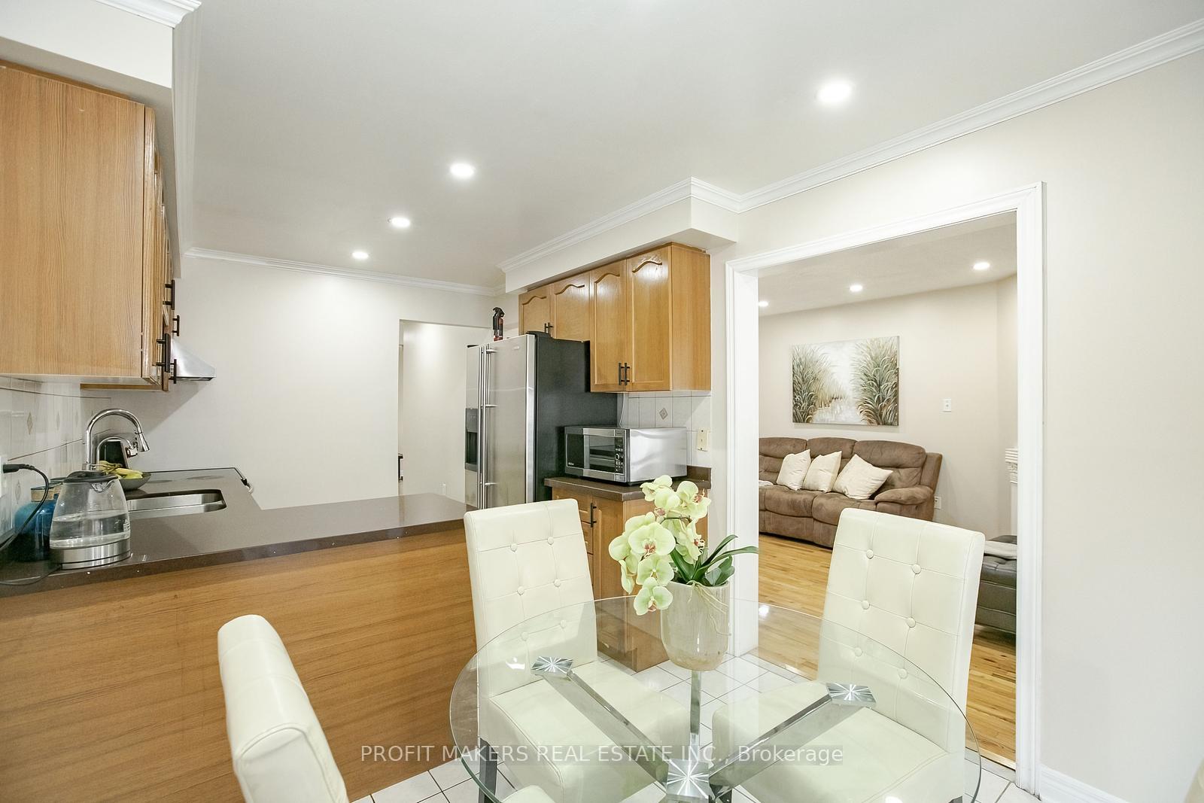
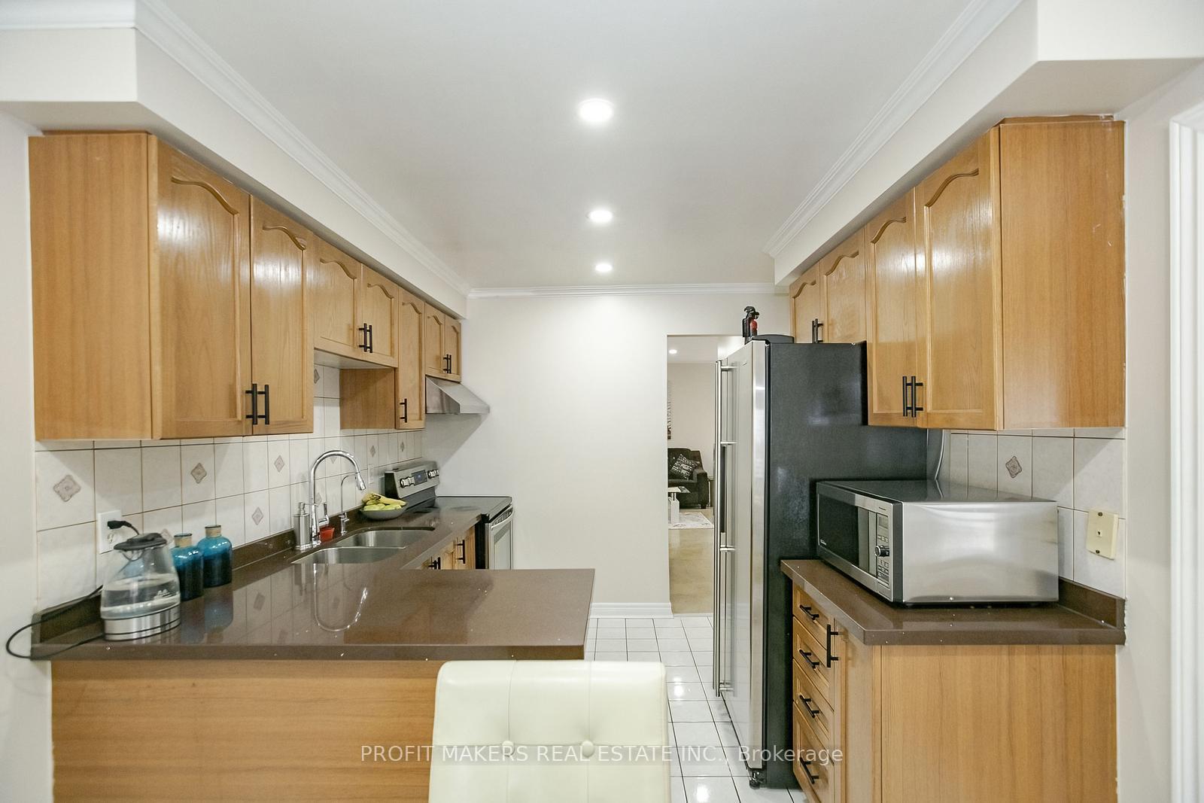
Welcome to 39 Saddletree Trail, Lovingly Maintained, Pride of Ownership!! This Detached, Double Car Garage, 3+1 Bedrooms (now 3 Bedrooms converted from 4 bedrooms) & 4 Washrooms Home Offers a Spacious Layout. The Sun-Filled Main Floor Features Separate Living and Family Room with Fireplace, Potlights & Freshly Painted Walls. Kitchen with Stainless Steel Appliances, Backsplash, and Quartz Countertop. The Kitchen Overlooks to a Backyard With a Huge Heated Sunroom to Enjoy with Family and Friends. This Home Boasts 3 Beds Upstairs, Including a Huge Master Bedroom with Double Door Entry, an Ensuite and a Walk-in closet. All the Other Bedrooms are Big, Cozy, and Comfortable. Professionally Finished Basement. A Move-In Ready Home In A Family-Friendly Neighborhood. Seeing is Believing. Shows 10+++
Ask about this home
A HOMEH agent will answer your questions about this home.
Around this home
Daily convenience, out of 100, from the distances below
Schools nearby
School rating, out of 10.
Helpful calculators
Your HOMEH agent

"I would see it this week."