

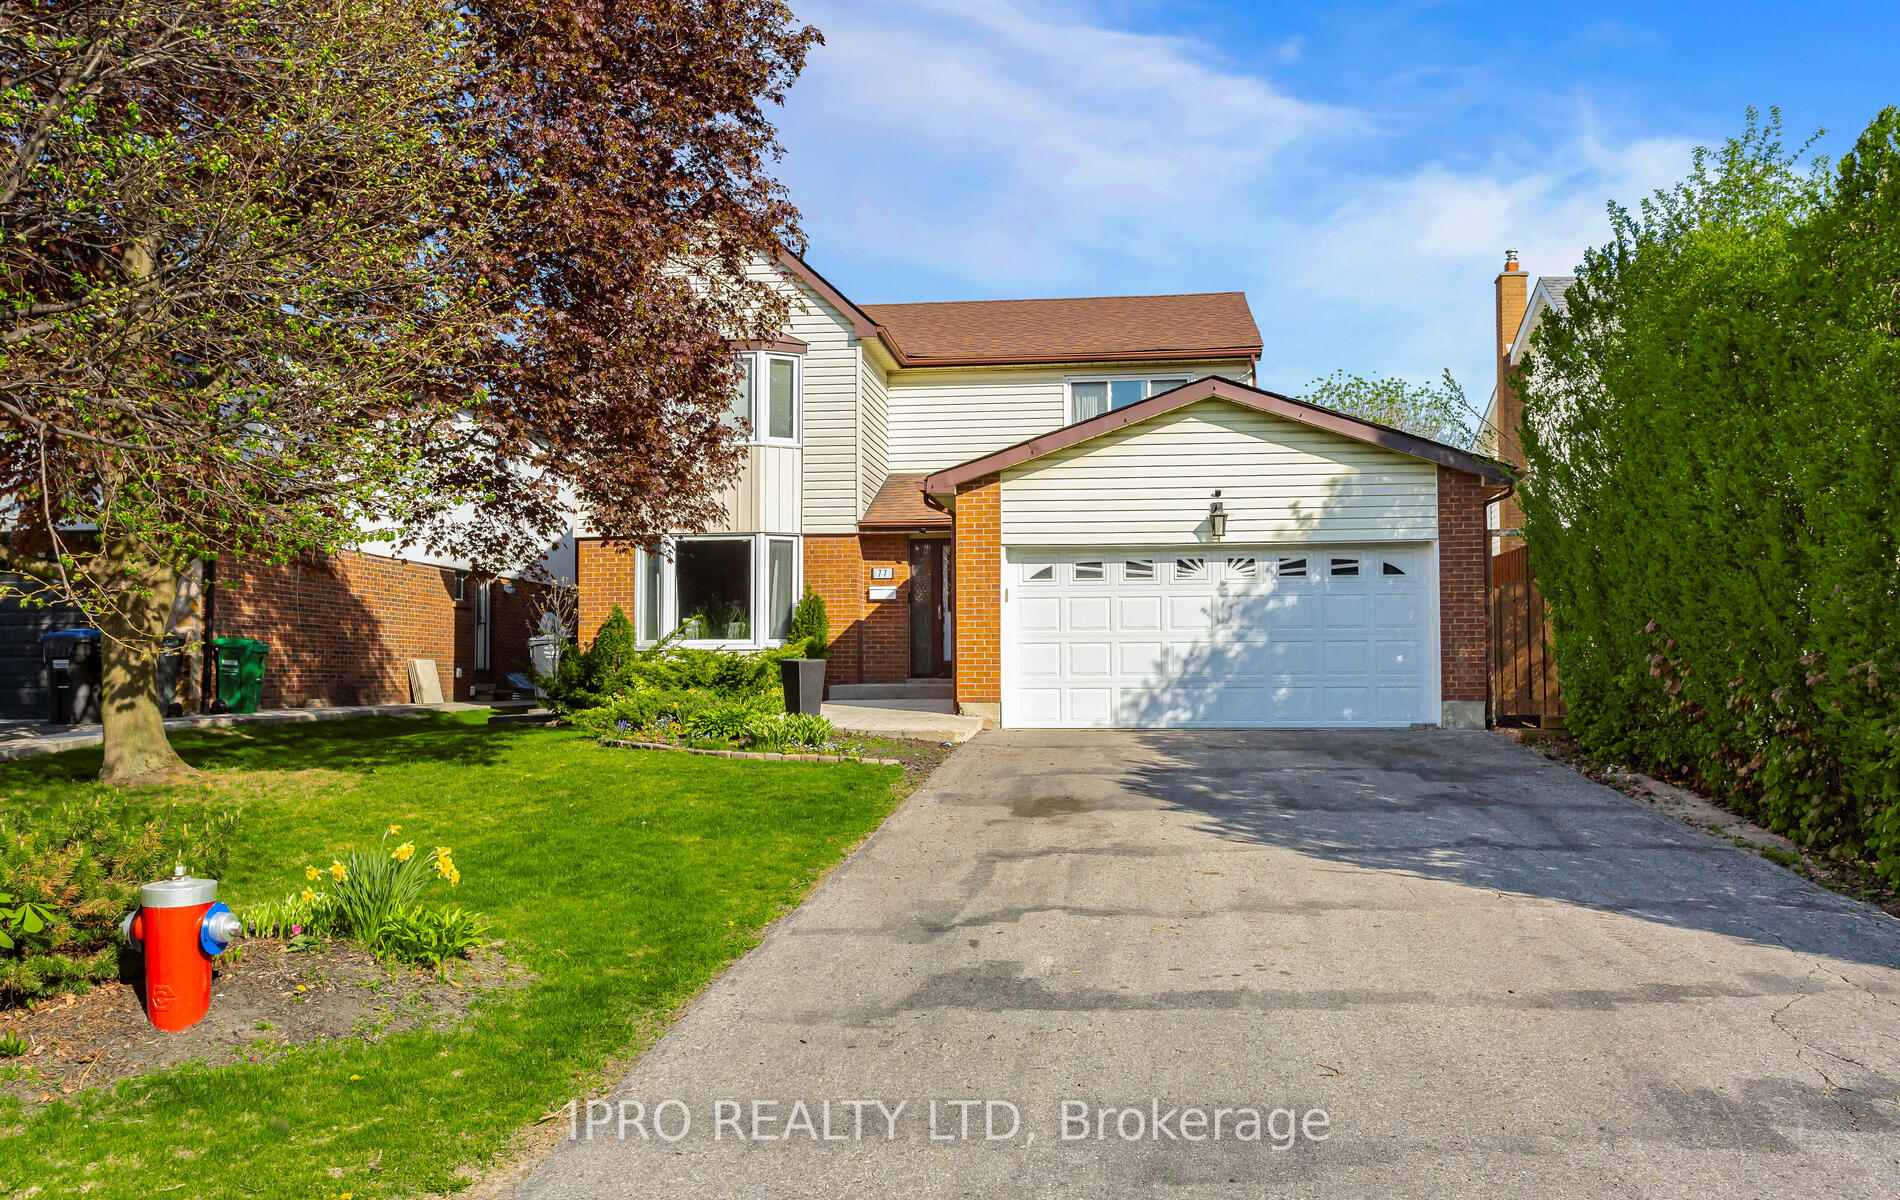
77 Milford Crescent
77 Milford Crescent
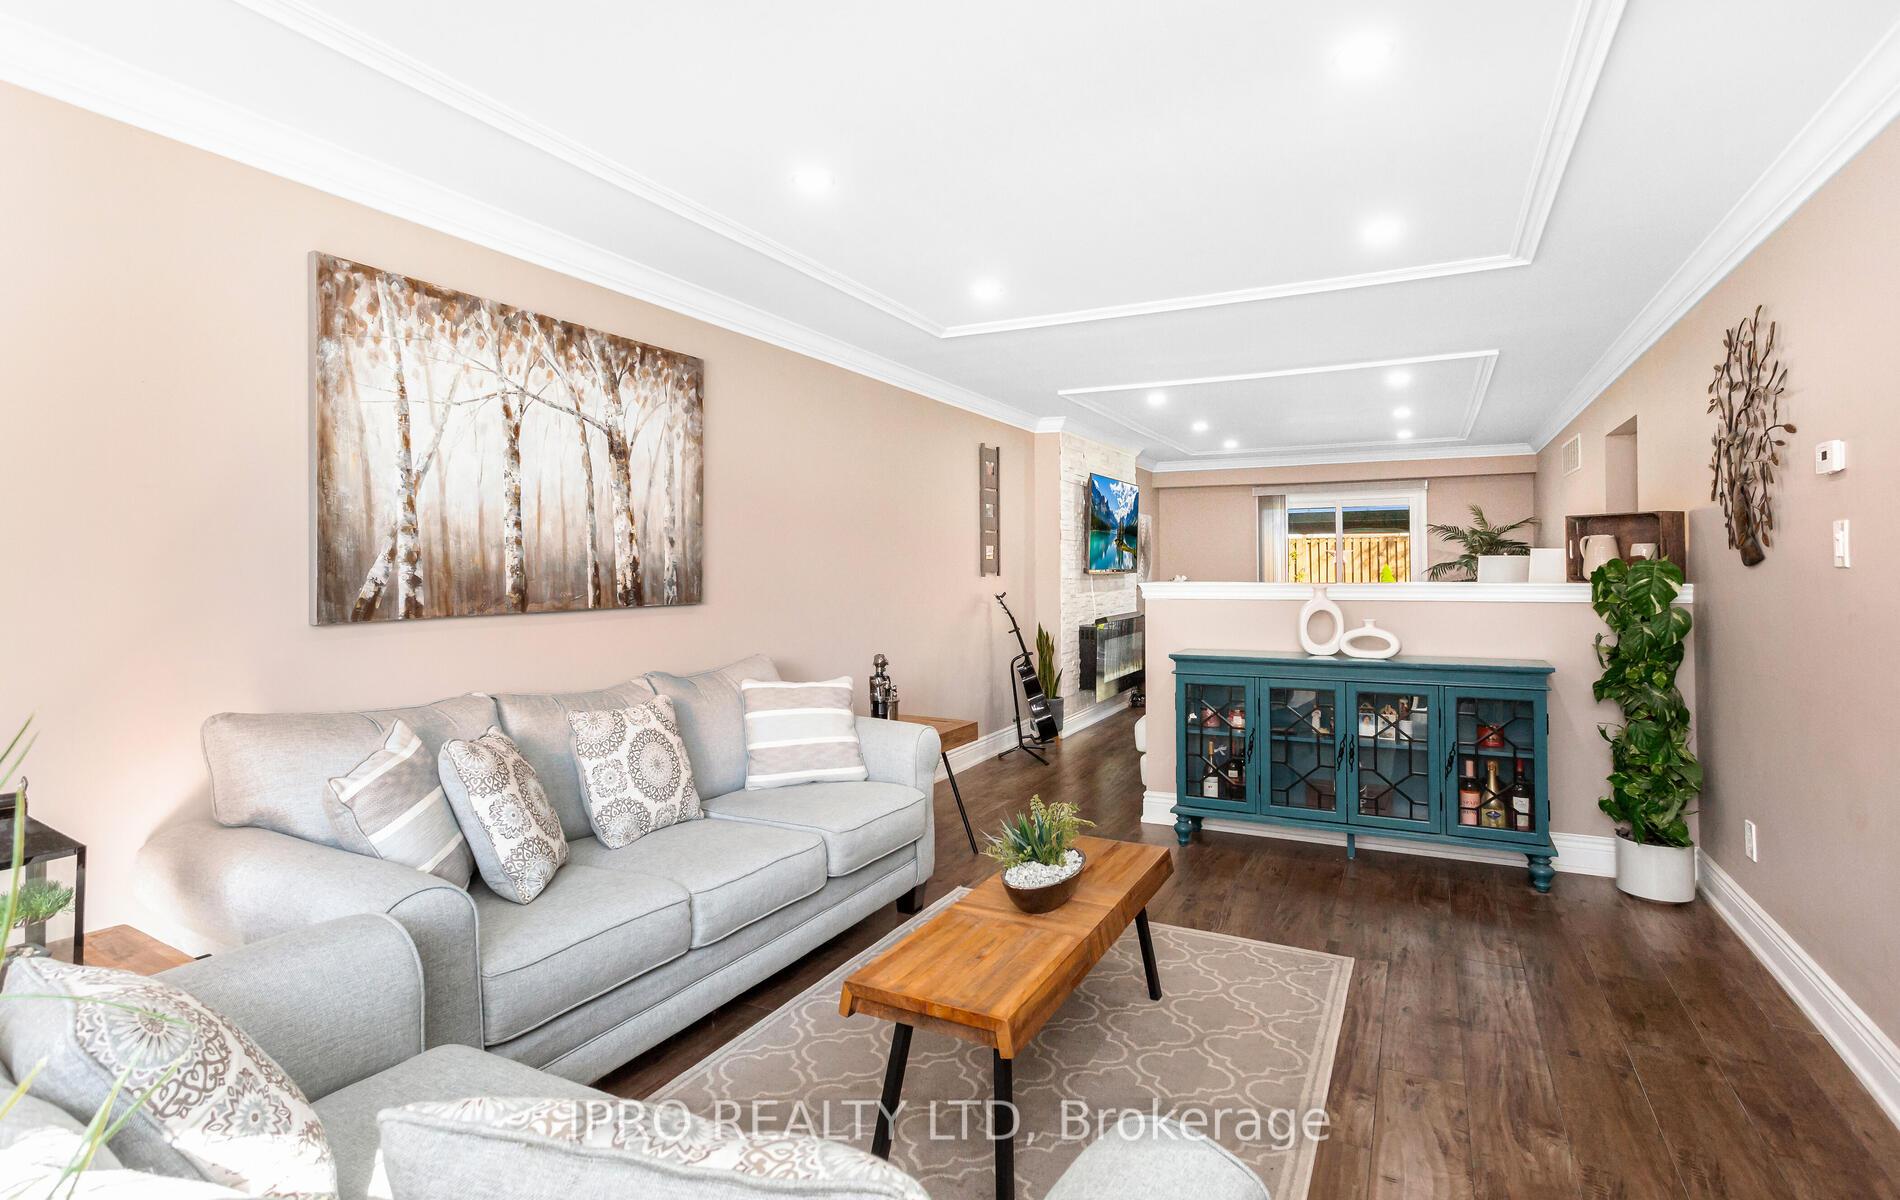 See all 42 photos
Property history
Facts and features
- BasementApartment
- Water, sewerMunicipal
- HeatingForced air
- CoolingCentral air
- Second kitchen
- Walk-out basement
- Fireplace
- Central air
The homeDetached, 2-storey, 2,000–2,500 sq ft
- Type: Detached
- Style: 2-storey
- Living space: 2,000–2,500 sq ft
- Basement: Apartment, finished with walk-out
InsideFireplace Yes, electric, Ceramic, Auto garage door remote, carpet free, in-law suite
- Fireplace: Yes, electric
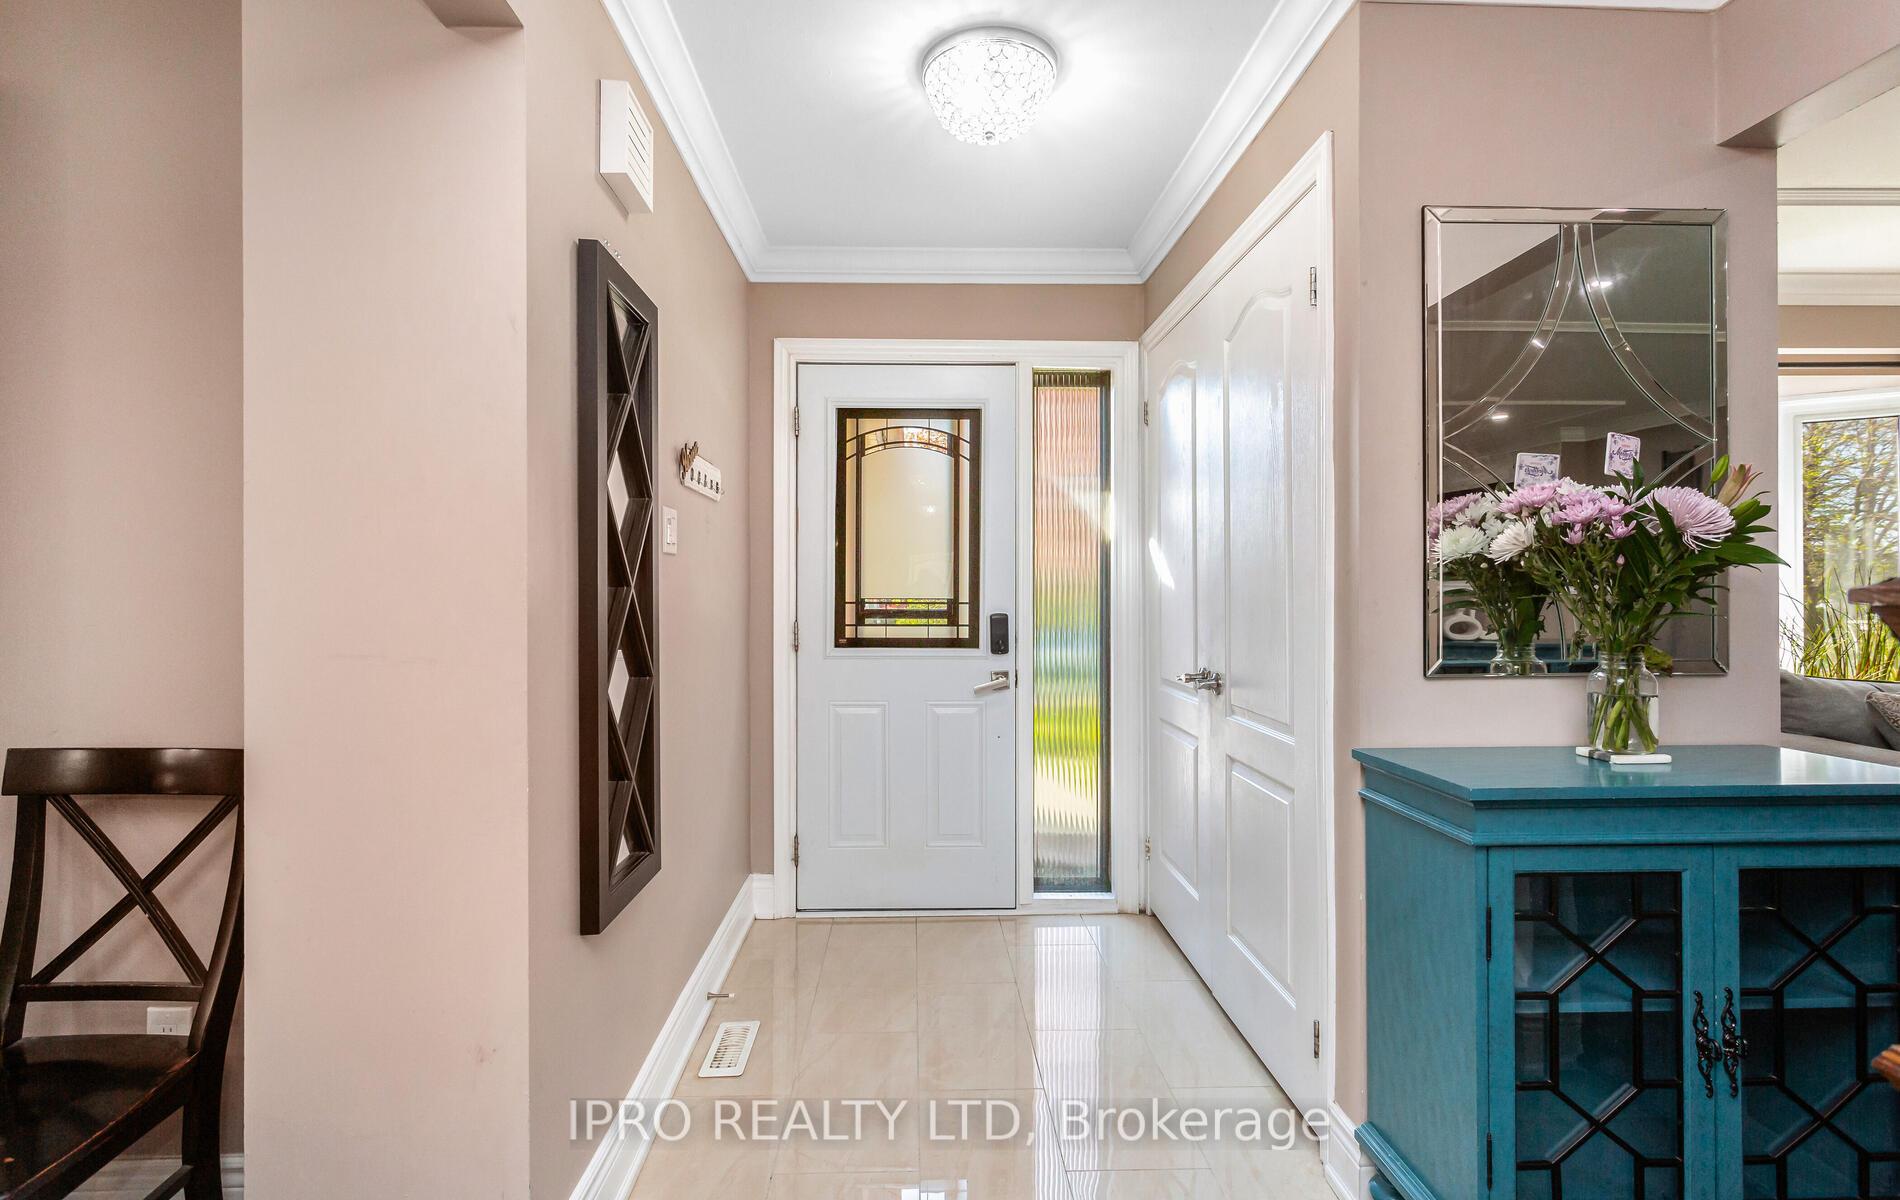
- Flooring: Ceramic
- Features: Auto garage door remote, carpet free, in-law suite
- Rooms above ground: 8
- Rooms in the basement: 3
- Bedrooms: 4 + 1 in the basement
- Bathrooms: 4
- Kitchens: 2
- Family room: Yes
Outside and lotBrick, vinyl siding, Asphalt shingle, Poured concrete
- Exterior: Brick, vinyl siding
- Roof: Asphalt shingle
- Foundation: Poured concrete
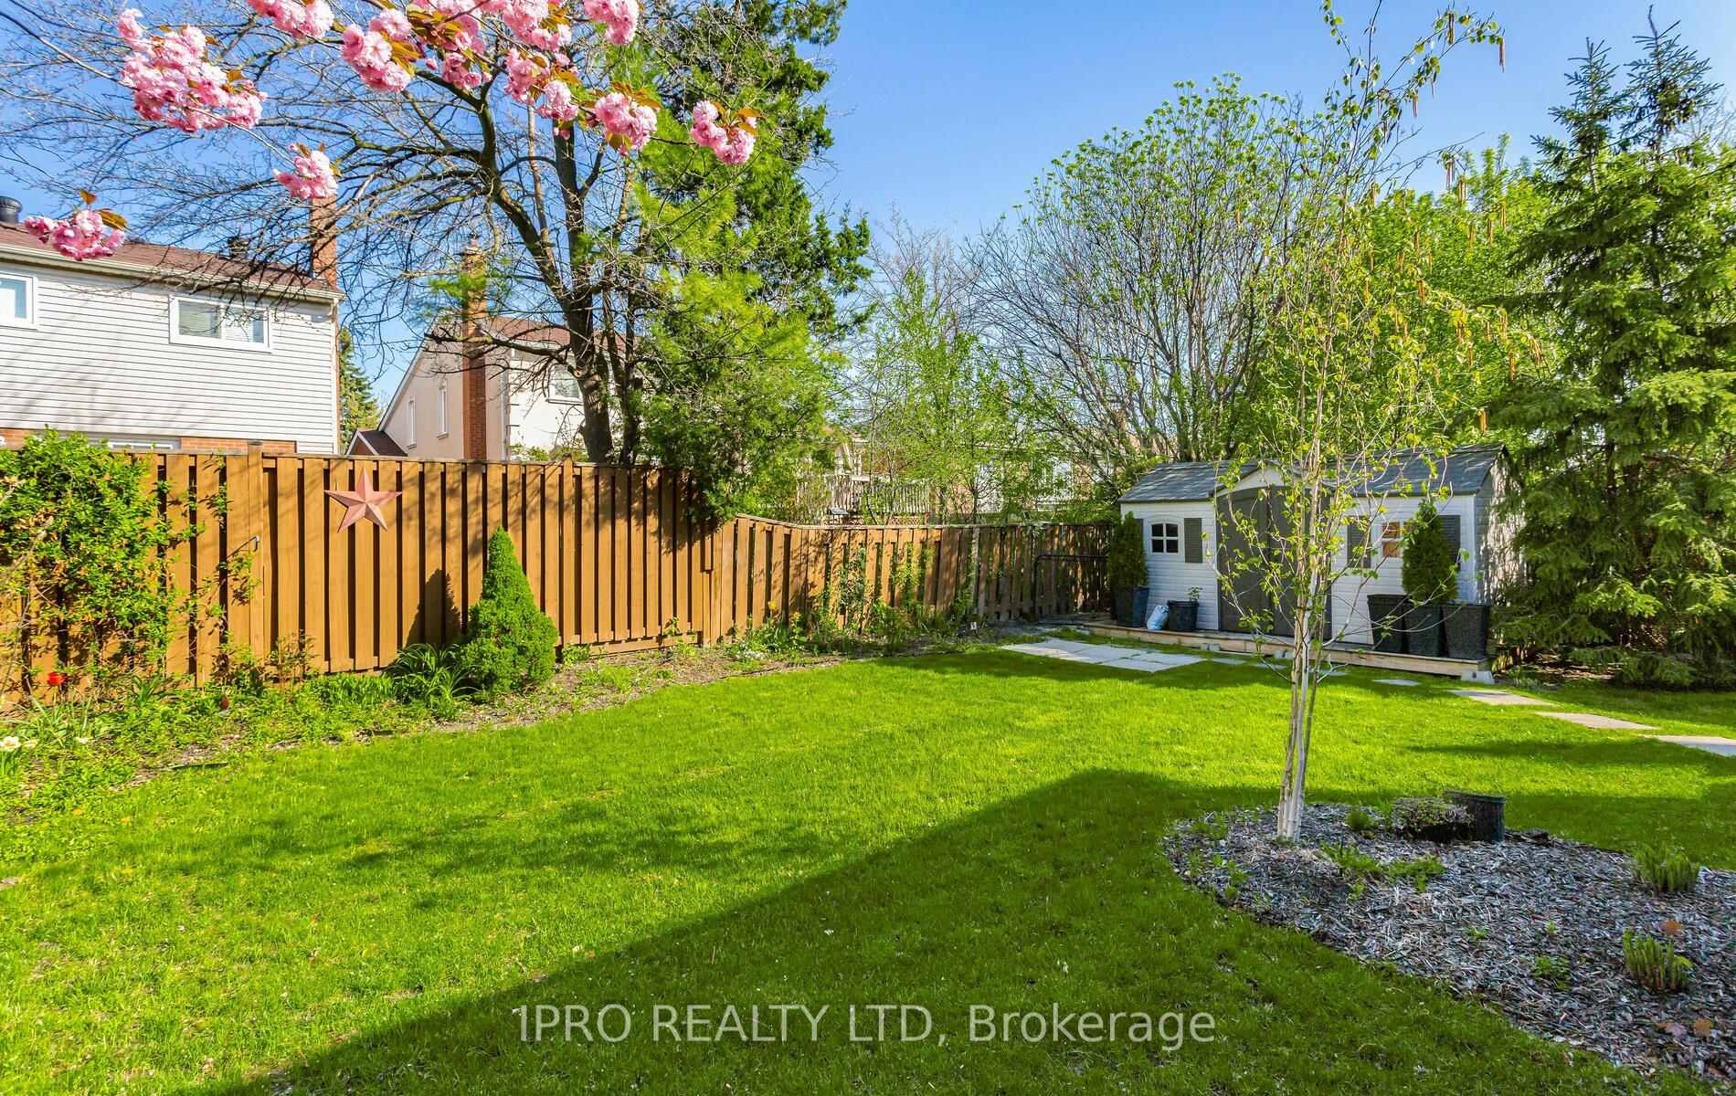
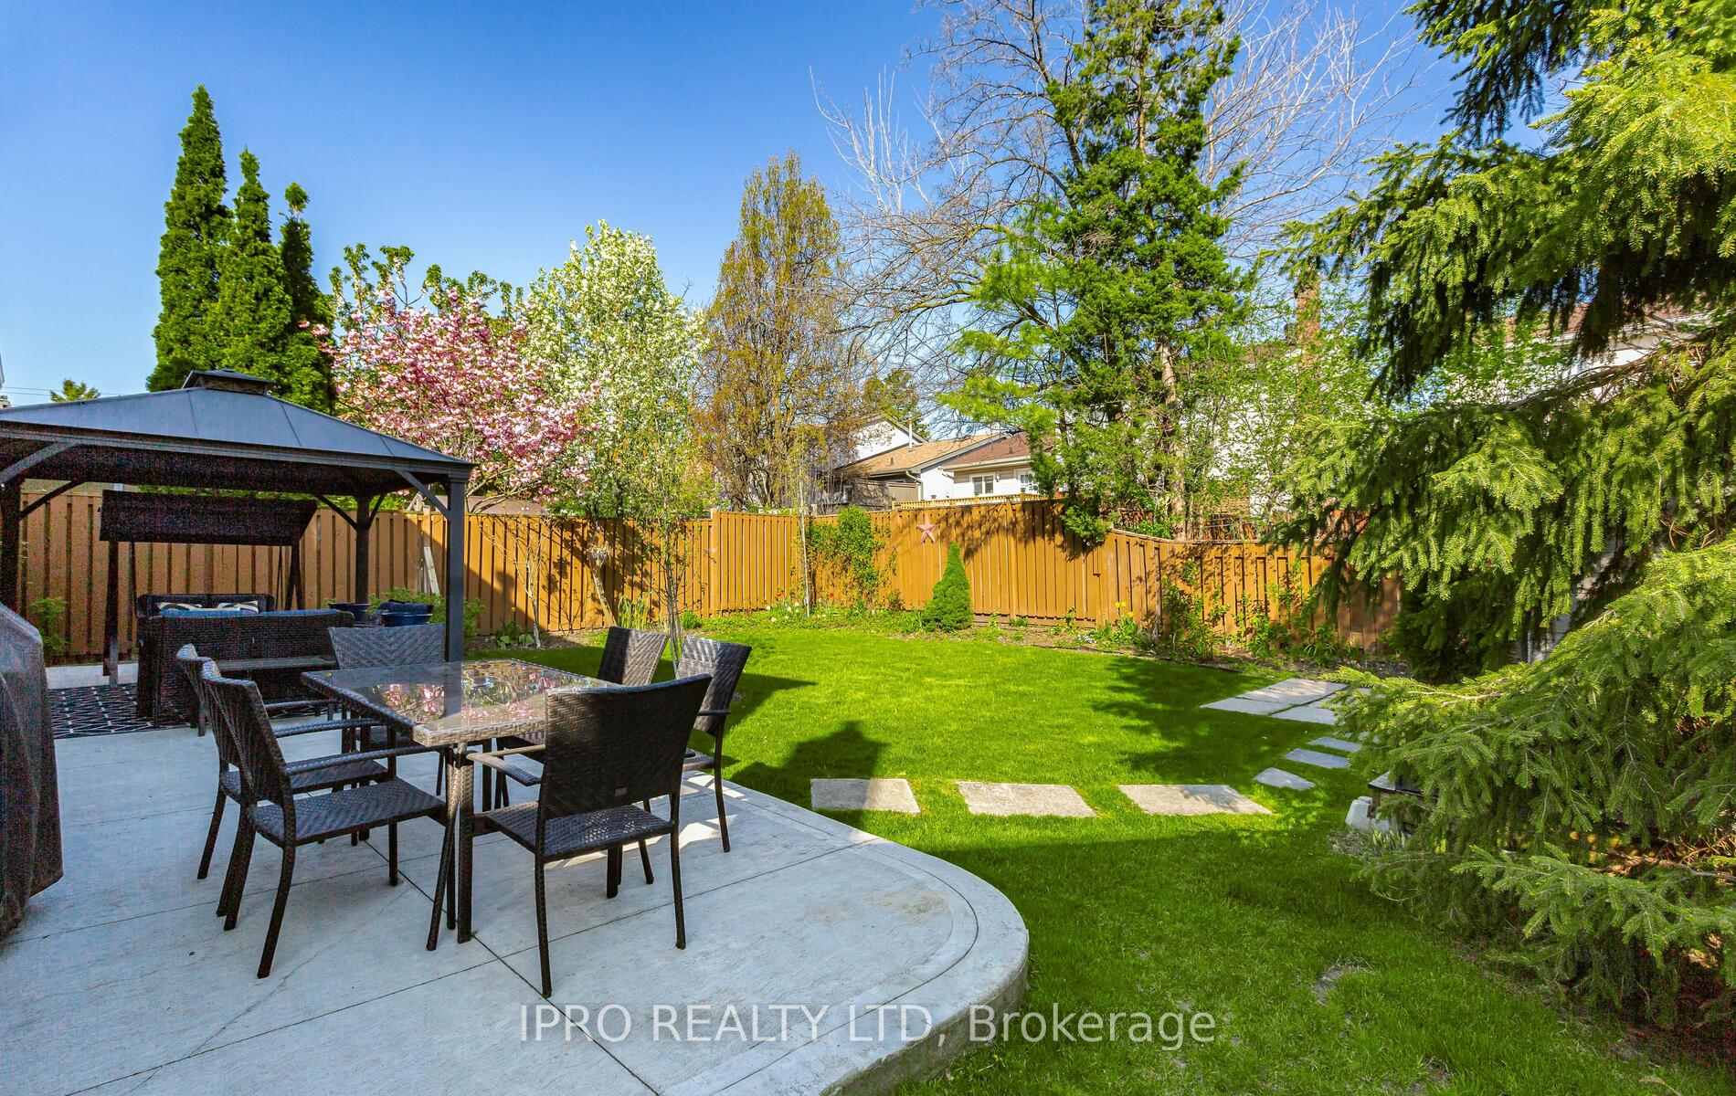
- Other structures: Gazebo, garden shed
- Size: 50.06 × 120.14 ft
Parking2 Garage, Attached, Private double
- Spaces: 2 Garage
- Garage: Attached
- Driveway: Private double
Heating, water and powerForced air, gas, Central air, Municipal water
- Heating: Forced air, gas
- Cooling: Central air
- Water: Municipal water
- Sewer: Municipal sewer
Costs and taxesTaxes $6,202 a year, HST included in the price, Hot water tank
- Taxes, 2024: $6,202 a year
- HST: HST included in the price
- Rental items: Hot water tank
Included in the saleAll light fixtures, ceiling fans, window coverings, gas stove, fridge, b/i dishwasher, washer, dryer, stove & fridge in basement, washer/dryer in basement, gdo with remote, underground sprinkler system, garden shed, gazebo., Drapes in bedroom 4, 2 freezers in basement
- Included: All light fixtures, ceiling fans, window coverings, gas stove, fridge, b/i dishwasher, washer, dryer, stove & fridge in basement, washer/dryer in basement, gdo with remote, underground sprinkler system, garden shed, gazebo.
- Not included: Drapes in bedroom 4, 2 freezers in basement
NearbyFenced yard, hospital, park, public transit, school
- Close to: Fenced yard, hospital, park, public transit, school
Listing detailsW12146441, Sold, May 14, 2025
- MLS® number: W12146441
- Status: Sold
- Listed on: May 14, 2025
- Days on market: 8
- Updated: May 22, 2025
- Possession: Flexible
- Occupied by: Owner
- Listing brokerage: IPRO REALTY LTD
About this home
77 Milford Crescent, Brampton (Central Park), ON L6S 3E3
Amazing Fully Upgraded 4+1 Bedroom Detatched Home With A LEGAL BASEMENT APARTMENT In Sought Out Mature Area. Minutes To Schools, Parks, Professors Lake, Hwys, Hospital & Bramalea City Centre Mall. Beautifully Landscaped Premium Wide/Deep Lot With Underground Sprinklers, Concrete Walkways & Patio, Gas BBQ Hook-up, Gazebo & Large Shed. No Sidewalk Allows Space To Potentially Park Upto 6 Cars. Spacious Living Space With Natural Light & Upgraded Wood/Laminate Floors Throughout With NO Carpet, Smooth Ceilings & Pot Lights. Huge Living & Family Rooms, Formal Dining Area Off The Gorgeous Kitchen With SS Appliances Incl. Gas Stove, Custom Backsplash & Floor Tile, Quartz Counters. Main Floor Pantry/Laundry Area & Walkout To Yard. Wood Stairs Lead To 4 Spacious Bedrooms With Primary Featuring A Walk-Through Closet With Organizers & 4PC Ensuite. Wood Stairs Lead To The Legal Basement Apartment Registered In 2022 Used By Owners Only & Never Rented. Basement Features Open Concept Kitchen & Dining Area With 2nd Laundry Hook-up, Rec.Rm With Egress Window & Storage Area Behind Barn Doors, Bedroom & 4PC Bathroom. Newer High Efficiency Furnace, AC & Humidifier. This Home Offers Curb Appeal, Upgrades Throughout & True Pride Of Ownership!
Ask about this home
A HOMEH agent will answer your questions about this home.
Around this home
Daily convenience, out of 100, from the distances below
Schools nearby
School rating, out of 10.
Helpful calculators
Your HOMEH agent

"I would see it this week."