

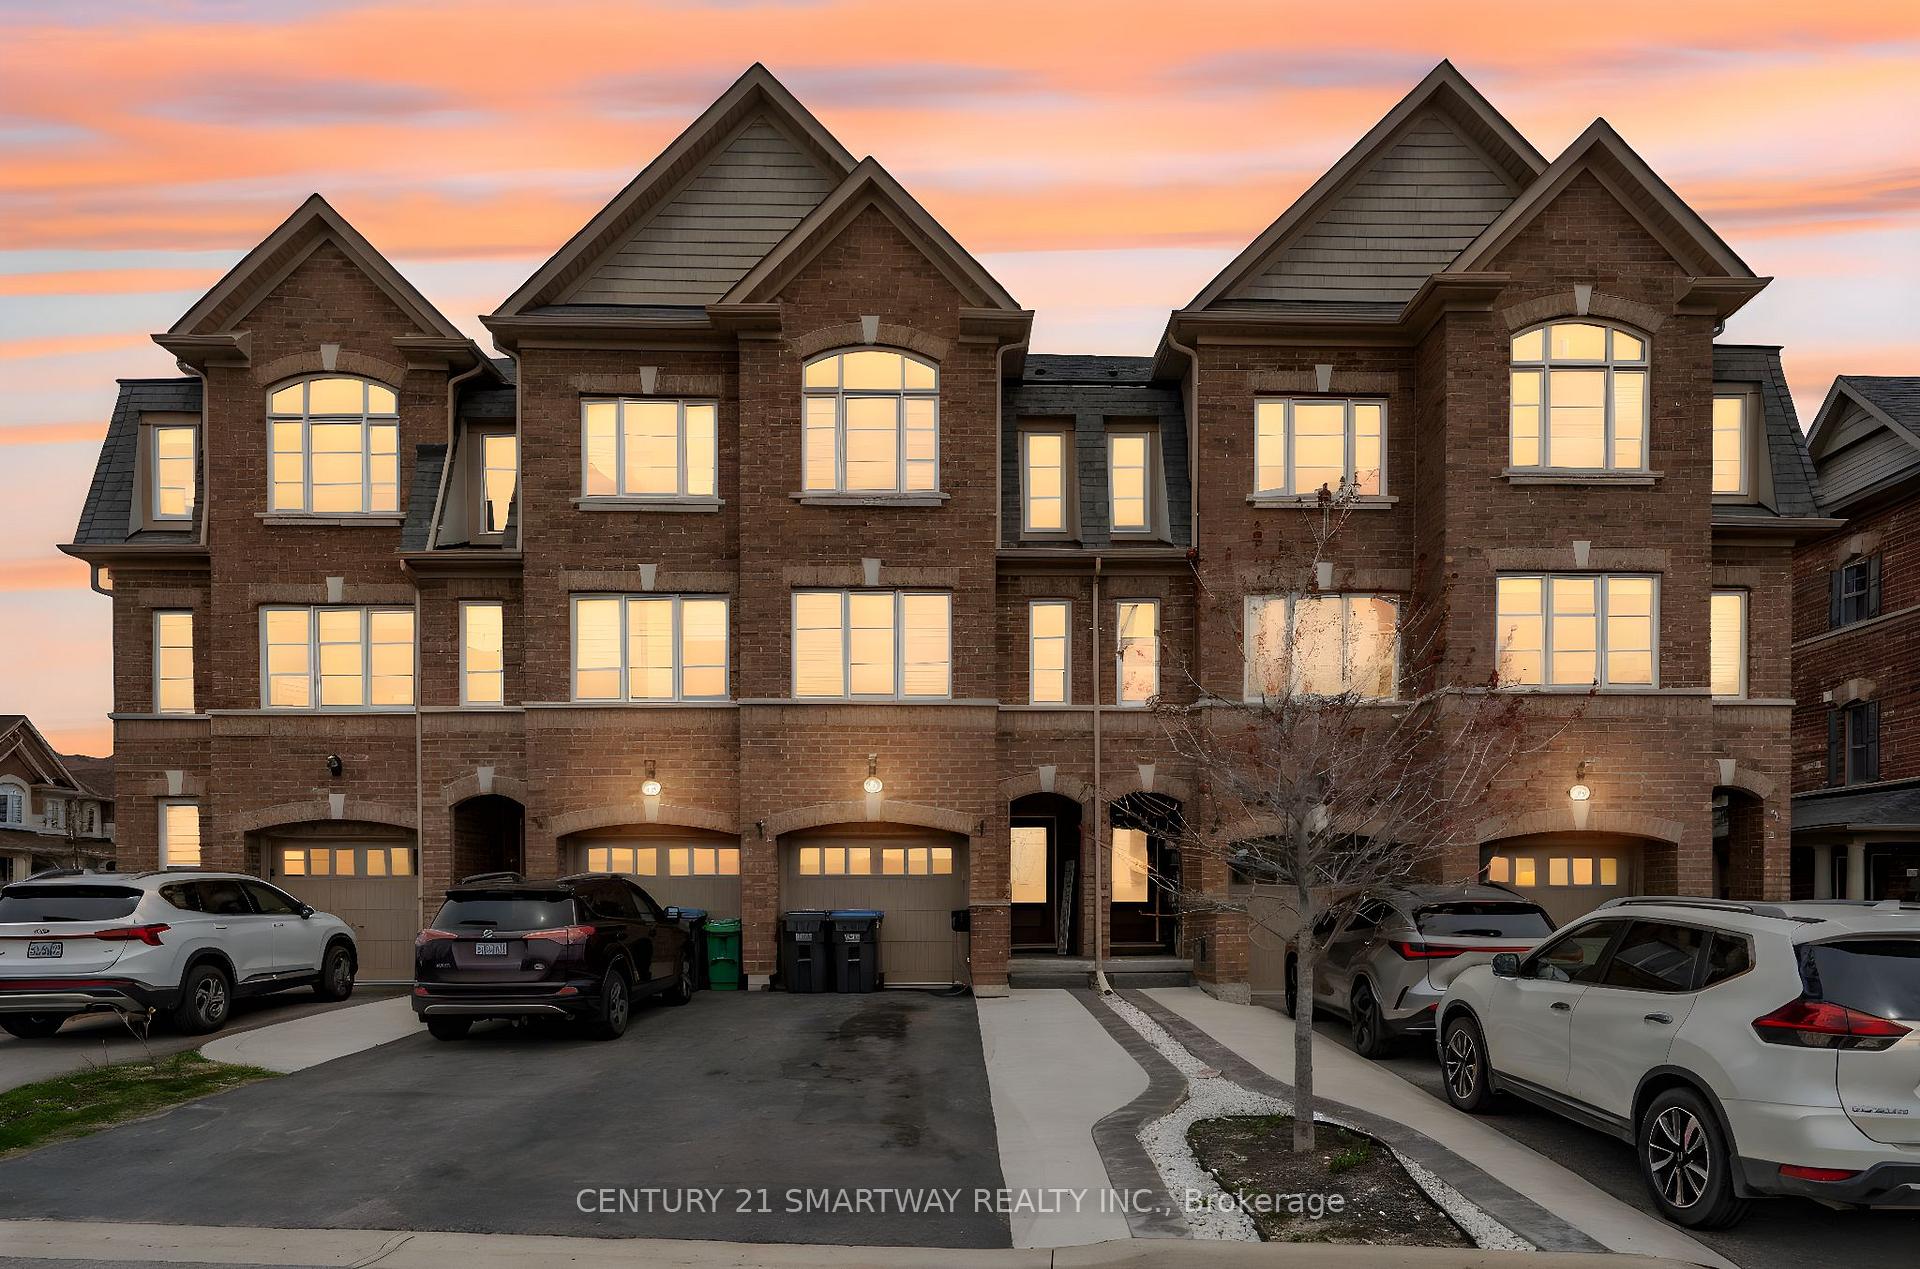
49 Padbury Trail
49 Padbury Trail
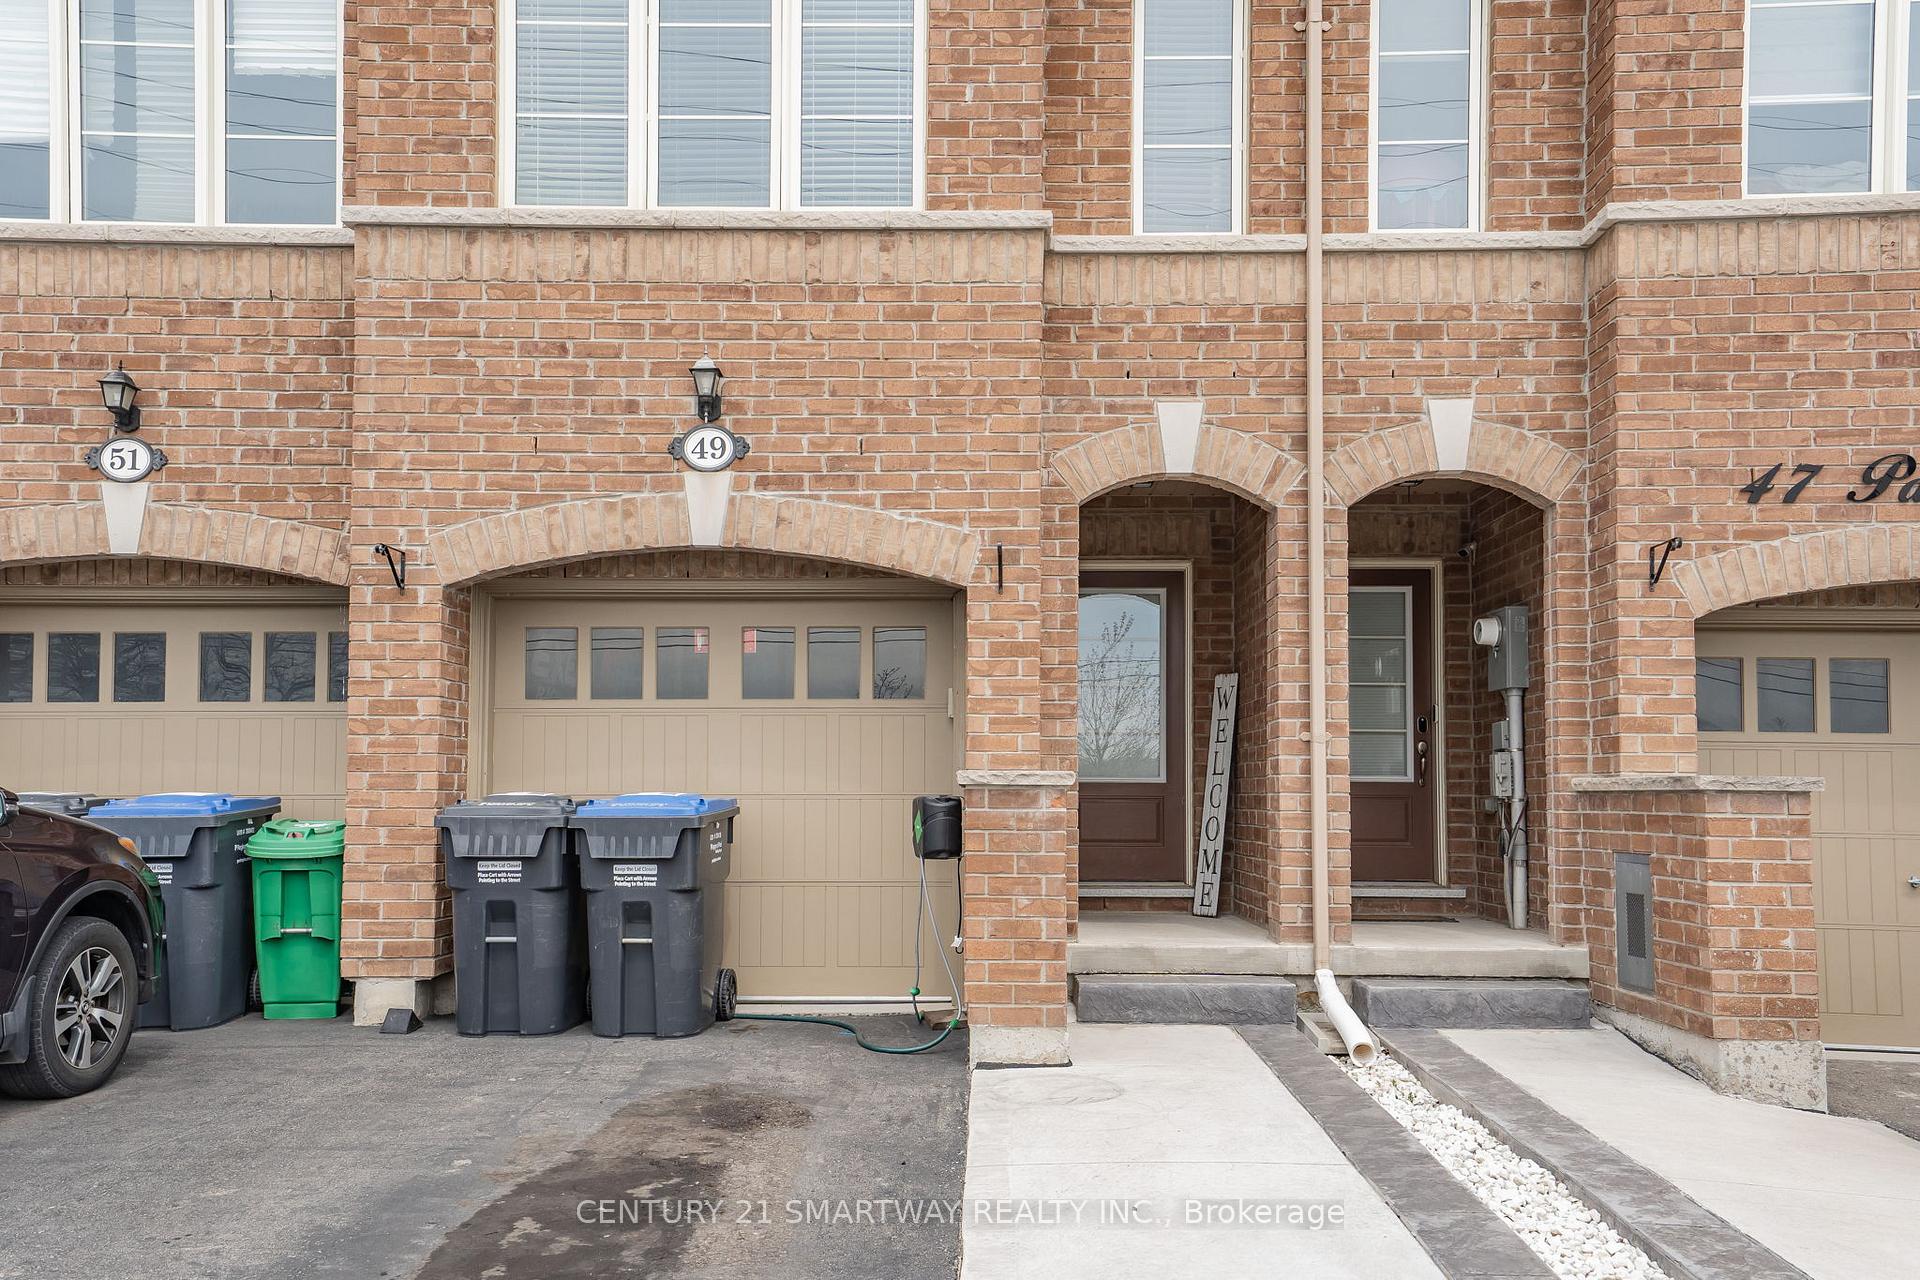 See all 37 photos
Property history
Facts and features
- BasementUnfinished
- Water, sewerMunicipal
- HeatingForced air
- CoolingCentral air
- Fireplace
- Central air
The homeFreehold Townhouse, 3-storey, 1,500–2,000 sq ft
- Type: Freehold Townhouse
- Style: 3-storey
- Living space: 1,500–2,000 sq ft
- Basement: Unfinished
InsideFireplace Yes, electric, Water heater, Rooms above ground 7
- Fireplace: Yes, electric
- Features: Water heater
- Rooms above ground: 7
- Bedrooms: 3
- Bathrooms: 4
- Kitchens: 1
- Family room: Yes
Outside and lotBrick, Asphalt shingle, Insulated concrete form
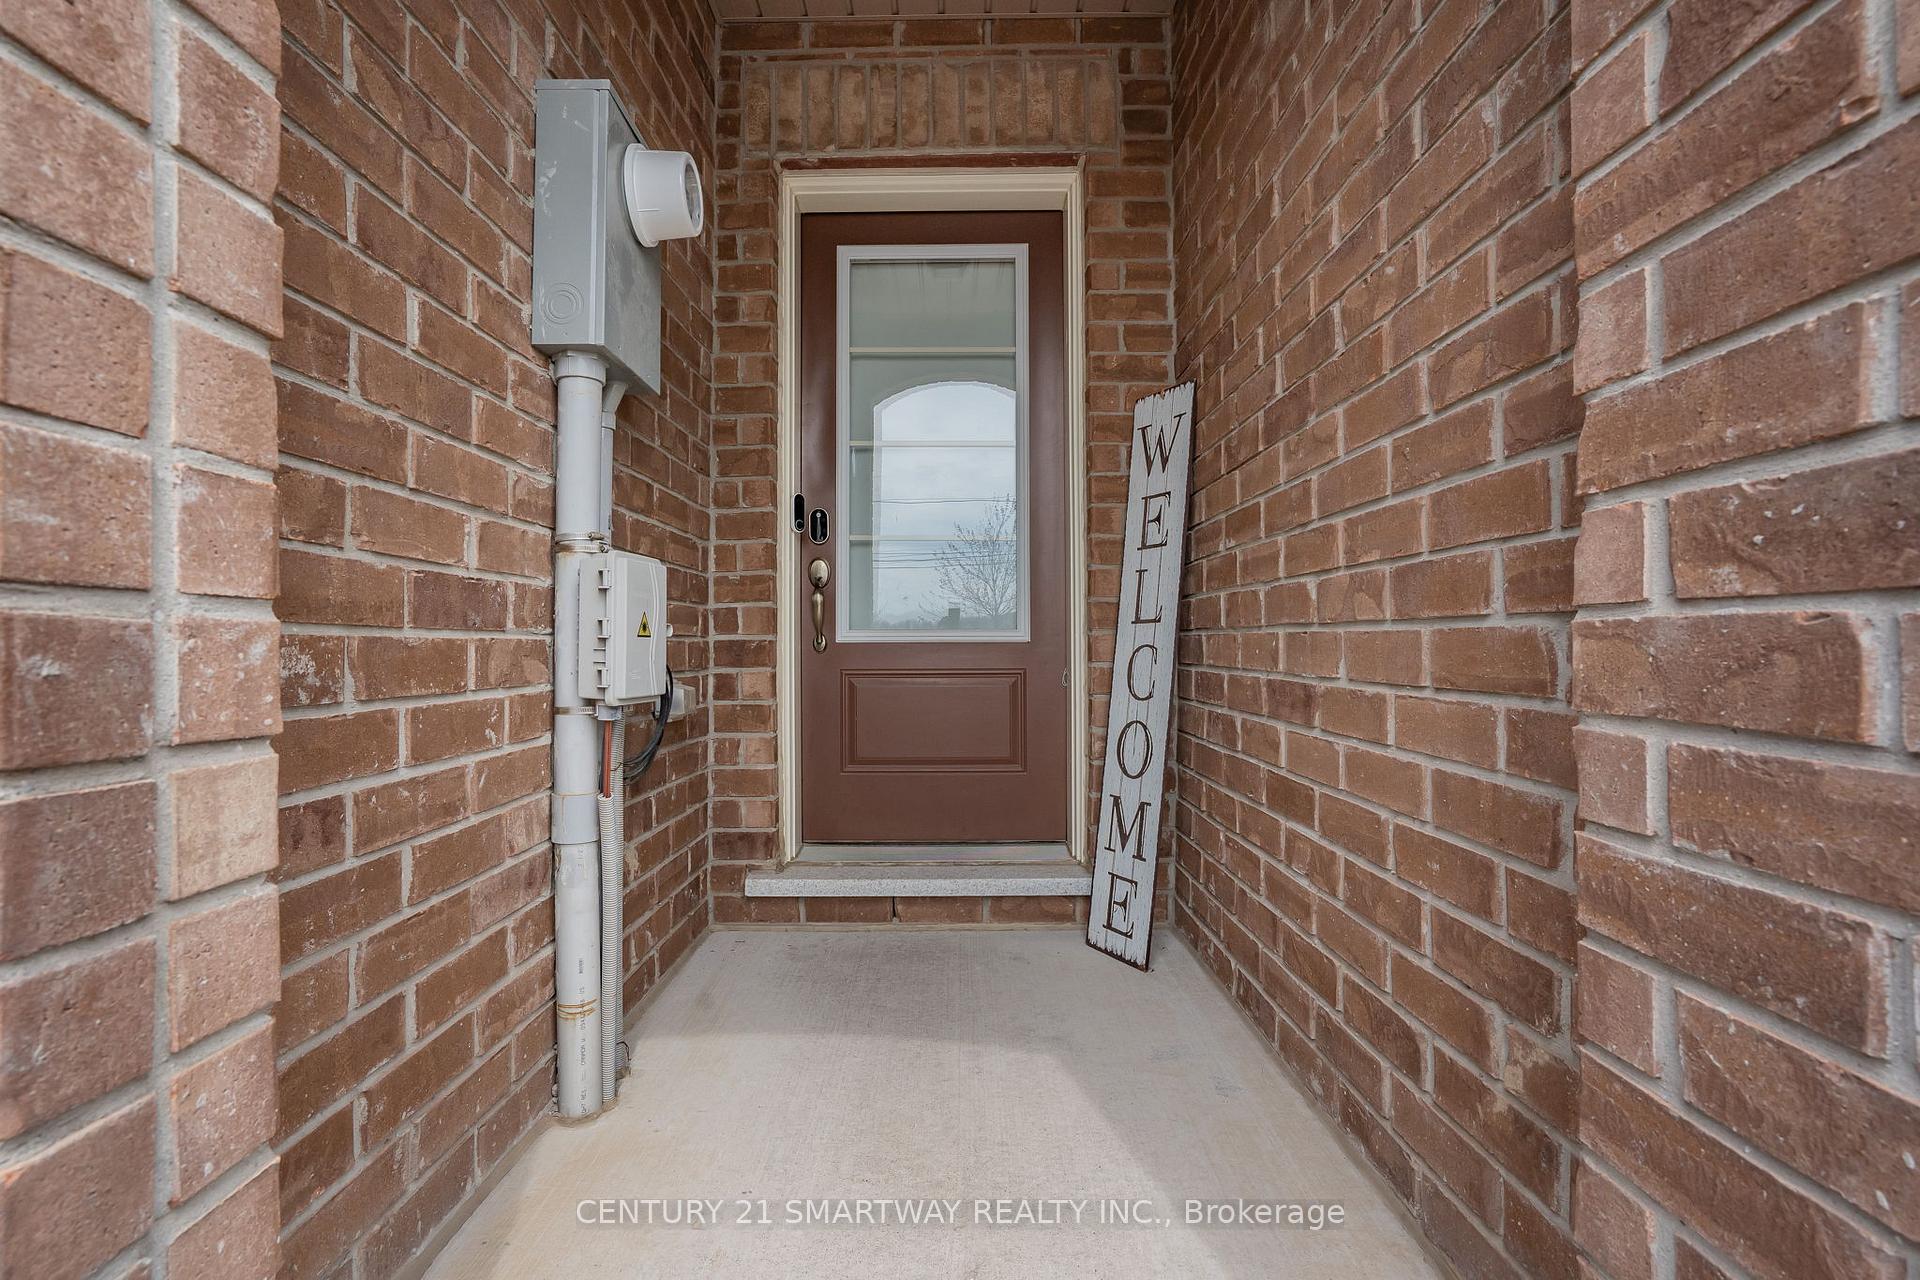
- Exterior: Brick
- Roof: Asphalt shingle
- Foundation: Insulated concrete form
- Size: 14.86 × 90.78 ft
Parking1 Garage, Built-in, Private
- Spaces: 1 Garage
- Garage: Built-in
- Driveway: Private
Heating, water and powerForced air, gas, Central air, Municipal water
- Heating: Forced air, gas
- Cooling: Central air
- Water: Municipal water
- Sewer: Municipal sewer
Costs and taxesTaxes $5,700 a year, HST included in the price, Hot water heater
- Taxes, 2024: $5,700 a year
- HST: HST included in the price
- Rental items: Hot water heater
Included in the saleStainless steel appliances , washer/dryer, window coverings, lights
- Included: Stainless steel appliances , washer/dryer, window coverings, lights
Listing detailsW12116697, Sold, May 1, 2025
- MLS® number: W12116697
- Status: Sold
- Listed on: May 1, 2025
- Days on market: 21
- Updated: May 22, 2025
- Possession: Flexible
- Occupied by: Owner
- Listing brokerage: CENTURY 21 SMARTWAY REALTY INC.
About this home
49 Padbury Trail, Brampton (Northwest Brampton), ON L7A 0B2
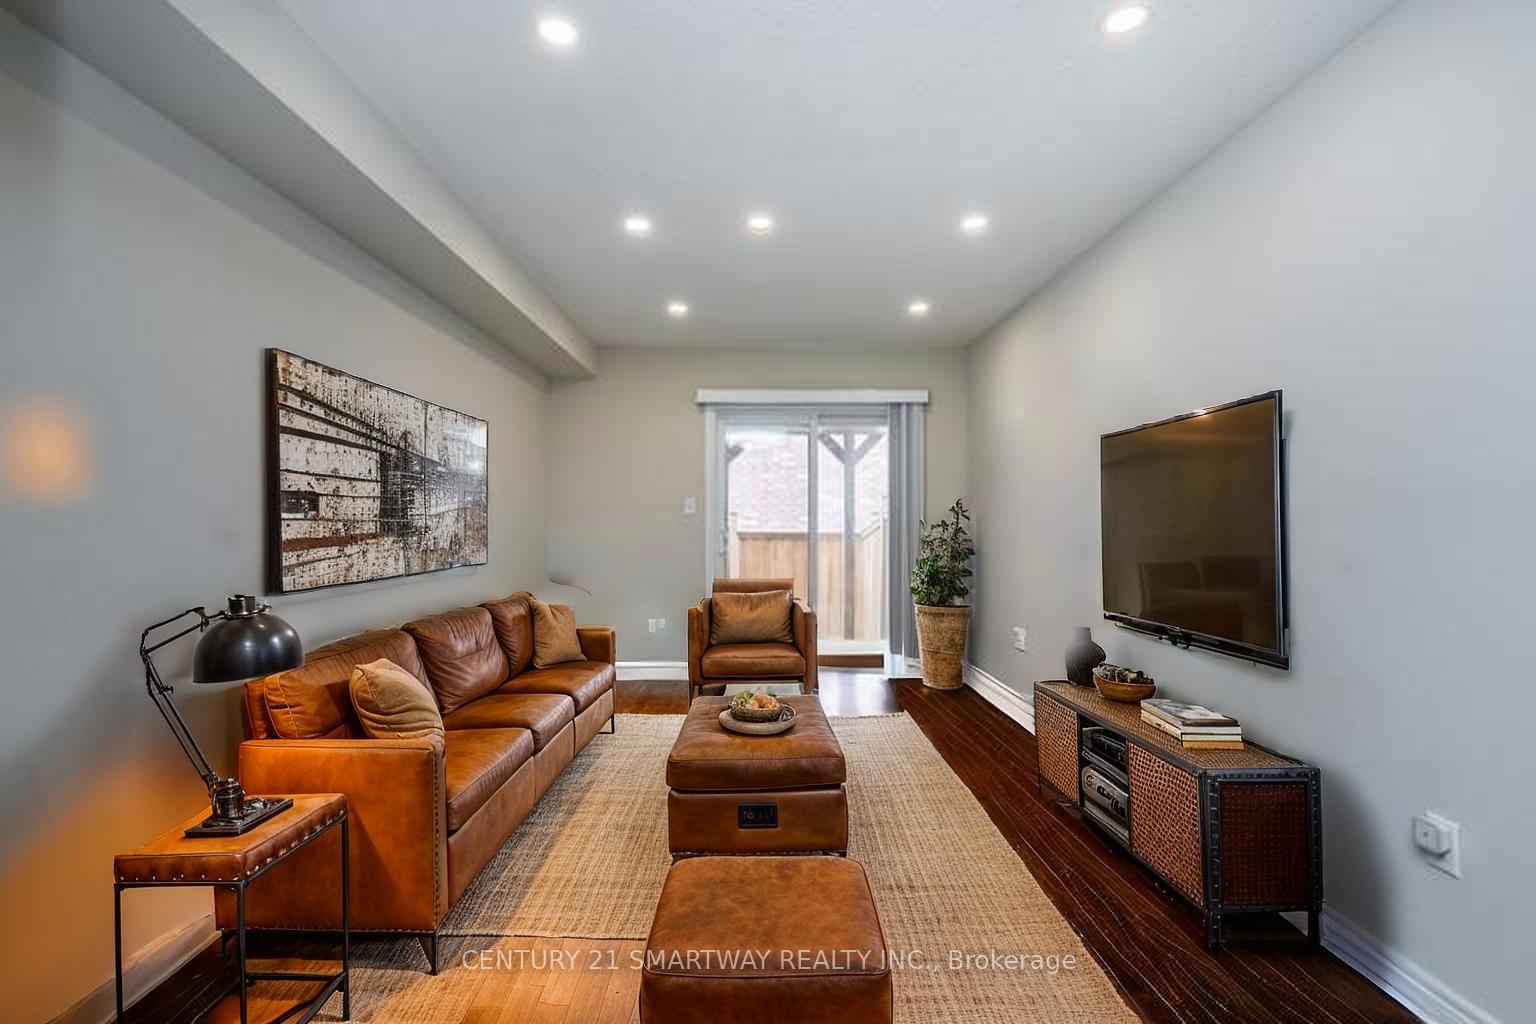
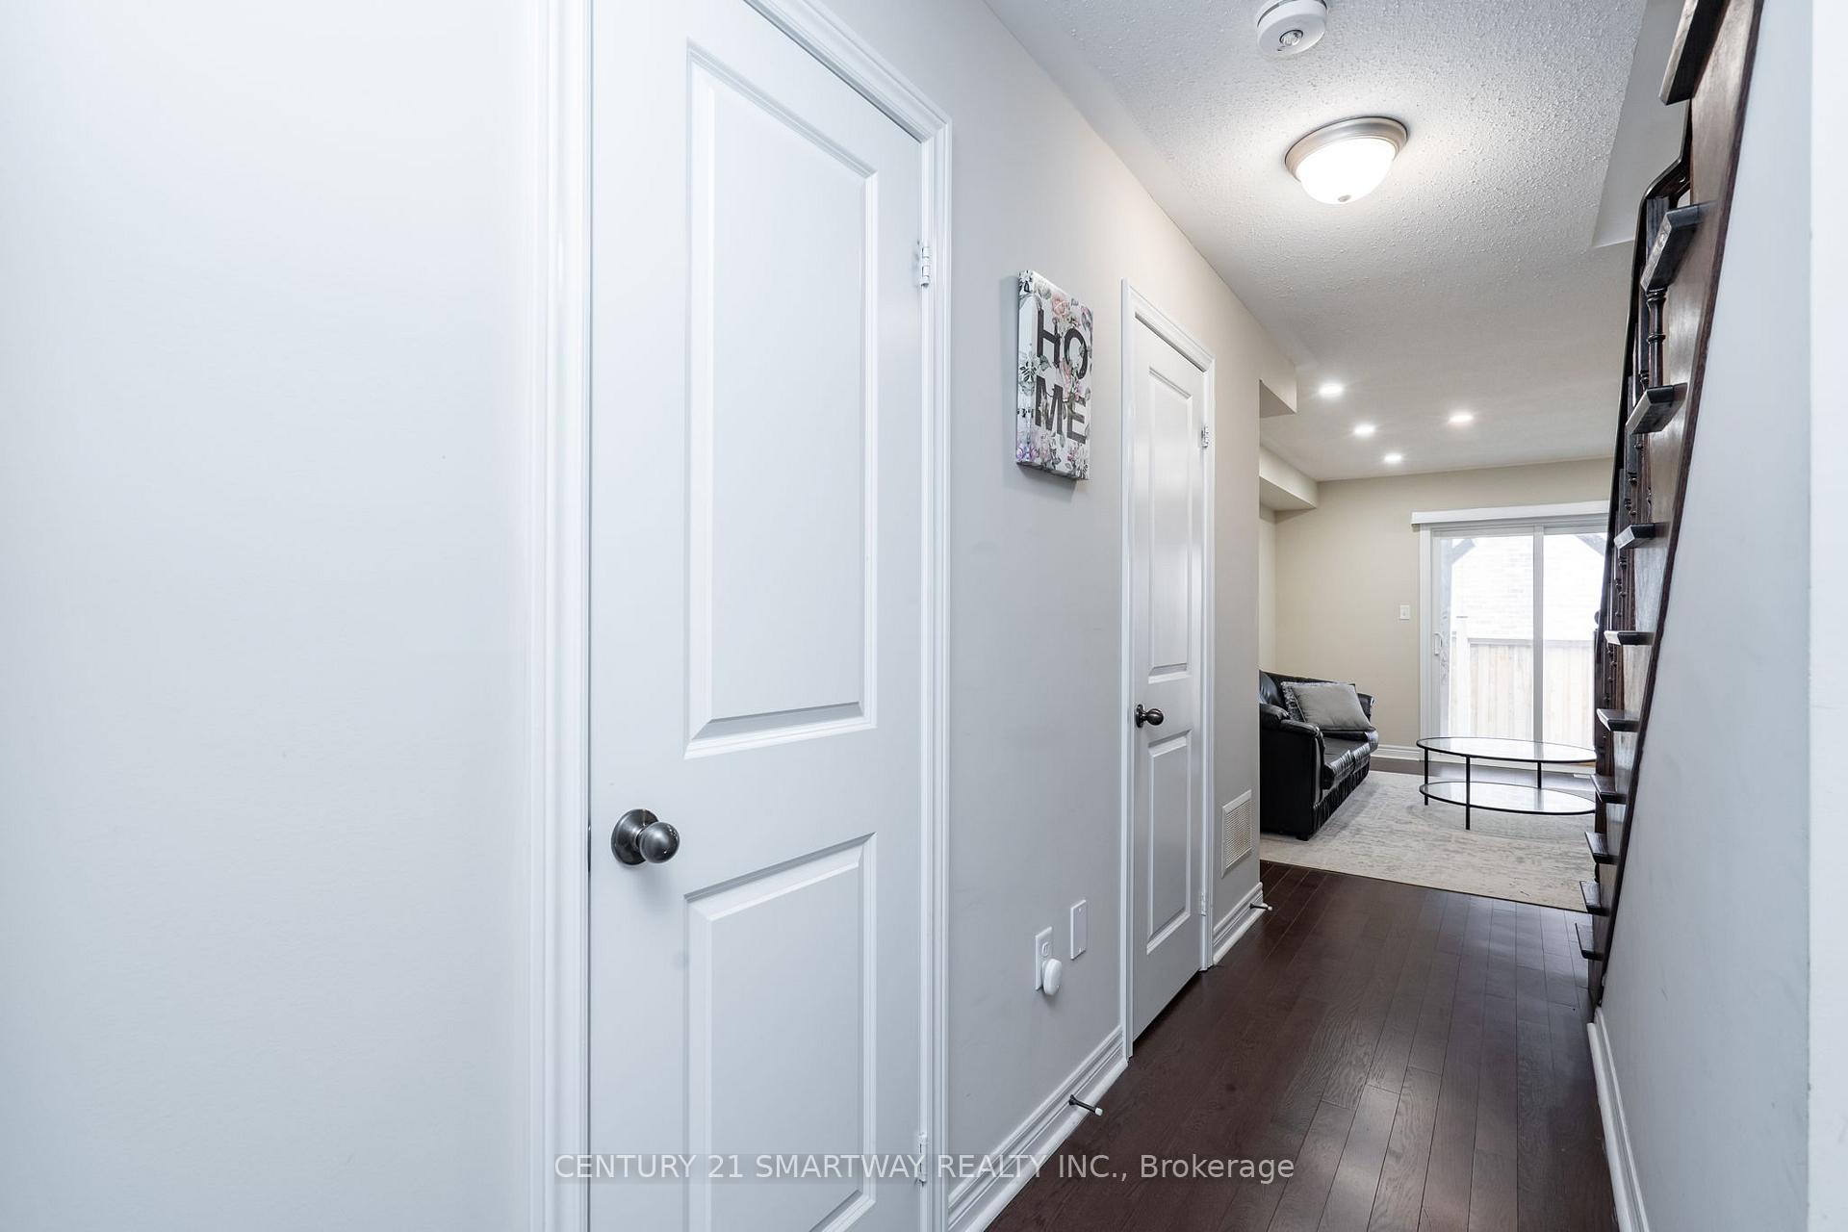
Stunning, Upgraded Modern 3-Bedroom, 4-Bathroom Home in a Highly Sought-After Neighborhood! This beautifully upgraded 1,945 sq ft home offers style, comfort, and functionality across three well-designed levels. Enter into the Main Floor and enjoy a spacious family room with a walk-out to a private backyard featuring a deck perfect for relaxing or entertaining.Walk up elegant oak stairs to the second floor and find a bright, open-concept space including a formal dining area, living room, and an upgraded kitchen. The kitchen is a chef's dream with a custom island, quartz countertops, and stainless steel appliances. Step out onto your custom-built deck with a pergola perfect outdoor retreat.The Third Floor features 3 generously sized bedrooms and 2 full bathrooms. The primary bedroom includes hardwood floors, a luxurious ensuite, and walk-in closet. Not to mention the Hardwood floors and pot lights throughout the main and second floors, an unfinished basement with endless potential. Conveniently located minutes from retail stores, top-rated schools, Hwy 410, and Mount Pleasant GO Station. Don't miss your chance to own this move-in-ready home in a fantastic location. Act fast this beauty wont last long!
Ask about this home
A HOMEH agent will answer your questions about this home.
Around this home
Daily convenience, out of 100, from the distances below
Schools nearby
School rating, out of 10.
Helpful calculators
Your HOMEH agent

"I would see it this week."