

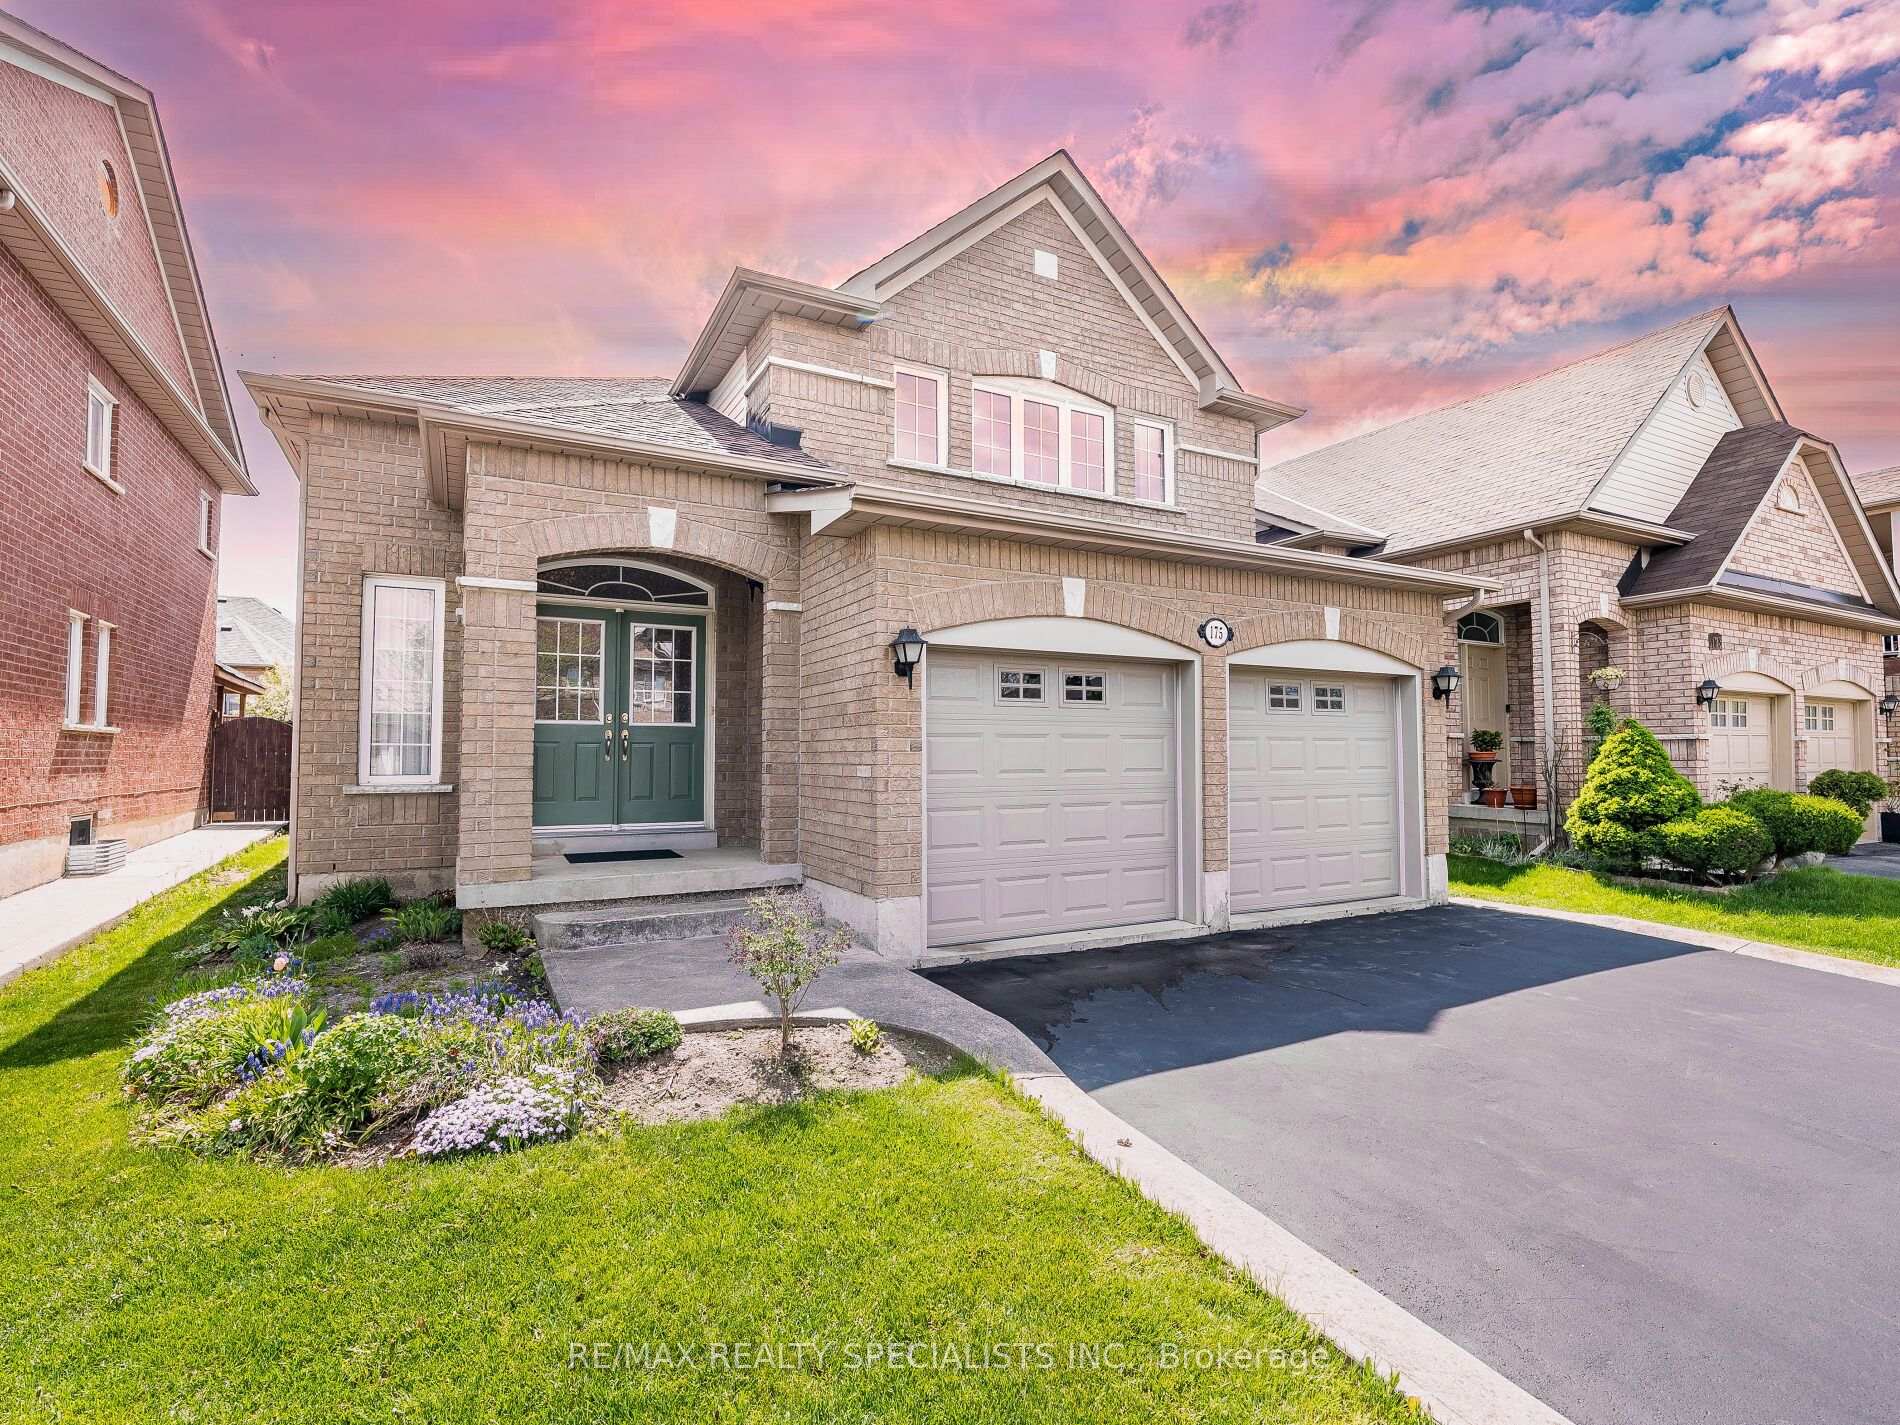
175 Fairhill Avenue
175 Fairhill Avenue
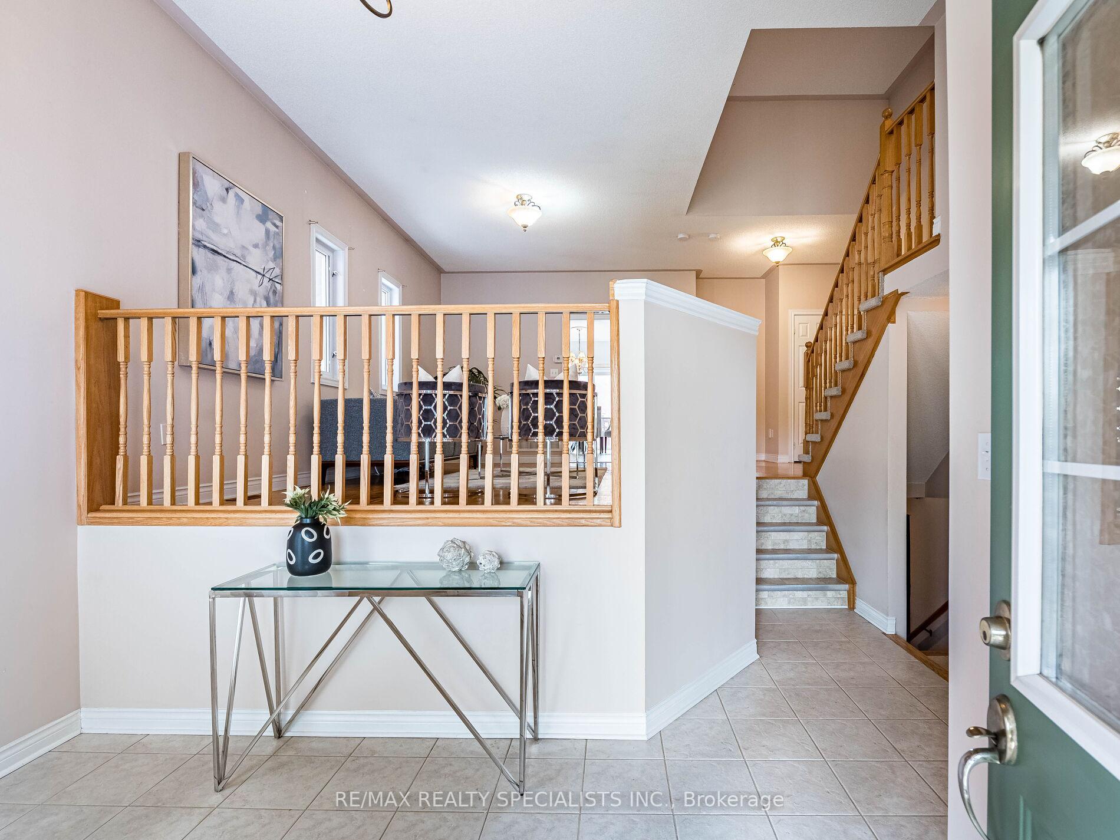
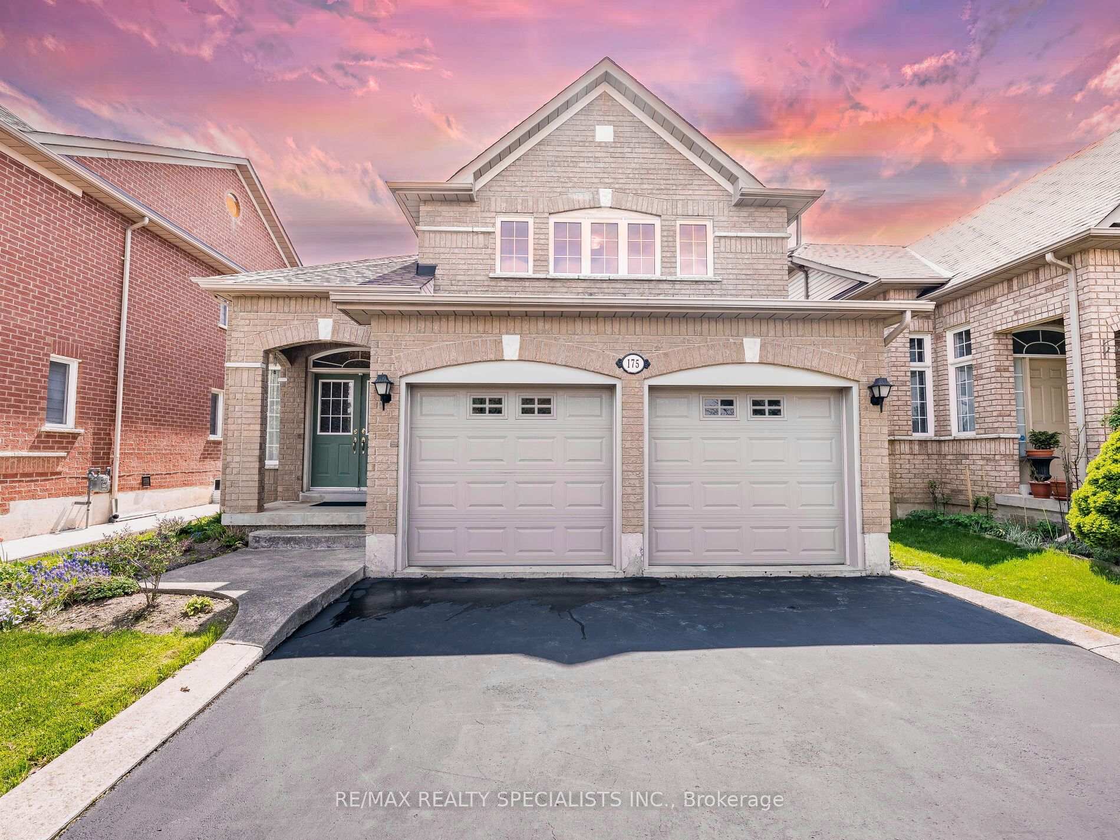
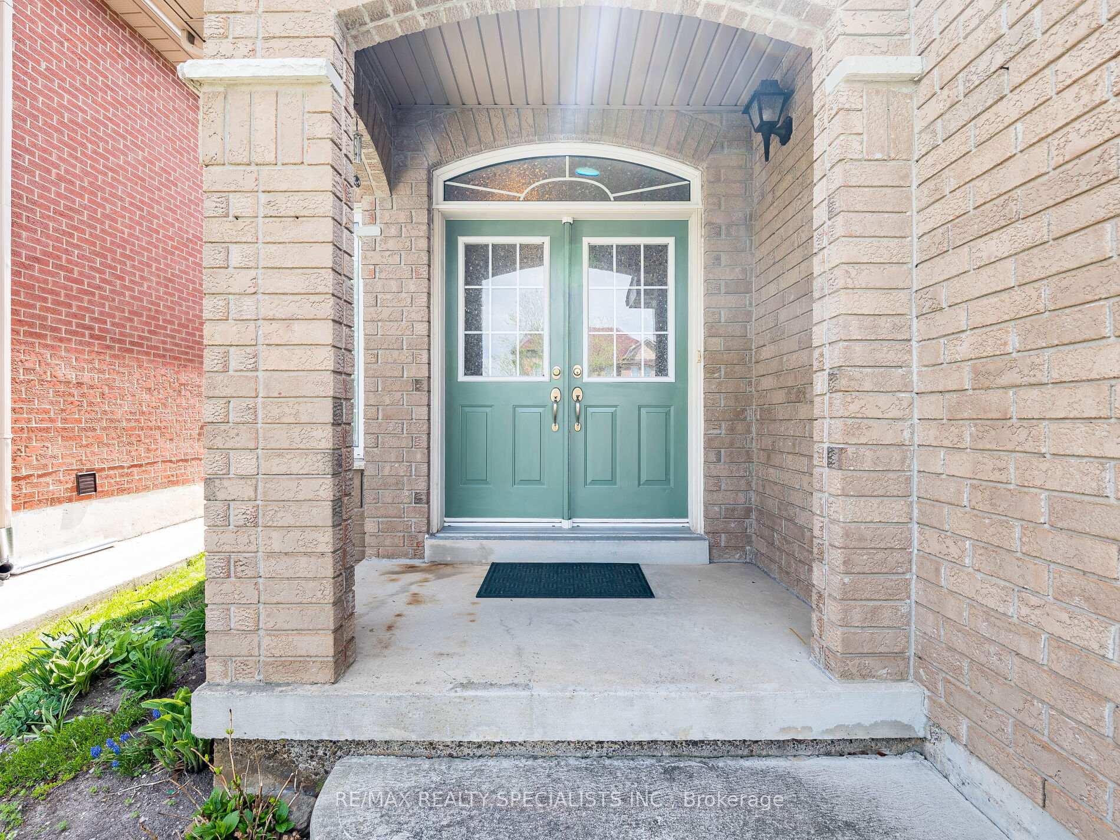
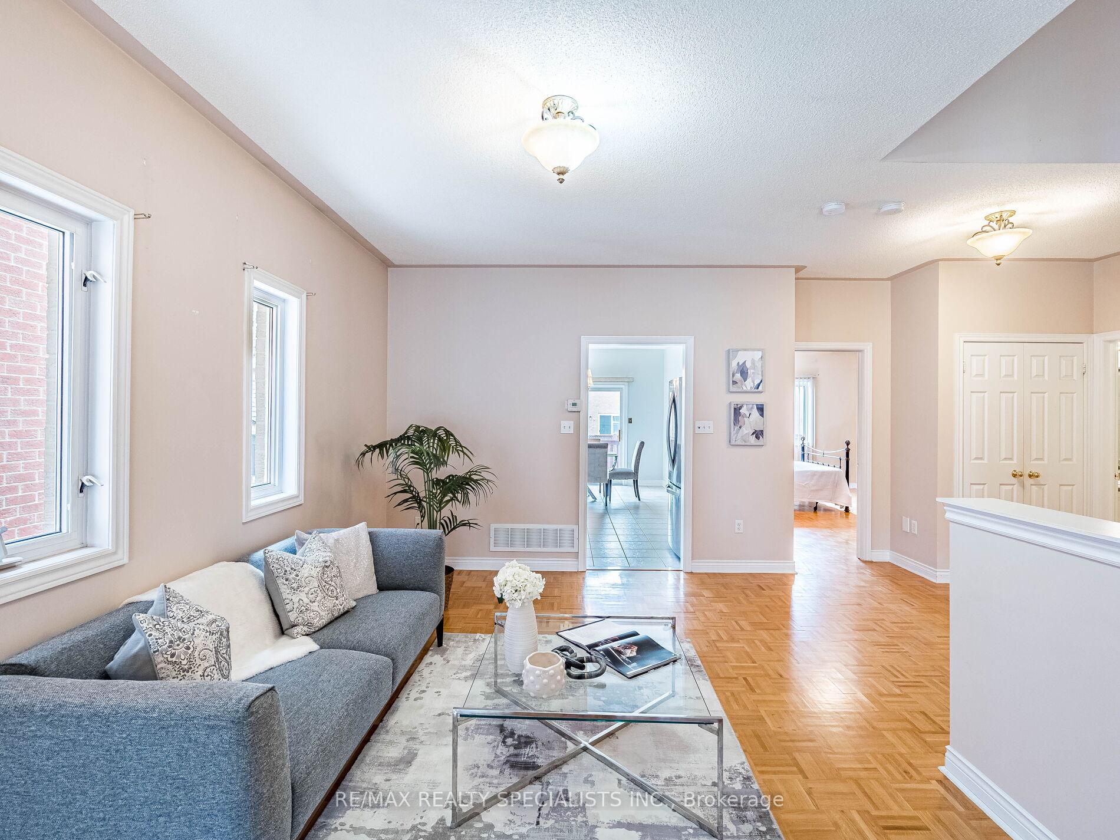 See all 33 photos
Property history
Facts and features
- BasementFull
- Water, sewerMunicipal
- HeatingForced air
- CoolingCentral air
- Central air
The homeDetached, Bungalow-raised, 1,500–2,000 sq ft
- Type: Detached
- Style: Bungalow-raised
- Living space: 1,500–2,000 sq ft
- Basement: Full
InsideCeramic, Parquet, Carpet free, Rooms above ground 8
- Flooring: Ceramic, Parquet
- Features: Carpet free
- Rooms above ground: 8
- Bedrooms: 3
- Bathrooms: 2
- Kitchens: 1
Outside and lotBrick, Asphalt shingle, Concrete
- Exterior: Brick
- Roof: Asphalt shingle
- Foundation: Concrete
- Features: Deck
- Size: 40.03 × 100.07 ft
Parking2 Garage, Attached, Private double
- Spaces: 2 Garage
- Garage: Attached
- Driveway: Private double
Heating, water and powerForced air, gas, Central air, Municipal water
- Heating: Forced air, gas
- Cooling: Central air
- Water: Municipal water
- Sewer: Municipal sewer
- Natural gas: Available
- Hydro: Available
- Cable: Available
- Telephone: Available
Costs and taxesTaxes $5,590 a year, HST No HST, Hot water heater
- Taxes, 2024: $5,590 a year
- HST: No HST
- Under contract: Hot water heater
Included in the saleSt. steel fridge, st. steel stove, dishwasher, washer and dryer, all window coverings, all washroom mirrors, all light fixtures, (fridge in basement), furnace, central air, hot water heater
- Included: St. steel fridge, st. steel stove, dishwasher, washer and dryer, all window coverings, all washroom mirrors, all light fixtures, (fridge in basement), furnace, central air, hot water heater
NearbyPark, library, public transit, rec./commun.centre, school
- Close to: Park, library, public transit, rec./commun.centre, school
Listing detailsW12152970, Sold, May 16, 2025
- MLS® number: W12152970
- Status: Sold
- Listed on: May 16, 2025
- Days on market: 6
- Updated: May 22, 2025
- Possession: Flexible
- Occupied by: Owner
- Listing brokerage: RE/MAX REALTY SPECIALISTS INC.
About this home
175 Fairhill Avenue, Brampton (Fletcher's Meadow), ON L7A 2J2
Wow, This Is An Absolute Showstopper And A Must-See! Priced To Sell Immediately! This Stunning 3-Bedroom, 2 Full Washroom ((( North-Facing ))) Fully Detached Bungalow Sits On A Premium 40' Lot And Offers The Perfect Blend Of Elegance, Functionality, And Value. With Approximately 1,600 Sqft Above Grade (As Per MPAC) Plus An Additional 900 Sqft Unfinished Basement, This Home Is A Rare Find With Endless Potential! The Main Floor Boasts Soaring High Ceilings, Rarely Offered In Bungalows, Creating A Bright And Airy Atmosphere. The Open Concept Family Room Provides Ample Space For Entertaining Guests Or Simply Relaxing With Family. Gleaming Hardwood Parquet Floors Throughout Make This A Carpet-Free Home, Perfect For Easy Maintenance And Family Living. The Designer Kitchen Shines With A Modern Backsplash And Stainless Steel Appliances, A True Treat For Any Home Chef! The Primary Bedroom Serves As A Private Retreat, Complete With A Spacious Walk-In Closet And A Luxurious 5-Piece Ensuite Bathroom. All Three Bedrooms Are Generously Sized, Offering Comfortable Personal Spaces For Every Family Member! The Unfinished Basement Provides A Blank Canvas For Creative Minds Ideal For Building A Rec Room, Gym, Additional Bedrooms, Or A Legal Secondary Unit (Subject To City Approval)!! The Home Also Features A Hardwood Staircase And A Sun Deck In The Backyard, Perfect For Outdoor Enjoyment And Summer Gatherings! Additional Features Include: Newer Furnace (10 Years), Newer Central Air (6 Years), And Newer Roof (7 Years), Providing Peace Of Mind For Years To Come!! Located In A Quiet, Family-Friendly Neighborhood, This Home Offers Premium Finishes, Pride Of Ownership, And Tons Of Future Possibilities. Whether You're A Growing Family Or An Investor Looking For A High-Quality Property With Long-Term ValueThis Home Has It All! Don't Miss This Exceptional Opportunity. Schedule Your Private Viewing Today!
Ask about this home
A HOMEH agent will answer your questions about this home.
Around this home
Daily convenience, out of 100, from the distances below
Schools nearby
School rating, out of 10.
Helpful calculators
Your HOMEH agent

"I would see it this week."