

84 Starhill Crescent
84 Starhill Crescent
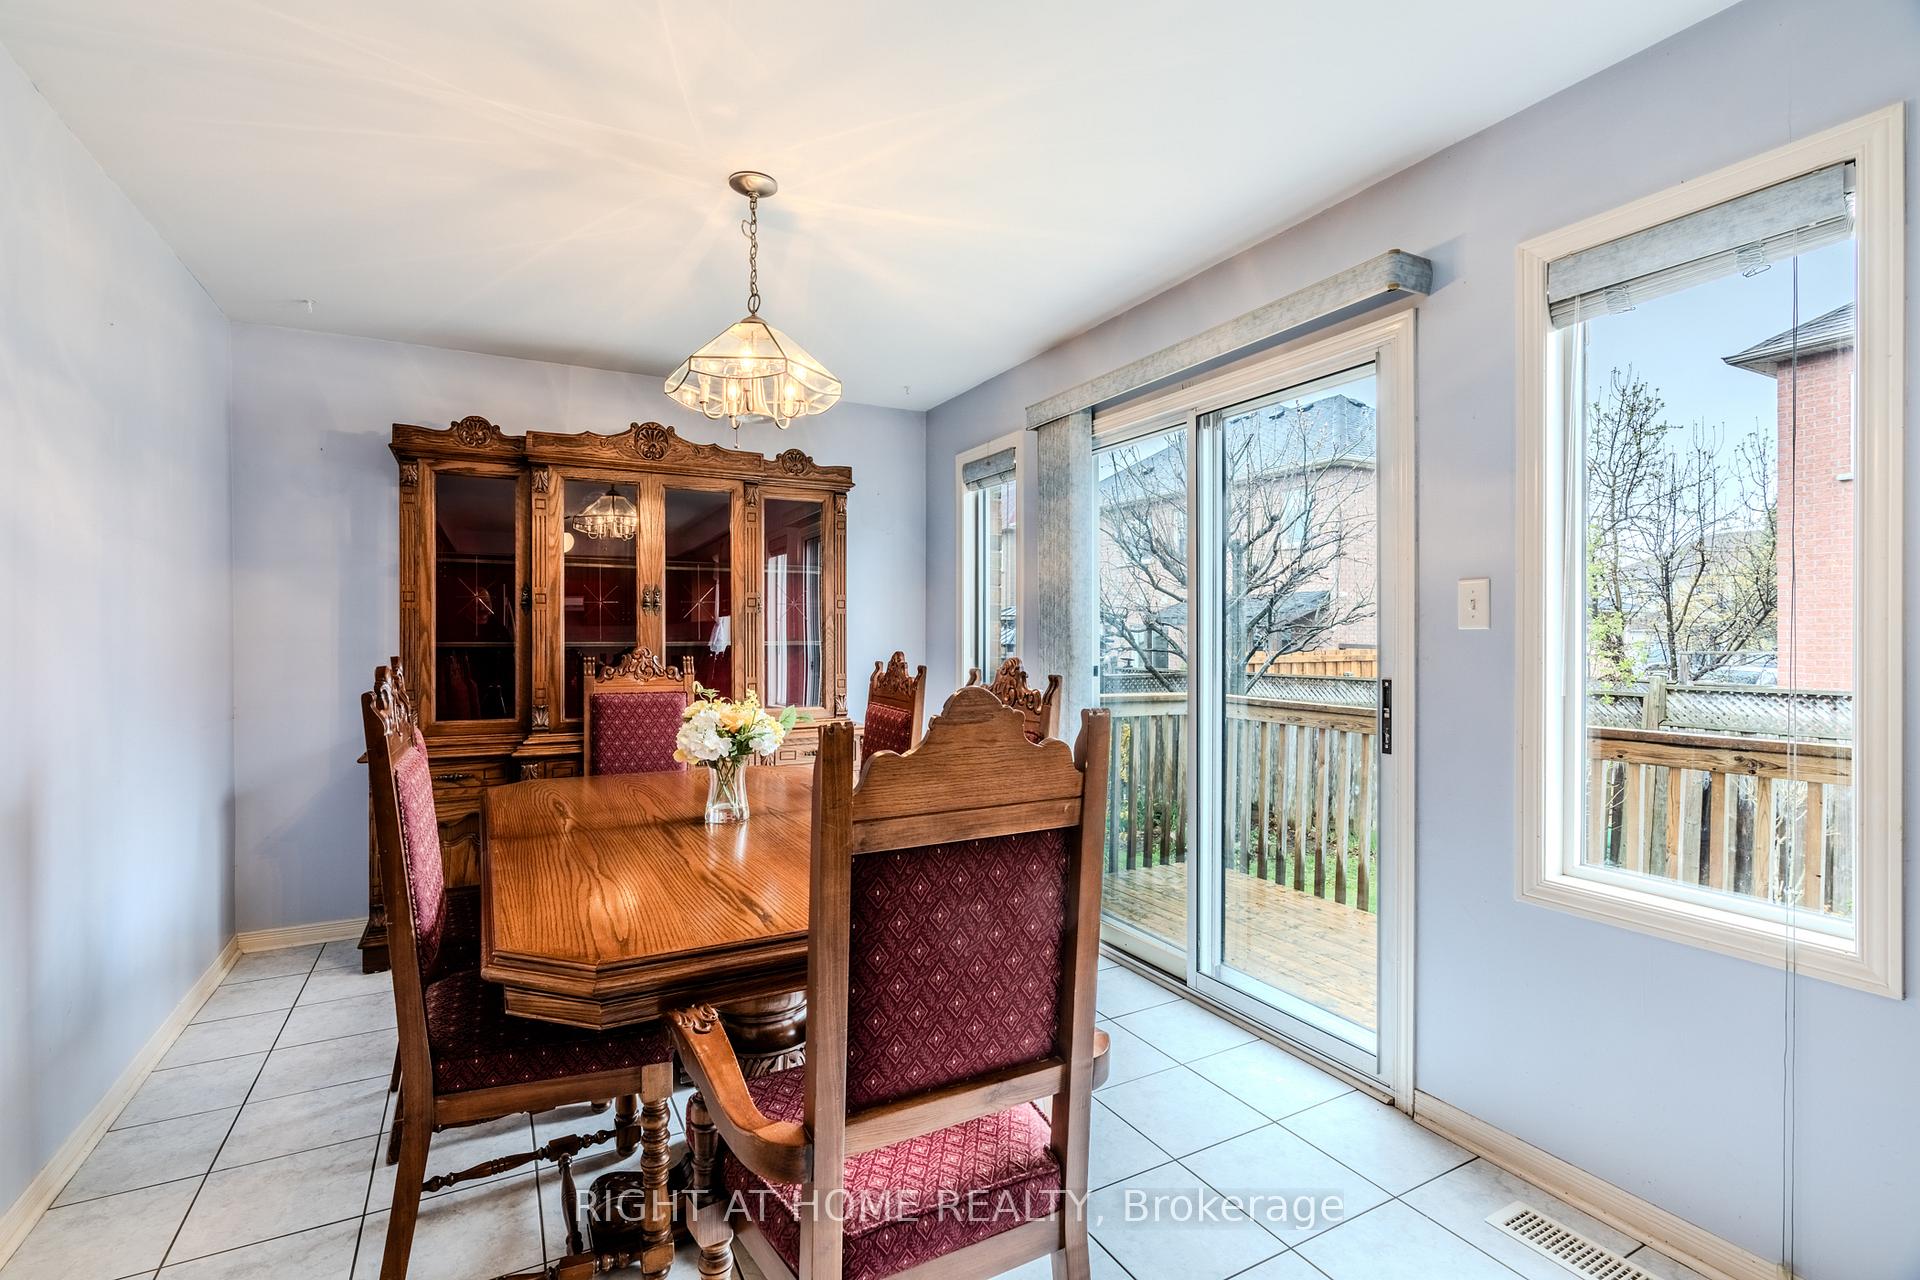 See all 18 photos
Property history
Facts and features
- BasementUnfinished
- Water, sewerMunicipal
- HeatingForced air
- CoolingCentral air
- Central air
The homeSemi-Detached, 2-storey, 1,500–2,000 sq ft
- Type: Semi-Detached
- Style: 2-storey
- Living space: 1,500–2,000 sq ft
- Basement: Unfinished
InsideParquet, Ceramic, Broadloom, Main level, Auto garage door remote
- Flooring: Parquet, Ceramic, Broadloom
- Laundry: Main level
- Features: Auto garage door remote
- Rooms above ground: 8
- Bedrooms: 3
- Bathrooms: 3
- Kitchens: 1
Outside and lotBrick, Asphalt shingle, Unknown
- Exterior: Brick
- Roof: Asphalt shingle
- Foundation: Unknown
- Features: Deck, porch
- Size: 37.57 × 78.74 ft
Parking1 Garage, Attached, Private
- Spaces: 1 Garage
- Garage: Attached
- Driveway: Private
Heating, water and powerForced air, gas, Central air, Municipal water
- Heating: Forced air, gas
- Cooling: Central air
- Water: Municipal water
- Sewer: Municipal sewer
Costs and taxesTaxes $5,424 a year, HST included in the price
- Taxes, 2024: $5,424 a year
- HST: HST included in the price
Included in the saleExisting fridge, stove, washer, dryer, all window coverings, and all light fixtures., Not included None
- Included: Existing fridge, stove, washer, dryer, all window coverings, and all light fixtures.
- Not included: None
Listing detailsW12126534, Sold, May 6, 2025
- MLS® number: W12126534
- Status: Sold
- Listed on: May 6, 2025
- Days on market: 15
- Updated: May 21, 2025
- Possession: Flexible
- Occupied by: Owner
- Listing brokerage: RIGHT AT HOME REALTY
About this home
84 Starhill Crescent, Brampton (Sandringham-Wellington), ON L6R 2W1
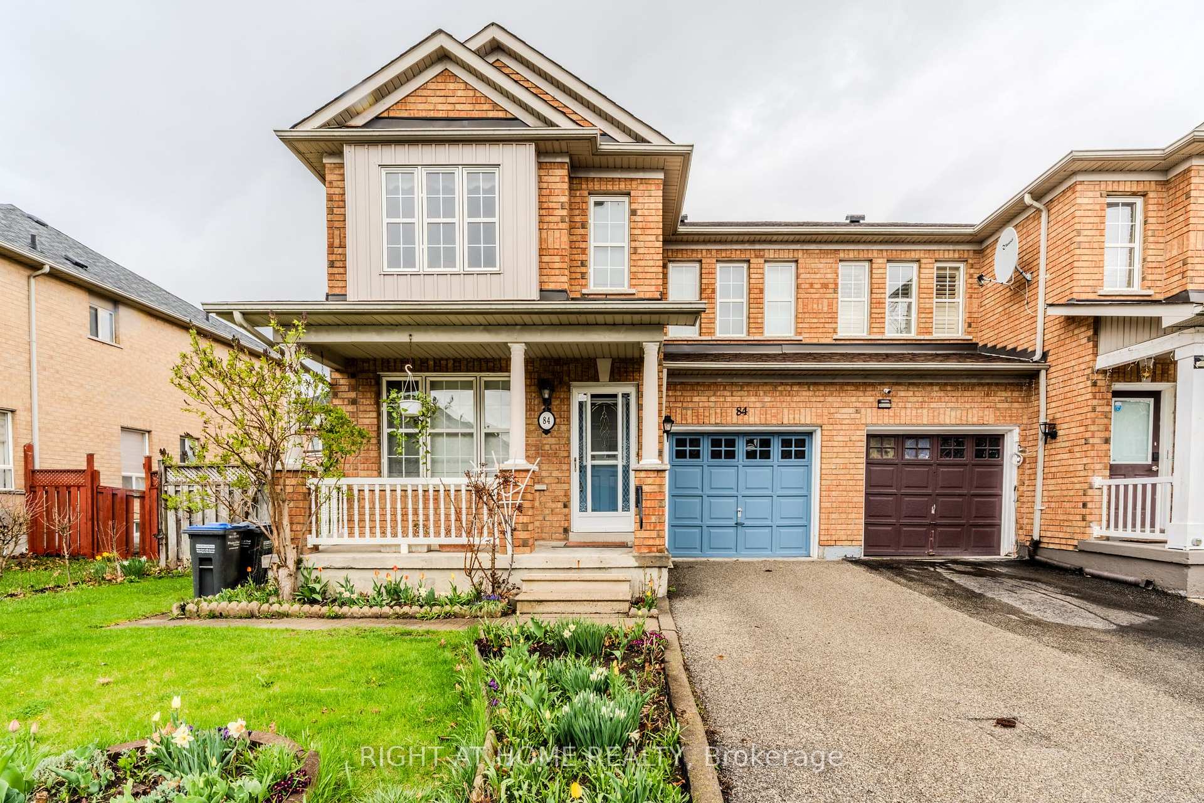
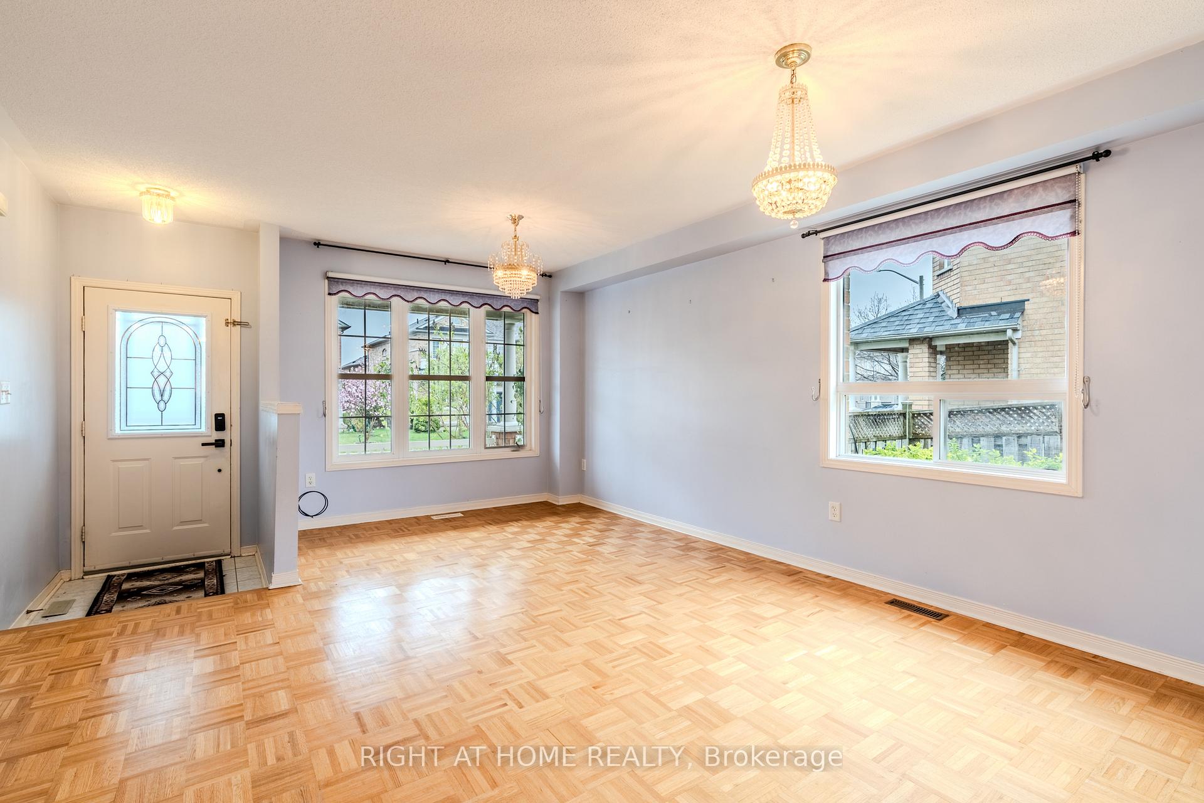
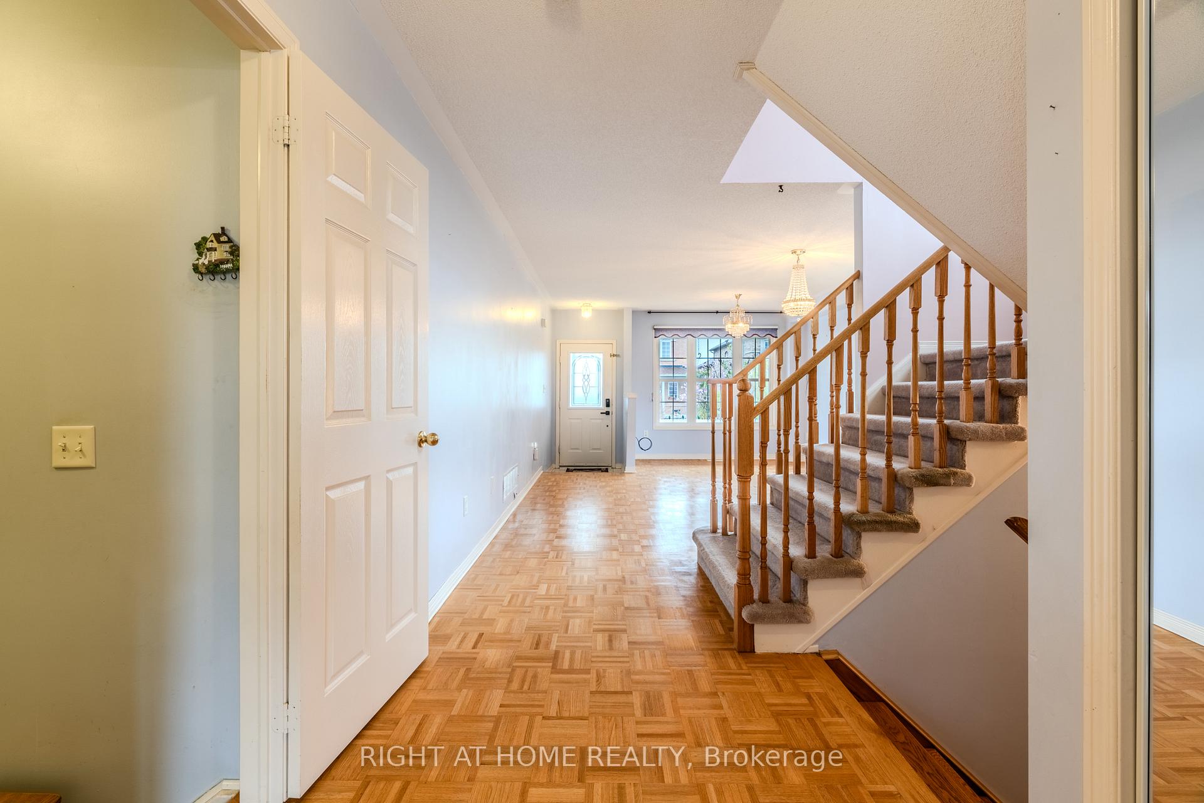
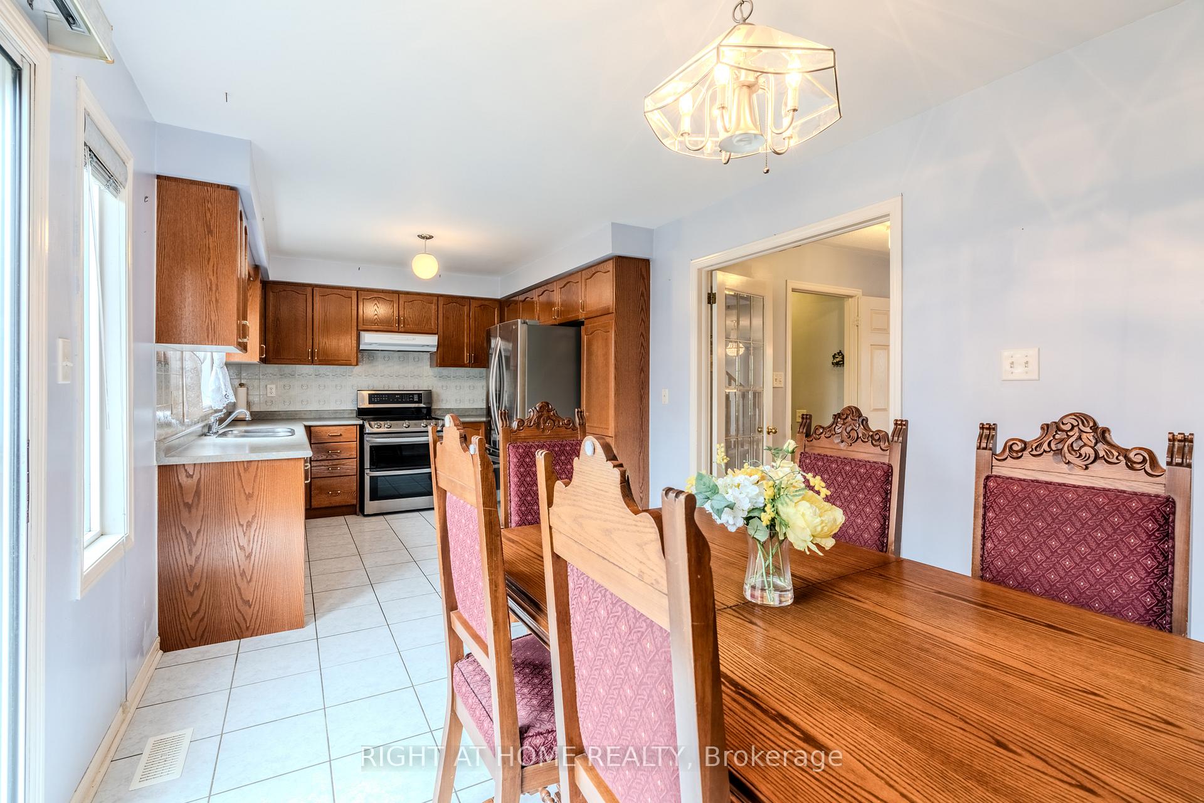
Charming 3-Bedroom Semi-Detached Home. Welcome to 84 Starhill Cres. This beautifully maintained 3-bedroom semi-detached home, perfect for families or anyone looking for comfort, style, and functionality. Nestled in a friendly neighborhood, this home features a single-car garage, a fully fenced yard for added privacy, and large front porch. Inside, you'll find a thoughtfully designed layout that maximizes space and flow. The main living area is bright and inviting, ideal for both relaxing evenings and entertaining guests. The kitchen is practical and well-equipped, opening up to a cozy eat in area with views of the backyard garden. Upstairs, three generously sized bedrooms offer plenty of space for rest and relaxation. Primary Suite offers a large walk-in closet and 5PC Ensuite with bidet. Some photos are digitally staged. Whether you're starting a family or downsizing without compromise, this home ticks all the boxes. With great curb appeal, a functional floor plan, and family friendly neighborhood, this home is ready to welcome its new owners. Close to schools, shopping, park and highway.
Ask about this home
A HOMEH agent will answer your questions about this home.
Around this home
Daily convenience, out of 100, from the distances below
Schools nearby
School rating, out of 10.
Helpful calculators
Your HOMEH agent

"I would see it this week."