

25 Rockford Run
25 Rockford Run
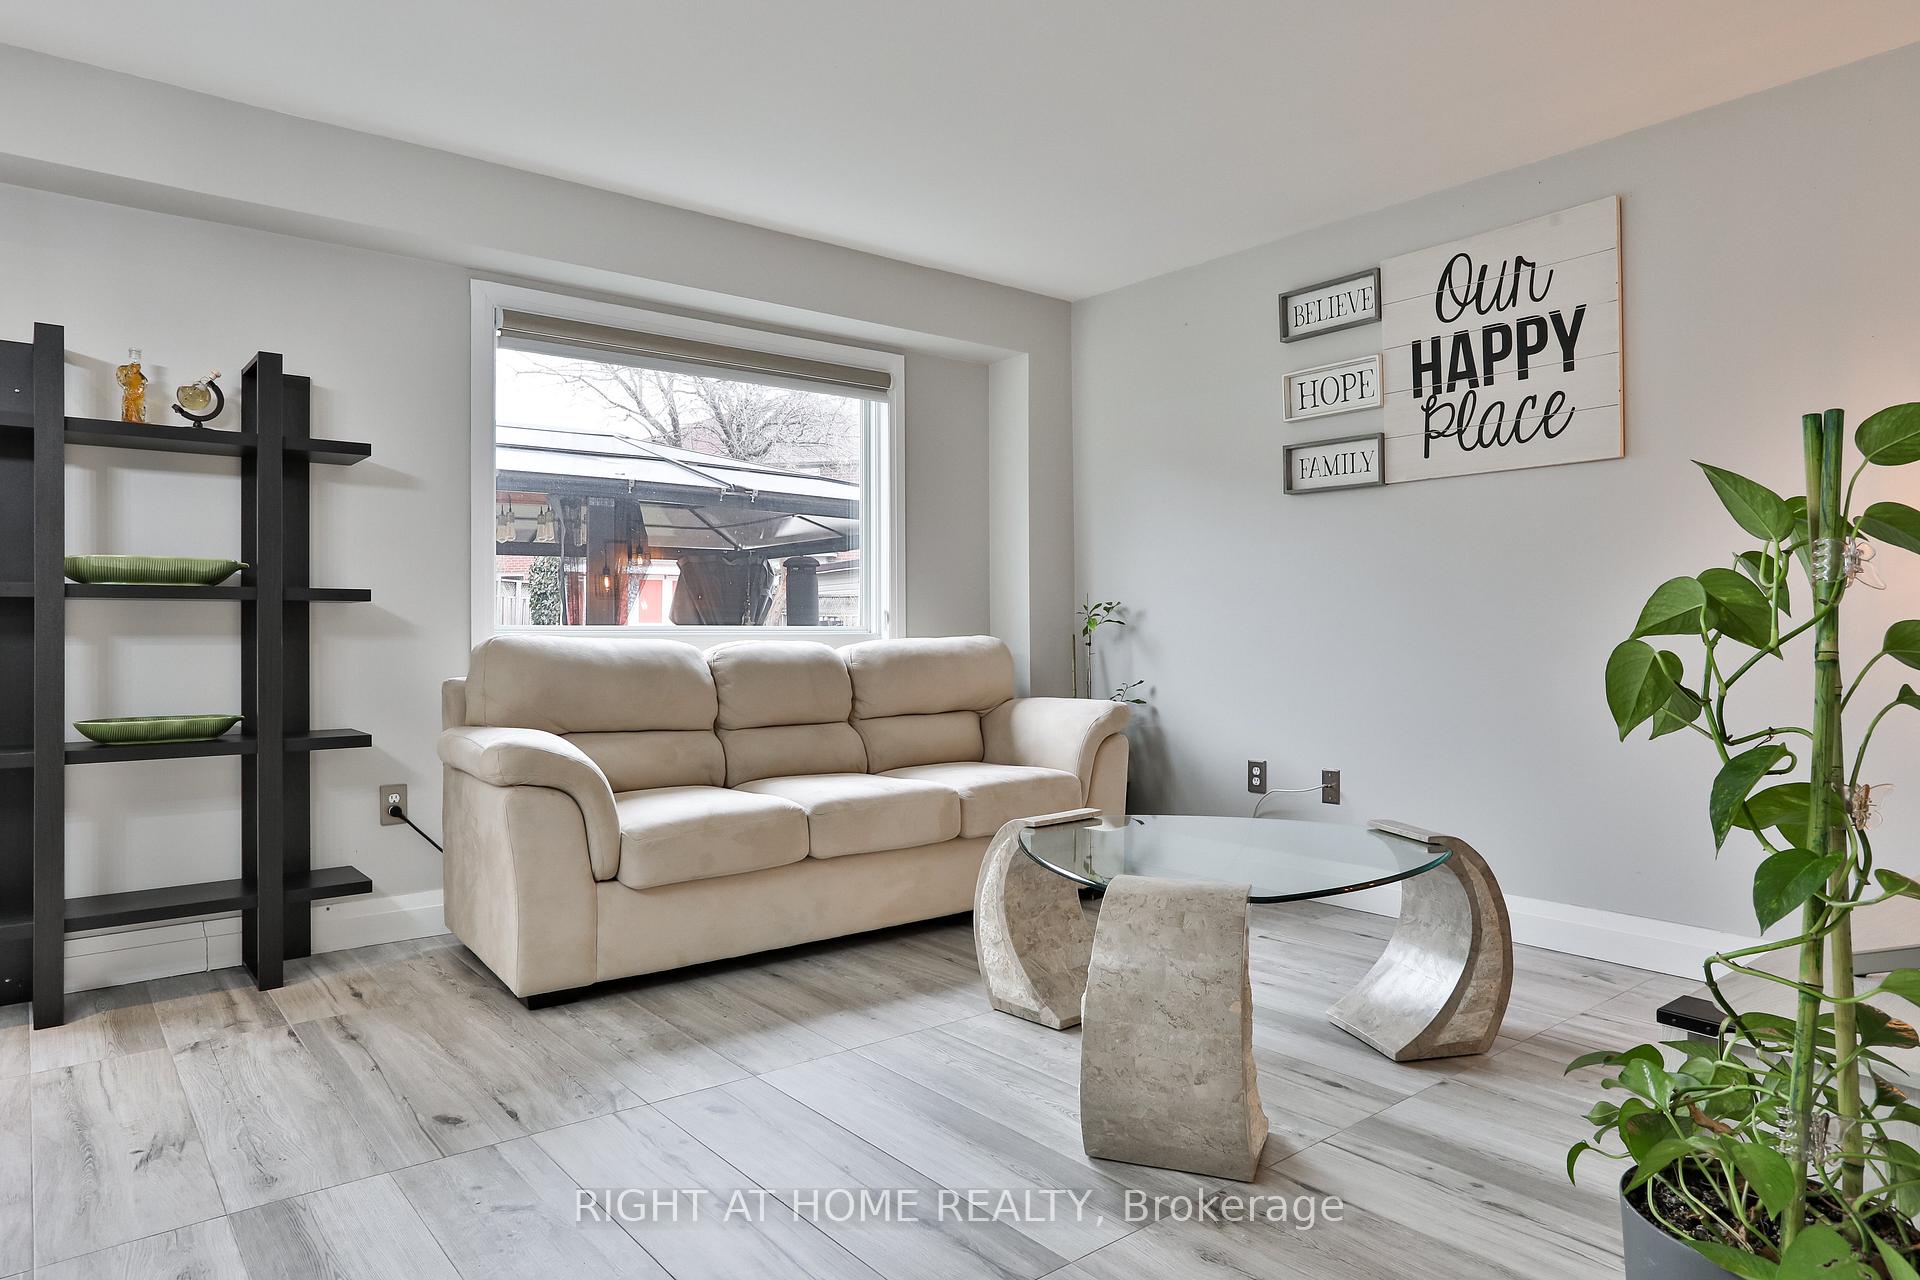 See all 47 photos
Property history
Facts and features
- BasementFinished
- Water, sewerMunicipal
- Lot shapePie
- HeatingForced air
- Second kitchen
- Separate entrance
- Hardwood floors
- Central air
The homeDetached, 2-storey, 2,000–2,500 sq ft
- Type: Detached
- Style: 2-storey
- Living space: 2,000–2,500 sq ft
- Basement: Separate entrance, finished
InsideHardwood, Water heater, central vacuum, carpet free, auto garage door remote, Rooms above ground 8
- Flooring: Hardwood
- Features: Water heater, central vacuum, carpet free, auto garage door remote
- Rooms above ground: 8
- Rooms in the basement: 4
- Bedrooms: 4 + 2 in the basement
- Bathrooms: 4
- Kitchens: 2
- Family room: Yes
Outside and lotBrick, Asphalt shingle, Unknown
- Exterior: Brick
- Roof: Asphalt shingle
- Foundation: Unknown
- Size: 22.38 × 154.2 ft
- Shape: Pie
Parking2 Garage, Attached
- Spaces: 2 Garage
- Garage: Attached
Heating, water and powerForced air, gas, Central air, Municipal water
- Heating: Forced air, gas
- Cooling: Central air
- Water: Municipal water
- Sewer: Municipal sewer
Costs and taxesTaxes $6,541 a year, HST included in the price, Tankless water heater, furnace and ac rental.
- Taxes, 2024: $6,541 a year
- HST: HST included in the price
- Rental items: Tankless water heater, furnace and ac rental.
Included in the saleCentral vacuum, main floor: brand new stove, fridge, dishwasher, clothes washer and dryer. basement: fridge & stove.
- Included: Central vacuum, main floor: brand new stove, fridge, dishwasher, clothes washer and dryer. basement: fridge & stove.
Listing detailsW12126035, Sold, May 5, 2025
- MLS® number: W12126035
- Status: Sold
- Listed on: May 5, 2025
- Days on market: 17
- Updated: May 22, 2025
- Possession: Flexible
- Occupied by: Owner
- Listing brokerage: RIGHT AT HOME REALTY
About this home
25 Rockford Run, Brampton (Fletcher's Creek South), ON L6Y 5A5
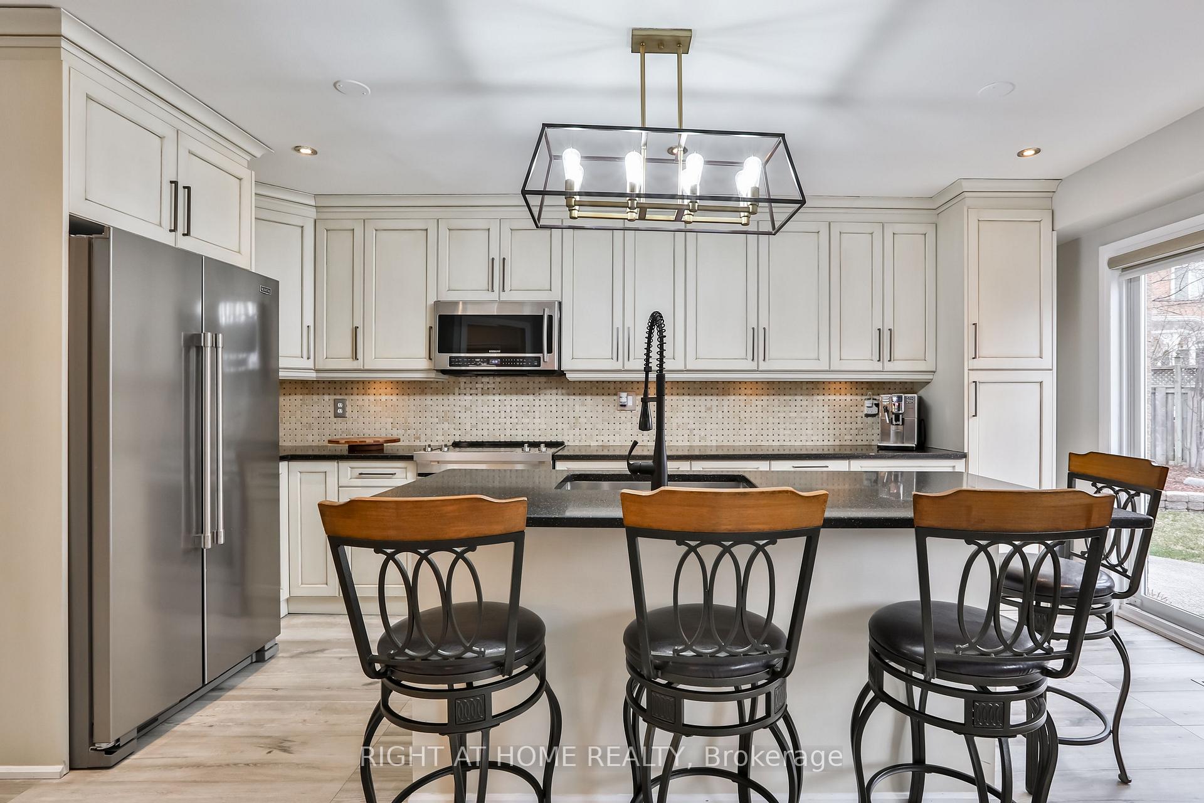
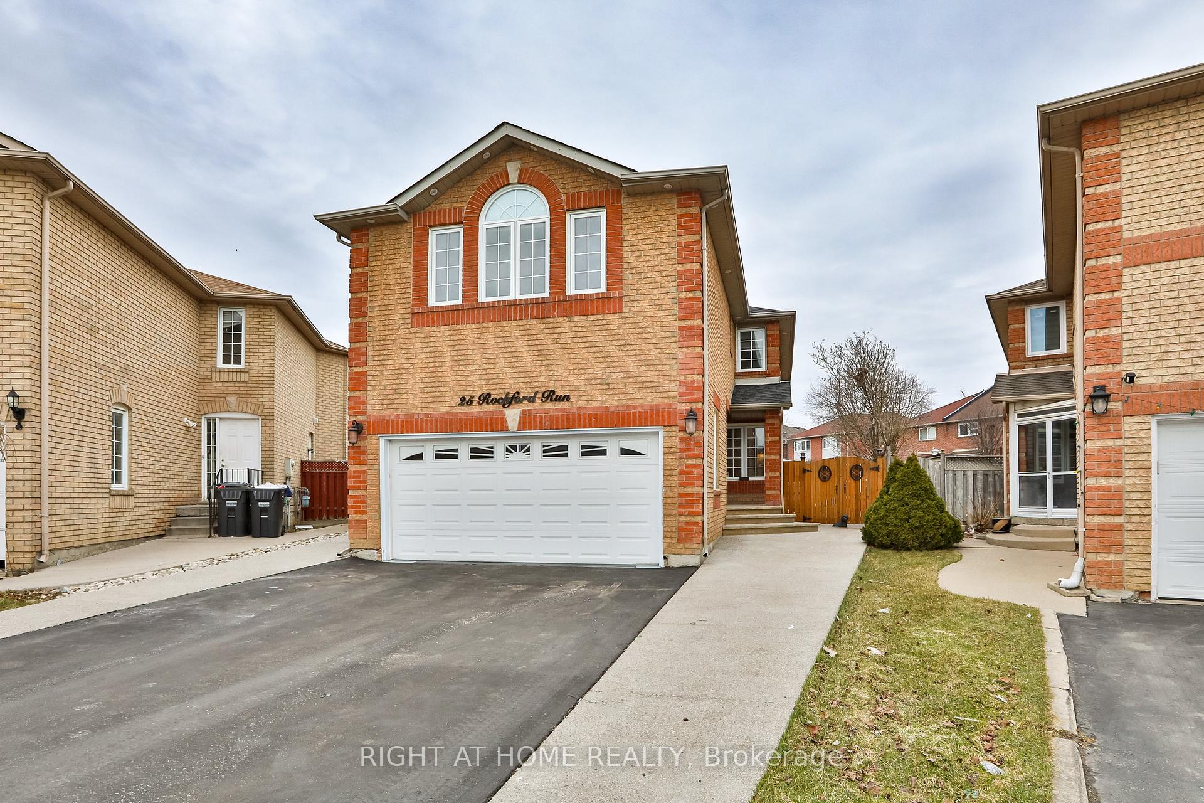
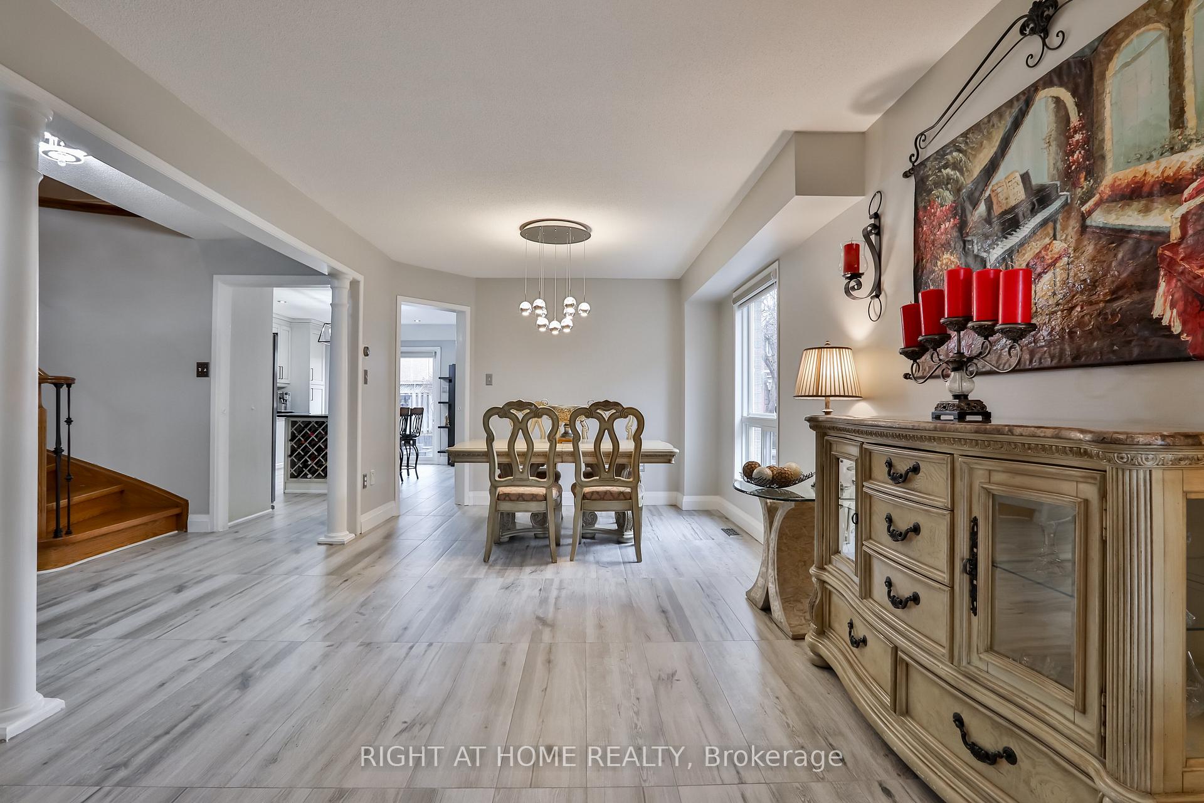
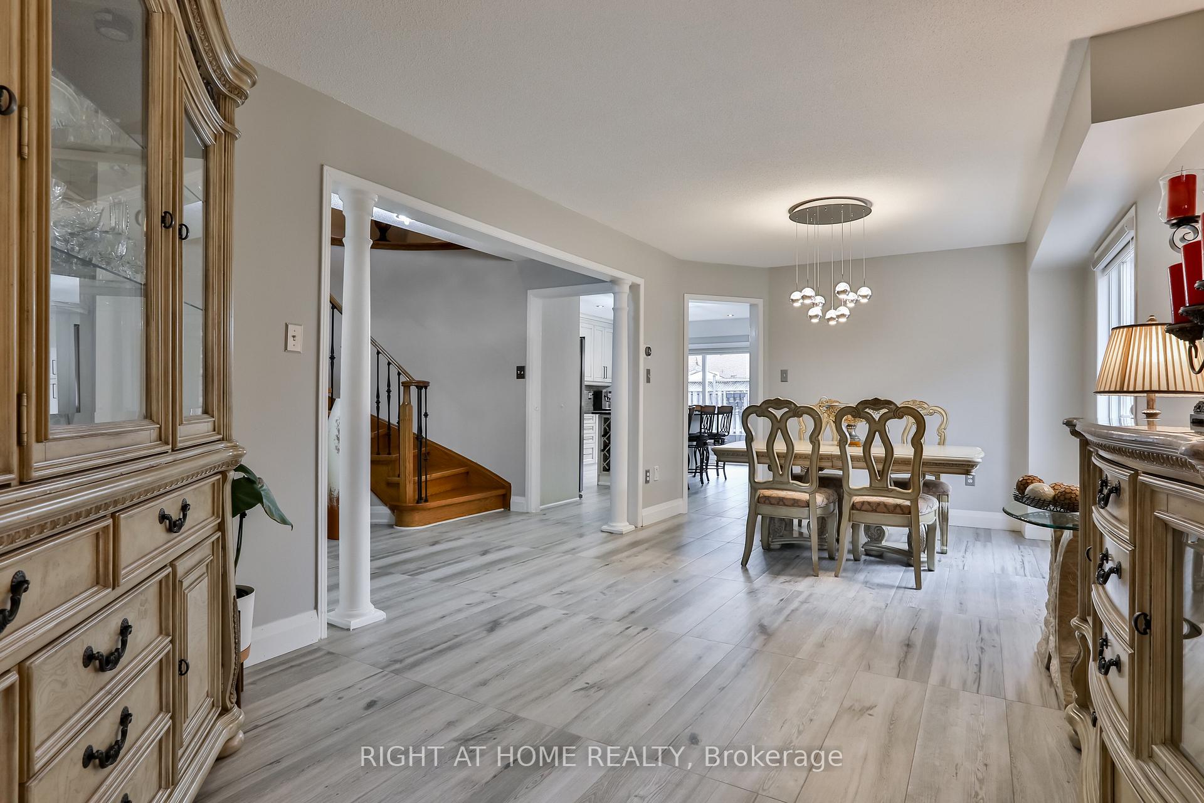
Tucked away in a quiet, family-friendly court, this 2347 Sq.ft beautifully renovated home is a true must-see! With an open-concept main floor and a stunning spiral oak staircase, the space feels bright, airy, and inviting. Separate entrance to basement with kitchen. The extra-large bedrooms offer plenty of room to relax, while the primary suite features a walk-in closet and an ensuite bath for a touch of luxury.Sitting on a pie-shaped lot, the backyard is a showstopper-spacious, private, and perfect for entertaining. Plus, the long driveway and no sidewalk mean extra parking space. Inside access to the garage adds everyday convenience.Recent updates include brand-new main floor tiles (just 5 months ago), a refreshed basement kitchen and bathroom (1 year ago), and a full kitchen renovation (6 years ago). The roof and exterior stonework were updated 5 years ago, while the bathrooms and laundry room were renovated 4 years ago.And the location? It doesn't get much better. You're just minutes from Sheridan College, Gurudwara Sahib, shopping plazas, top-rated schools, and major highways. Whether you're commuting, running errands, or enjoying a stroll to nearby amenities, everything is right at your doorstep.
Ask about this home
A HOMEH agent will answer your questions about this home.
Around this home
Daily convenience, out of 100, from the distances below
Schools nearby
School rating, out of 10.
Helpful calculators
Your HOMEH agent

"I would see it this week."