

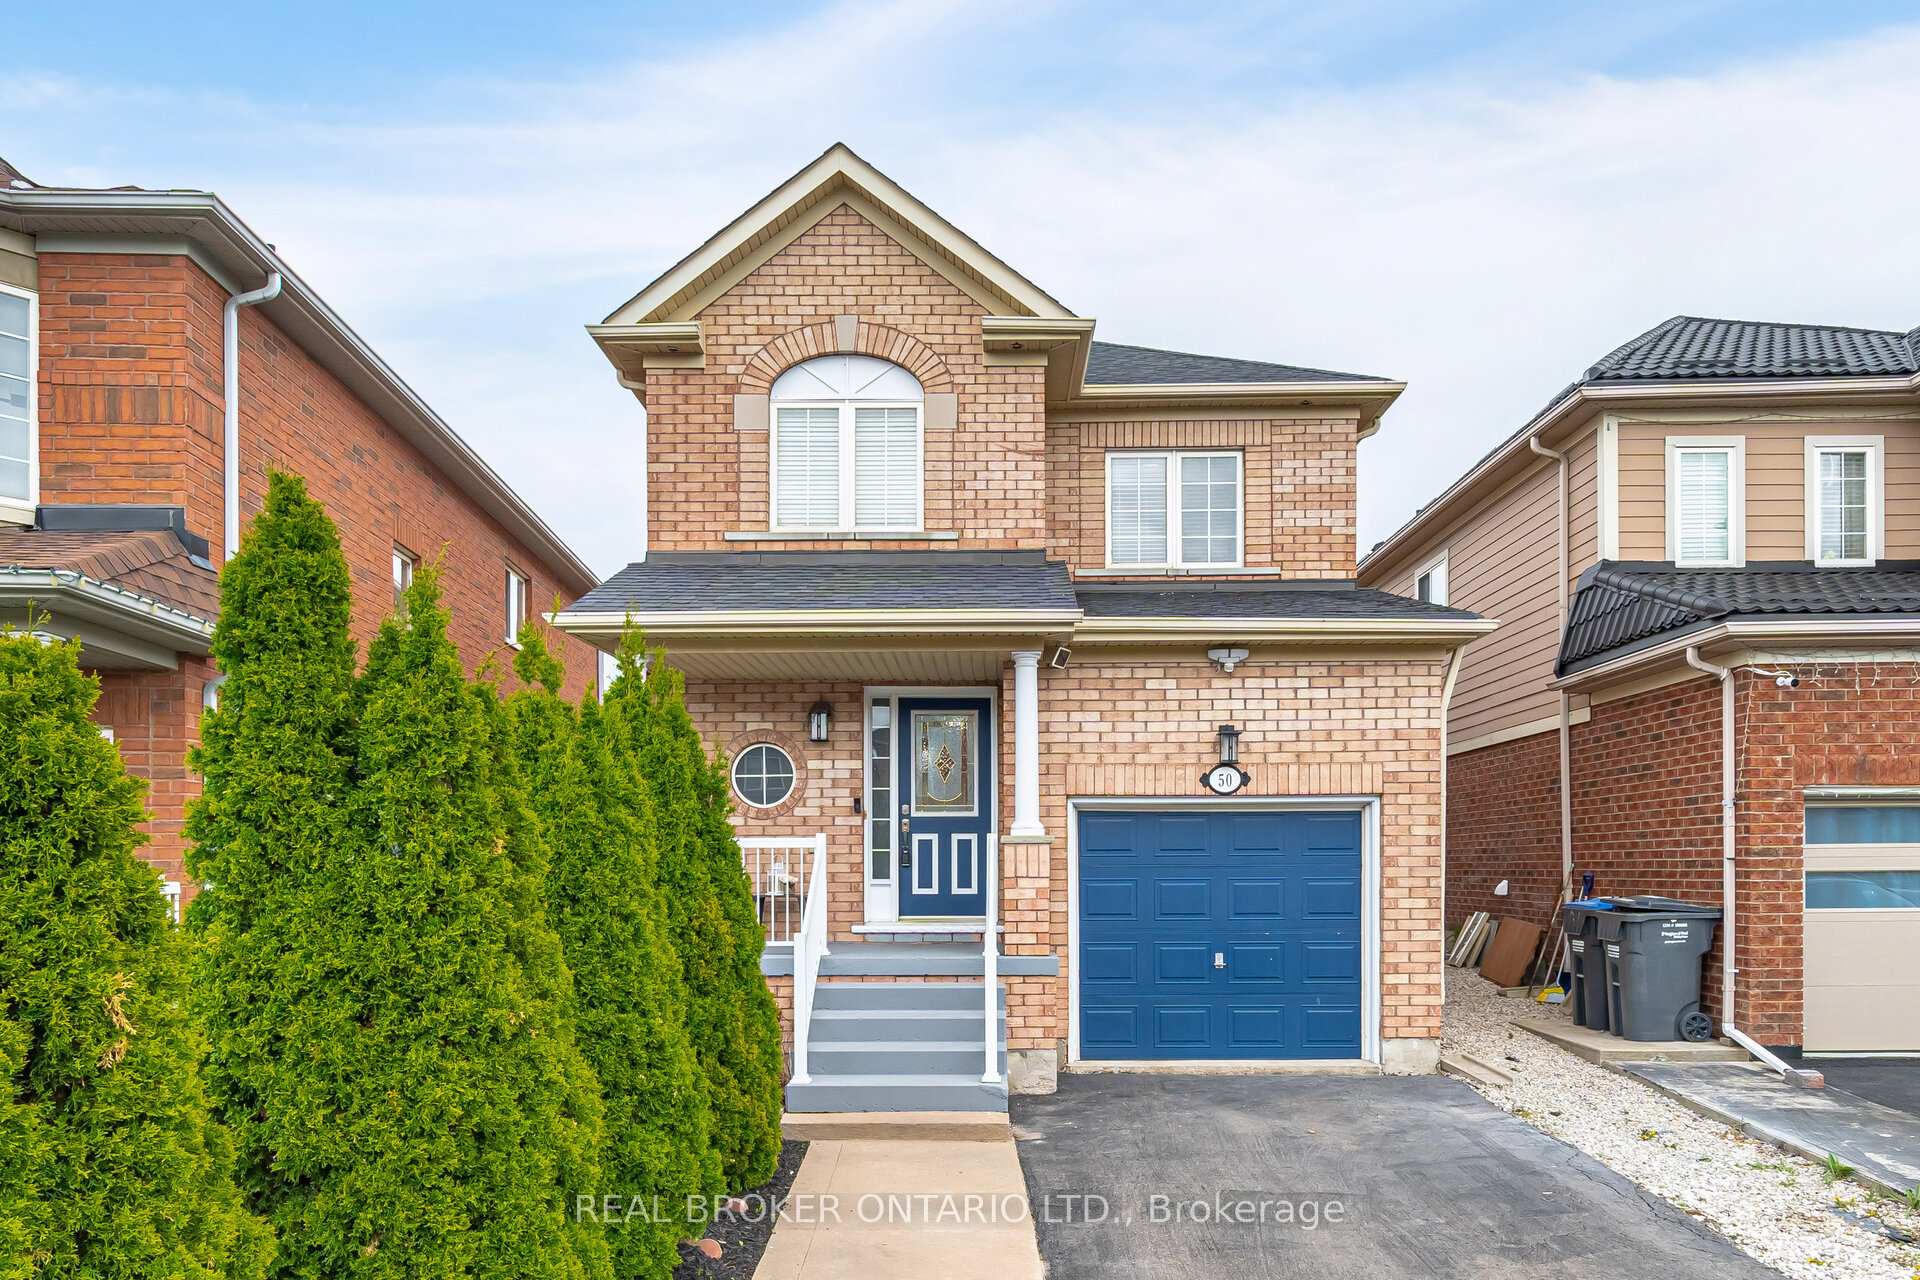
50 Irene Crescent
50 Irene Crescent
 See all 24 photos
Property history
Facts and features
- BasementFinished
- Water, sewerMunicipal
- HeatingForced air
- CoolingCentral air
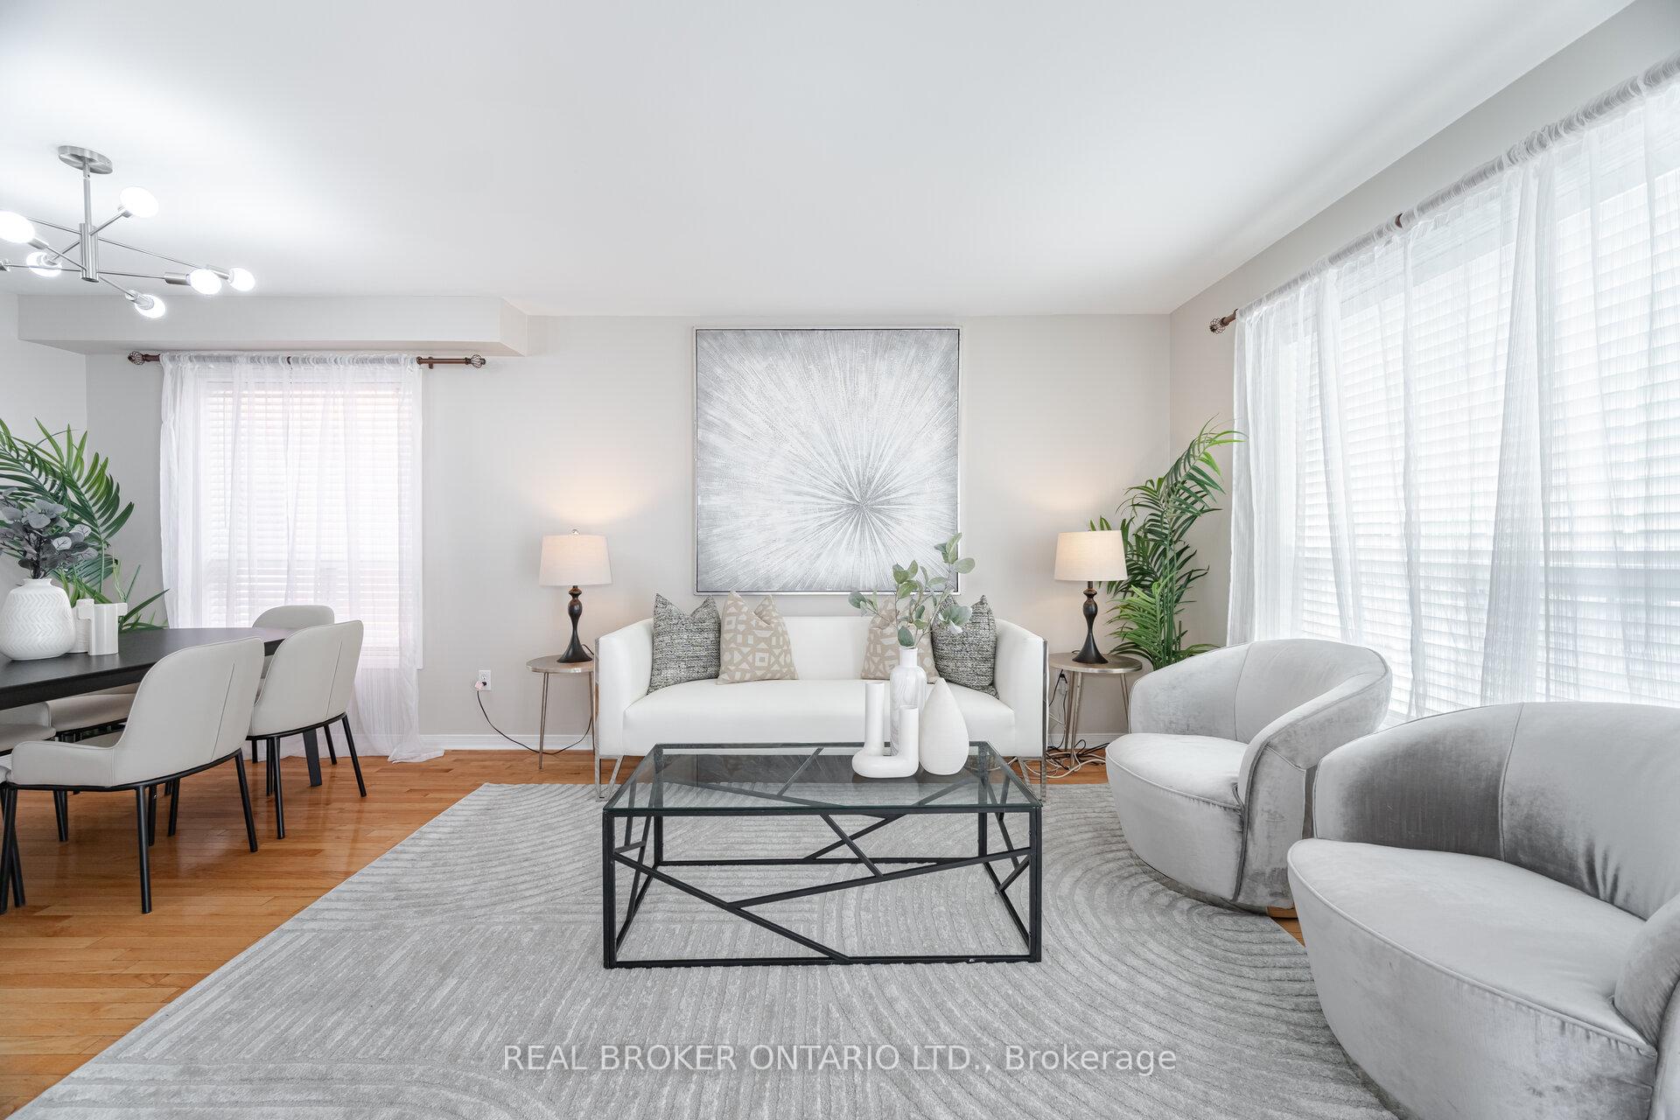
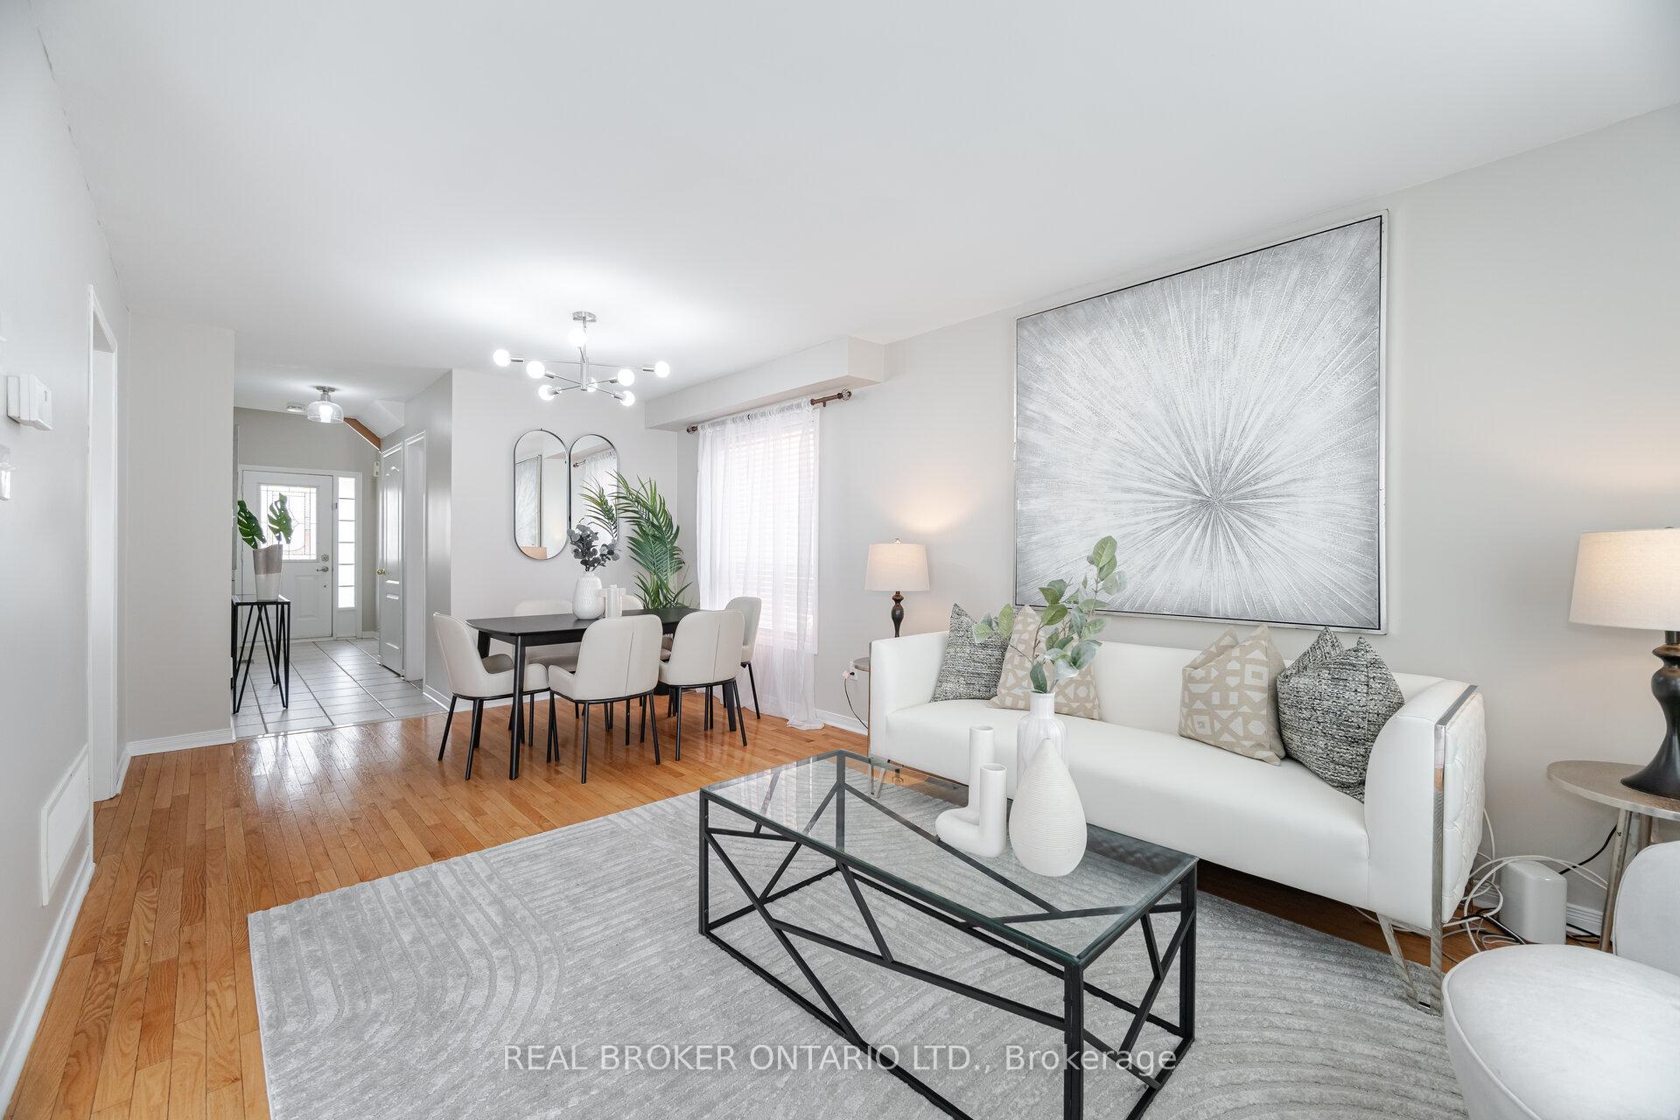
- Hardwood floors
- Central air
The homeDetached, 2-storey, 1,100–1,500 sq ft
- Type: Detached
- Style: 2-storey
- Living space: 1,100–1,500 sq ft
- Basement: Finished
InsideHardwood, Lower level, Central vacuum
- Flooring: Hardwood
- Laundry: Lower level
- Features: Central vacuum
- Rooms above ground: 8
- Rooms in the basement: 1
- Bedrooms: 3
- Bathrooms: 3
- Kitchens: 1
- Family room: Yes
Outside and lotBrick, Asphalt shingle, Poured concrete
- Exterior: Brick
- Roof: Asphalt shingle
- Foundation: Poured concrete
- Size: 28.87 × 98.75 ft
Parking1 Garage, Attached
- Spaces: 1 Garage
- Garage: Attached
Heating, water and powerForced air, gas, Central air, Municipal water
- Heating: Forced air, gas
- Cooling: Central air
- Water: Municipal water
- Sewer: Municipal sewer
Costs and taxesTaxes $4,638 a year, HST included in the price, Hot water heater
- Taxes, 2024: $4,638 a year
- HST: HST included in the price
- Rental items: Hot water heater
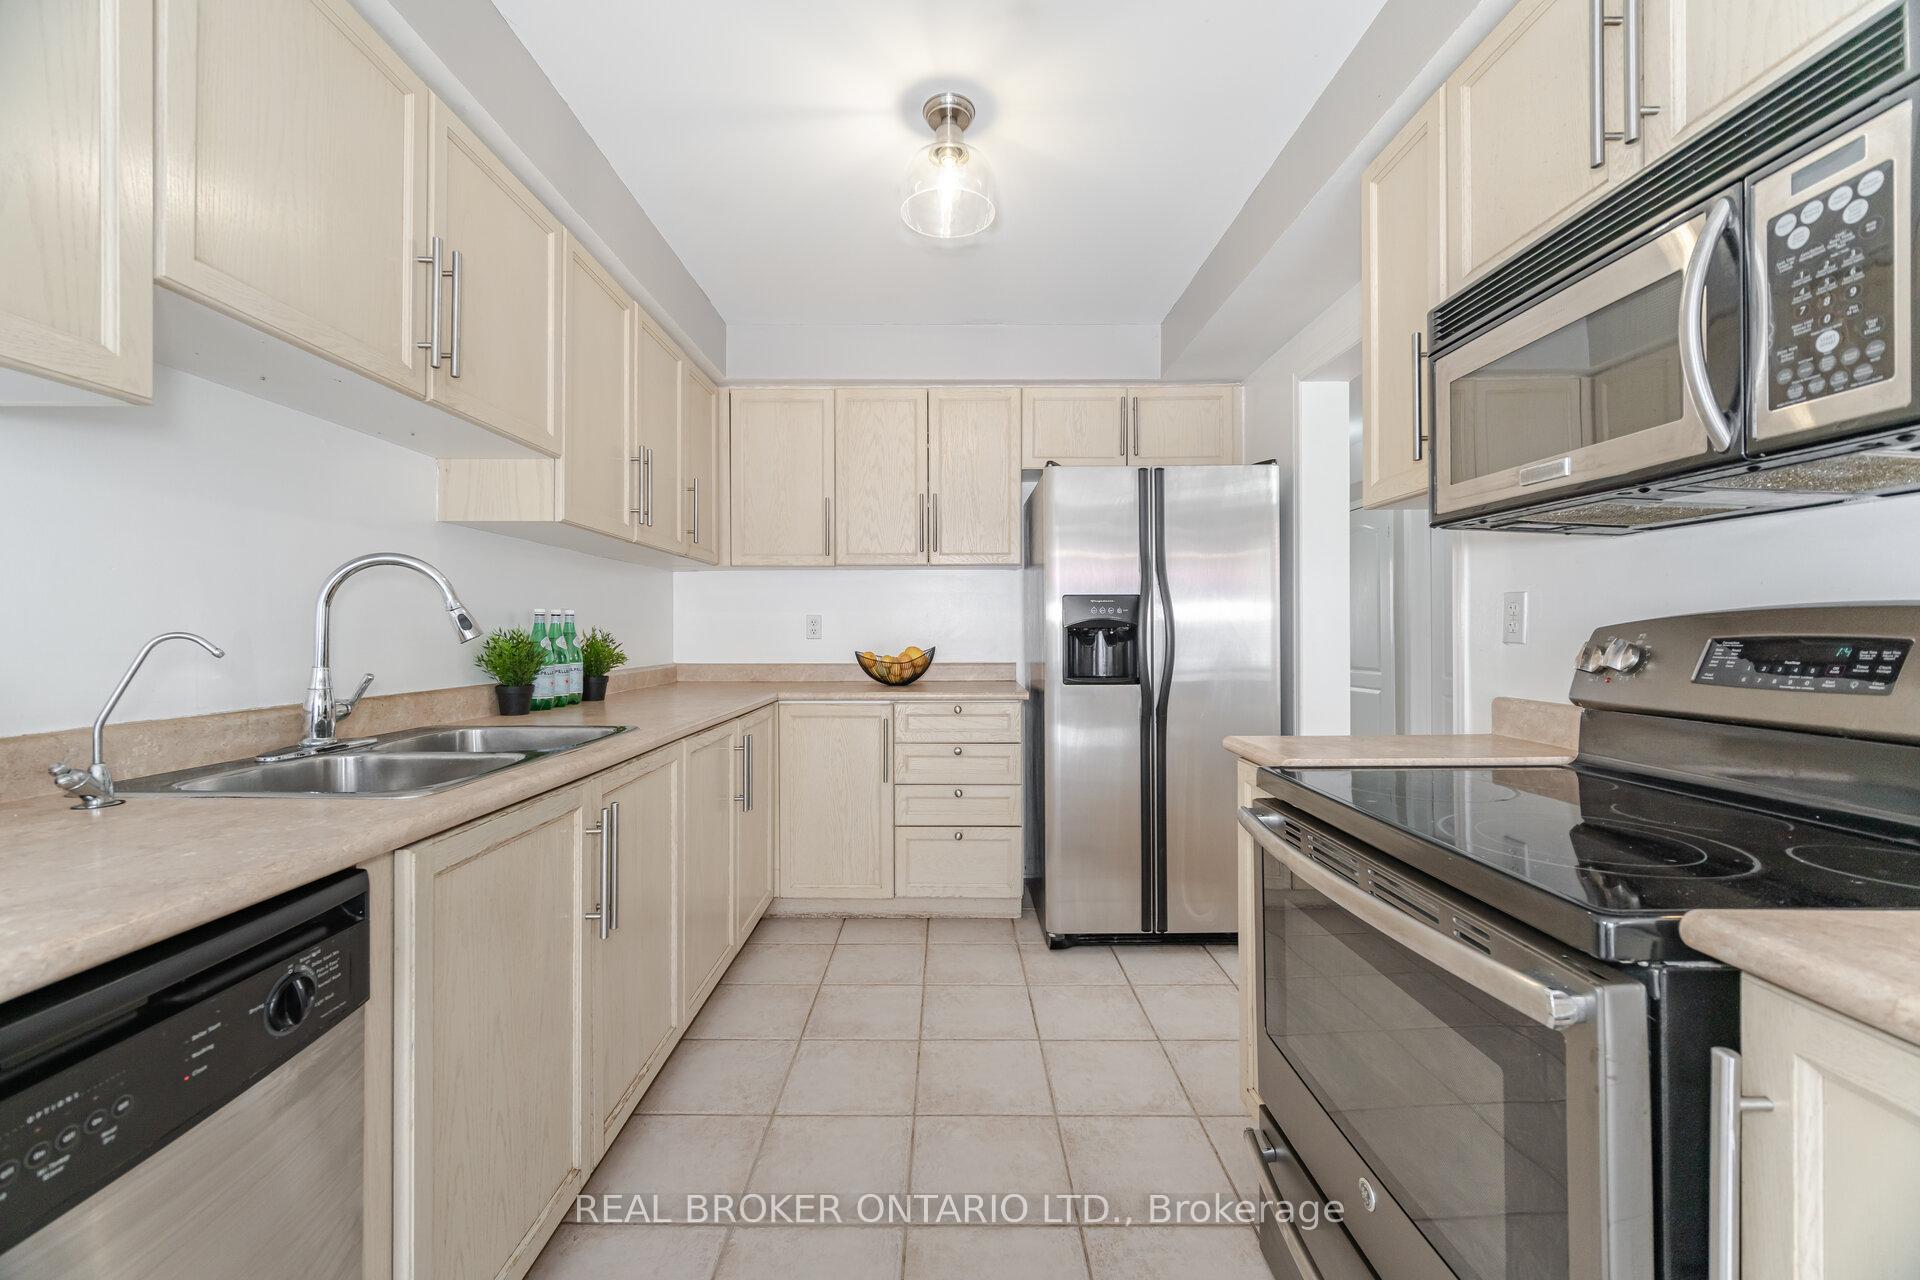
Included in the saleS/s fridge, s/s stove, s/s dishwasher, s/s rangehood microwave, washer, dryer, all electric light fixtures, window coverings, Ring door bell, outdoor motion sensor
- Included: S/s fridge, s/s stove, s/s dishwasher, s/s rangehood microwave, washer, dryer, all electric light fixtures, window coverings
- Not included: Ring door bell, outdoor motion sensor
Listing detailsW12149830, Sold, May 15, 2025
- MLS® number: W12149830
- Status: Sold
- Listed on: May 15, 2025
- Days on market: 7
- Updated: May 22, 2025
- Possession: Flexible
- Occupied by: Owner
- Listing brokerage: REAL BROKER ONTARIO LTD.
About this home
50 Irene Crescent, Brampton (Fletcher's Meadow), ON L7A 3E9
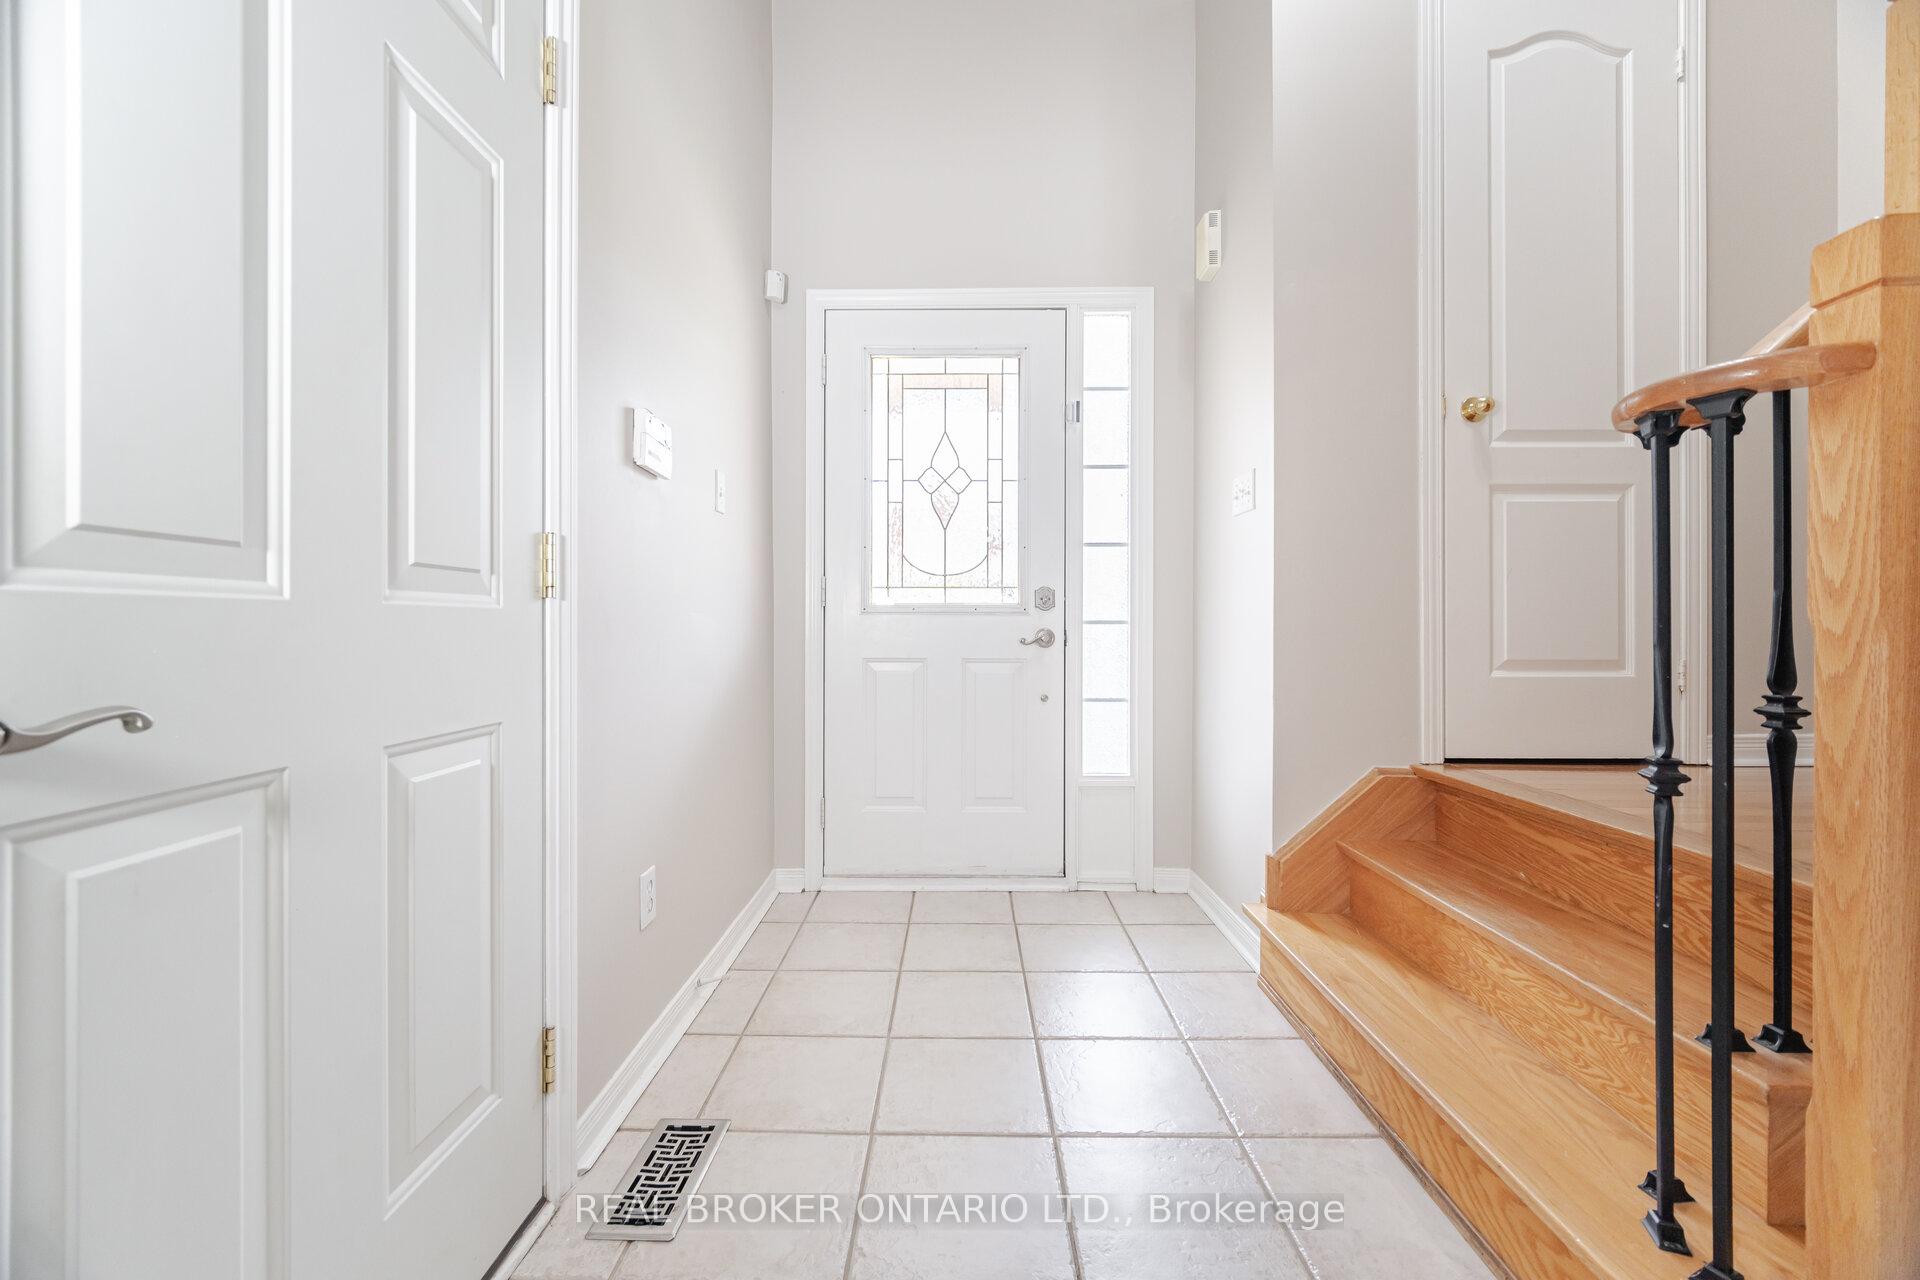
Welcome to this beautifully maintained 3 bedroom, 3 bathroom, detached home nestled in the highly desirable Fletchers Meadow community on a quiet family, friendly street. This home offers a bright, functional layout with hardwood floors on the main and upper levels. The main floor features a spacious family room filled with natural light creating a warm and inviting space. The eat in kitchen offers stainless steel appliances, and walkout to a large backyard with a concrete deck perfect for entertaining. Upstairs, you'll find three decent sized bedrooms and 2 full baths. The primary bedroom features a spacious walk-in closet helping you stay organized. You'll also love the private ensuite bathroom - no need to share! The finished basement offers a large, cozy rec room with vinyl flooring and extra storage, an ideal living space for a growing family. Additional features include oak stairs with cast iron spindles, freshly painted throughout, new light fixtures, a/c unit (2022), backyard shed, and extended driveway for 3 cars. Enjoy the convenience of shopping, parks, top rated schools, and transit just steps away. This home is move-in ready and perfectly located!
Ask about this home
A HOMEH agent will answer your questions about this home.
Around this home
Daily convenience, out of 100, from the distances below
Schools nearby
School rating, out of 10.
Helpful calculators
Your HOMEH agent

"I would see it this week."