

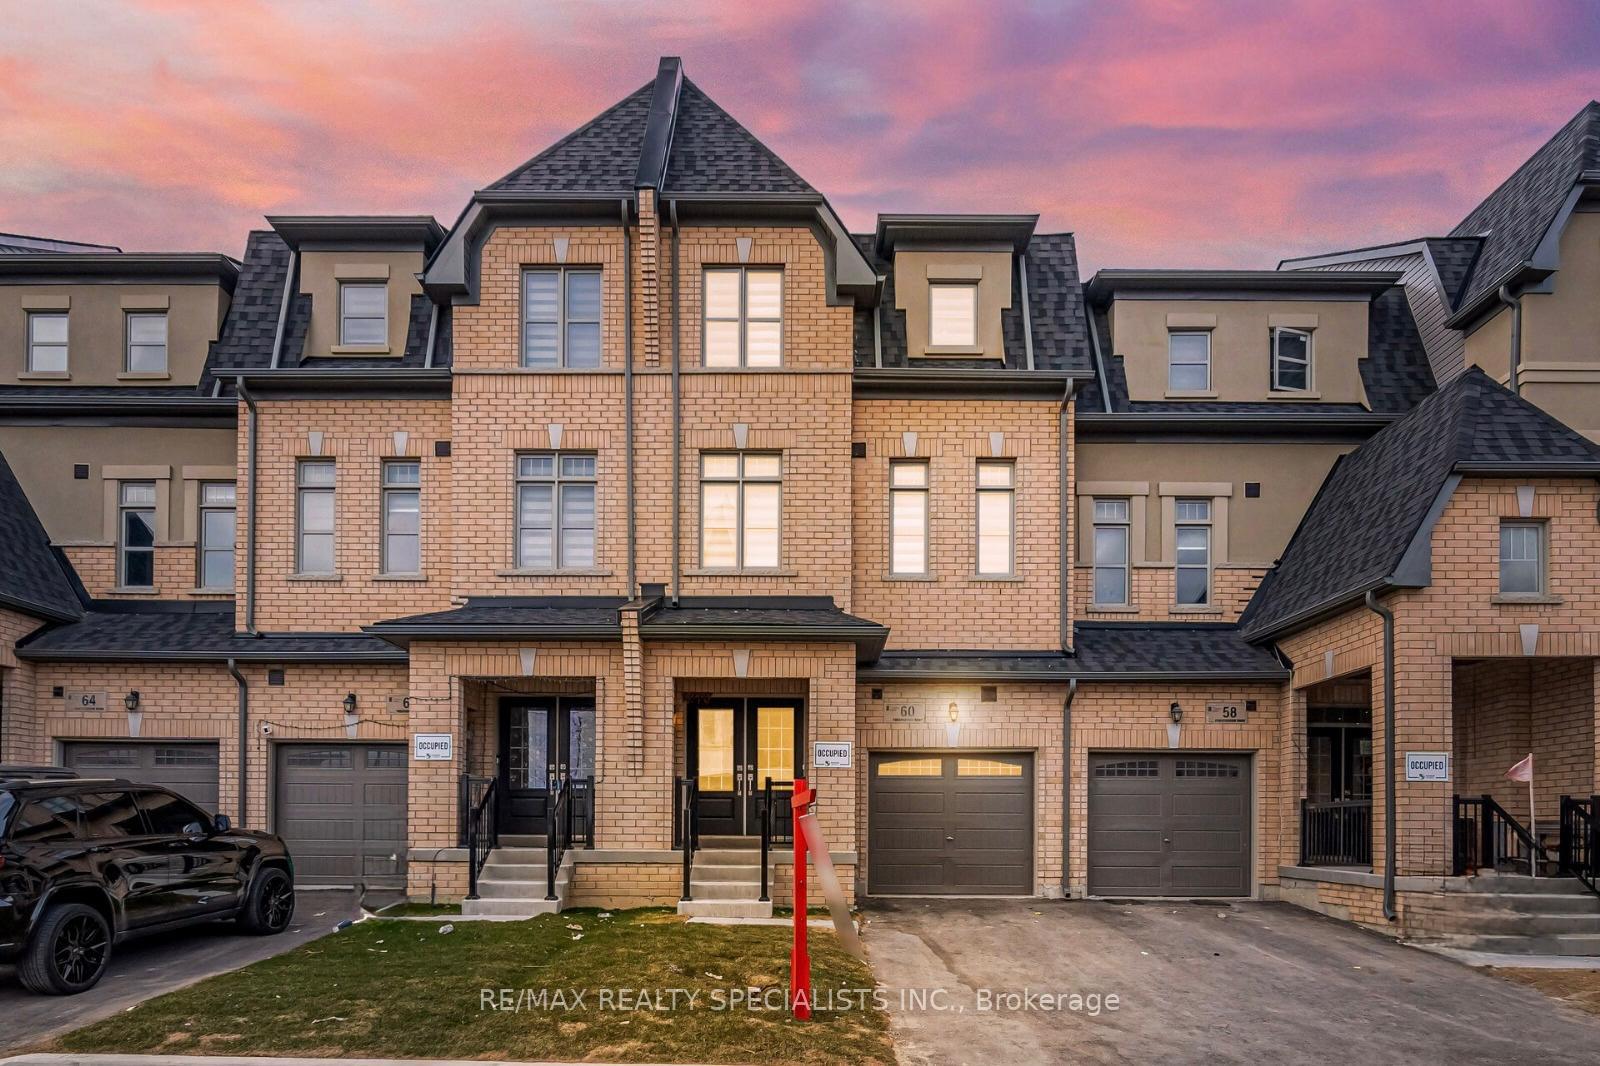
60 Foxsparrow Road
60 Foxsparrow Road
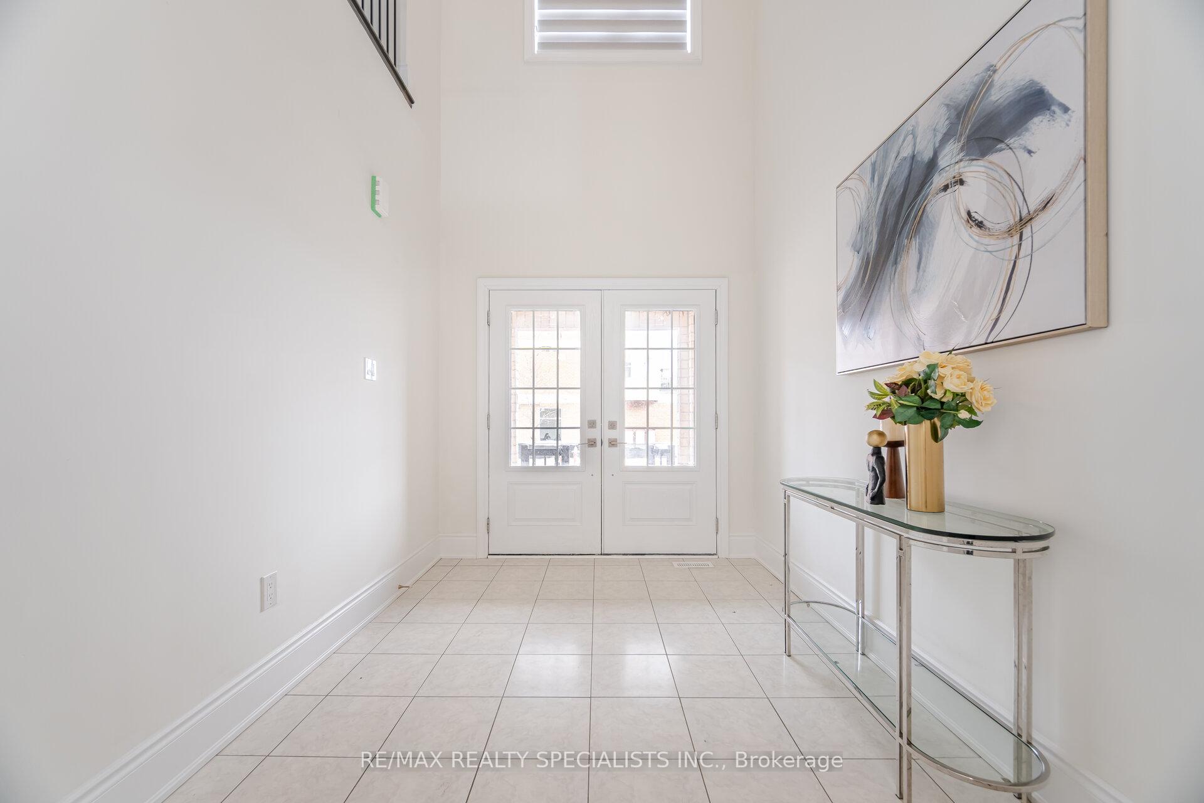
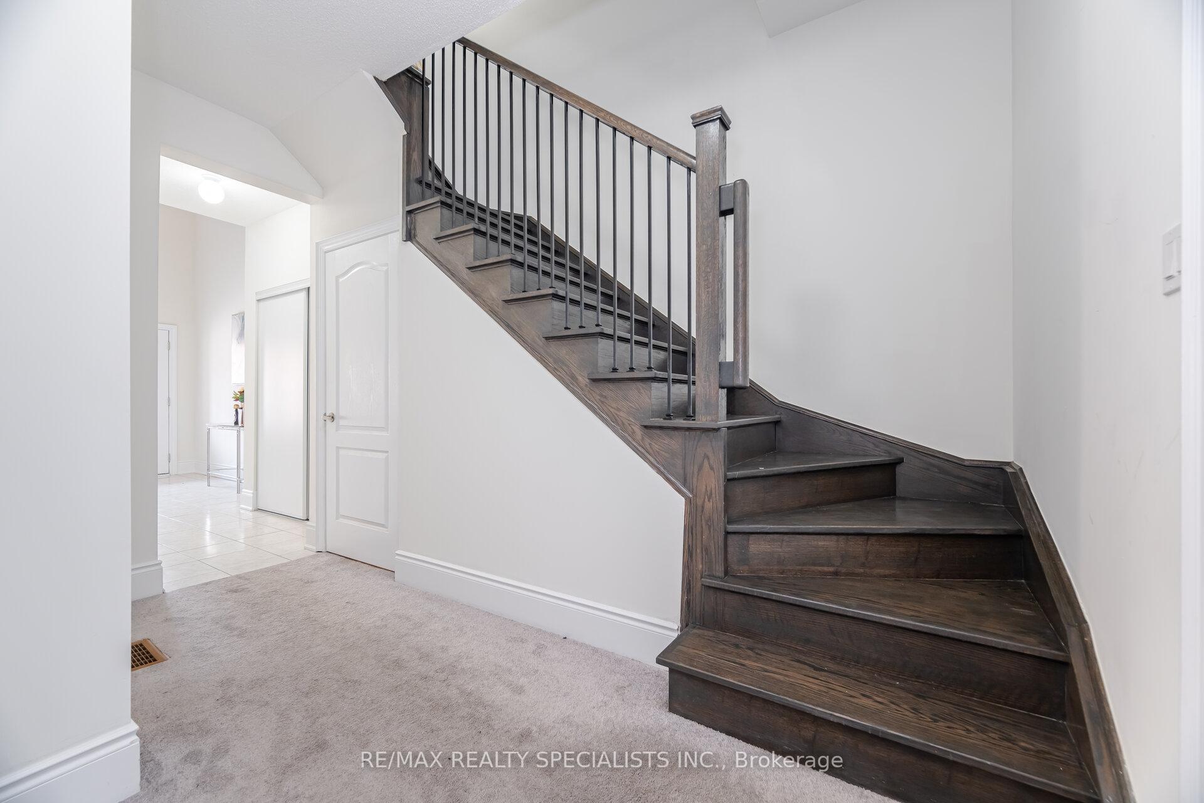
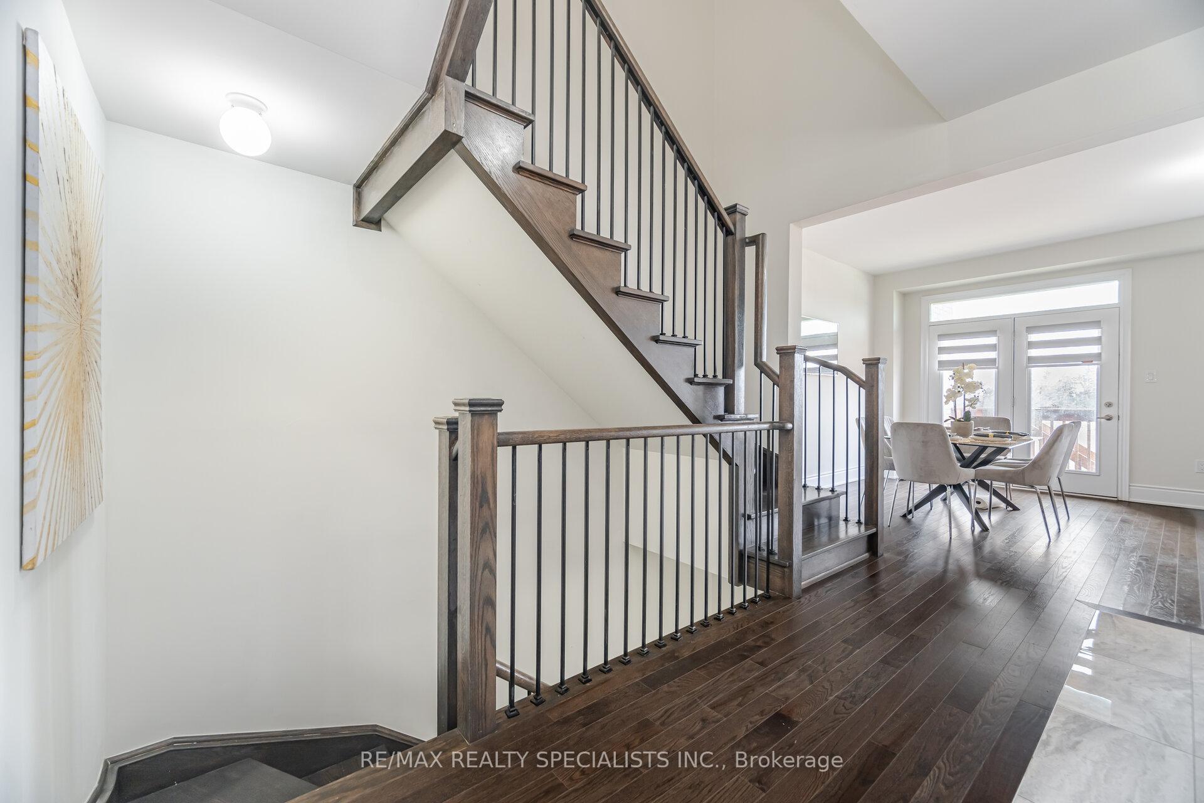
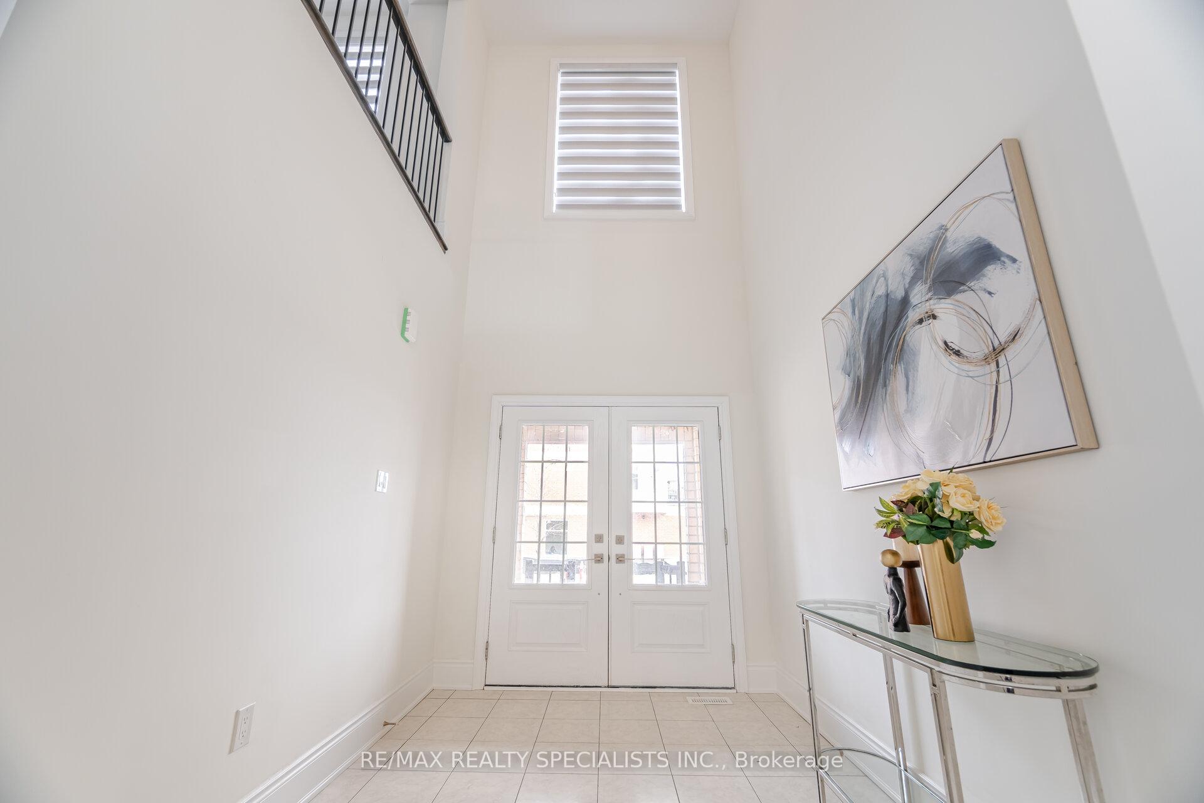 See all 46 photos
Property history
Facts and features
- BasementUnfinished
- Age of home0–5 years
- Water, sewerMunicipal
- HeatingForced air
- Hardwood floors
- Central air
The homeFreehold Townhouse, 3-storey, Age 0–5 years
- Type: Freehold Townhouse
- Style: 3-storey
- Age: 0–5 years
- Living space: 2,000–2,500 sq ft
- Basement: Unfinished, full
InsideHardwood, Tile, Erv/hrv, Rooms above ground 7
- Flooring: Hardwood, Tile
- Features: Erv/hrv
- Rooms above ground: 7
- Rooms in the basement: 1
- Bedrooms: 5
- Bathrooms: 4
- Kitchens: 1
- Family room: Yes
Outside and lotBrick, Shingles, Concrete
- Exterior: Brick
- Roof: Shingles
- Foundation: Concrete
- Size: 19.71 × 100.38 ft
Parking1 Garage, Built-in, Available
- Spaces: 1 Garage
- Garage: Built-in
- Driveway: Available
Heating, water and powerForced air, gas, Central air, Municipal water
- Heating: Forced air, gas
- Cooling: Central air
- Water: Municipal water
- Sewer: Municipal sewer
Costs and taxesTaxes $6,010 a year, HST included in the price
- Taxes, 2024: $6,010 a year
- HST: HST included in the price
Included in the saleAll electrical light fixtures; existing stainless steel fridge, stove and b/i dishwasher, clothes washer and dryer, all window blinds and coverings.
- Included: All electrical light fixtures; existing stainless steel fridge, stove and b/i dishwasher, clothes washer and dryer, all window blinds and coverings.
Listing detailsW12121448, Sold, May 2, 2025
- MLS® number: W12121448
- Status: Sold
- Listed on: May 2, 2025
- Days on market: 20
- Updated: May 22, 2025
- Possession: Flexible
- Occupied by: Owner
- Listing brokerage: RE/MAX REALTY SPECIALISTS INC.
About this home
60 Foxsparrow Road, Brampton (Sandringham-Wellington), ON L6R 4E1
Welcome to this stunning, upgraded home featuring 5 spacious bedrooms, 4 bath and an impressive layout offering both space and style. Sitting on a premium lot with a long driveway (no side walk),this home boasts a large backyard with a deck perfect for entertaining, and a walk-out balcony from the primary bedroom for your private morning coffee. The heart of the home is the modern kitchen, upgraded with stainless steel appliances, quartz countertops, and a huge island with a breakfast bar ideal for gatherings and everyday family living. Enjoy seamless flow into the bright family room with a walk-out to the deck and backyard, creating a warm and inviting space. Upstairs, prim bedroom has 4 pc ensuite, a large walk in closet, the other 3 bedrooms have closets, windows and 2 full baths. Located in a highly desirable neighborhood, you're just steps away from shopping plazas, restaurants, public transit, and minutes to HWY 410, Brampton Civic Hospital, Trinity Mall, and the Guruvayurappan Temple. Don't miss the chance to own this rare 5-bedroom home with incredible square footage and high-end upgrades in a peaceful yet well-connected community!
Ask about this home
A HOMEH agent will answer your questions about this home.
Around this home
Daily convenience, out of 100, from the distances below
Schools nearby
School rating, out of 10.
Helpful calculators
Your HOMEH agent

"I would see it this week."