
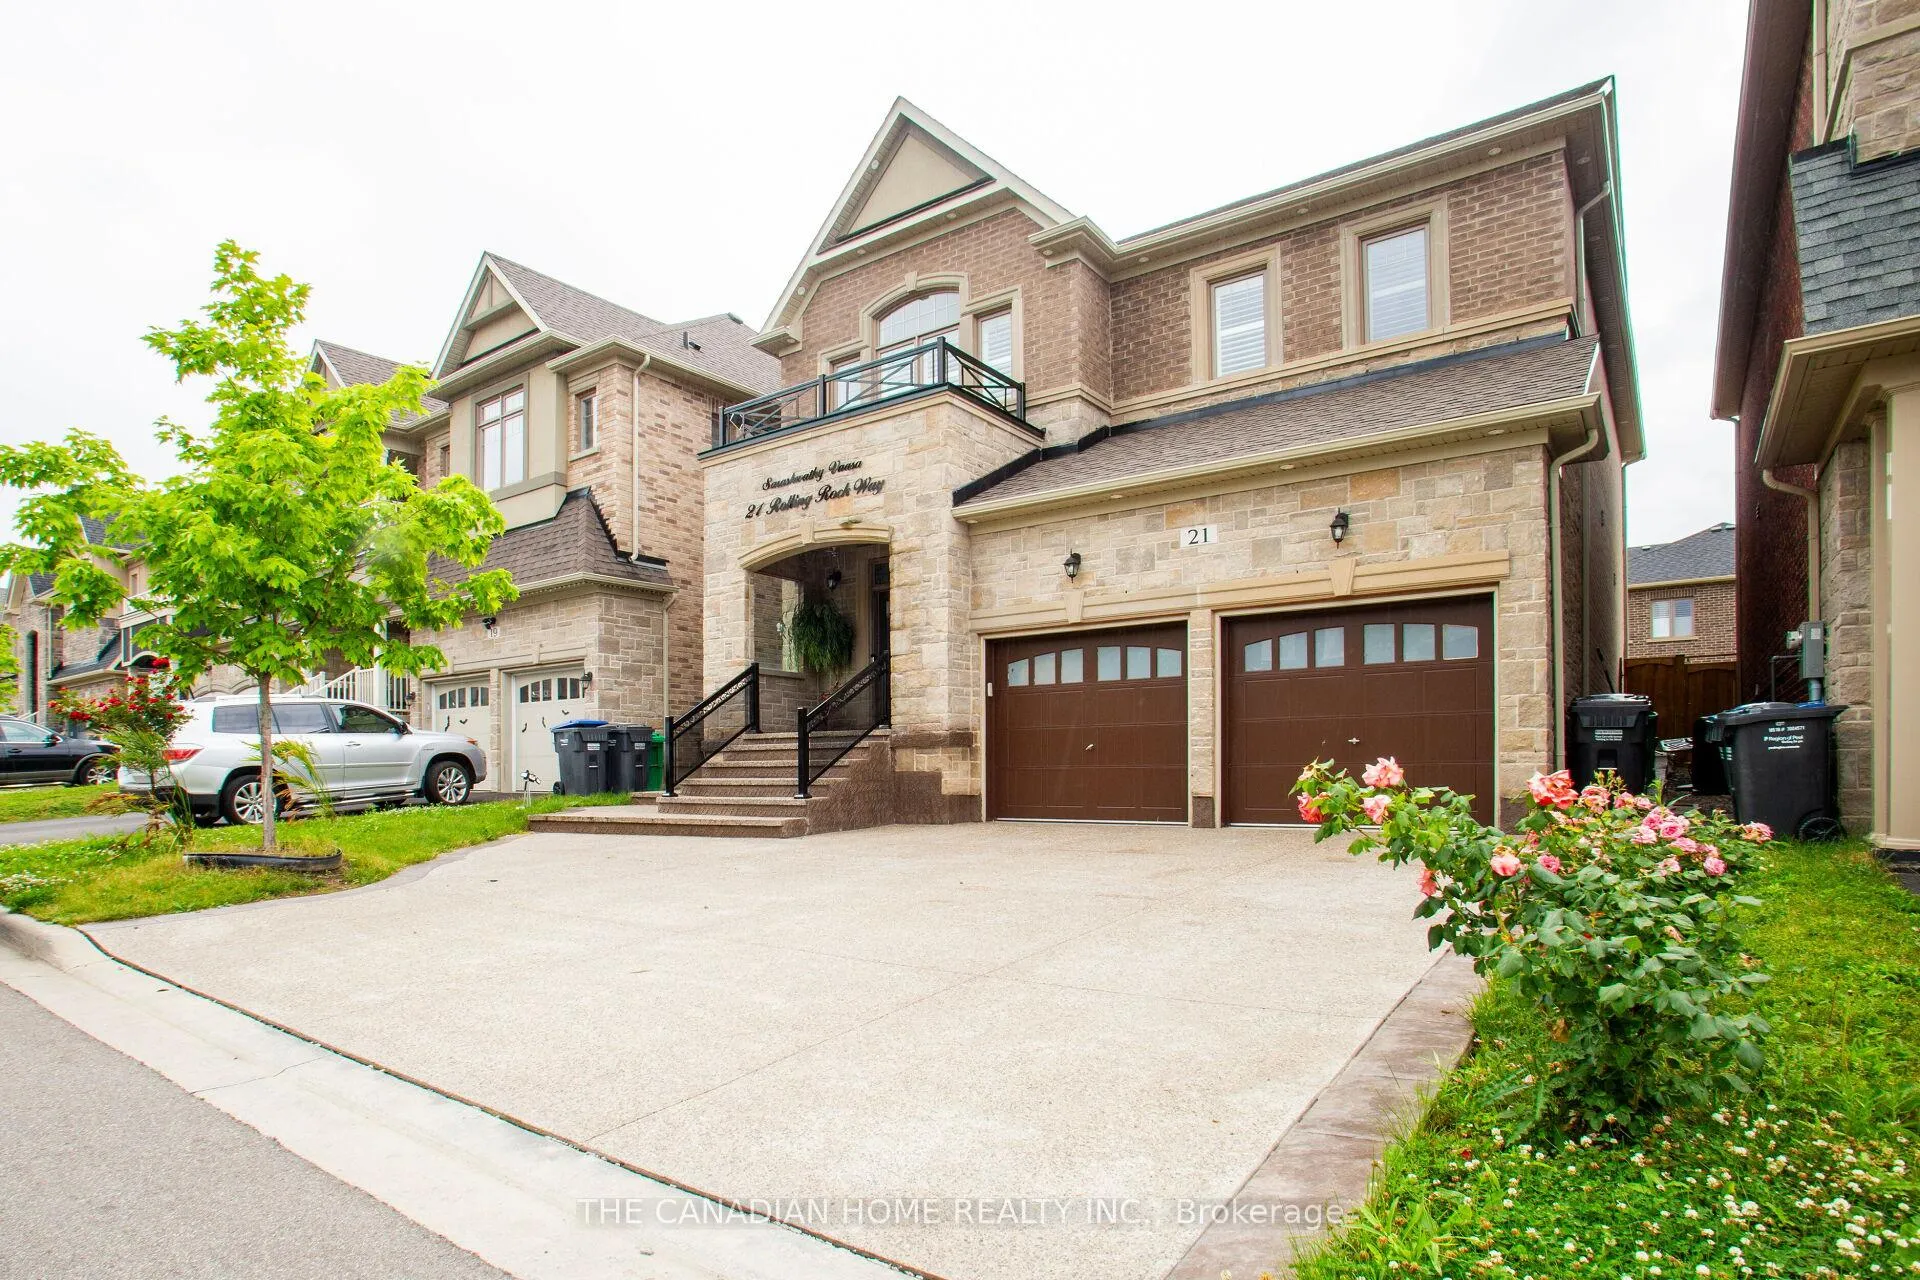
21 Rolling Rock Way
Brampton (Bram West)21 Rolling Rock Way
Brampton (Bram West)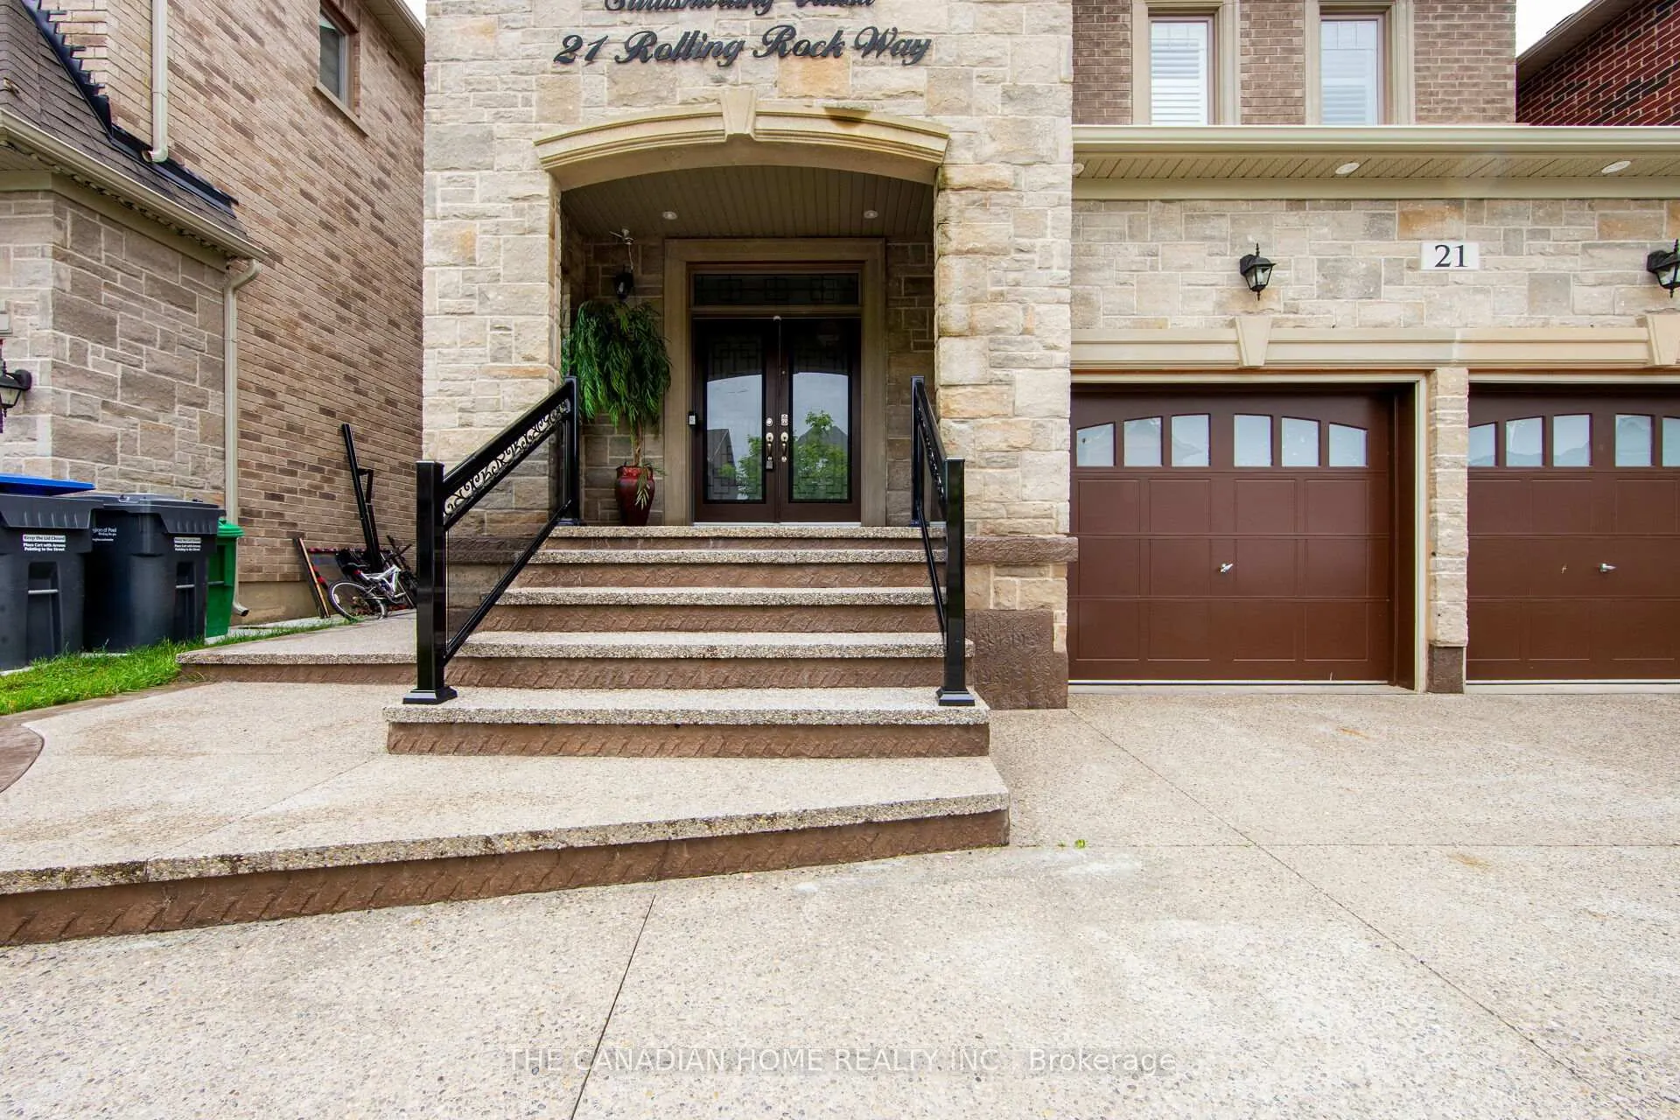
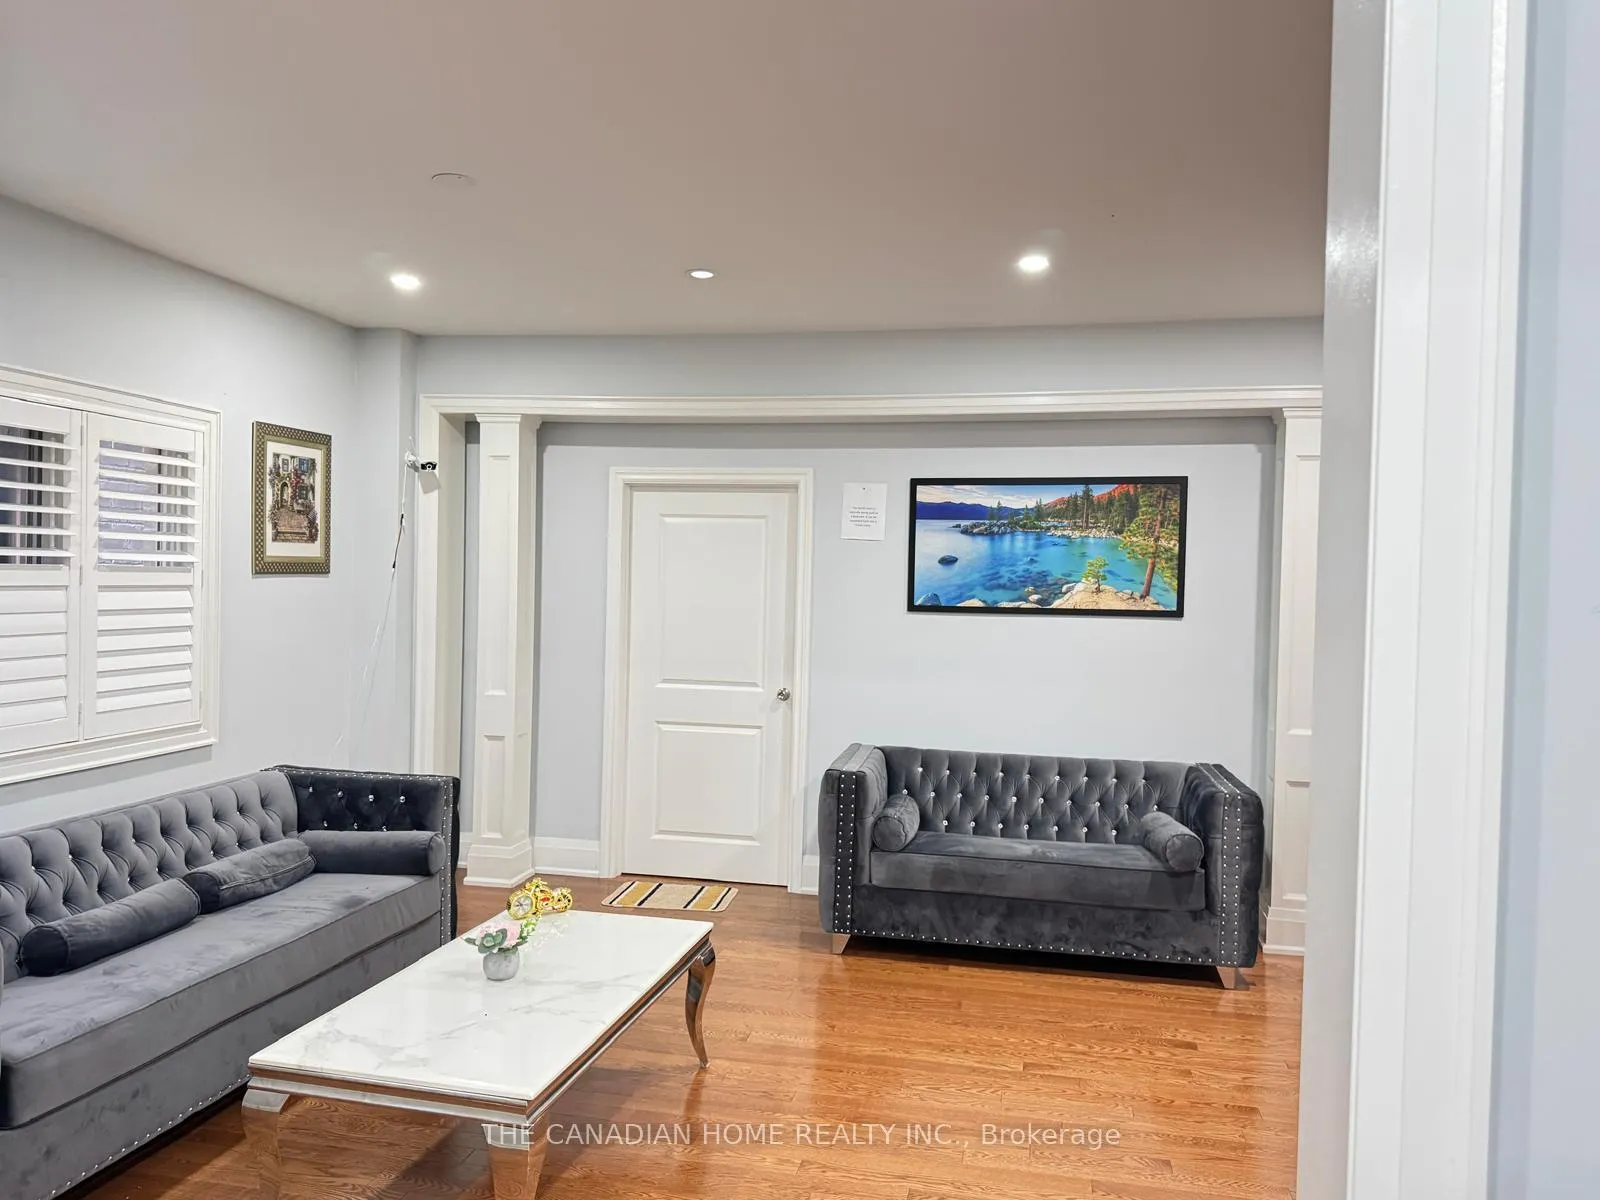 See all 50 photos
Property history

This listing has ended. It is no longer available.
Property not available for sale or for rent.
Ask about this home
A HOMEH agent will answer your questions about this home.Ask HOMEH
About this home
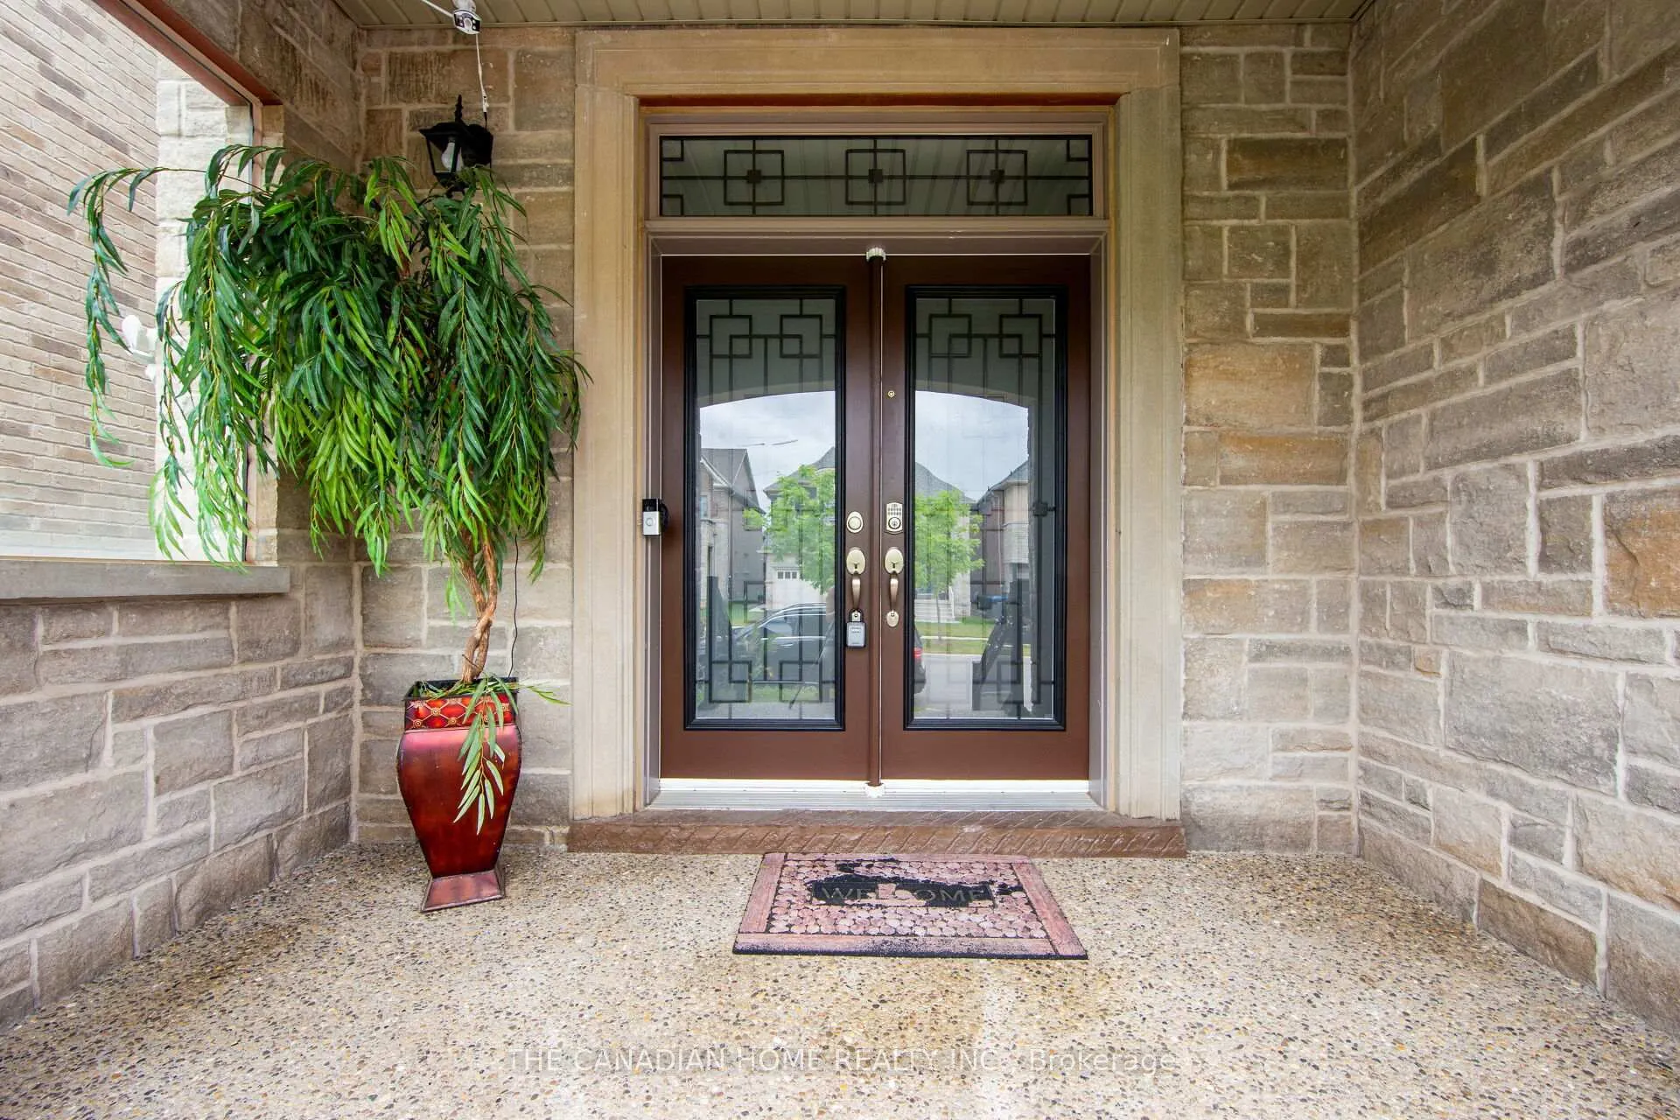
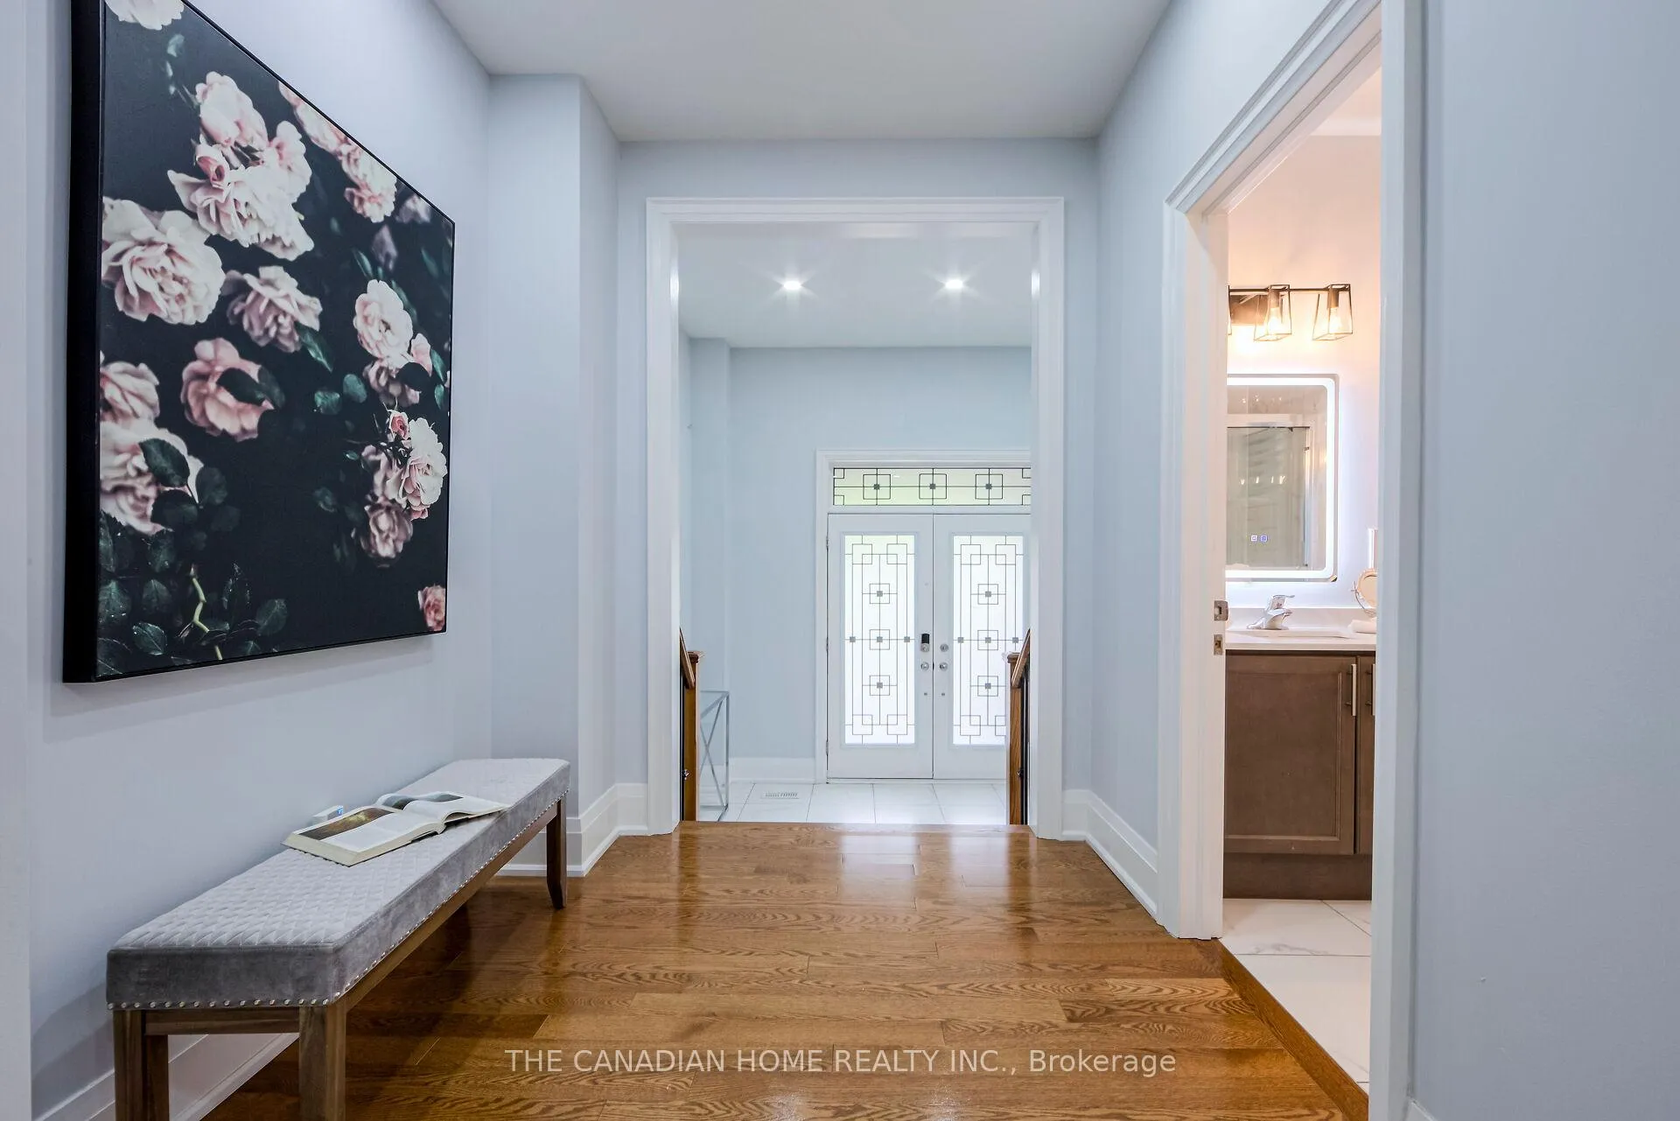
Built in 2020, this stunning upgraded detached home offers over 3,000 sq. ft. of above-grade living space, along with a FULLY LEGAL BASEMENT. Designed with elegance and functionality in mind, both the main and basement levels feature 9-foot ceilings, complemented by California shutters and custom glass railings in the front and backyard. The driveway and backyard showcase beautiful concrete interlock, adding both durability and curb appeal. Inside, Oak staircase, hardwood flooring extends throughout the main and second levels, leading to a modern gourmet kitchen equipped with quartz countertops, a stylish tiled backsplash, a center island, and stainless-steel appliances. The front door, replaced in 2020, adds enhanced security and contemporary style. Upstairs, you'll find four spacious bedrooms and three full bathrooms, offering plenty of space for a growing family. The home is illuminated with elegantinterior and exterior pot lights, creating a warm and sophisticated ambiance. The LEGAL BASEMENT is a standout feature, offering two bedrooms, two full bathrooms, stainlesssteel appliances, and a separate entrance with covered stairs for convenience and privacy. Legal Basement with covered stairs provides easy access, while ceiling speakers enhance the TV and home theater experience. Extended tall cabinets and wall-to-wall closets in each bedroom in the basement ensure ample storage space. Ideally located close to major highways, parks, schools, and shopping plazas, this exceptional property has over $300,000 invested in premium upgrades, making it a true turnkey dream home.
Facts & features
Ask about this home
A HOMEH agent will answer your questions about this home.
Rooms
17 rooms · 7 bathrooms
- Family room17′ × 15′254 sq.ft.
- Bathroom—
- Living room16′9″ × 13′11″234 sq.ft.
- Kitchen—
- Bathroom—
- Bedroom 2—
- Bedroom 313′11″ × 11′7″161 sq.ft.
- Bedroom—
- Bedroom 3—
- Bedroom 210′11″ × 11′11″131 sq.ft.
- Primary bedroom17′ × 13′9″234 sq.ft.
- Bedroom 411′11″ × 13′155 sq.ft.
- Kitchen15′3″ × 11′10″181 sq.ft.
- Bathroom—
- Living room14′5″ × 17′7″253 sq.ft.
- Primary bedroom14′1″ × 12′7″177 sq.ft.
- Bedroom 213′5″ × 13′174 sq.ft.
Around this home
Listing details
Helpful tools
Your HOMEH agent
"I would see it this week."
Ask HOMEH about this home
Price, neighbourhood, monthly cost. Ask anything.
HOMEH Intelligent Agent is an AI, not a licensed representative. Check anything important with your agent.