

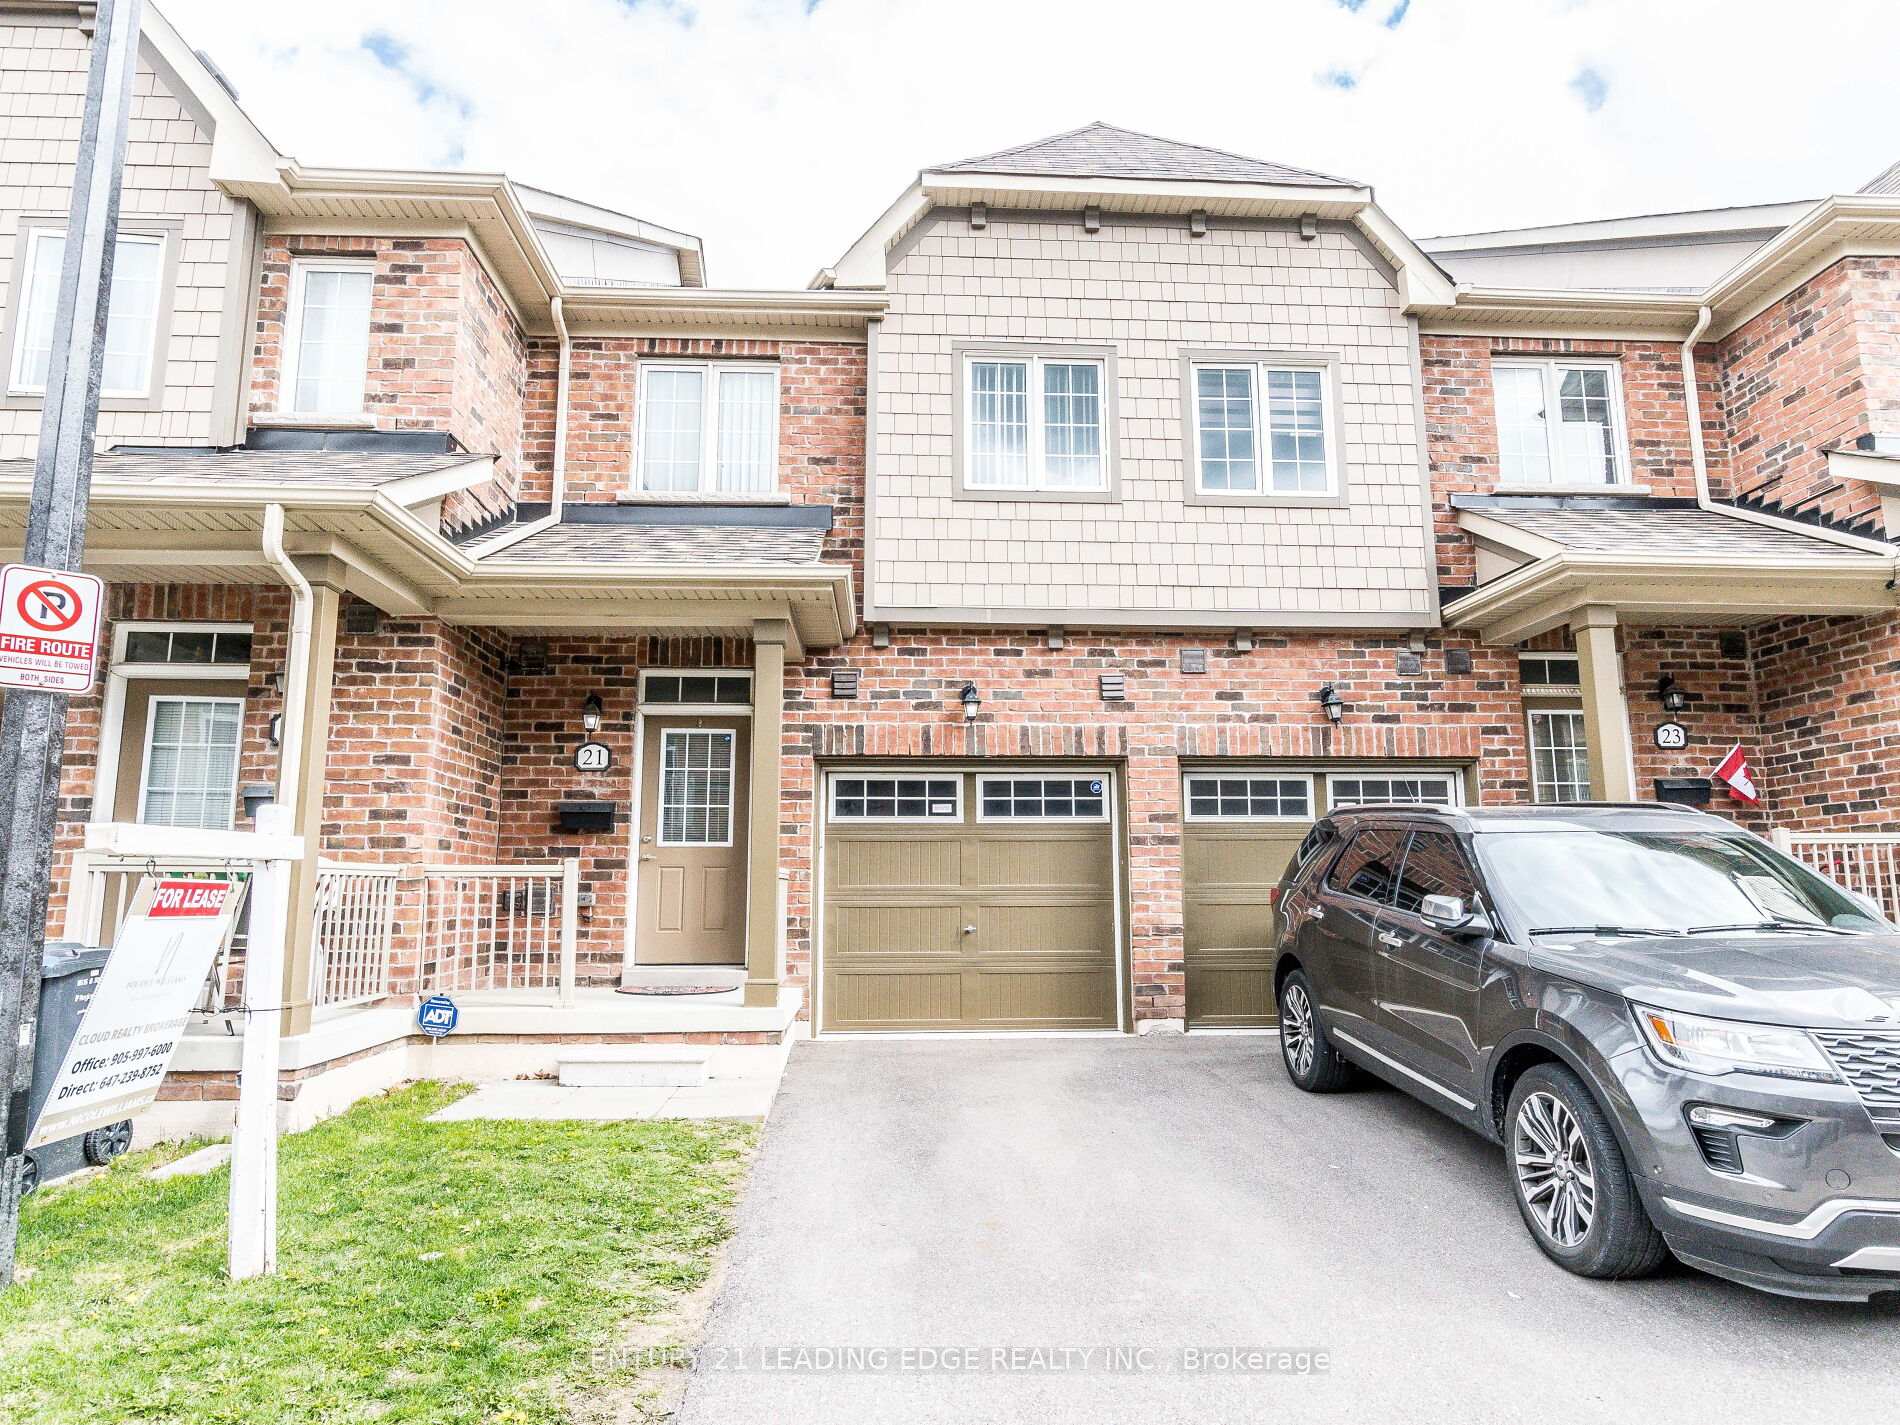
21 Utopia Way
21 Utopia Way
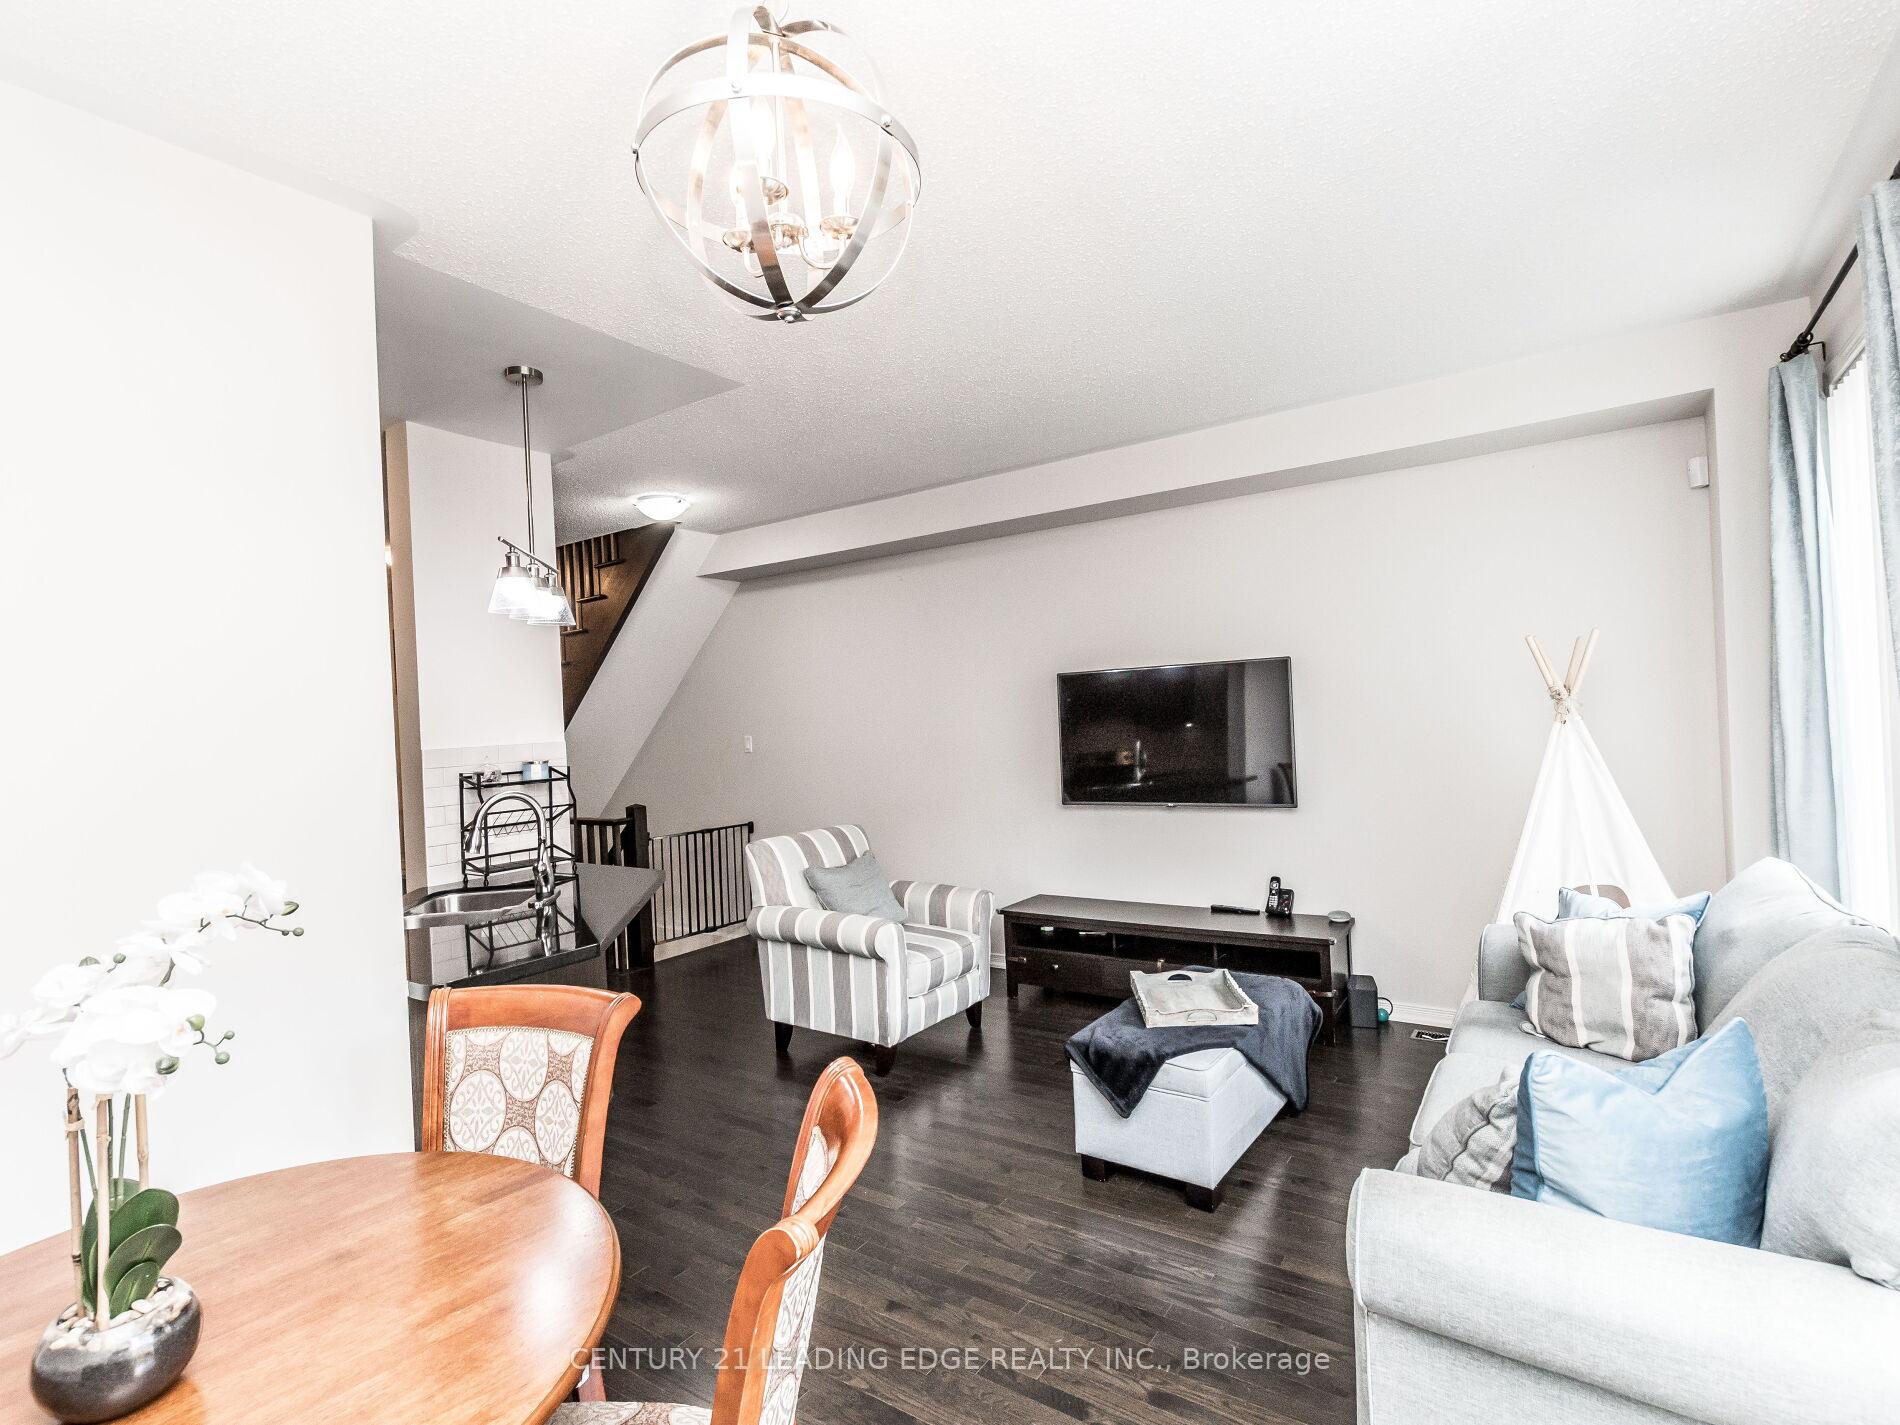 See all 25 photos
Property history
Facts and features
- BasementFinished
- LaundryOwn room
- Lease term12 months
- PetsNot allowed
- Central air
The homeCondo Townhouse, 2-storey, Age 11–15 years
- Type: Condo Townhouse
- Style: 2-storey
- Age: 11–15 years
- Living space: 1,200–1,399 sq ft
- Basement: Finished
- Exposure: North
InsideLaundry room, lower level, Water heater, auto garage door remote, Rooms above ground 8
- Laundry: Laundry room, lower level
- Features: Water heater, auto garage door remote
- Rooms above ground: 8
- Rooms in the basement: 1
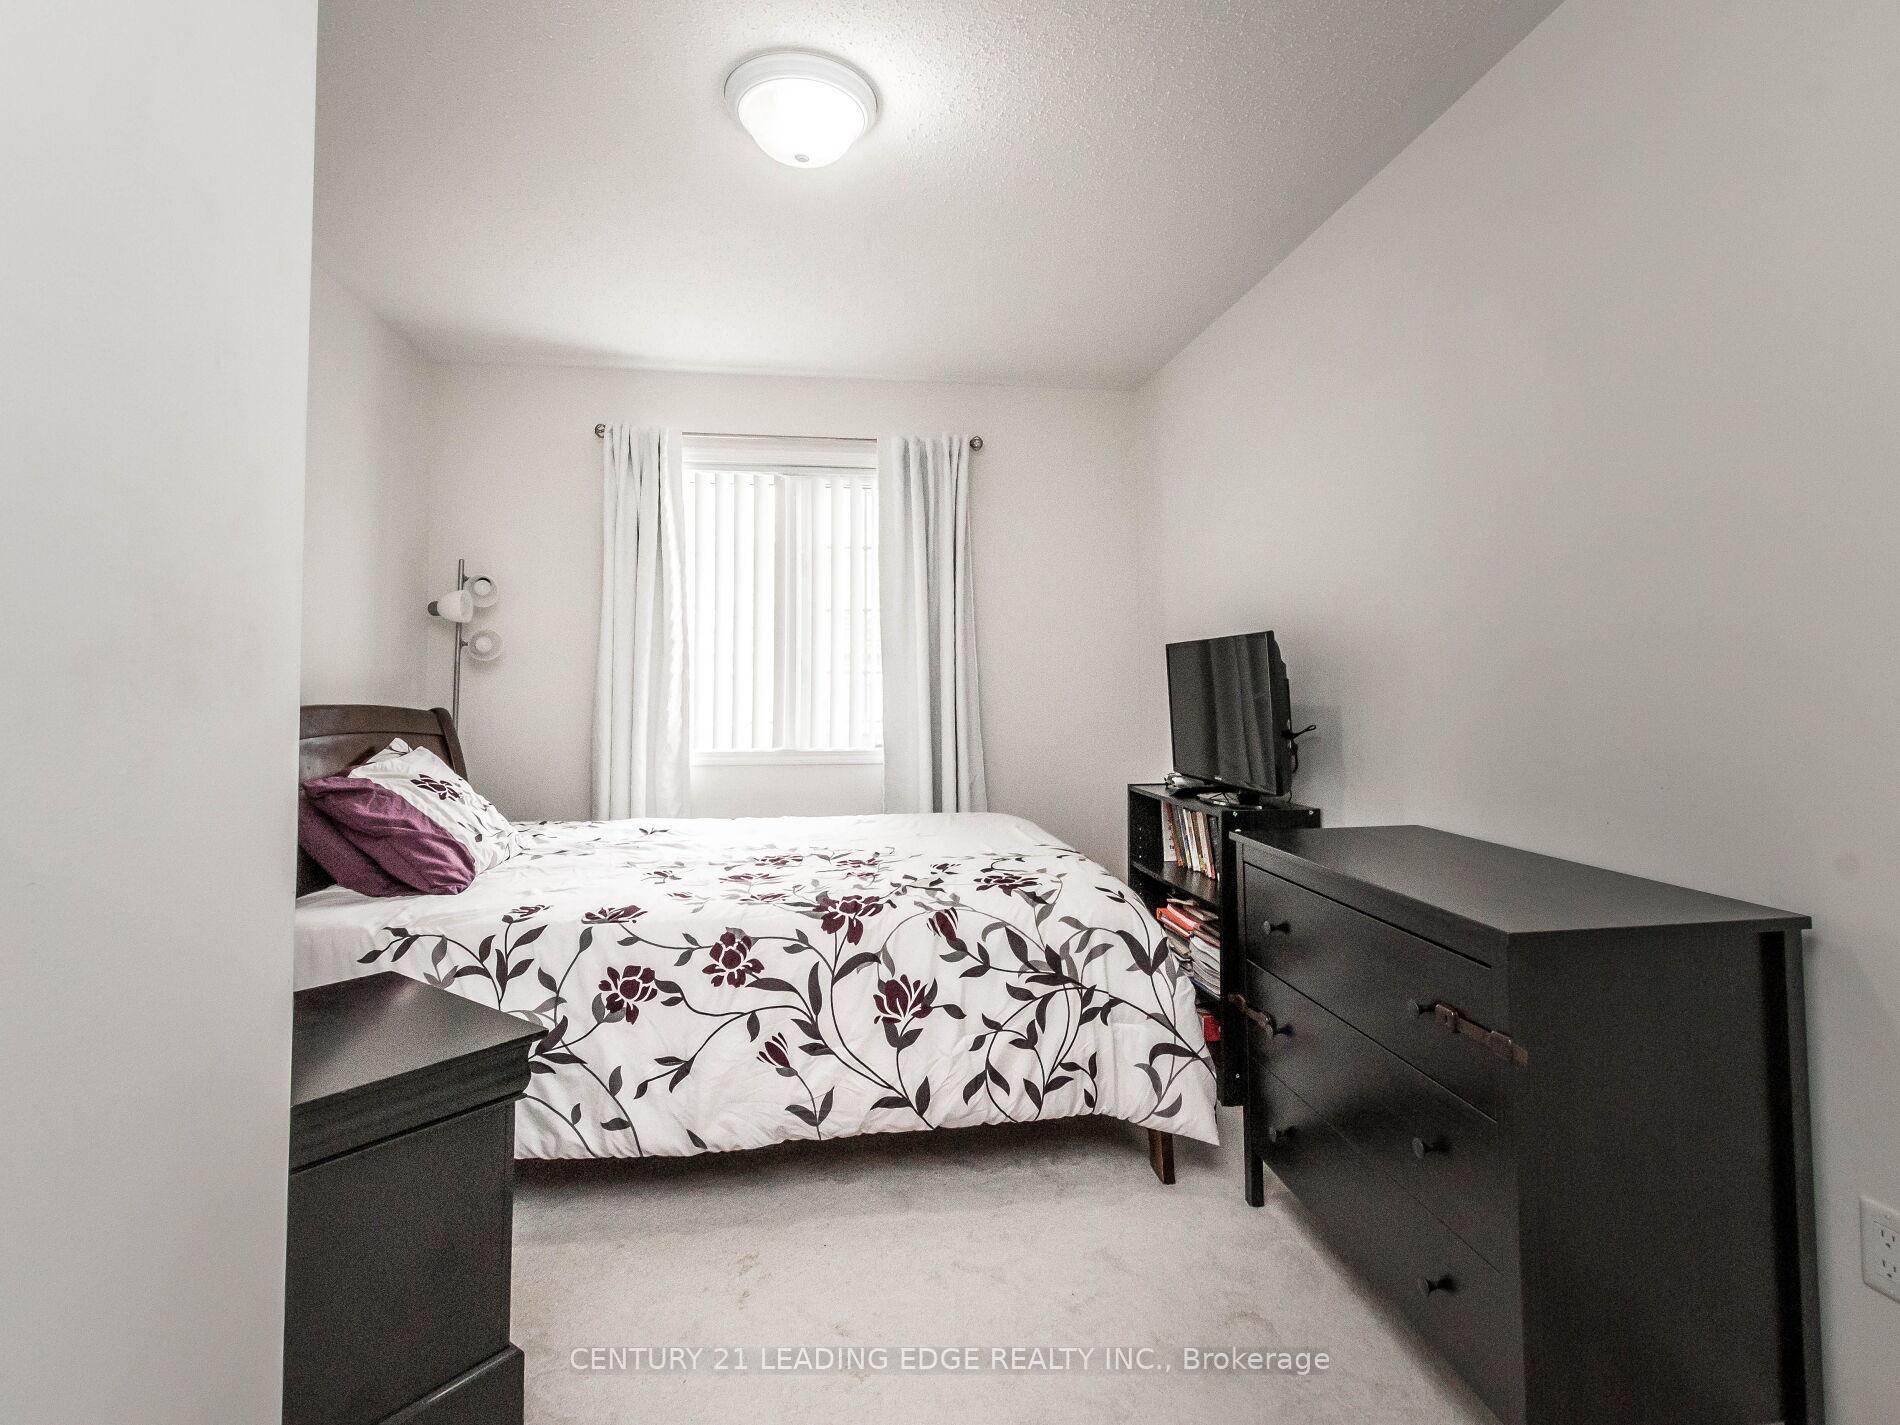
- Bedrooms: 3
- Bathrooms: 4
- Kitchens: 1
OutsideBrick, Balcony None
- Exterior: Brick
- Balcony: None
Parking and locker2 Parking (1 garage + 1 drive), Built-in, Exclusive
- Spaces: 2 Parking (1 garage + 1 drive)
- Garage: Built-in
- Parking type: Exclusive
- Locker: None
BuildingEvermore Townhomes, Units 50, Registered 2015
- Name: Evermore Townhomes
- Units: 50
- Registered: 2015
- Condo corporation: 975
- Pets: Not allowed
Heating, water and powerForced air, gas, Central air
- Heating: Forced air, gas
- Cooling: Central air
Rent and termsRent $3,150 a month, Entire property, Unfurnished
- Rent: $3,150 a month
- Space for rent: Entire property
- Furnished: Unfurnished
- Lease: 12 months
- Rent includes: Common elements
- Deposit: Required
- Credit check: Required
- Employment letter: Required
- Rental application: Required
- References: Required
- Rental items: Hwt - $50/month
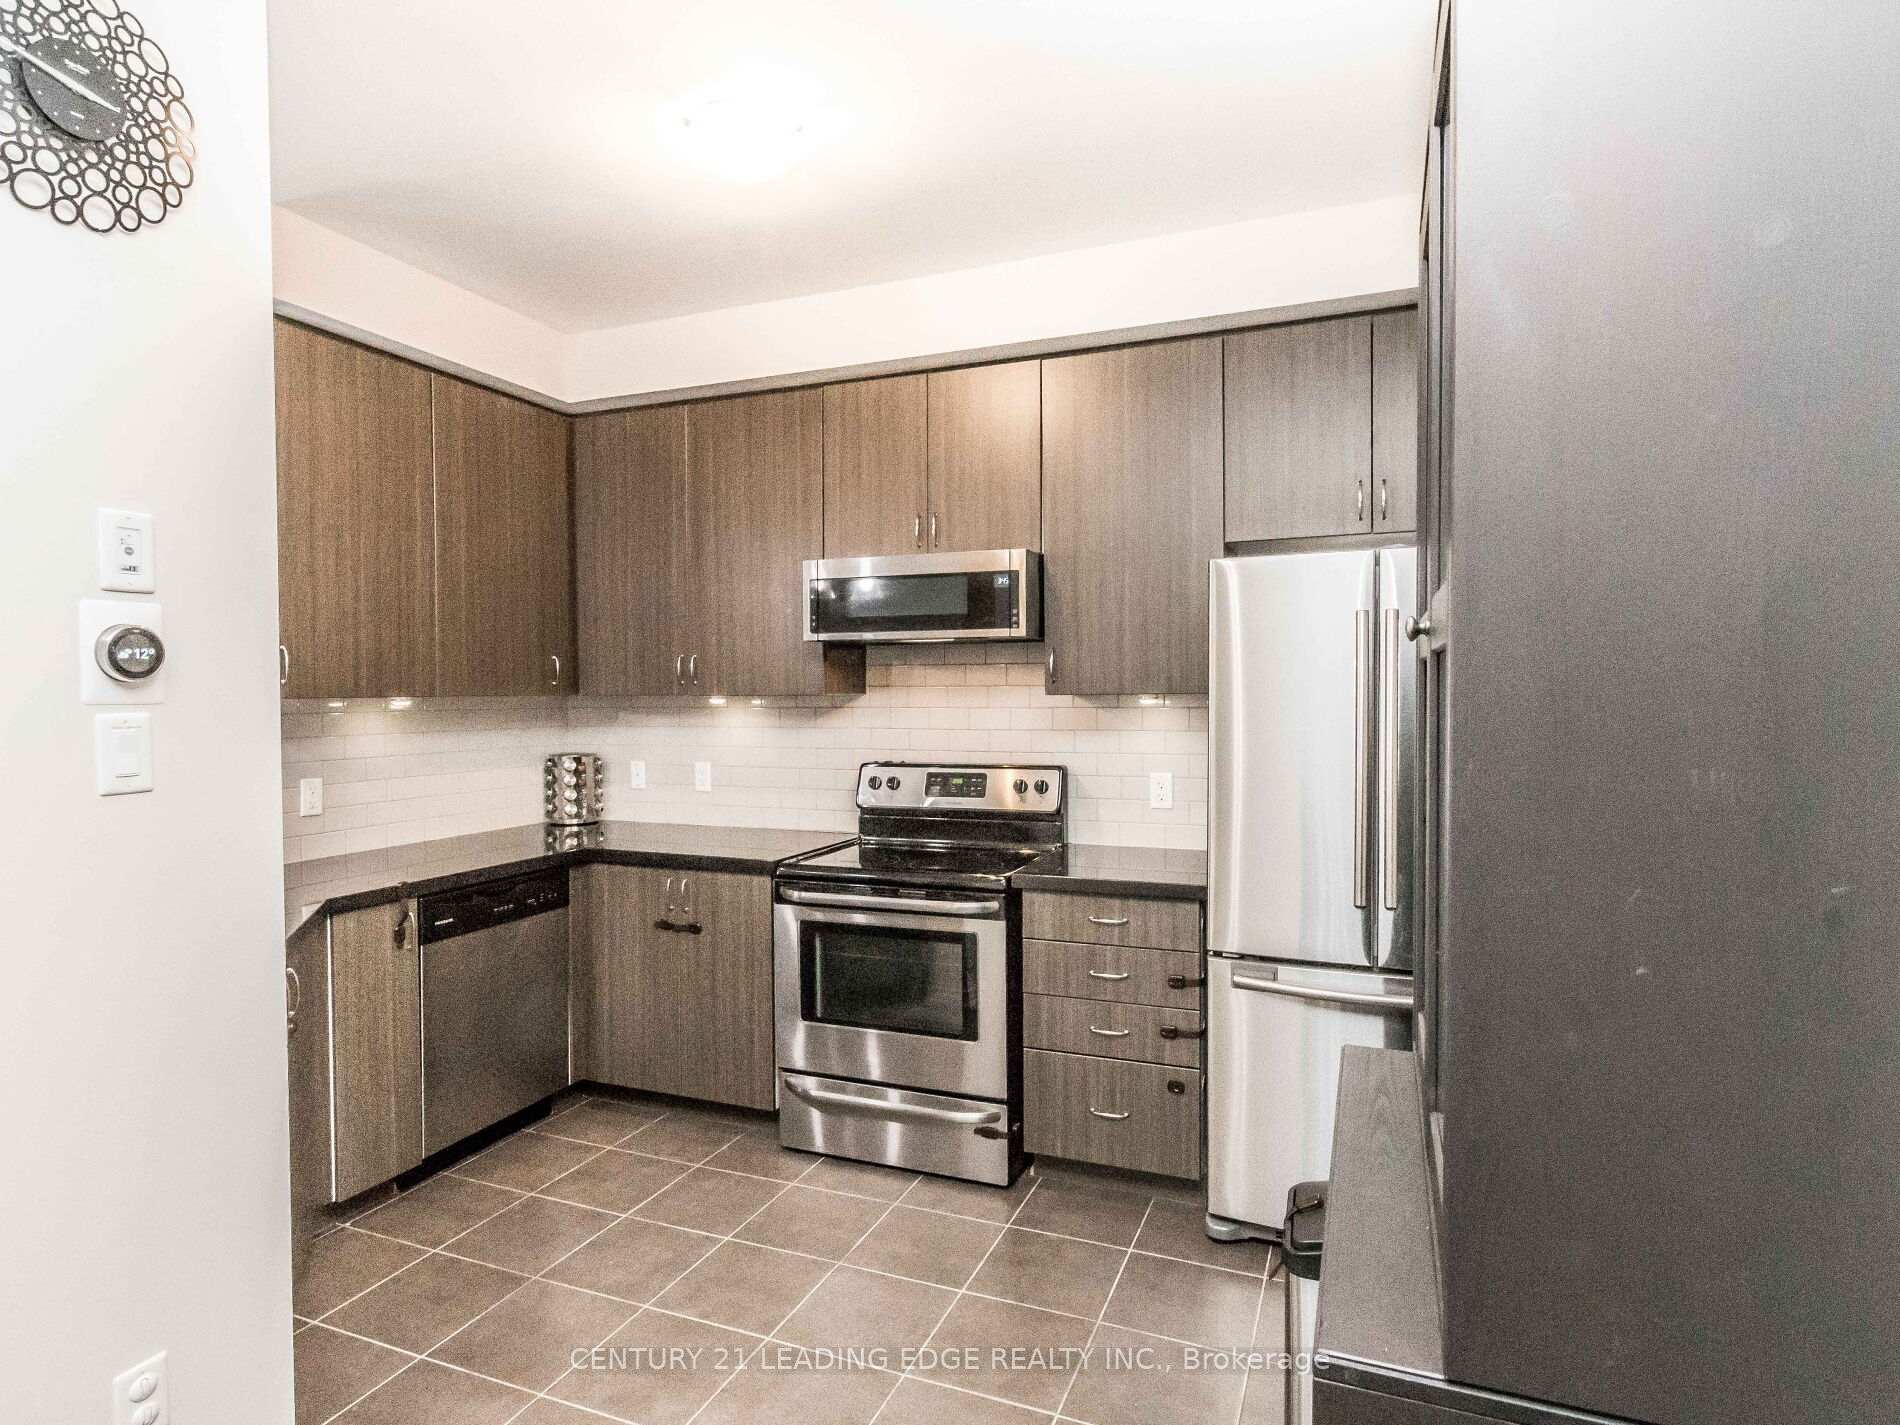
IncludedStainless steel appliances - fridge, stove, o/r microwave, b/i dishwasher, laundry washer & dryer, garage door opener with 1 remote, window coverings, electrical fixtures, Current tenant's property, utilities - hydro, gas/heat, water, hwt rental
- Included: Stainless steel appliances - fridge, stove, o/r microwave, b/i dishwasher, laundry washer & dryer, garage door opener with 1 remote, window coverings, electrical fixtures
- Not included: Current tenant's property, utilities - hydro, gas/heat, water, hwt rental
Listing detailsW12156070, Rented, May 16, 2025
- MLS® number: W12156070
- Status: Rented
- Listed on: May 16, 2025
- Days on market: 24
- Updated: Jun 9, 2025
- Possession: 2025-06-15 / 30-59 days
- Occupied by: Tenant
- Listing brokerage: CENTURY 21 LEADING EDGE REALTY INC.
About this home
21 Utopia Way, Brampton (Bram East), ON L6P 4A6
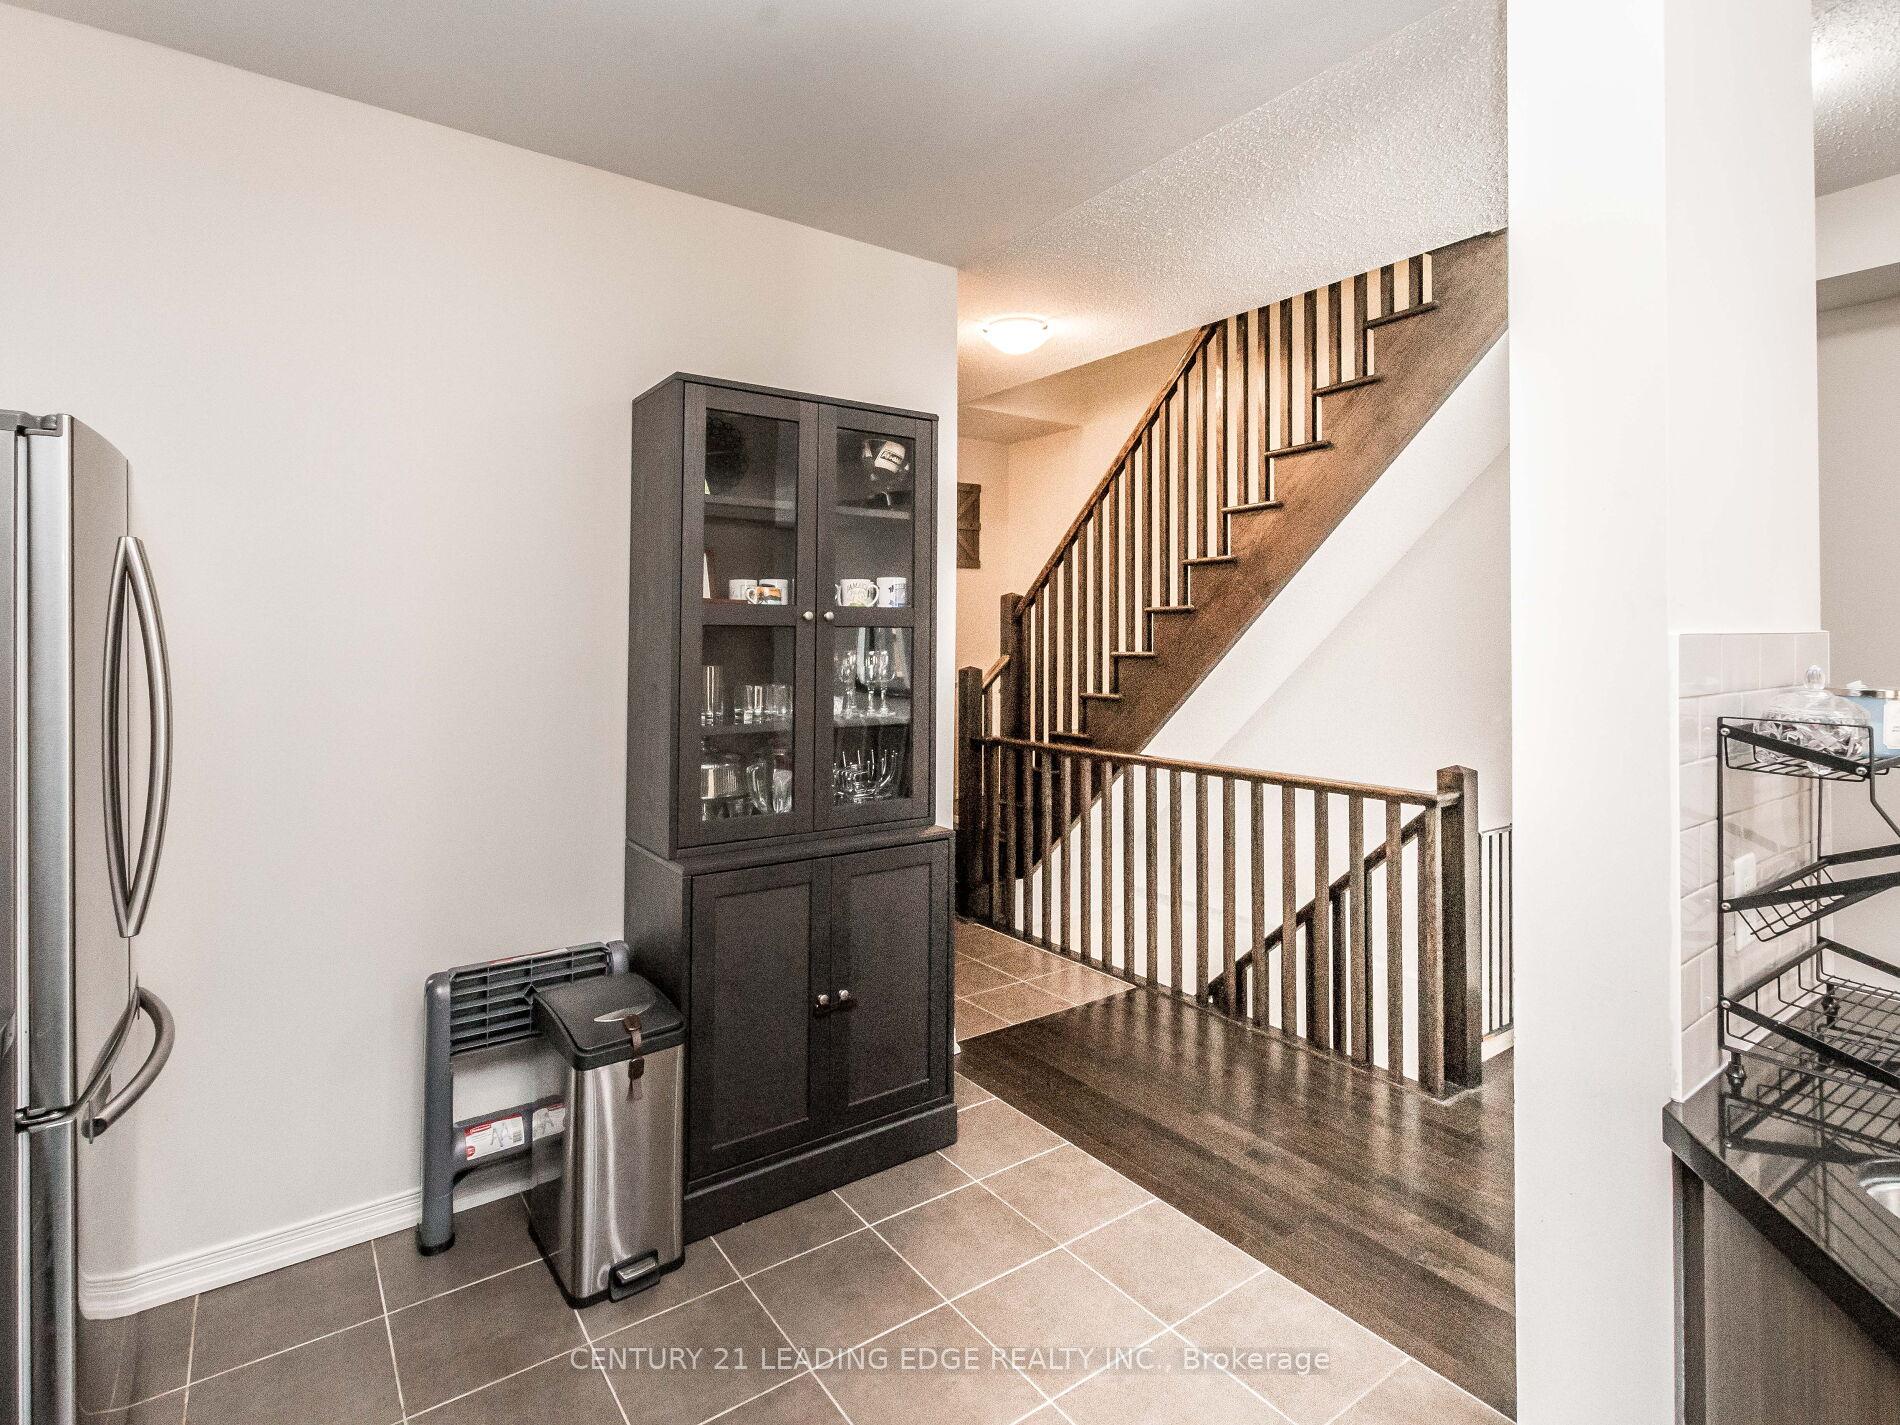
Your chance to lease a functional 3-bedroom, 4-bathroom townhouse with a finished basement (that's right the entire unit), located in the highly desirable McVean & Castlemore areaThis well-maintained home features an open-concept layout, hardwood floors on the main level, modern kitchen with stainless steel appliances, and walk-out to a partially enclosed patio. Finished basement includes a large rec room and a full 4-piece washroom ideal for extended living space or a home office. Located close to Walnut Grove Public School, public transit, shopping plaza, bank, and Tim Hortons. Single family preferred
Ask about this home
A HOMEH agent will answer your questions about this home.
Know more about Evermore Townhomes
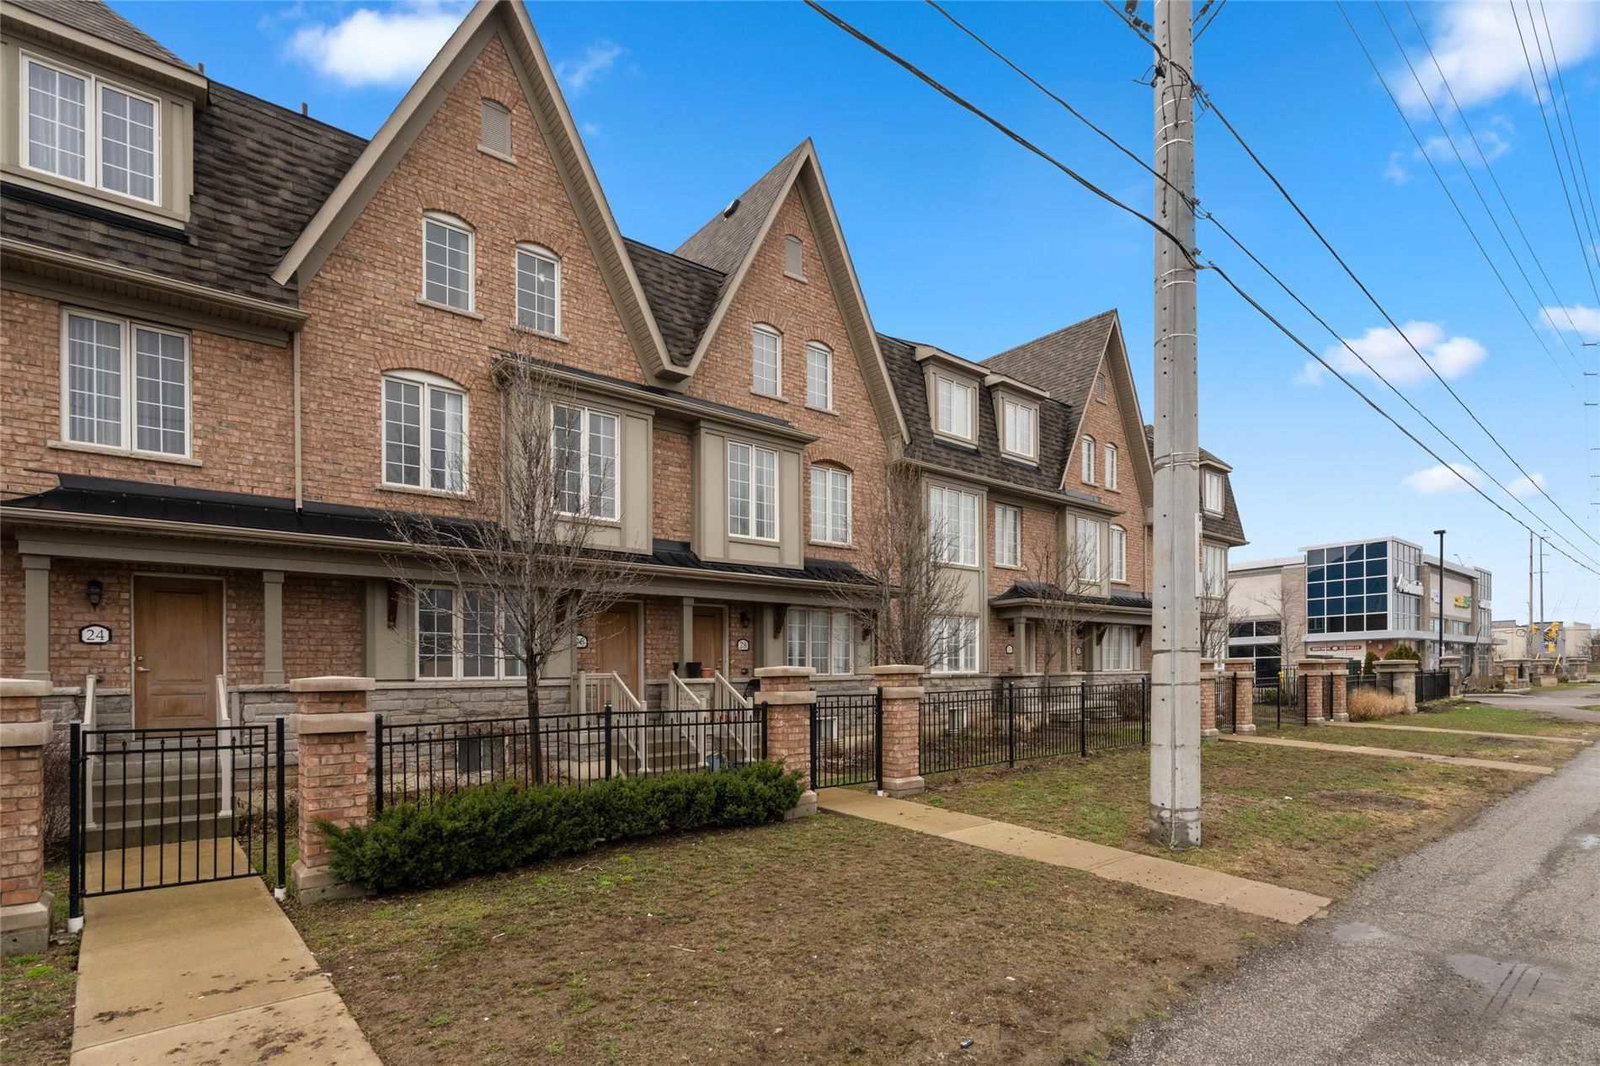
Condo building · 1-67 Utopia Way
Evermore Townhomes is a condo with 50 suites, built in 2015 by The Daniels Corporation. No units are on the market here right now.
- 1storey
- 50suites
- 2015built
No similar units for rent in Evermore Townhomes right now.
Around this home
Daily convenience, out of 100, from the distances below
Schools nearby
School rating, out of 10.
Helpful calculators
Your HOMEH agent

"I would see it this week."