

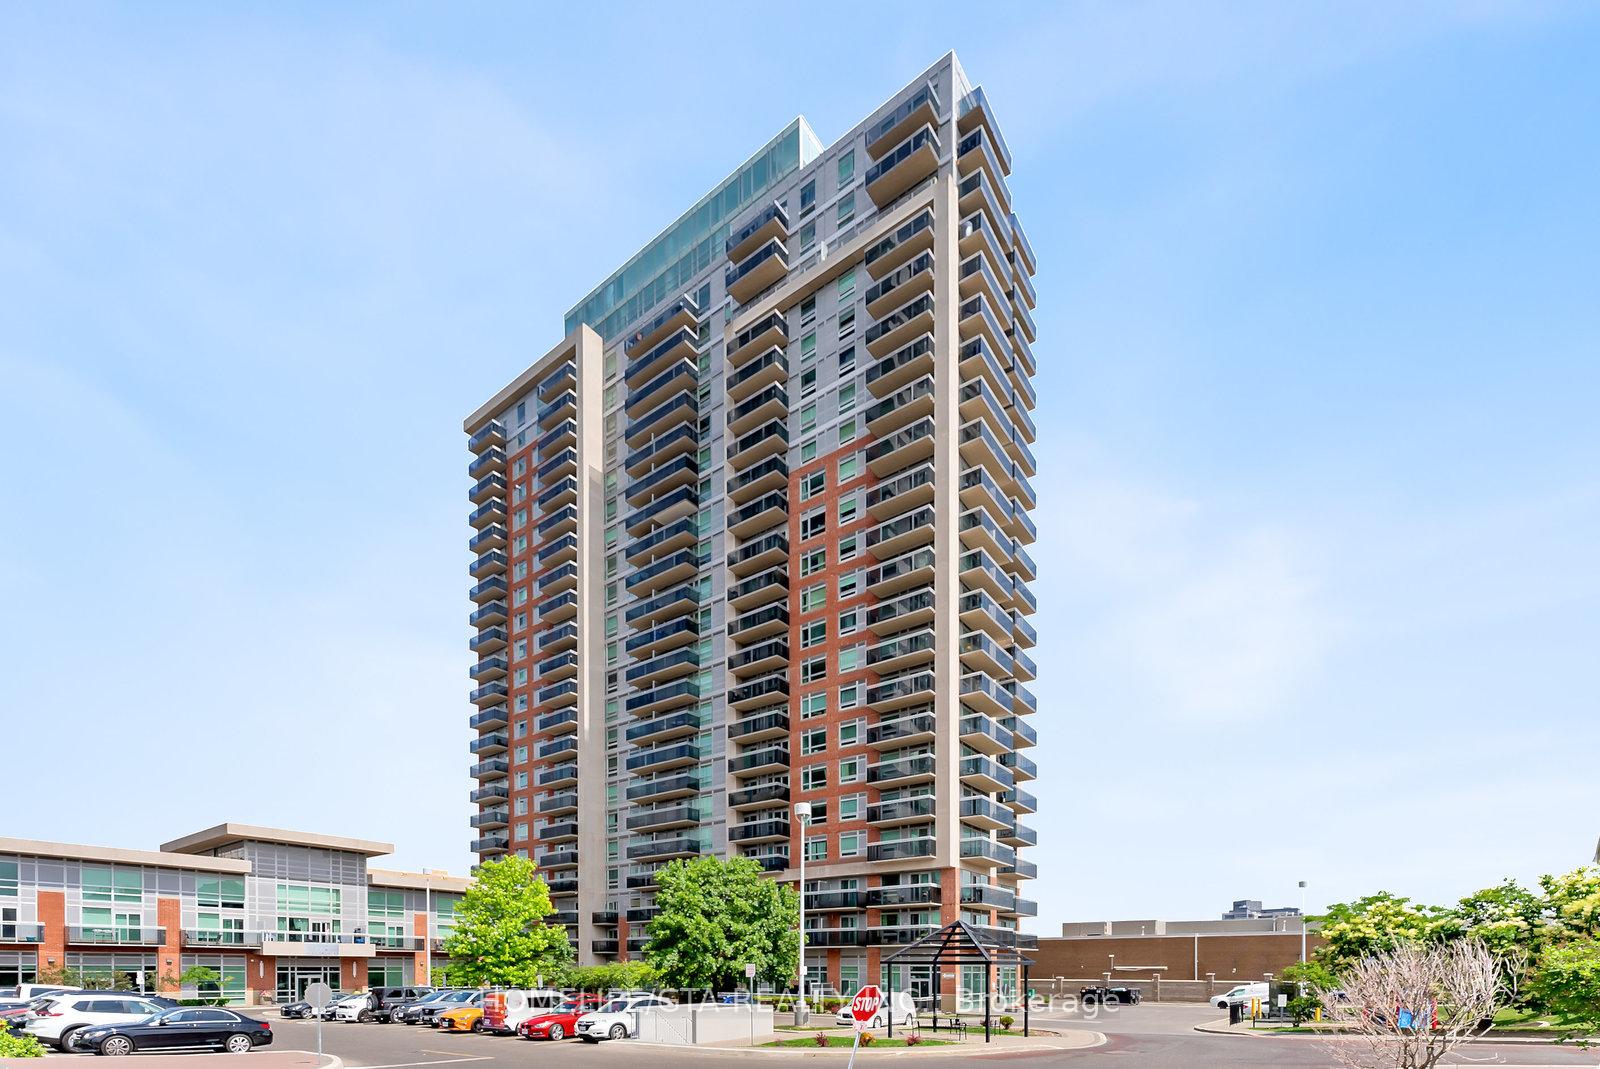
Unit 1803, 215 Queen Street E
Unit 1803, 215 Queen Street E
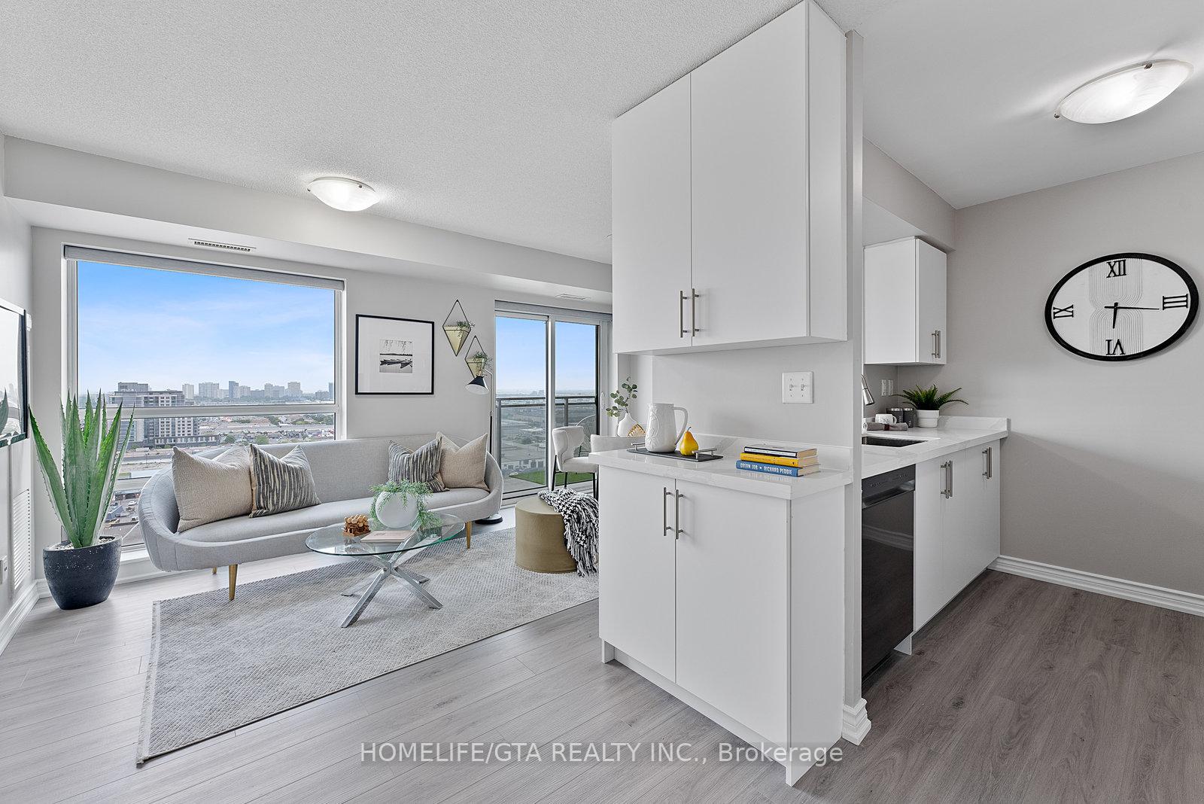
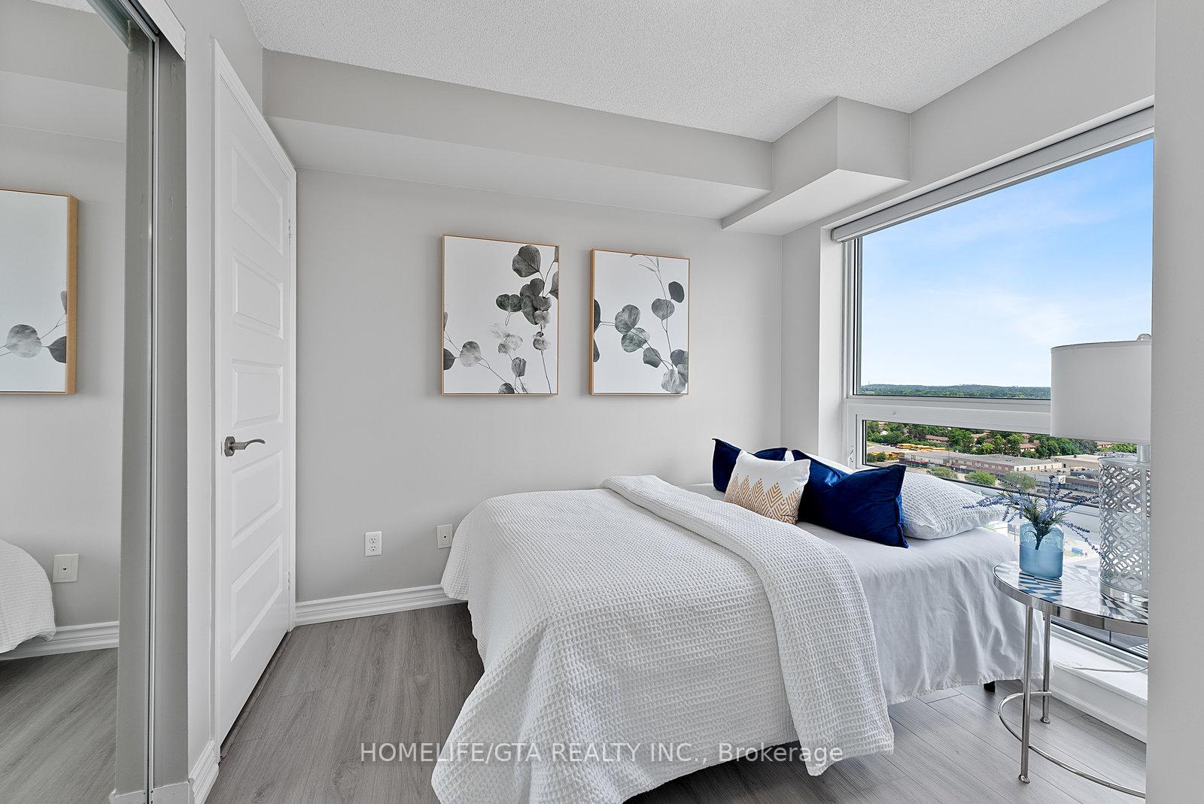
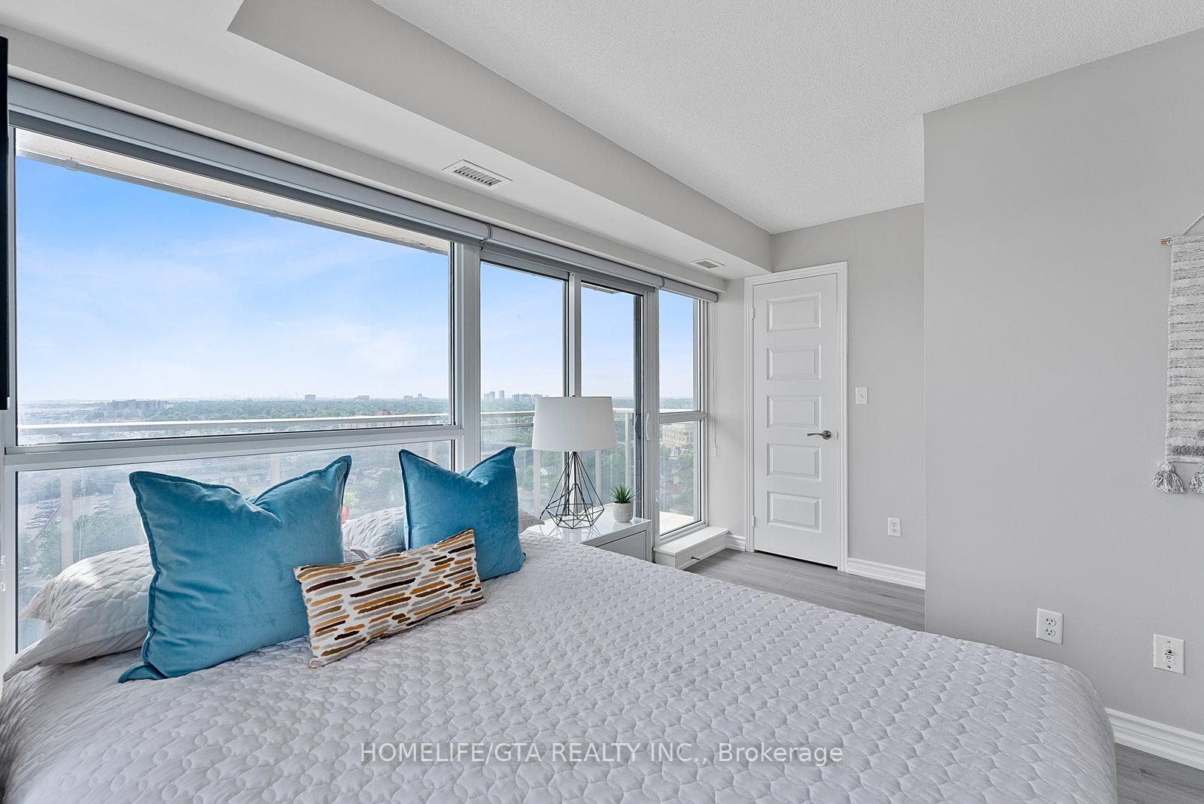
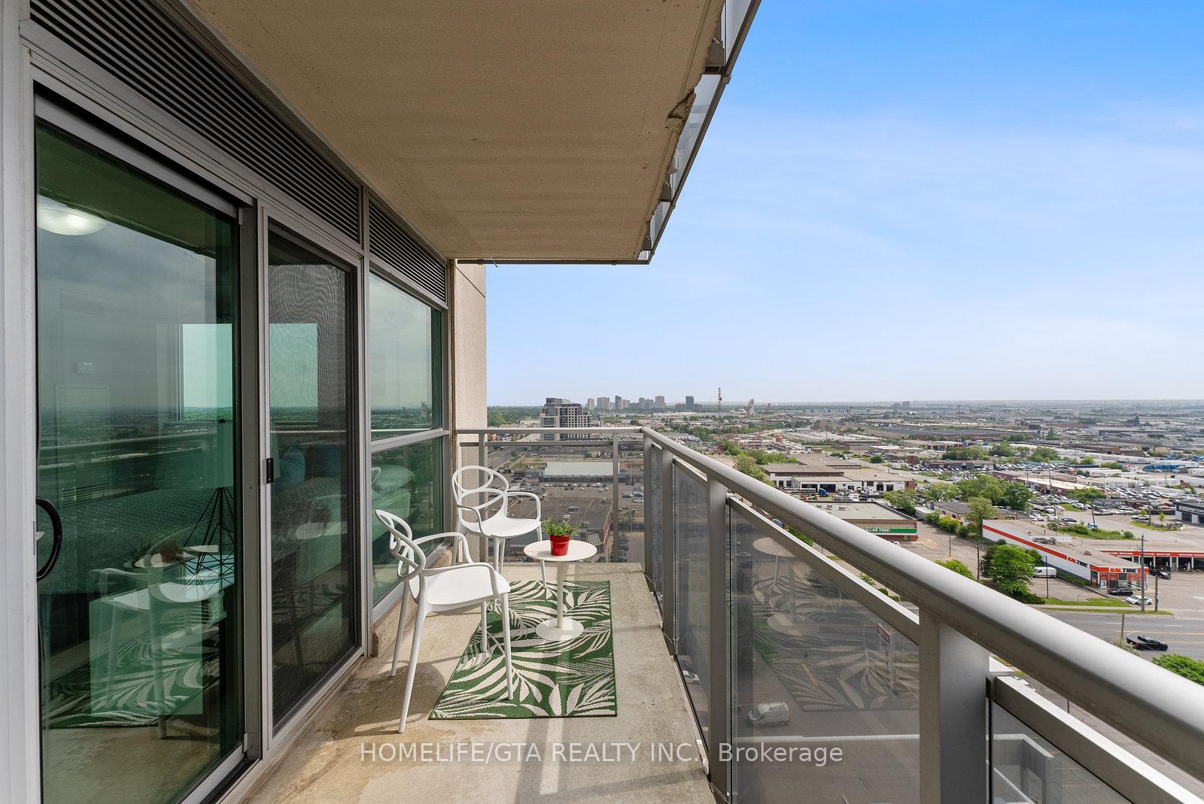 See all 36 photos
Property history
Facts and features
- ExposureSouth east
- LaundryEnsuite
- LockerOwned
- BalconyOpen
- Central air
- Concierge
- Exercise room
- Party room/meeting room
The homeCondo Apartment, Apartment, 700–799 sq ft
- TypeCondo Apartment
- StyleApartment
- Living space700–799 sq ft
- BasementNone
- ExposureSouth East
- ViewClear, downtown, lake, panoramic, skyline, water
InsideVinyl, Ensuite, main level, Features None, carpet free, guest accommodations
- FlooringVinyl
- LaundryEnsuite, main level
- FeaturesNone, carpet free, guest accommodations
- SecurityConcierge/security, smoke detector, carbon monoxide detectors
- ElevatorYes
- Rooms above ground5
- Bedrooms2
- Bathrooms2
- Kitchens1
OutsideBrick, concrete, Open
- ExteriorBrick, concrete
- BalconyOpen
Parking and locker1 Parking, Underground, Parking type Owned
- Spaces1 Parking
- GarageUnderground
- Parking typeOwned
- Spot100
- LockerOwned
- Locker unit222/244
- Locker numberTwo
- Locker levelB
BuildingRhythm Condos, Storeys 22, Units 240
- NameRhythm Condos
- Storeys22
- Units240
- Registered2010
- Condo corporation886
- AmenitiesCar wash, concierge, exercise room, party room/meeting room, guest suites, visitor parking
- PetsAllowed
Heating, water and powerHeat pump, gas, Central air
- HeatingHeat pump, gas
- CoolingCentral air
Costs and taxesTaxes $2,811 a year, Condo fee $825 a month, Heat included, cac included, water included, building insurance included, parking included
- Taxes, 2024$2,811 a year
- Condo fee$825 a month
- Fee includesHeat included, cac included, water included, building insurance included, parking included
- HSTHST included in the price
Included in the saleBrand new stainless steel stove, brand new stainless steel fridge, brand new stainless steel built in dishwasher with steel interior and light, (2 year warranty), new dark shades and zebra shades, all light fixtures, and built in microwave with fan and one parking and 2 lockers.
- IncludedBrand new stainless steel stove, brand new stainless steel fridge, brand new stainless steel built in dishwasher with steel interior and light, (2 year warranty), new dark shades and zebra shades, all light fixtures, and built in microwave with fan and one parking and 2 lockers.
NearbyHospital, park, public transit, school, arts centre, rec./commun.centre
- Close toHospital, park, public transit, school, arts centre, rec./commun.centre
Listing detailsW12239874, Sold, Jun 23, 2025
- MLS® numberW12239874
- StatusSold
- Listed onJun 23, 2025
- Days on market56
- UpdatedAug 18, 2025
- PossessionImmediate
- Occupied byVacant
- Listing brokerageHOMELIFE/GTA REALTY INC.
About this home
Unit 1803, 215 Queen Street E, Brampton (Queen Street Corridor), ON L6W 0A9
Looking for the Best Value for your Investment? This Mattamy Built WIDE Condo called Rhythm will give your heart a very good Ritham when you come and see this Newly Renovated 760 sq ft, 2 Bedrooms, 2 Bathrooms, Gorgeous City, Airport and Lake Views from South West and North-East-South 2 Balconies, Brand New Kitchen and Pantry with Quartz Counter, Brand New Luxury Waterproof Vinyl Plank Floors throughout Except Bathooms and Laundry with Ceramics Floors, Brand New Benjamin Moore Wish Paint, Brand new Stainless Steel Fridge, Stainless Steel Stove and Stainless Steel Built in Dishwasher with 2 Year Warranty, Newer Stacked Washer and Dryer under 5 years, and Professionally cleaned is waiting for you to come and own it. The Building is well managed with Good Healthy reserve Funds and has Gym and Exercise room, State of the Art Party room with Kitchen, Guest Suite, Plenty of Visitors Parking, Underground Car Wash, and Yoga Room. The Unit comes with One Underground Parking and 2 Underground Storage Lockers is an extra bonus for you. I forgot the Brand New Matching Dark Roller Shades in Bedrooms and Zebra Blinds in Living and Dining. Yes this is a End Unit with South East and South West Exposure. Downtown Brampton Location offers Steps to Peel memorial hospital, Minutes from Go station, Zum Bust Stop at door step, and close to Bramlea City Centre, Chinguacousy Park, Central peel High School, Brampton Library, Peel Art Gallery, and some Nicest Restaurants and Highway 410. Do not miss this one. Shows like a Model Suites very large, bright with large windows, and has a wow feeling....see it for yourself....Affordable Alternative to renting and investing! Do not miss this!
Ask about this home
A HOMEH agent will answer your questions about this home.
Know more about Rhythm Condos
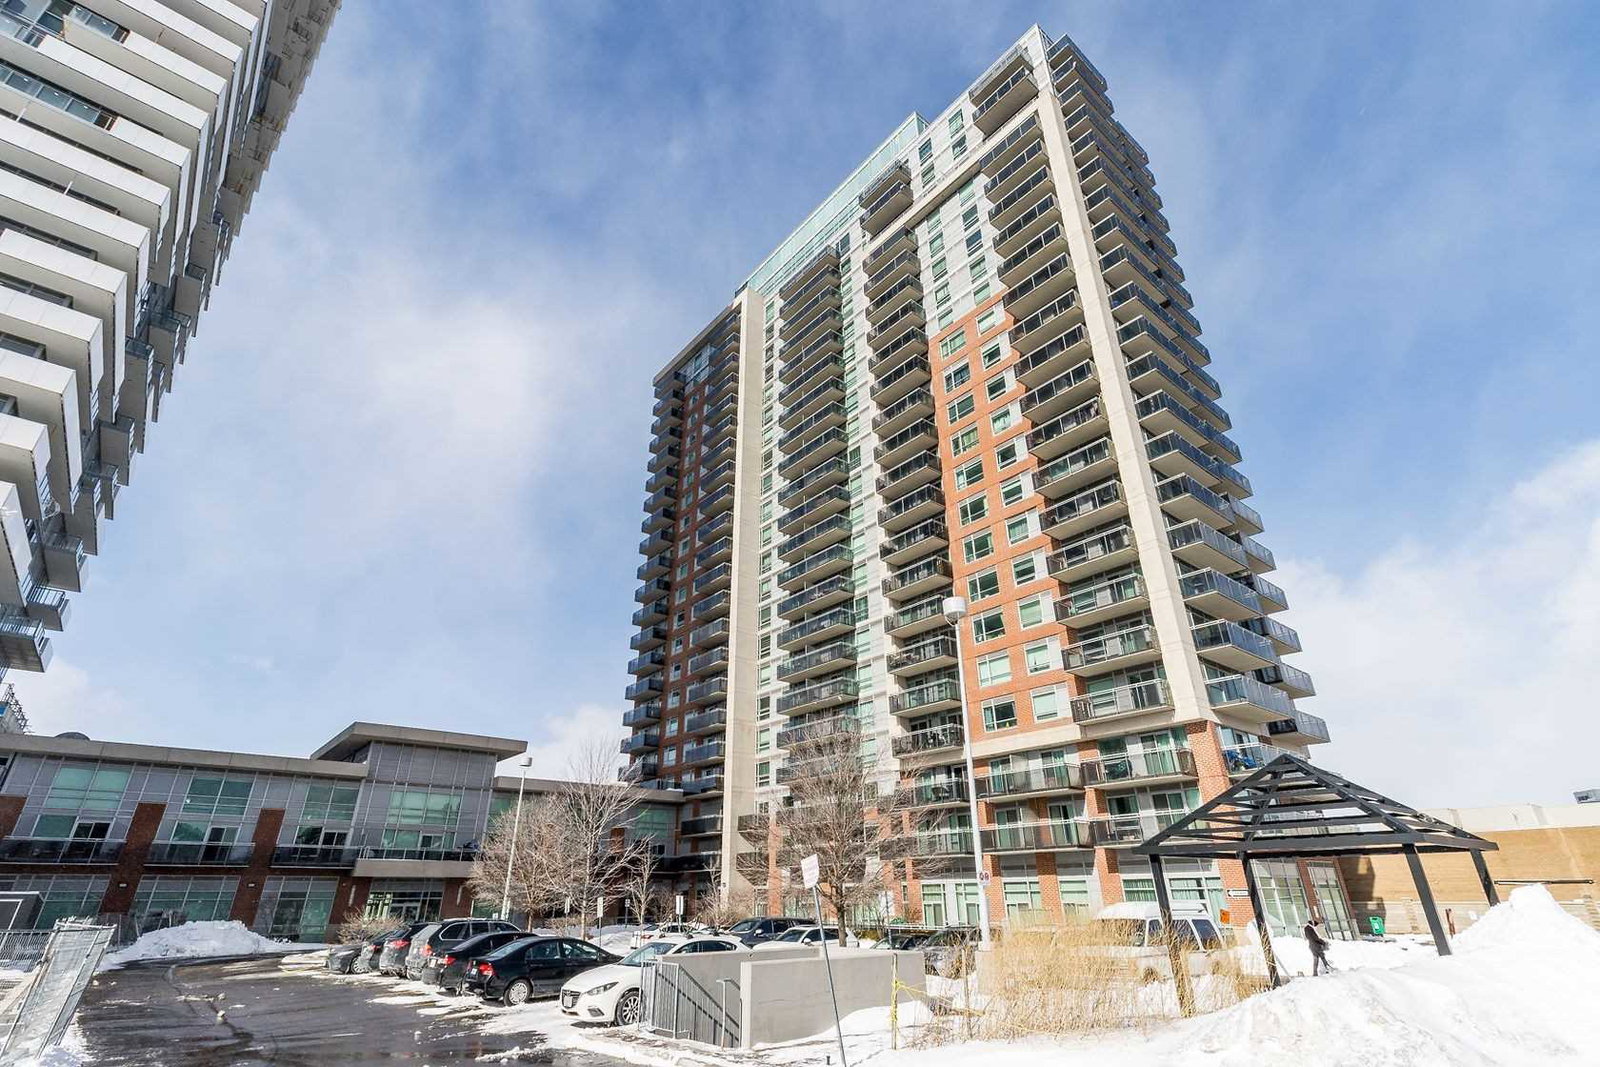
Condo building · 215 Queen Street E
Rhythm Condos is a 22-storey condo with 240 suites, built in 2010 by Mattamy Homes Canada. Right now 6 for sale and 6 for rent are on the market here.
- 22storeys
- 240suites
- $604/sq ft
- 2010built
No similar units for sale in Rhythm Condos right now.
Around this home
Daily convenience, out of 100, from the distances below
Schools nearby
School rating, out of 10.
Helpful calculators
Your HOMEH agent

"I would see it this week."