

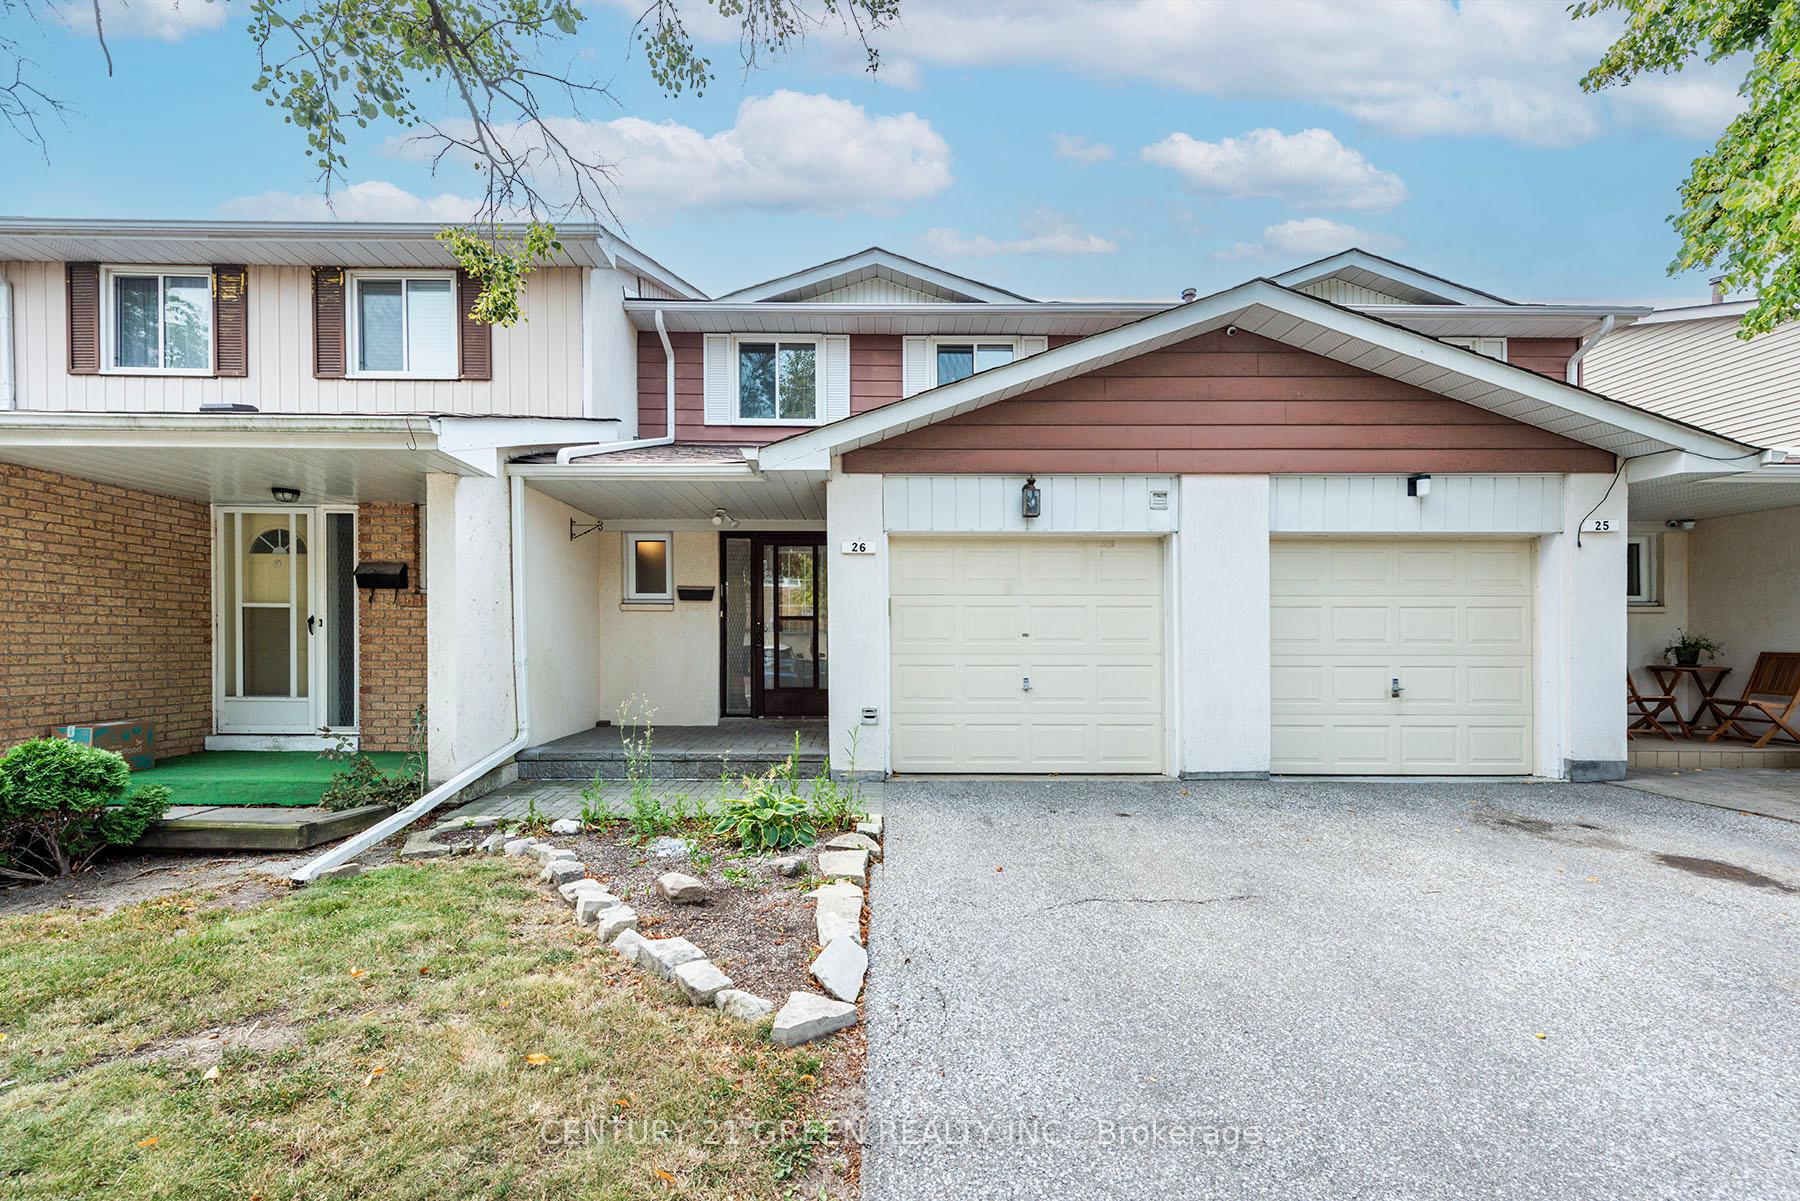
Unit 26, 26 Carisbrooke Court
Unit 26, 26 Carisbrooke Court
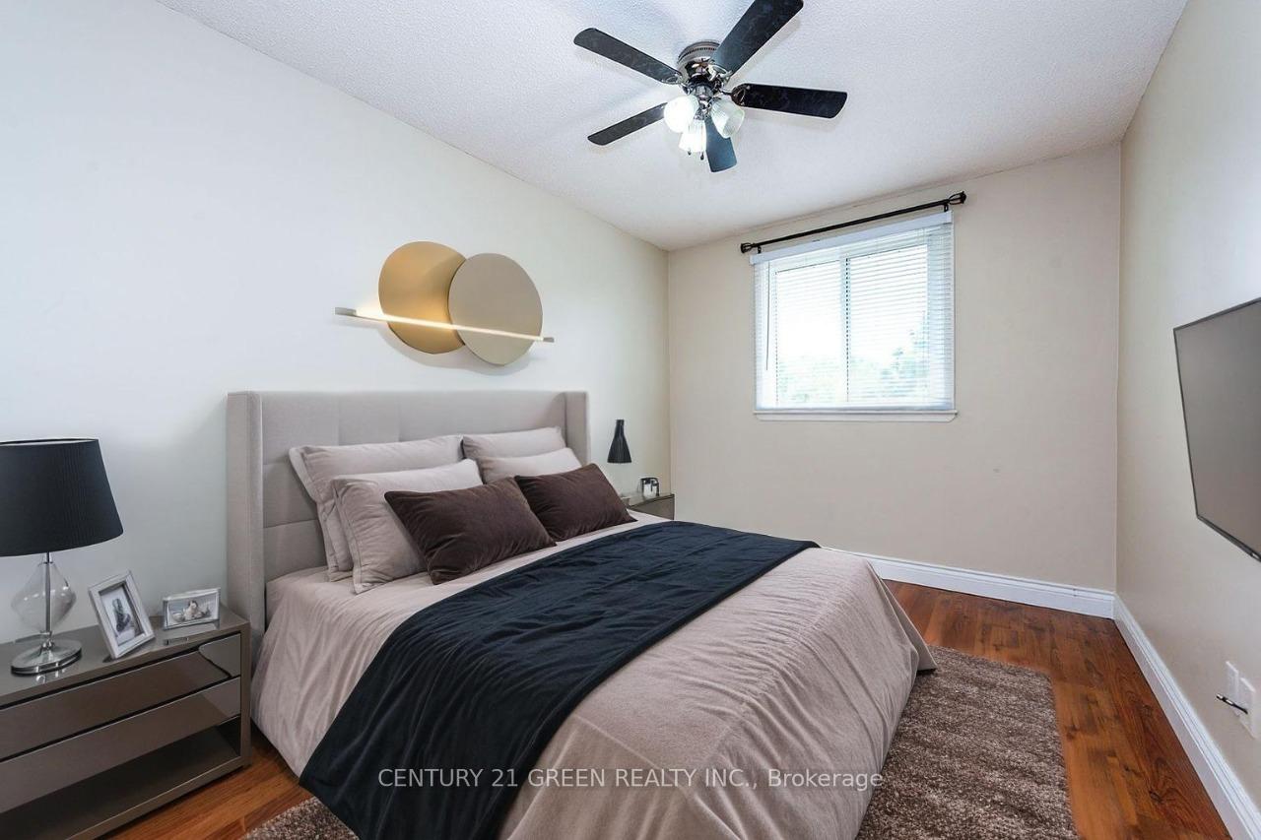
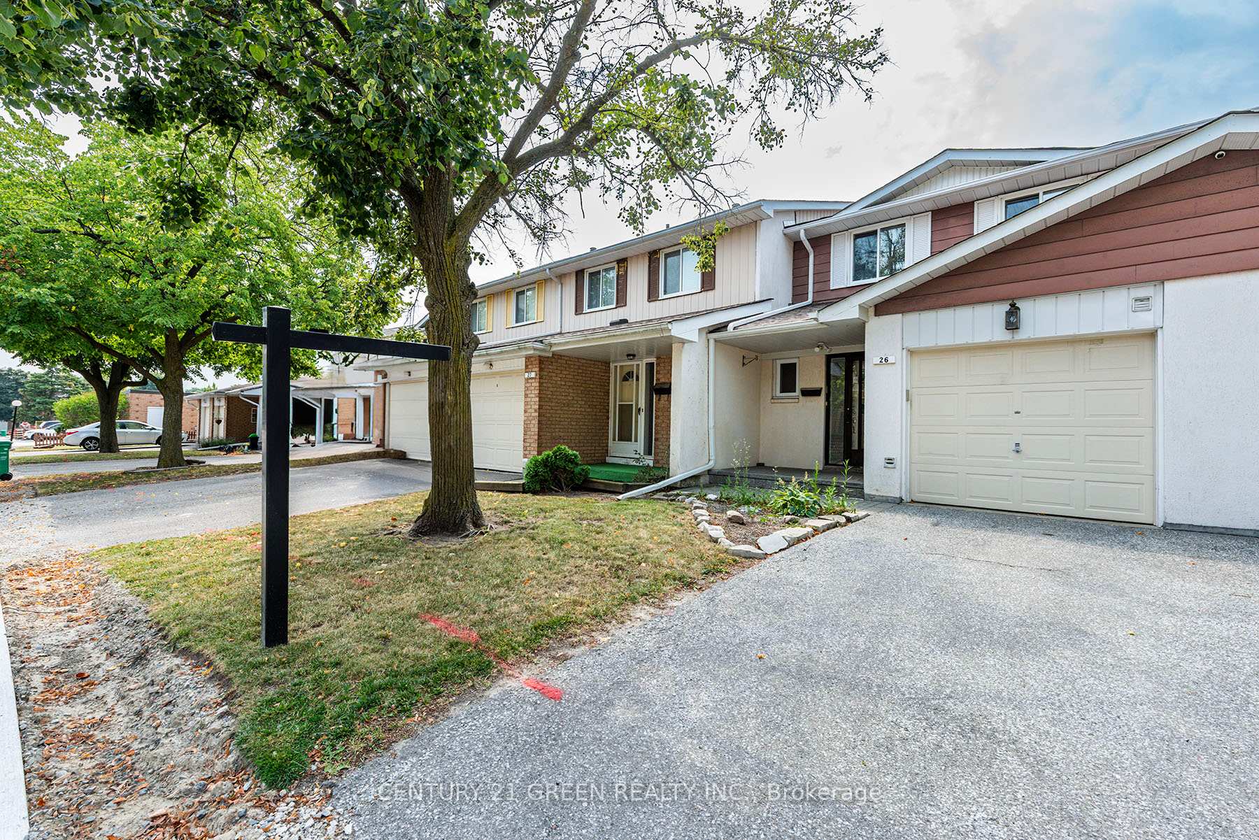
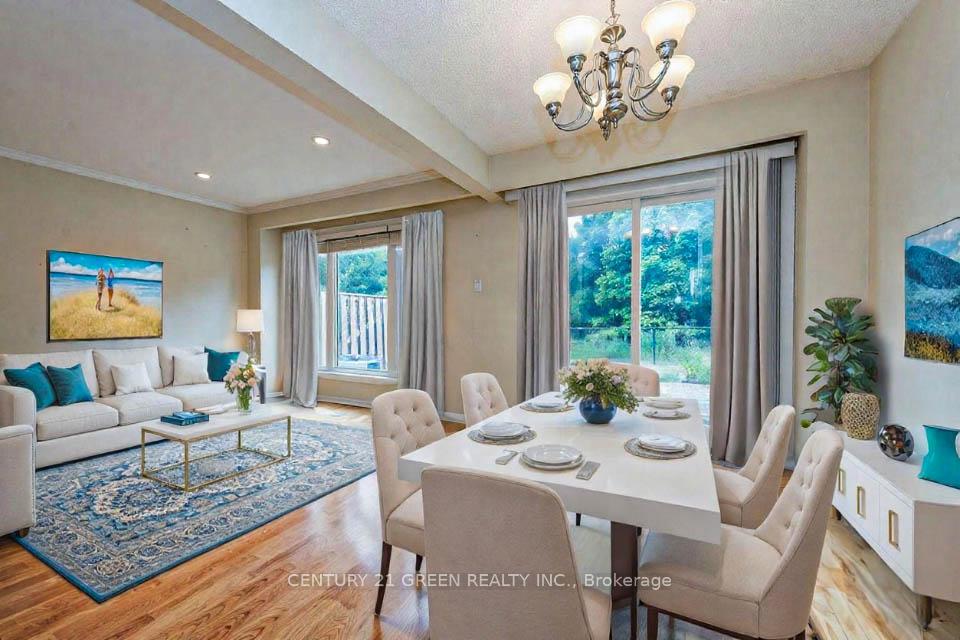
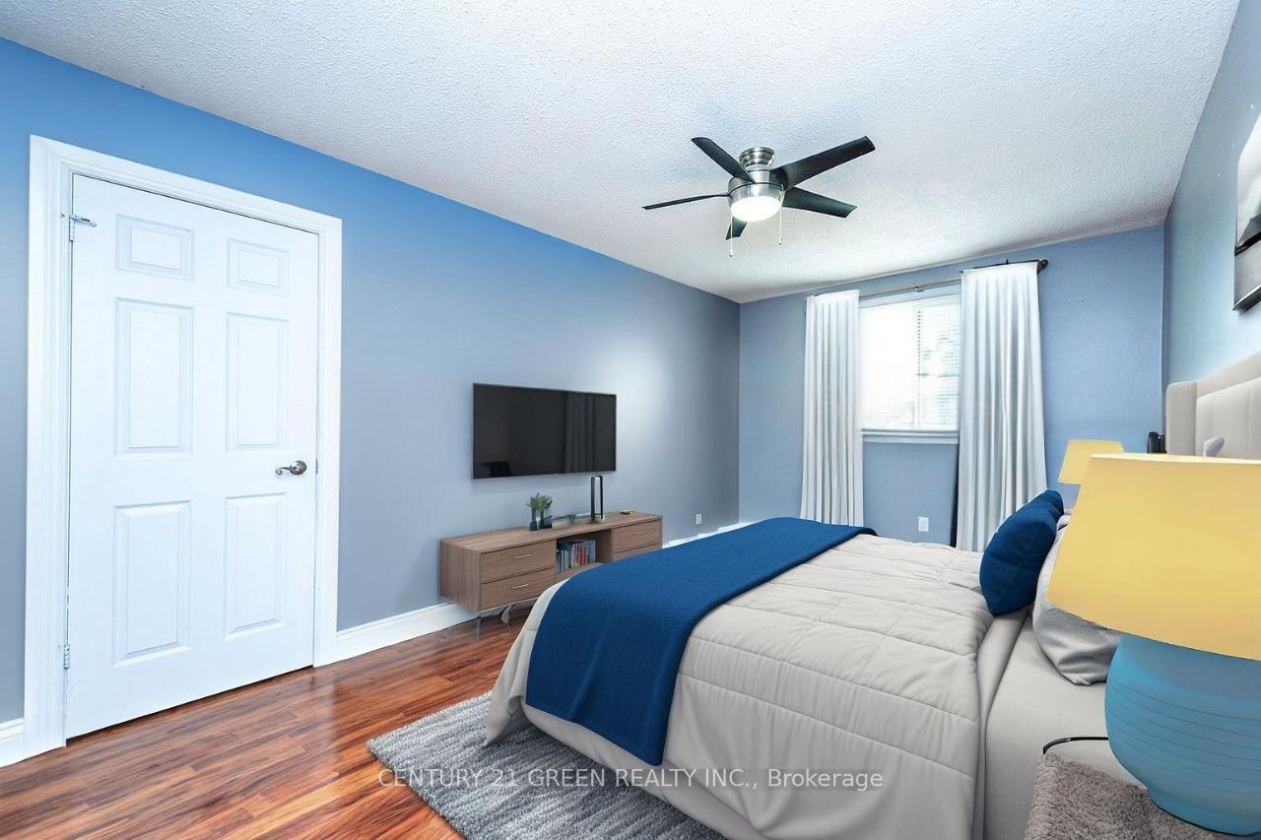 See all 45 photos
Property history
Facts and features
- BasementFinished
- ExposureEast
- LaundryIn basement
- LockerNone
- Hardwood floors
- Fireplace
- Central air
- Outdoor pool
The homeCondo Townhouse, 2-storey, 1,200–1,399 sq ft
- Type: Condo Townhouse
- Style: 2-storey
- Living space: 1,200–1,399 sq ft
- Basement: Finished
- Exposure: East
- Waterfront: None
InsideFireplace Yes, Hardwood, Ceramic, In basement
- Fireplace: Yes
- Flooring: Hardwood, Ceramic
- Laundry: In basement
- Rooms above ground: 8
- Bedrooms: 3
- Bathrooms: 3
- Kitchens: 1
- Family room: Yes
OutsideAluminum siding, metal/steel siding, Balcony None
- Exterior: Aluminum siding, metal/steel siding
- Balcony: None
Parking and locker2 Parking (1 garage + 1 drive), Attached, Parking type Owned
- Spaces: 2 Parking (1 garage + 1 drive)
- Garage: Attached
- Parking type: Owned
- Driveway: Private
- Locker: None
Building21 Carisbrooke Court Townhomes, Units 98, Registered 1977
- Name: 21 Carisbrooke Court Townhomes
- Units: 98
- Registered: 1977
- Condo corporation: 147
- Amenities: Bbqs allowed, bike storage, outdoor pool
- Pets: Not allowed
Heating, water and powerForced air, gas, Central air
- Heating: Forced air, gas
- Cooling: Central air
Costs and taxesTaxes $3,155 a year, Condo fee $741 a month, Building insurance included, water included, parking included, cable tv included
- Taxes, 2024: $3,155 a year
- Condo fee: $741 a month
- Fee includes: Building insurance included, water included, parking included, cable tv included
- HST: HST included in the price
Included in the saleTrue pride of ownership. includes fridge, stove, r/hood. washer/dryer, garage door opener with 2 remotes, existing window coverings & light fixtures. furnace (2014) & ac (2018) as per seller.
- Included: True pride of ownership. includes fridge, stove, r/hood. washer/dryer, garage door opener with 2 remotes, existing window coverings & light fixtures. furnace (2014) & ac (2018) as per seller.
NearbyFenced yard, hospital, public transit, ravine
- Close to: Fenced yard, hospital, public transit, ravine
Listing detailsW12238405, Sold, Jun 21, 2025
- MLS® number: W12238405
- Status: Sold
- Listed on: Jun 21, 2025
- Days on market: 60
- Updated: Aug 20, 2025
- Possession: 2025-07-31 / Flexible
- Occupied by: Tenant
- Listing brokerage: CENTURY 21 GREEN REALTY INC.
About this home
Unit 26, 26 Carisbrooke Court, Brampton (Central Park), ON L6S 3K1
Welcome to 26 Carisbrooke Crt, a stunning townhome in the highly sought-after Central Park community! This upgraded 3+1 bed, 3 bath home backs onto a serene ravine with no rear neighbors. The spacious main floor boasts a bright white kitchen with ample storage, plus an upgraded powder room. Upstairs, you'll find 3 generous bedrooms and a 3-piece bath with a relaxing Jacuzzi tub. The finished basement offers a charming rustic cottage feel, complete with a 3-piece bath and shower. Full-size washer & dryer in the laundry area. 1-car garage.
Ask about this home
A HOMEH agent will answer your questions about this home.
Know more about 21 Carisbrooke Court Townhomes
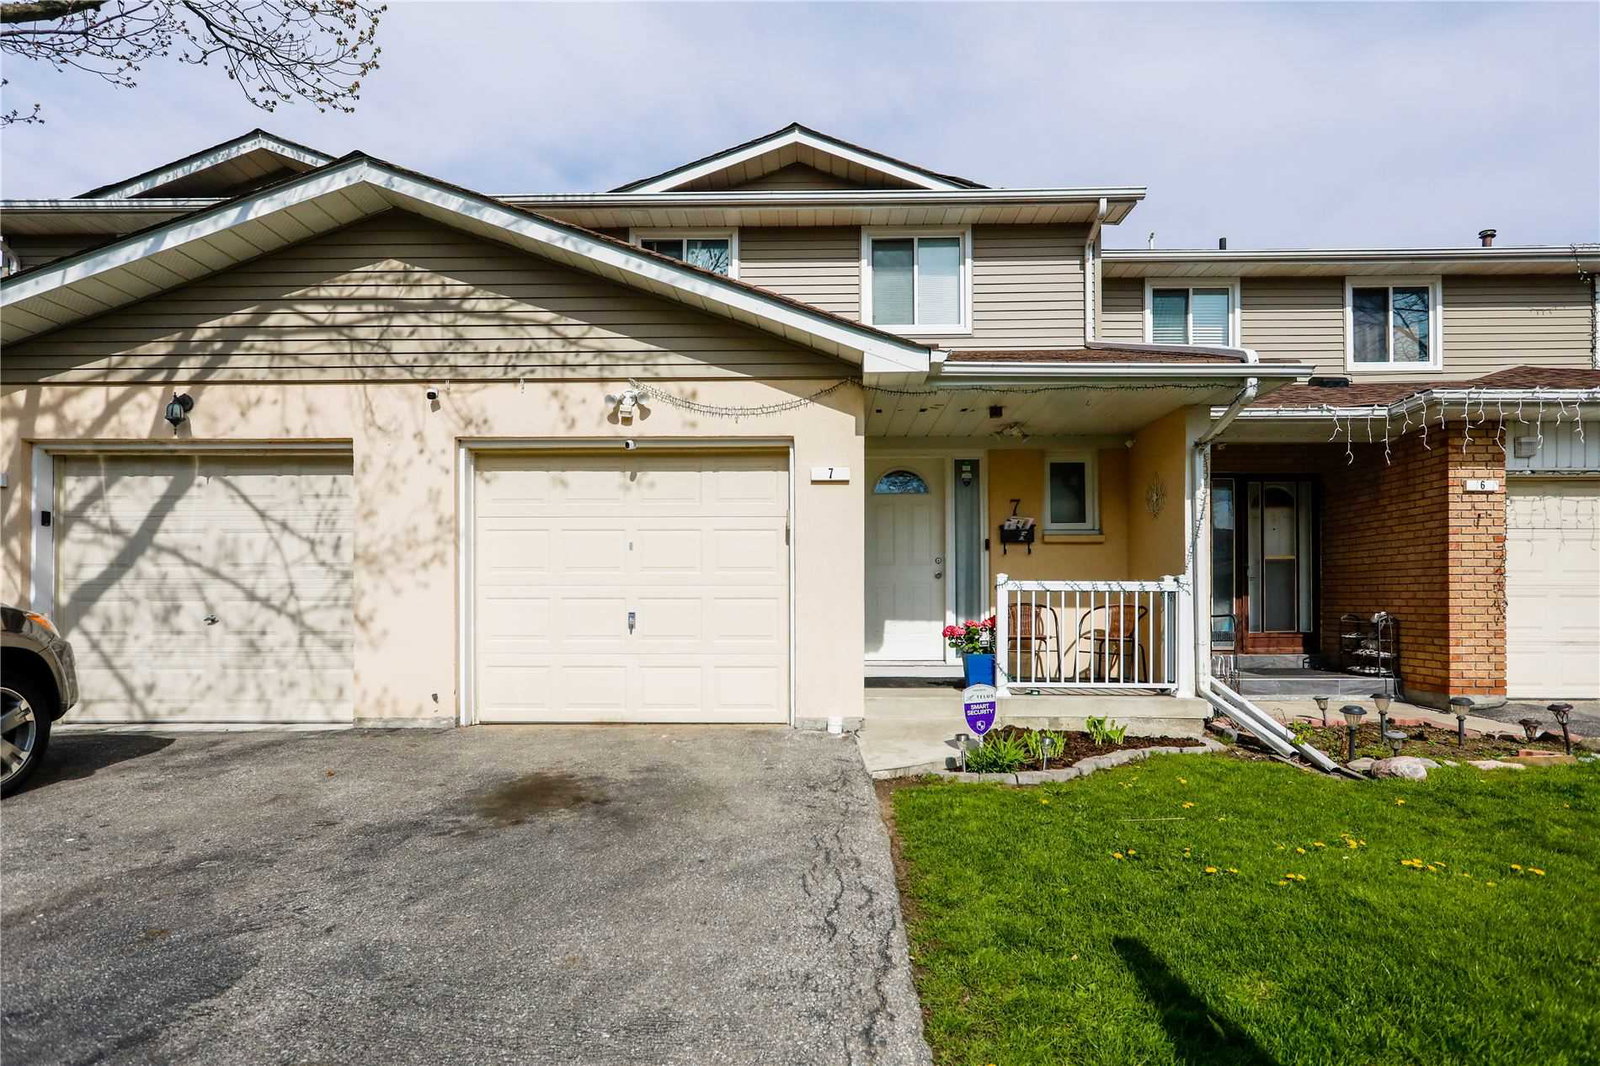
Condo building · 1-98 Carisbrooke Crt
21 Carisbrooke Court Townhomes is a condo with 98 suites, built in 1977 by Unknown. No units are on the market here right now.
- 1storey
- 98suites
- $429/sq ft
- 1977built
No similar units for sale in 21 Carisbrooke Court Townhomes right now.
Around this home
Daily convenience, out of 100, from the distances below
Schools nearby
School rating, out of 10.
Helpful calculators
Your HOMEH agent

"I would see it this week."