

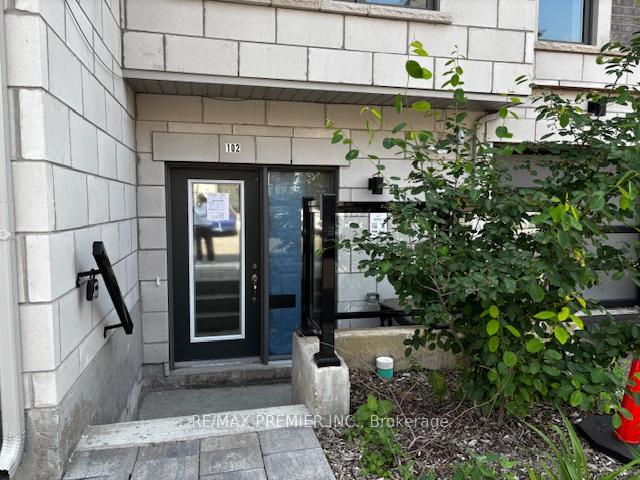
Unit 102, 20 Halliford Place
Condo Townhouse Sold
1/9Unit 102, 20 Halliford Place
Condo Townhouse Sold
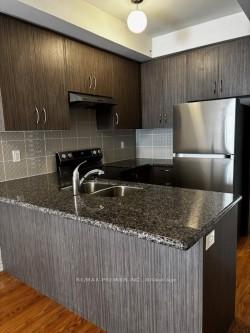
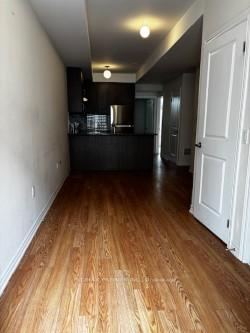
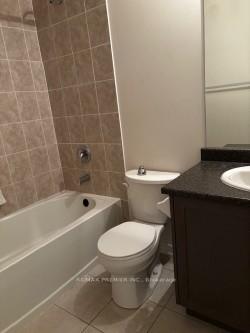
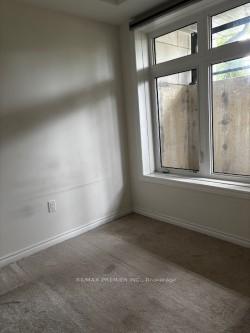 See all 9 photos
2 Bedrooms
1 Bathroom
1 Parking
700–799 sq.ft
$234/mo
$2,767/yr
Property history
Facts and features
- BasementNone
- Age of home0–5 years
- ExposureEast
- LaundryIn-suite
What stands out
- Central air
The homeCondo Townhouse, Other, Age 0–5 years
- Type: Condo Townhouse
- Style: Other
- Age: 0–5 years
- Living space: 700–799 sq ft
- Basement: None
- Exposure: East
InsideIn-suite laundry, Other, Rooms above ground 6
- Laundry: In-suite laundry
- Features: Other
- Rooms above ground: 6
- Bedrooms: 2
- Bathrooms: 1
- Kitchens: 1
OutsideConcrete, Balcony None
- Exterior: Concrete
- Balcony: None
Parking and locker1 Parking, Exclusive, Surface
- Spaces: 1 Parking
- Parking type: Exclusive
- Driveway: Surface
- Locker: None
Building20 Halliford Place E, Condo corporation 1146, Pets Allowed
- Name: 20 Halliford Place E
- Condo corporation: 1146
- Pets: Allowed
Heating, water and powerForced air, gas, Central air
- Heating: Forced air, gas
- Cooling: Central air
Costs and taxesTaxes $2,767 a year, Condo fee $234 a month, Common elements included, building insurance included, parking included, cac included
- Taxes, 2025: $2,767 a year
- Condo fee: $234 a month
- Fee includes: Common elements included, building insurance included, parking included, cac included
- HST: No HST
- Rental items: Hot water tank
Listing detailsW12234156, Sold, Jun 19, 2025
- MLS® number: W12234156
- Status: Sold
- Listed on: Jun 19, 2025
- Days on market: 29
- Updated: Jul 18, 2025
- Possession: Immediate
- Occupied by: Vacant
- Listing brokerage: RE/MAX PREMIER INC.
About this home
Unit 102, 20 Halliford Place, Brampton (Goreway Drive Corridor), ON L6P 4R1
Other
P-O-W-E-R O-F S-A-L-E! POWER OF SALE! WELL MAINTAINED STACKED CONDO TOWNHOUSE IN HUMBERWESTPKWY./GOREWAY AREA. 2 BEDROOMS, 1 BATH, LARGE WINDOWS, OPEN CONCEPT, 9'CEILINGS, MINUTES TO427, 27 AND MANY CONVENIENCES.
Read more
Ask about this home
A HOMEH agent will answer your questions about this home.
Ask a question
Know more about 20 Halliford Place E
Condo building · 20 Halliford Place E
20 Halliford Place E is a condo. No units are on the market here right now.
No similar units for sale in 20 Halliford Place E right now.
Thinking of selling your home?See what your home is worth today.
Around this home
HUMBERWEST PARKWAY/GOREWAY DRIVE
Errands
Parks
Schools
Daily convenience, out of 100, from the distances below
ParkEbenezer Resource Management Tract · 1 within 1 km12 min walk715 m
GroceryShell Select7 min walk424 m
SchoolSt. André Bessette Catholic Elementary School25 min walk1.5 km
PharmacyHealthMed28 min walk1.7 km
Cafés & foodA&W · 2 within 1 km10 min walk597 m
Gym & rec centreGoodLife Fitness22 min walk1.4 km
WalkDriveStraight-line distance, open map data
Grocery0.4 km
Park0.7 km
Coffee0.7 km
Dining1.1 km
Gym1.4 km
Schools nearby
School rating, out of 10.
St. André Bessette Catholic Elementary Schoolelementary · Catholic · 1.5 km
5.8/10Fair
Khalsa Montessori Schoolelementary · Private · 1.7 km
—
Calderstone Middle Middle Schoolelementary · Public · 1.8 km
—
Contact agent
Helpful calculators
Mortgage
Affordability
Closing costs
Land transfer tax
Property tax
Down payment
CMHC insurance
Stress test
Cashback Rebate
Your HOMEH agent

KimHOMEH agent · Brampton
"I would see it this week."
Ask Kim
Keep exploring
You are here