

Unit 1109, 215 Veterans Drive
Condo Apartment Expired
1/11Unit 1109, 215 Veterans Drive
Condo Apartment Expired
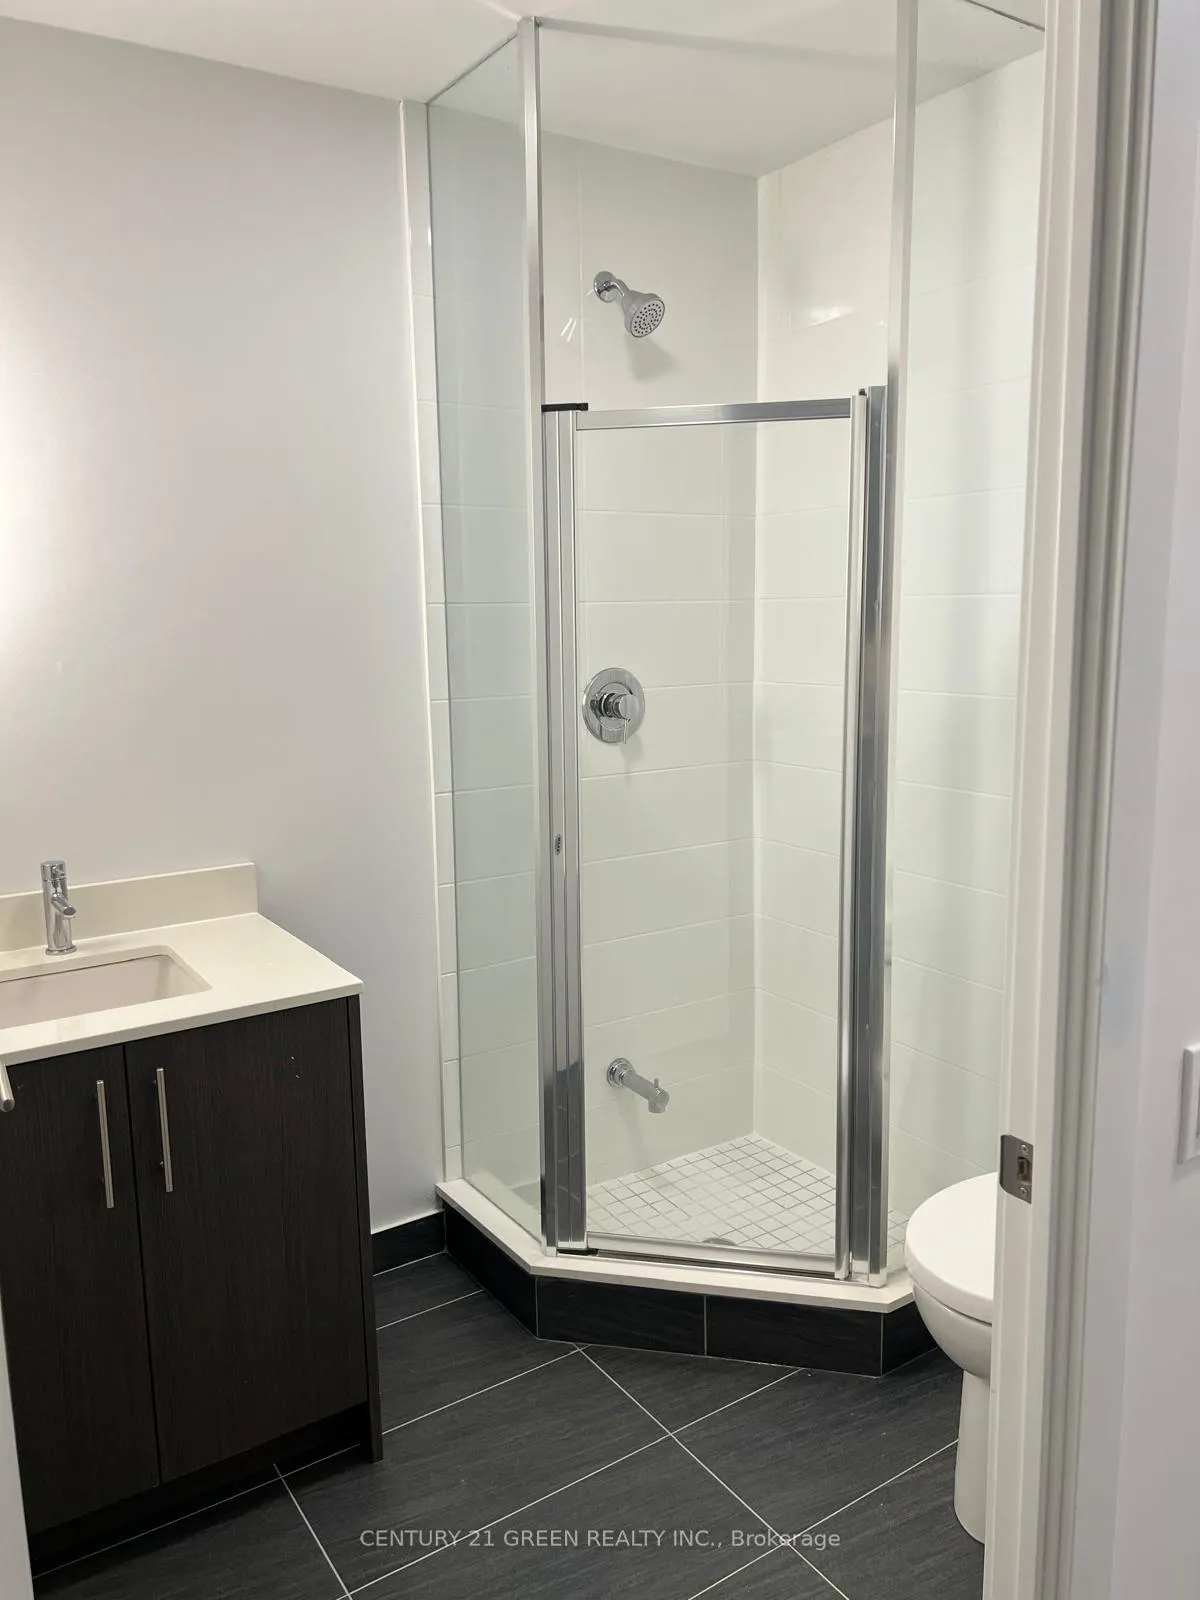 See all 11 photos
Last asked:Expired Jan 31, 2025
1+1 Bedrooms
2 Bathrooms
1 Parking
500–599 sq.ft
$2,496/yr
Owned Locker
Property history
- $539,900ExpiredList: 2024-09-15|End: 2025-01-31|138 daysW9350972
Facts and features
- ExposureSouth west
- LaundryEnsuite
- BalconyNone
- Price per sq ft~$983
What stands out
- Central air
The homeCondo Apartment, Bungalow, 500–599 sq ft
- TypeCondo Apartment
- StyleBungalow
- Living space500–599 sq ft
- BasementNone
- ExposureSouth West
InsideEnsuite, Rooms above ground 4, Rooms in the basement 2
- LaundryEnsuite
- Rooms above ground4
- Rooms in the basement2
- Bedrooms1 + 1 in the basement
- Bathrooms2
- Kitchens1
OutsideOther, Balcony None
- ExteriorOther
- BalconyNone
Parking and locker1 Parking, Underground, Parking type Owned
- Spaces1 Parking
- GarageUnderground
- Parking typeOwned
- DrivewayUnderground
- Spot91
- LockerOwned
- Locker unitB
- Locker number201
BuildingMontvert, Condo corporation 1157, Pets Allowed
- NameMontvert
- Condo corporation1157
- PetsAllowed
Heating, water and powerOther, other, Central air
- HeatingOther, other
- CoolingCentral air
Costs and taxesTaxes $2,496 a year, Common elements included, Parking cost $403 a month
- Taxes, 2023$2,496 a year
- Fee includesCommon elements included
- Parking cost$403 a month
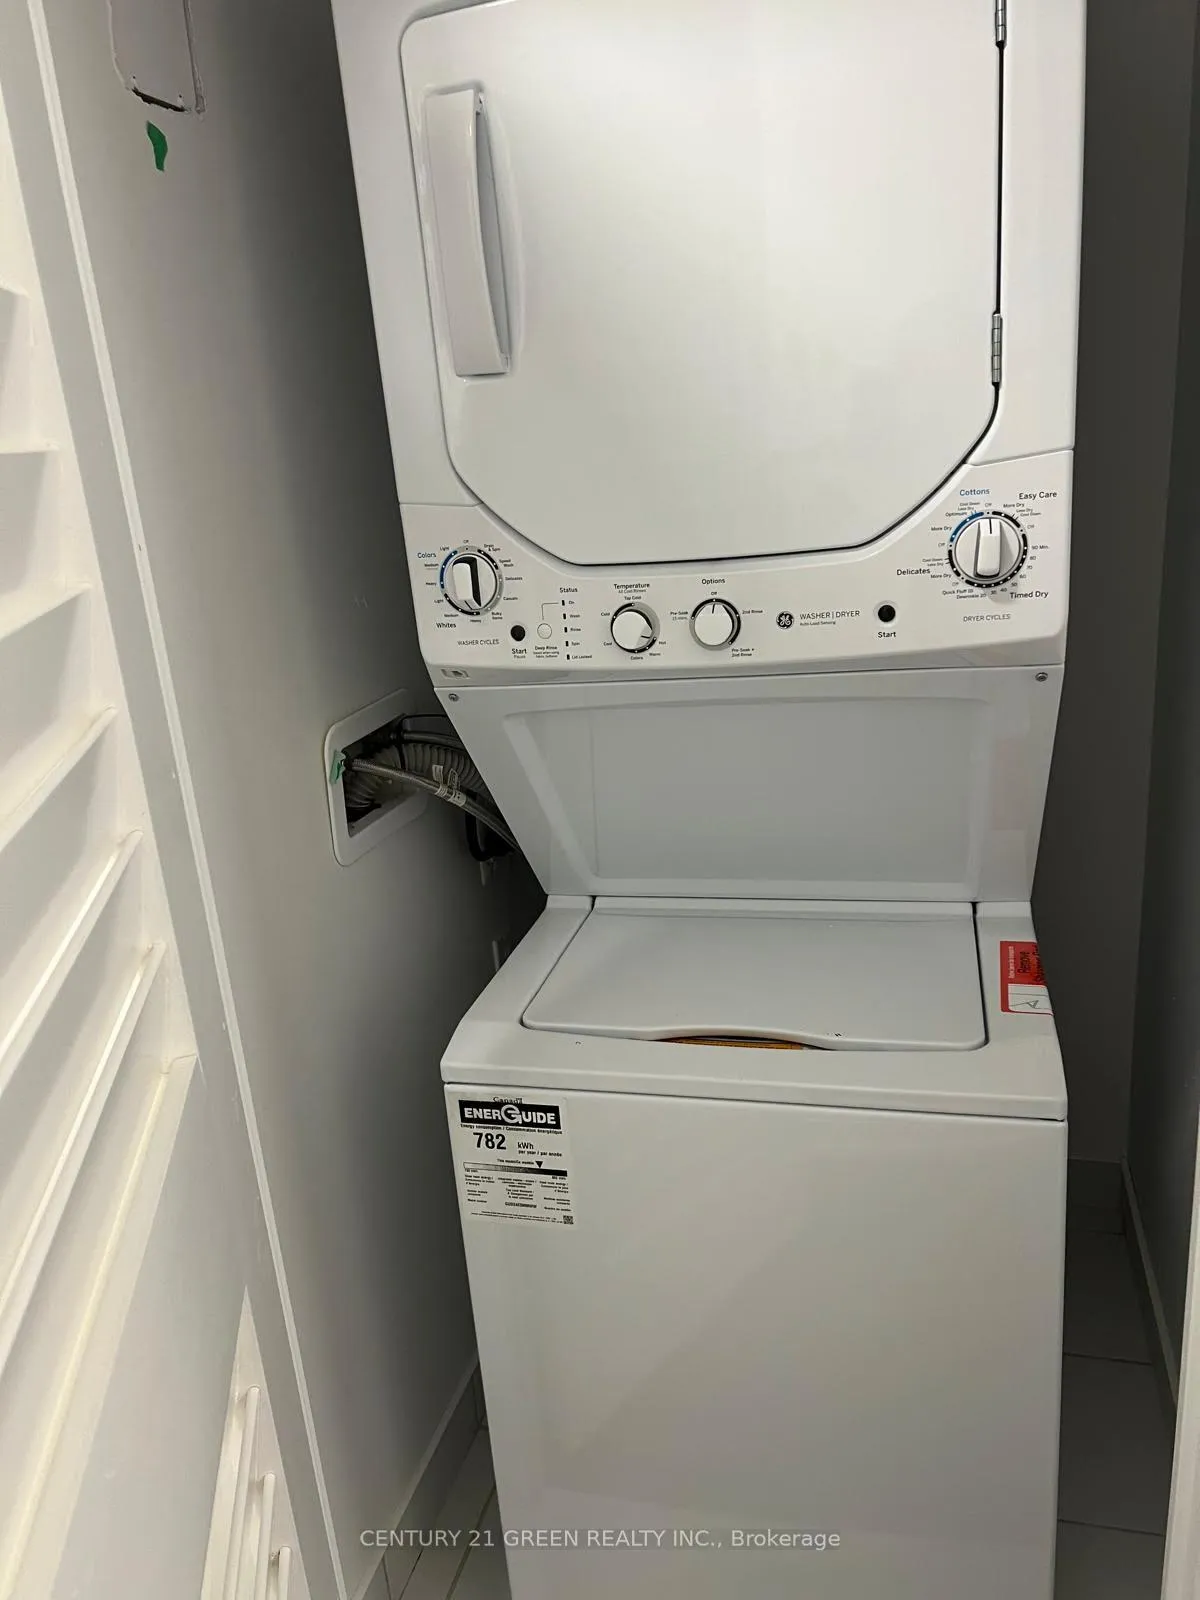
Included in the saleFridge, stove, washer & dryer, window coverings
- IncludedFridge, stove, washer & dryer, window coverings
Listing detailsW9350972, Expired, Sep 15, 2024
- MLS® numberW9350972
- StatusExpired
- Listed onSep 15, 2024
- Days on market138
- UpdatedJan 31, 2025
- Possession2024-10-31 / October 31, 2024
- Occupied byTenant
- Listing brokerageCENTURY 21 GREEN REALTY INC.
About this home
Unit 1109, 215 Veterans Drive, Brampton (Northwest Brampton), ON L7A 5L6
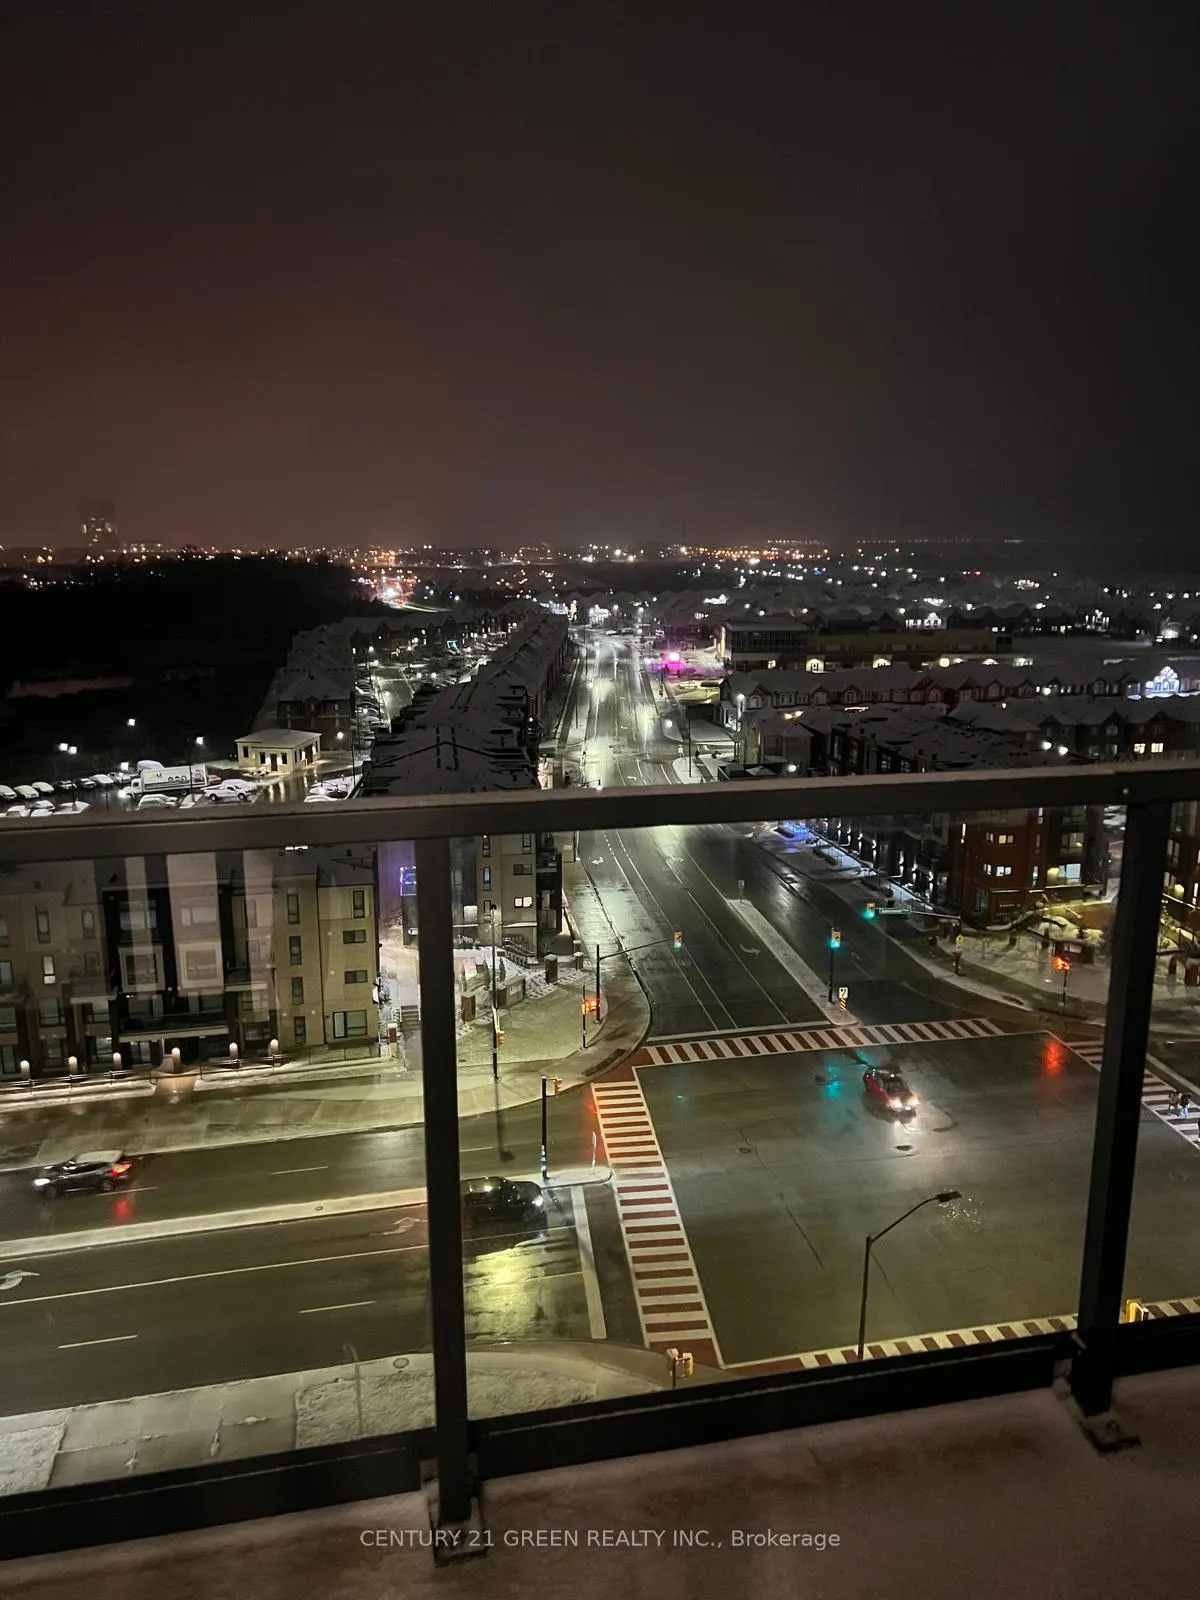
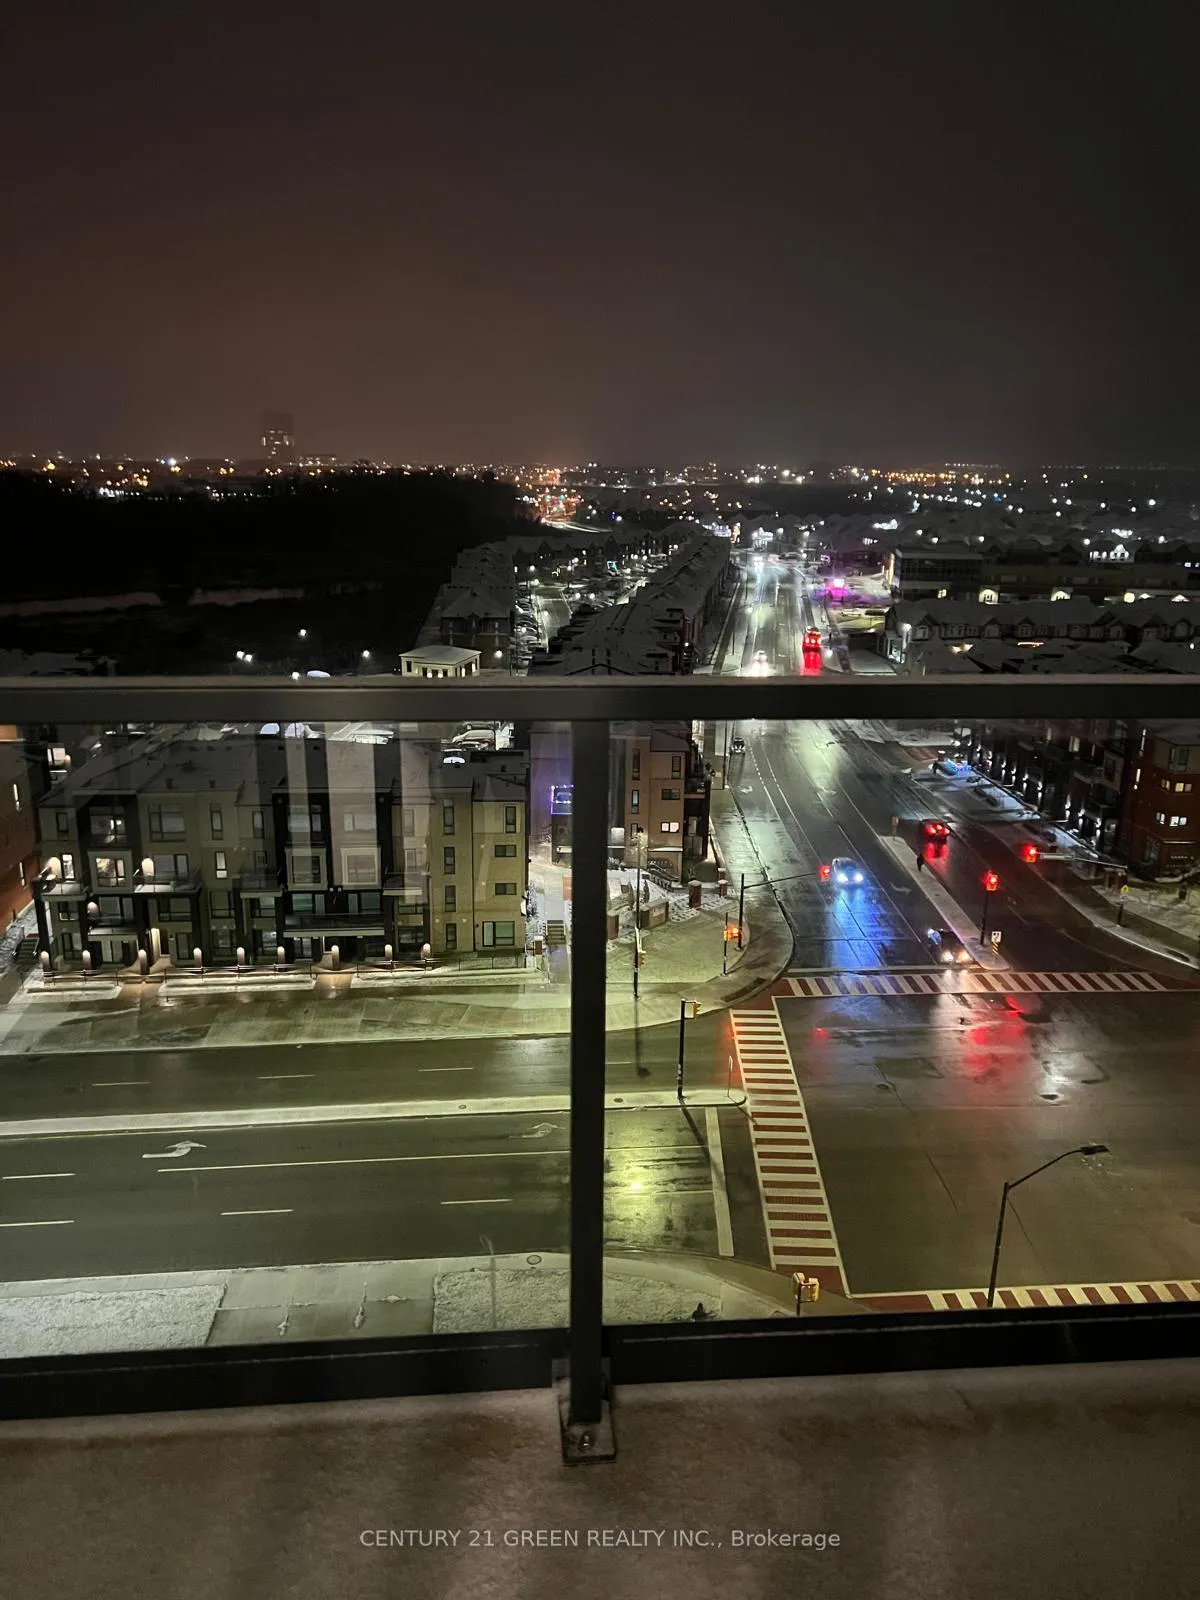
Pent House, 1 Plus Den In Mount Pleasant Location. Fair Size Den. Unobstructed View. Walking Distance to Many Conveniences. Fitness Room, Wifi, Lounge, Game Room.
Read more
Ask about this home
A HOMEH agent will answer your questions about this home.
Ask a question
Know more about Montvert
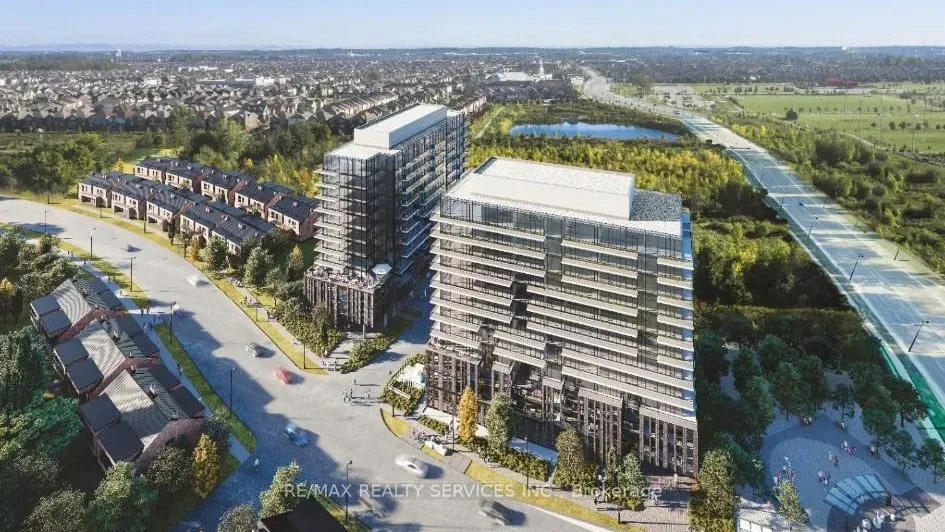
Condo building · 225 Veterans Drive
Montvert is a condo. Right now 8 for sale and 8 for rent are on the market here.
- $665/sq ft
No similar units for sale in Montvert right now.
Thinking of selling your home?See what your home is worth today.
Around this home
Sandalwood & Mississauga Rd
Errands
Parks
Schools
Daily convenience, out of 100, from the distances below
ParkRobert Post Park · 3 within 1 km9 min walk566 m
GroceryLongo's6 min walk361 m
SchoolSt. Daniel Comboni Catholic Elementary School4 min walk220 m
PharmacyI.D.A.28 min walk1.7 km
Cafés & foodA&W · 1 within 1 km5 min walk291 m
Gym & rec centreMount Pleasant Village Community Centre27 min walk1.7 km
WalkDriveStraight-line distance, open map data
Grocery0.4 km
Park0.6 km
Schools nearby
School rating, out of 10.
St. Daniel Comboni Catholic Elementary Schoolelementary · Catholic · 0.2 km
5.1/10
Tribune Drive Public Schoolelementary · Public · 0.9 km
6.7/10
Aylesbury Public Schoolelementary · Public · 1.0 km
5.7/10
Contact agent
Helpful calculators
Mortgage
Affordability
Closing costs
Land transfer tax
Property tax
Down payment
CMHC insurance
Stress test
Cashback Rebate
Your HOMEH agent

NimaHOMEH agent · Brampton
"Priced 29% over the Hestimate. I would see it this week."
Ask Nima