

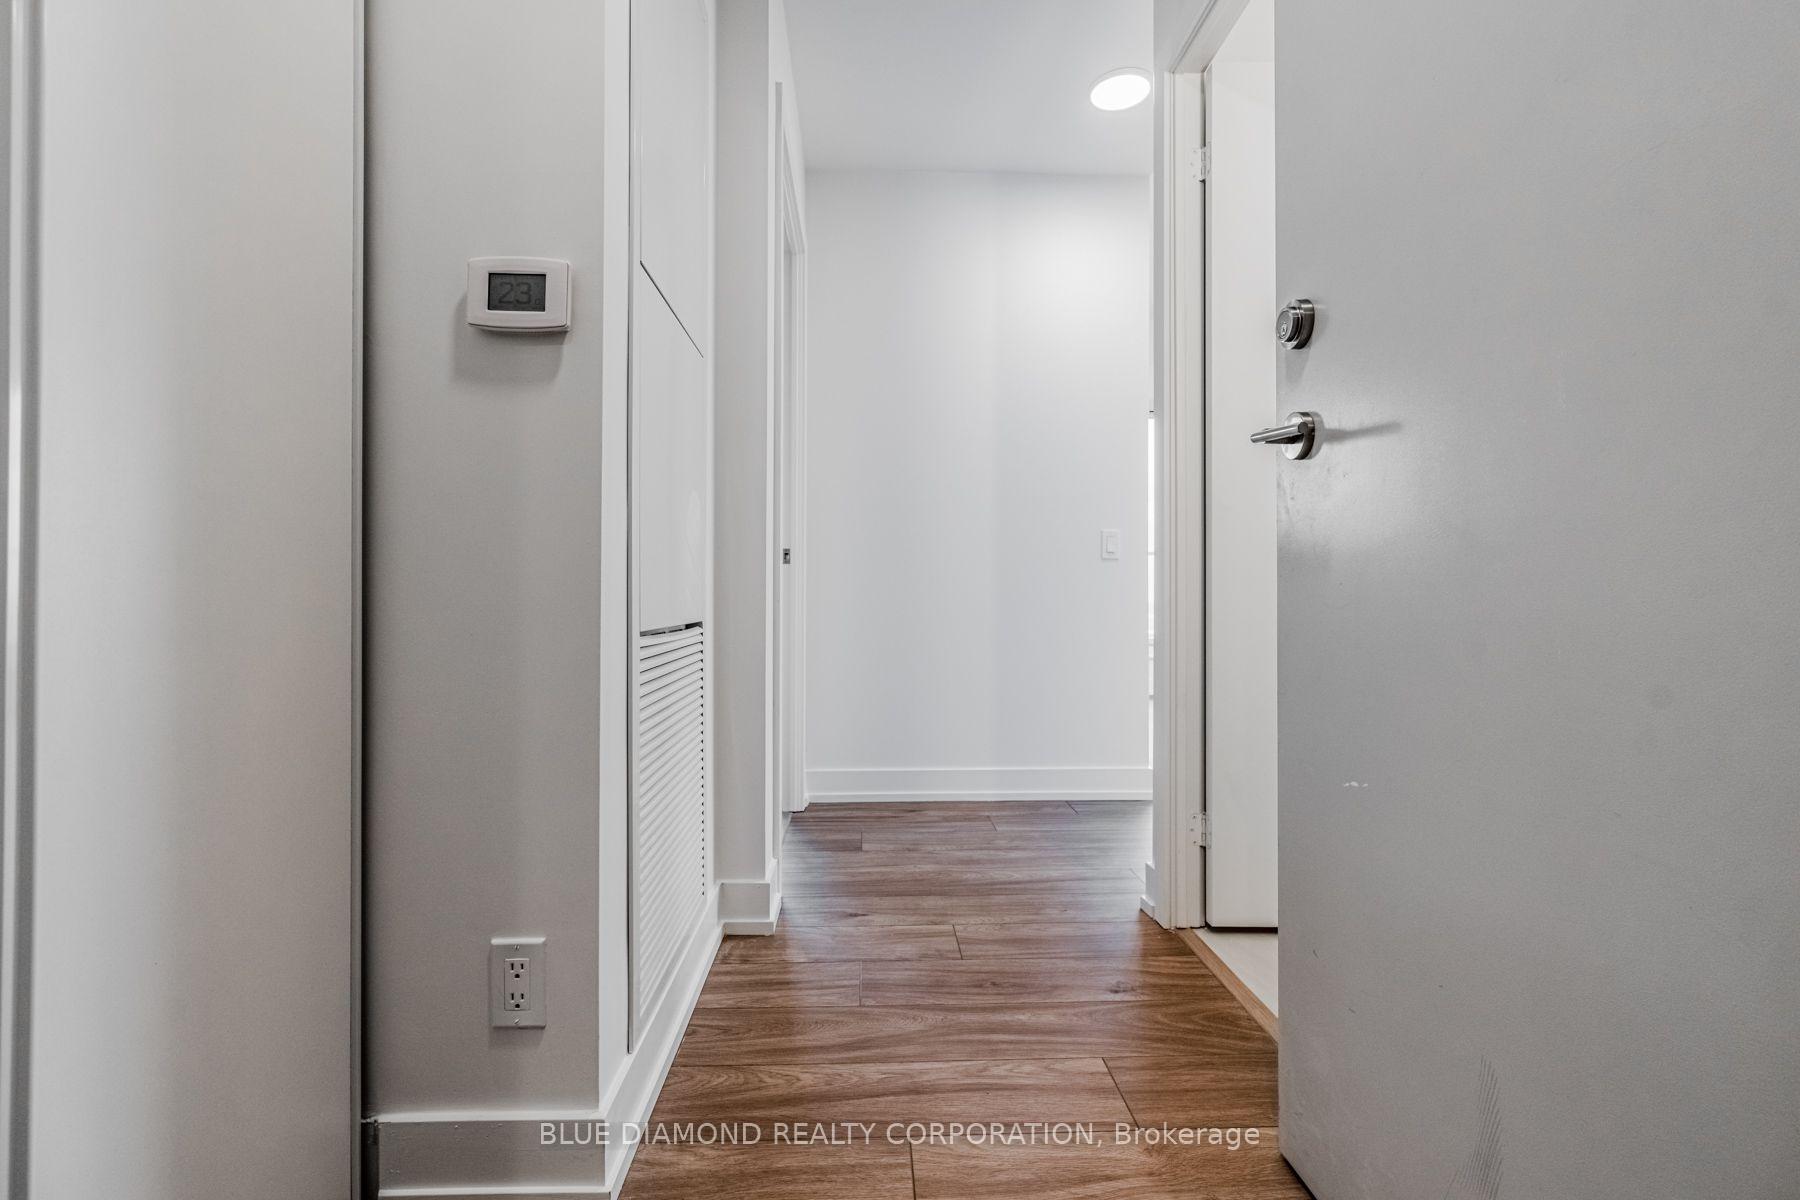
Unit 408, 215 Veterans Drive
Condo Apartment For Sale
1/16Unit 408, 215 Veterans Drive
Condo Apartment For Sale
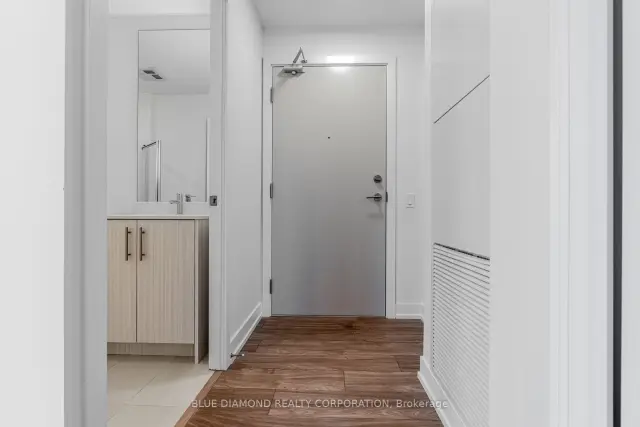
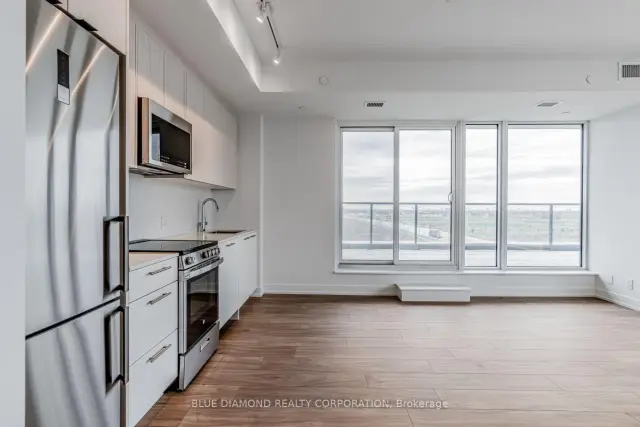
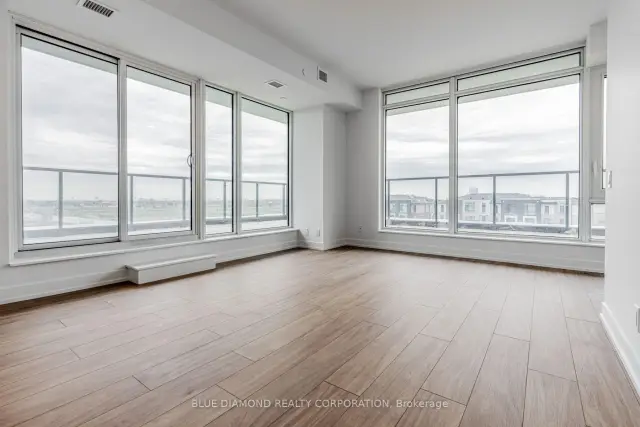
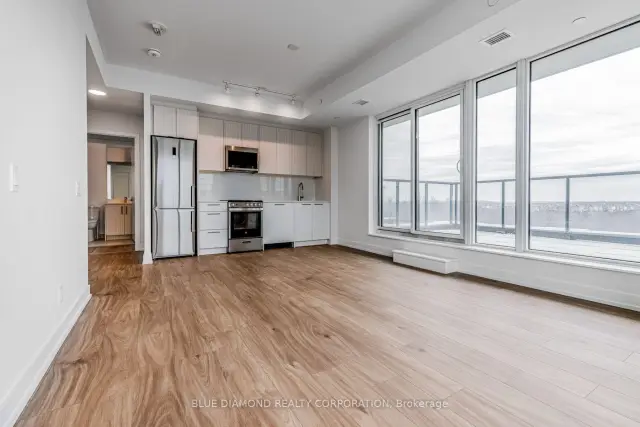 See all 16 photos
Listed for:Listed 102 days ago
2 Bedrooms
2 Bathrooms
1 Parking
700–799 sq.ft
$642/mo
Ensuite+Owned L…
Facts and features
- ExposureSouth east
- LaundryEnsuite
- BalconyTerrace
- Age of homeNew
What stands out
- Central air
The homeCondo Apartment, Apartment, New
- TypeCondo Apartment
- StyleApartment
- AgeNew
- Living space700–799 sq ft
- BasementNone
- ExposureSouth East
InsideEnsuite, Carpet free, Elevator Yes
- LaundryEnsuite
- FeaturesCarpet free
- ElevatorYes
- Rooms above ground5
- Bedrooms2
- Bathrooms2
- Kitchens1
OutsideBrick, stone, Terrace
- ExteriorBrick, stone
- BalconyTerrace
Parking and locker1 Parking, Underground, Parking type Owned
- Spaces1 Parking
- GarageUnderground
- Parking typeOwned
- LockerEnsuite+owned
- Locker unit120
- Locker number120
- Locker levelP2
BuildingMontvert, Condo corporation 1157, Pets Not allowed
- NameMontvert
- Condo corporation1157
- PetsNot allowed
Heating, water and powerForced air, gas, Central air
- HeatingForced air, gas
- CoolingCentral air
Costs and taxesCondo fee $642 a month, Common elements included, parking included, HST included in the price
- Condo fee$642 a month
- Fee includesCommon elements included, parking included
- HSTHST included in the price
Included in the saleAll exisiting light fixtures, all exisitng appliances
- IncludedAll exisiting light fixtures, all exisitng appliances
Listing detailsW13660022, For Sale, Aug 10, 2026
- MLS® numberW13660022
- StatusFor Sale
- Listed onAug 10, 2026
- Days on market102
- UpdatedAug 11, 2026
- Possession2026-08-14 / Immediate
- Occupied byVacant
- Listing brokerageBLUE DIAMOND REALTY CORPORATION
About this home
Unit 408, 215 Veterans Drive, Brampton (Northwest Brampton), ON L7A 5L6
Carpet Free
BRAND NEW NEVER LIVED IN 2 BED 2 BATH MODERN CONDO BUT DIRECT FROM BUILDER WITH FULL TARION WARRANTY PRIVATE 103 SQFT TERRACE OFF PRIMARY BEDROOM PLUS MASSIVE 351 SQFT TERRACE OFF LIVING AREA!! TANDEM PARKING PLUS LOCKER!!
Read more
Book a viewing
Fri20Nov
Sat21Nov
Sun22Nov
Mon23Nov
Tue24Nov
Wed25Nov
Thu26Nov
Pick A Time
Know more about Montvert
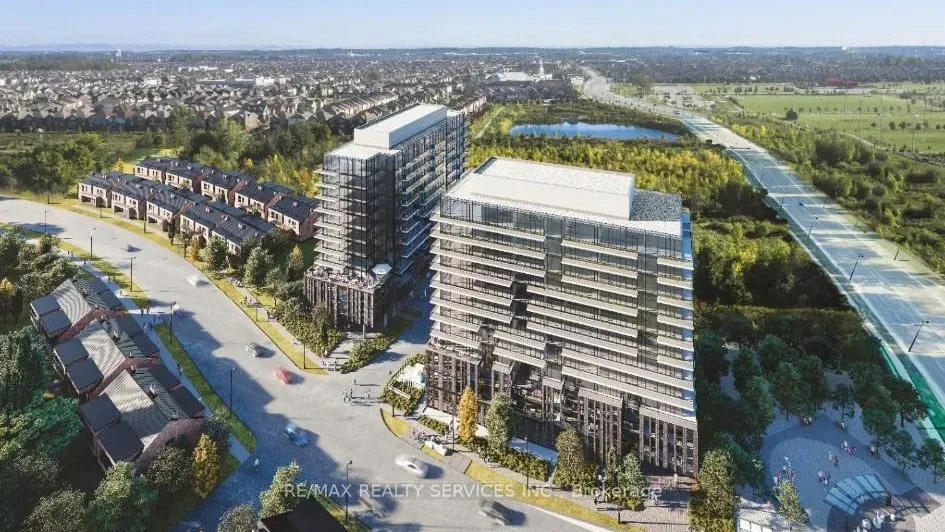
Condo building · 225 Veterans Drive
Montvert is a condo. Right now 8 for sale and 8 for rent are on the market here.
- $665/sq ft
No similar units for sale in Montvert right now.
Buy with HOMEH and get back$7,650Cashback Rebate, paid at closing
Claim my rebate
Around this home
MISSISSAUGA RD/SANDALWOOD PKWY
Errands
Parks
Schools
Daily convenience, out of 100, from the distances below
ParkRobert Post Park · 3 within 1 km9 min walk566 m
GroceryLongo's6 min walk361 m
SchoolSt. Daniel Comboni Catholic Elementary School4 min walk220 m
PharmacyI.D.A.28 min walk1.7 km
Cafés & foodA&W · 1 within 1 km5 min walk291 m
Gym & rec centreMount Pleasant Village Community Centre27 min walk1.7 km
WalkDriveStraight-line distance, open map data
Grocery0.4 km
Park0.6 km
Schools nearby
School rating, out of 10.
St. Daniel Comboni Catholic Elementary Schoolelementary · Catholic · 0.2 km
5.1/10Fair
Tribune Drive Public Schoolelementary · Public · 0.9 km
6.7/10Good
Aylesbury Public Schoolelementary · Public · 1.0 km
5.7/10Fair
Contact agent
Helpful calculators
Mortgage
Affordability
Closing costs
Land transfer tax
Property tax
Down payment
CMHC insurance
Stress test
Cashback Rebate
Your HOMEH agent

NimaHOMEH agent · Brampton
"Priced 5% over the Hestimate. I would see it this week."
Ask Nima