

218 Valleyway Drive
Detached Rented
1/10218 Valleyway Drive
Detached Rented
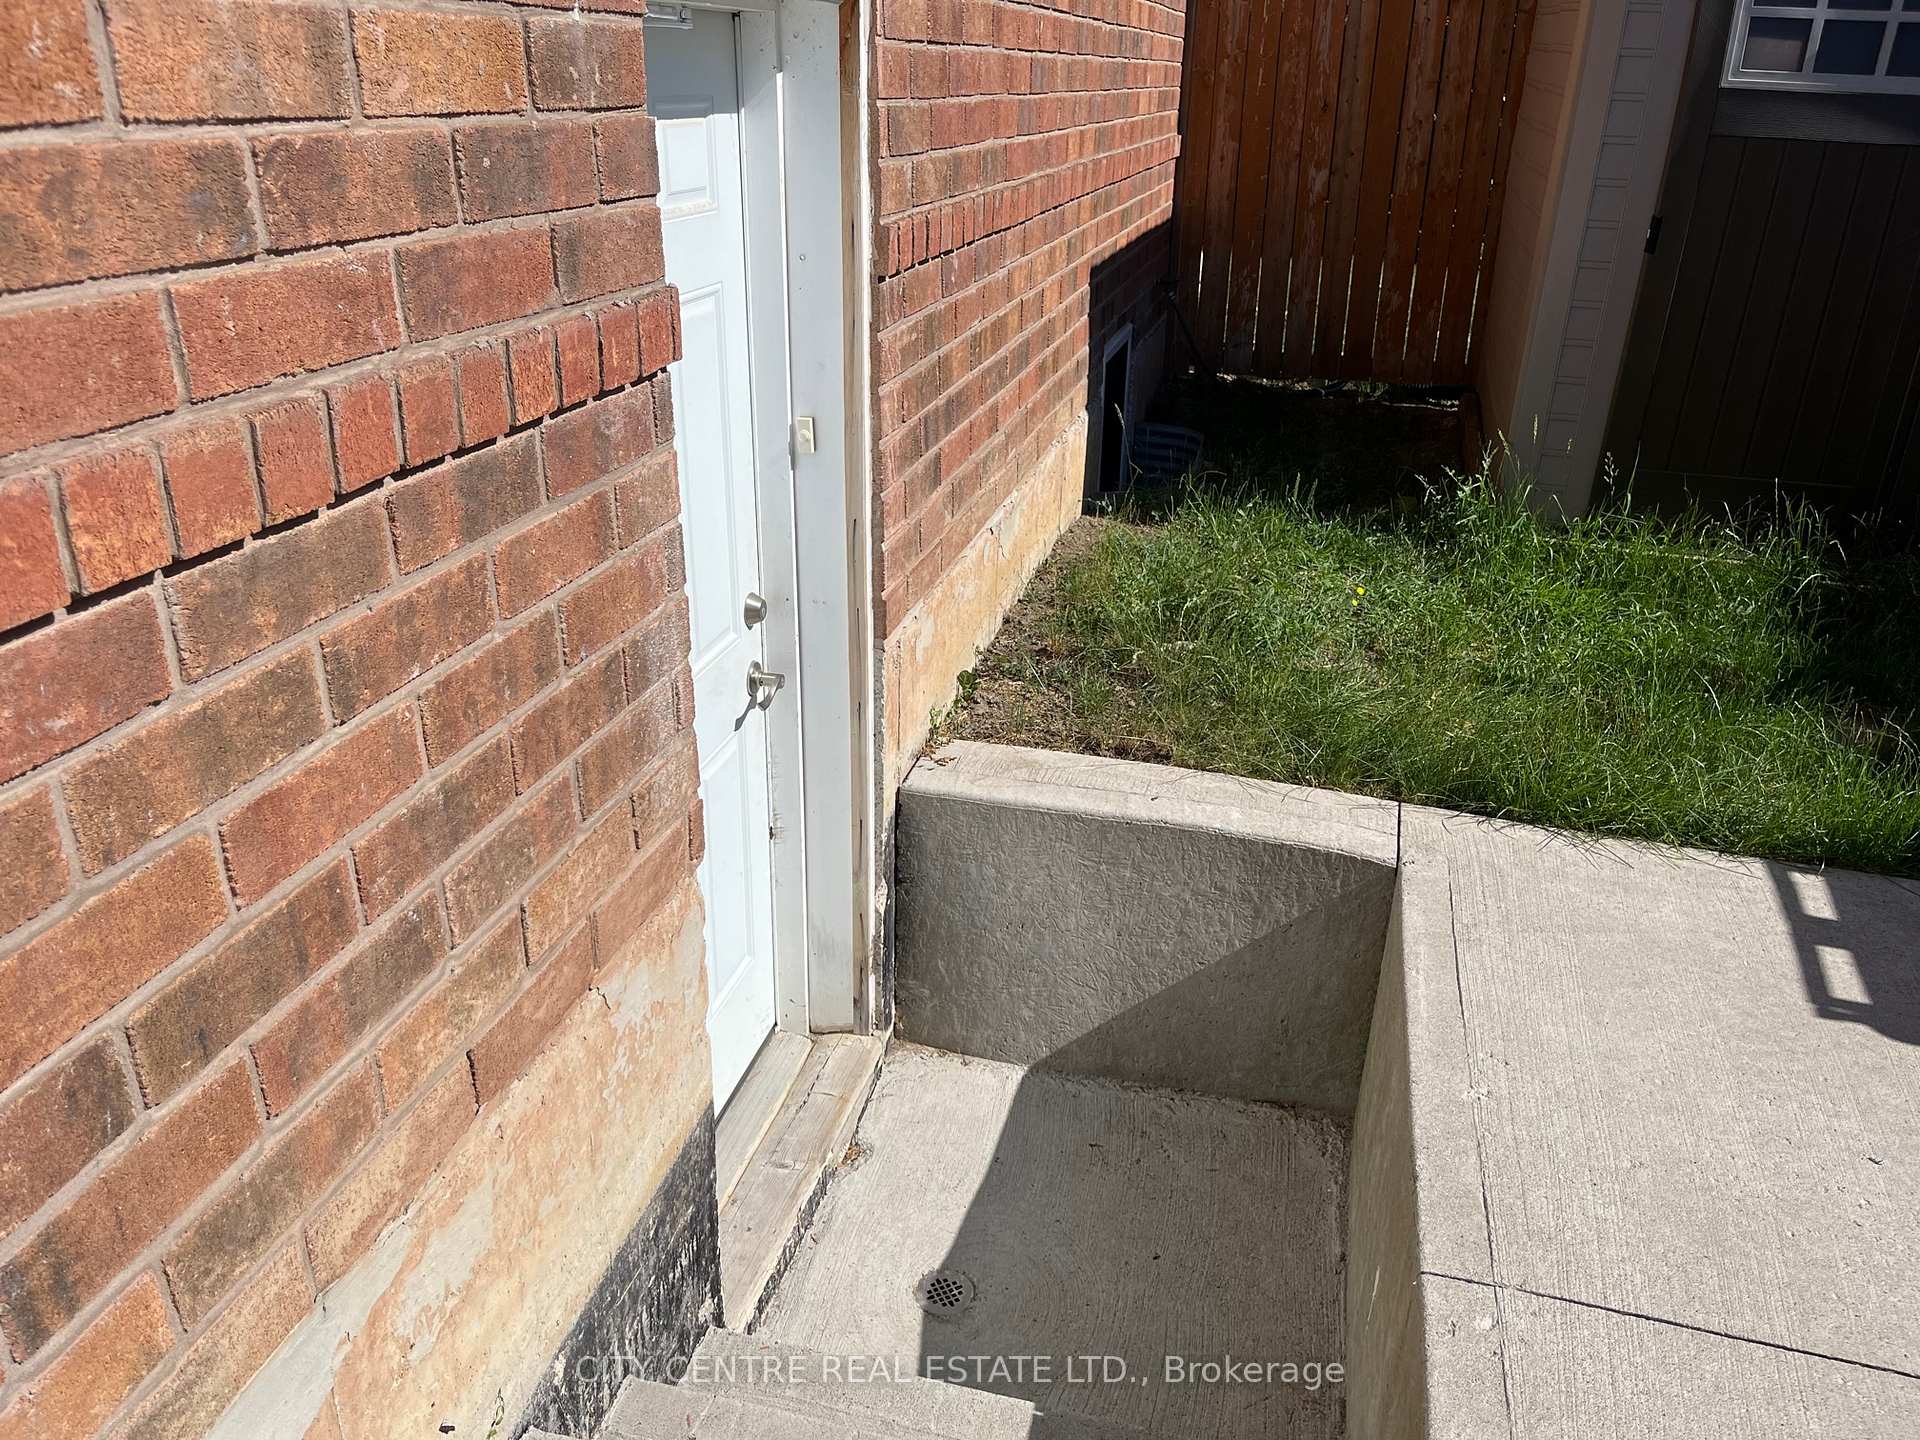 See all 10 photos
2 Bedrooms
1 Bathroom
0 Garage
700–1.1K sq.ft
Entire Home
— Unit
Property history
Facts and features
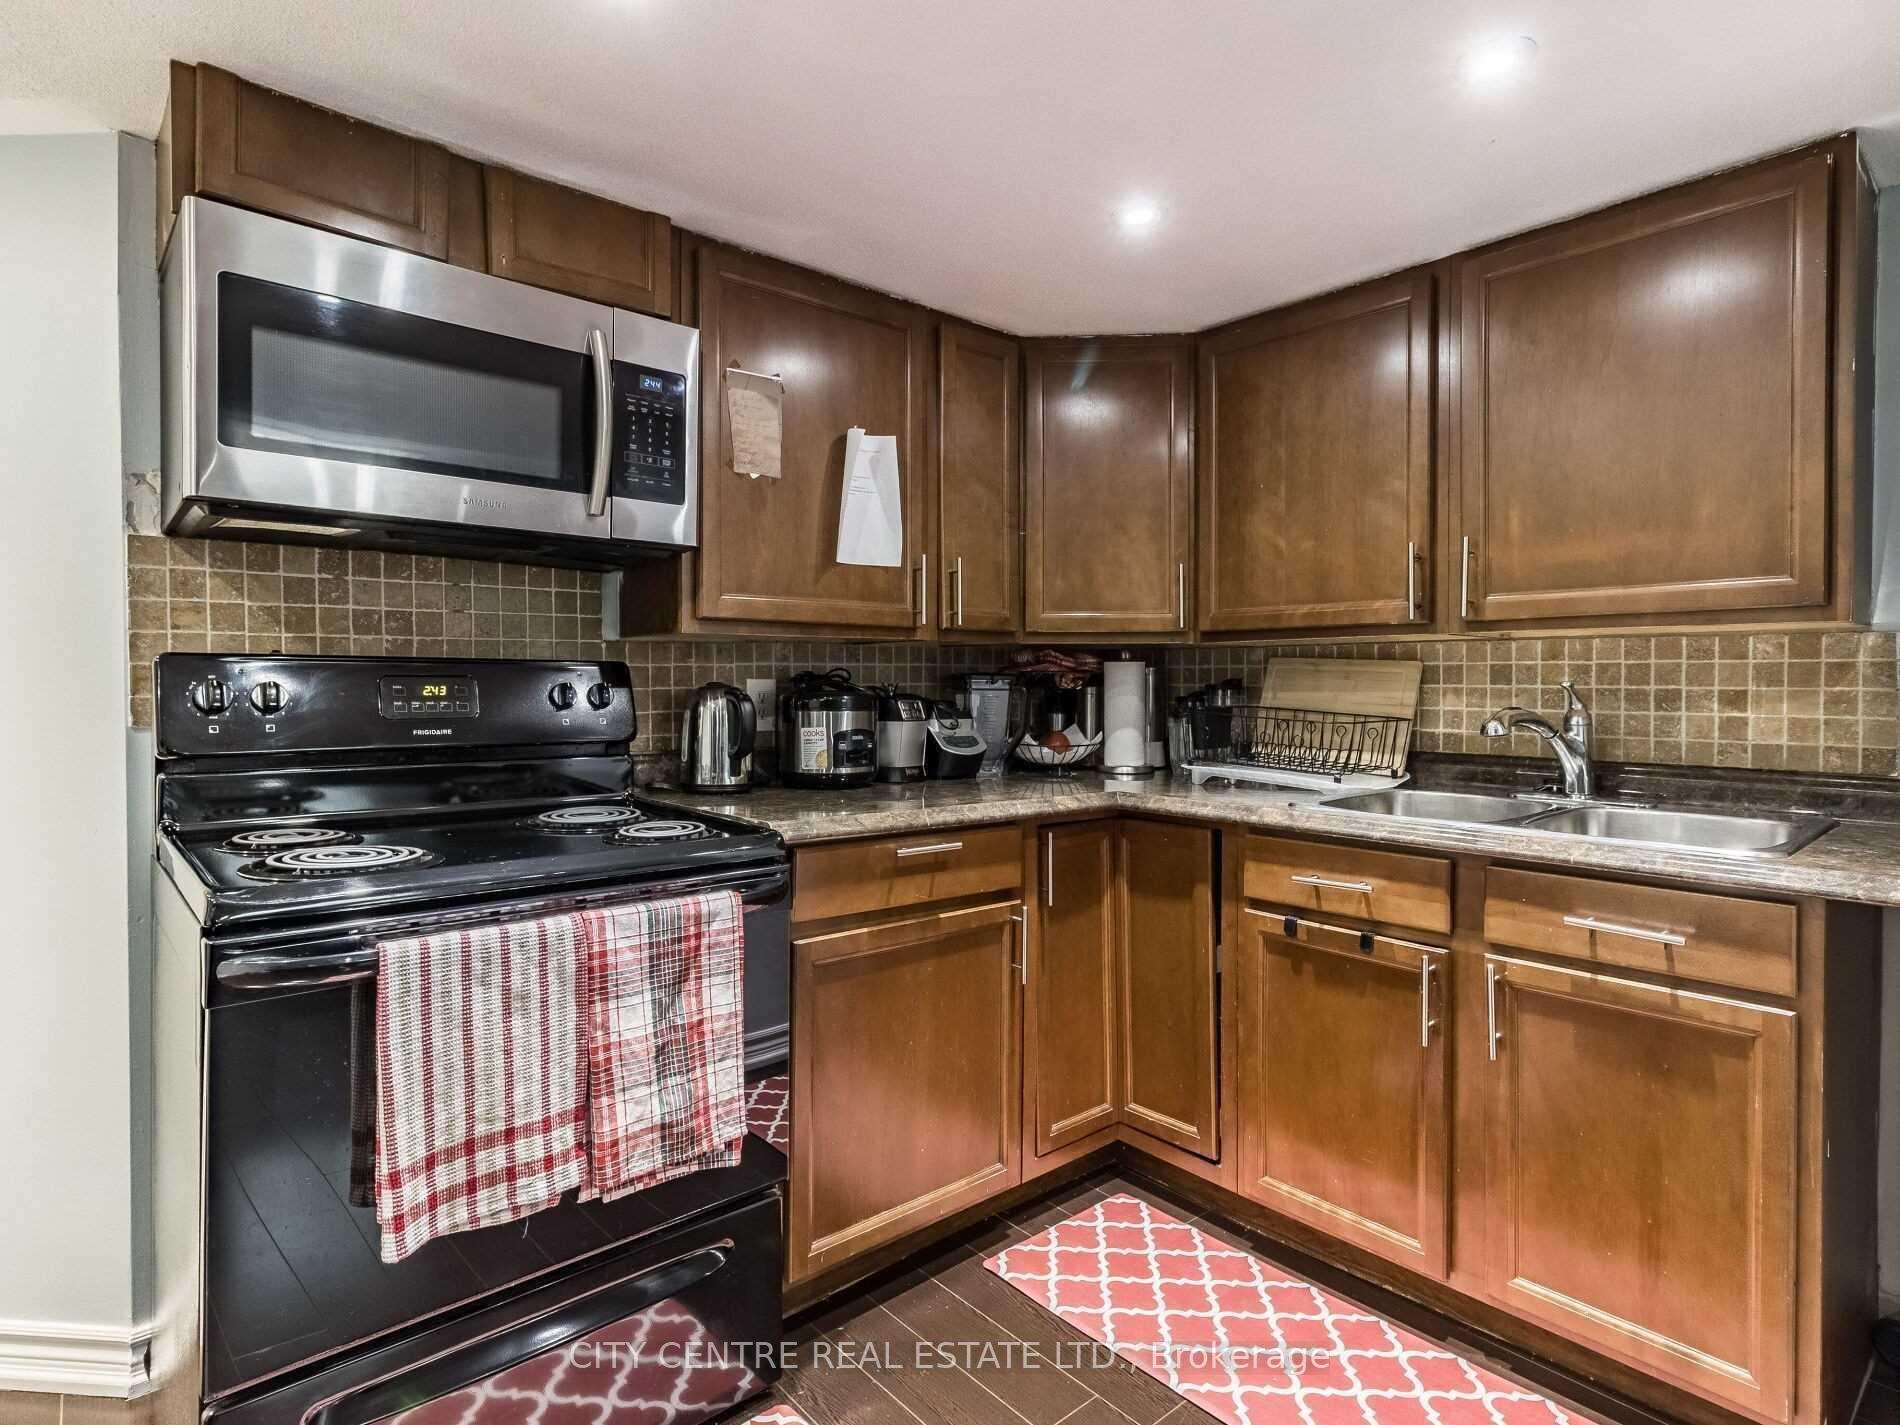
- BasementApartment
- Lot size43 × 89 ft
- Lease term12 months
- FurnishedUnfurnished
What stands out
- Separate entrance
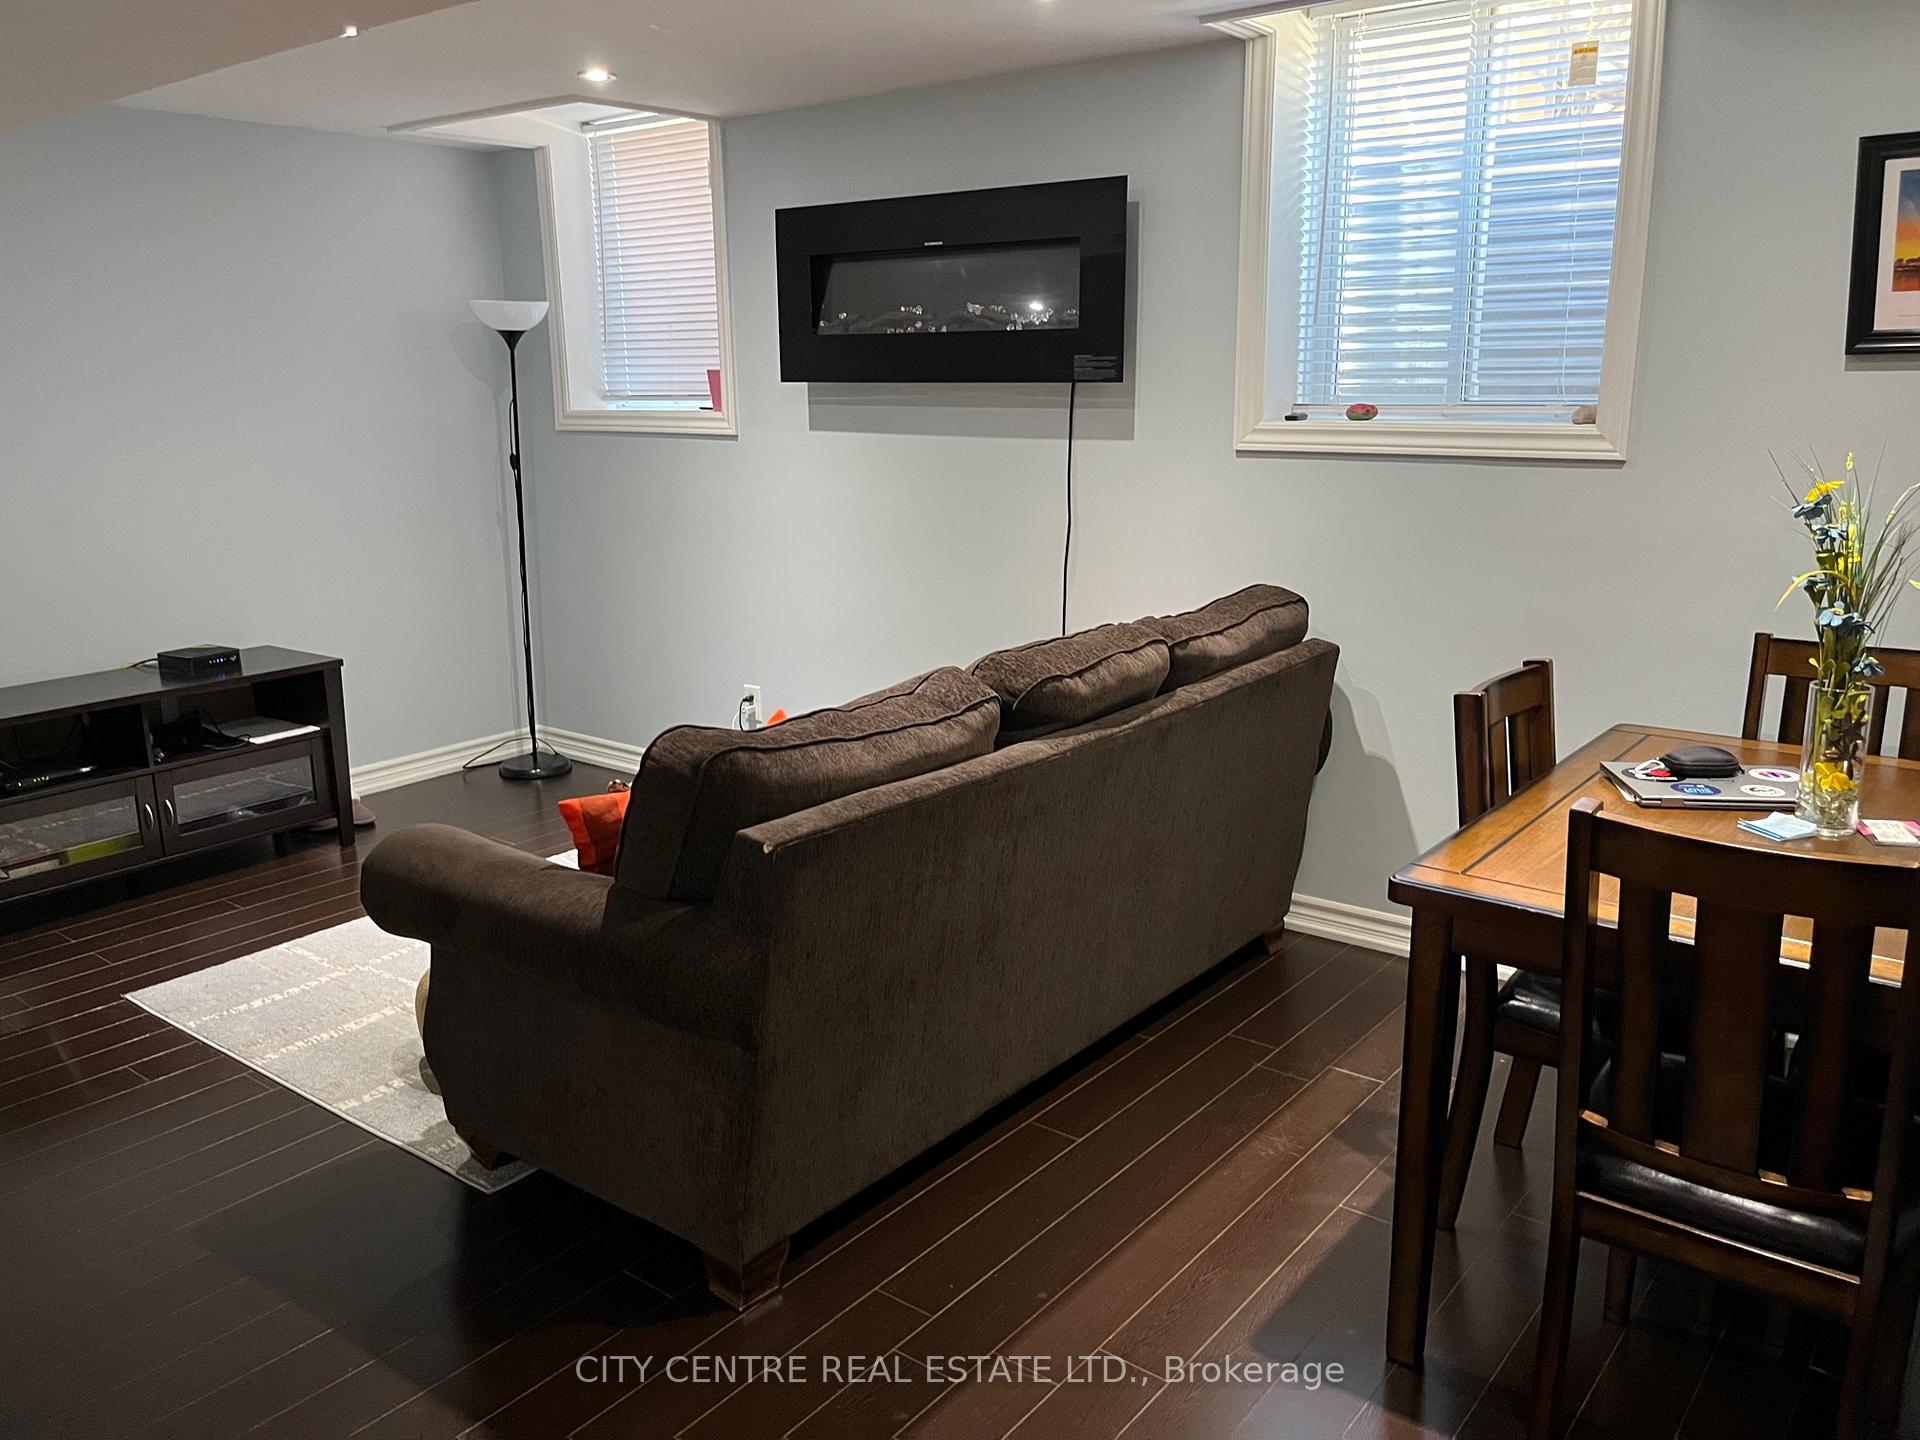
- Fireplace
- Central air
The homeDetached, 2-storey, 700–1,100 sq ft
- Type: Detached
- Style: 2-storey
- Living space: 700–1,100 sq ft
- Basement: Apartment, separate entrance
InsideFireplace Yes, Ensuite, lower level, Carpet free
- Fireplace: Yes
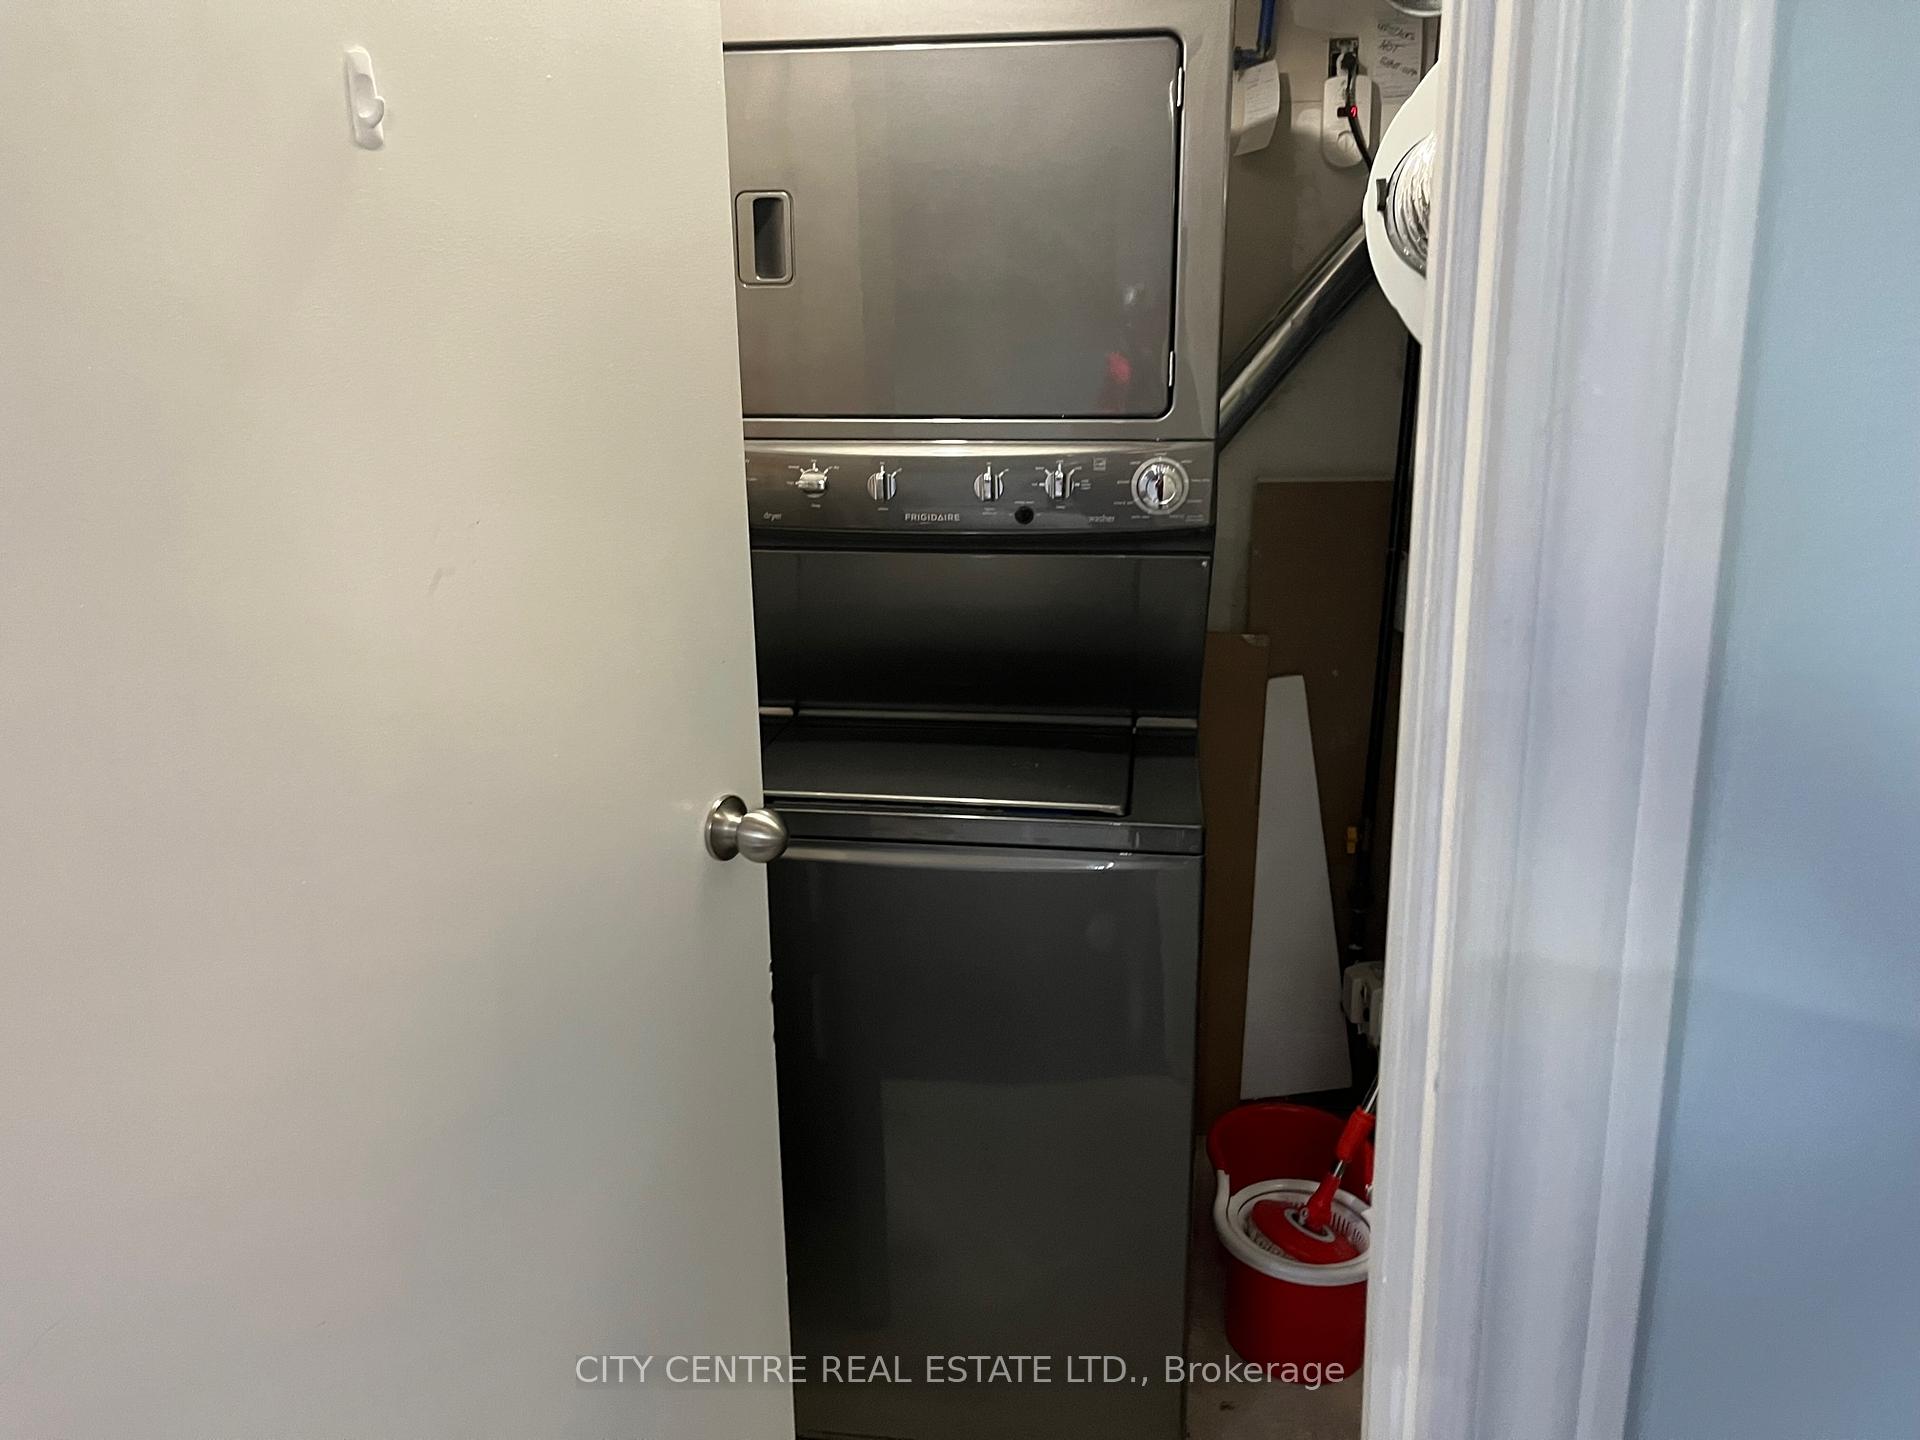
- Laundry: Ensuite, lower level
- Features: Carpet free
- Rooms above ground: 5
- Bedrooms: 2
- Bathrooms: 1
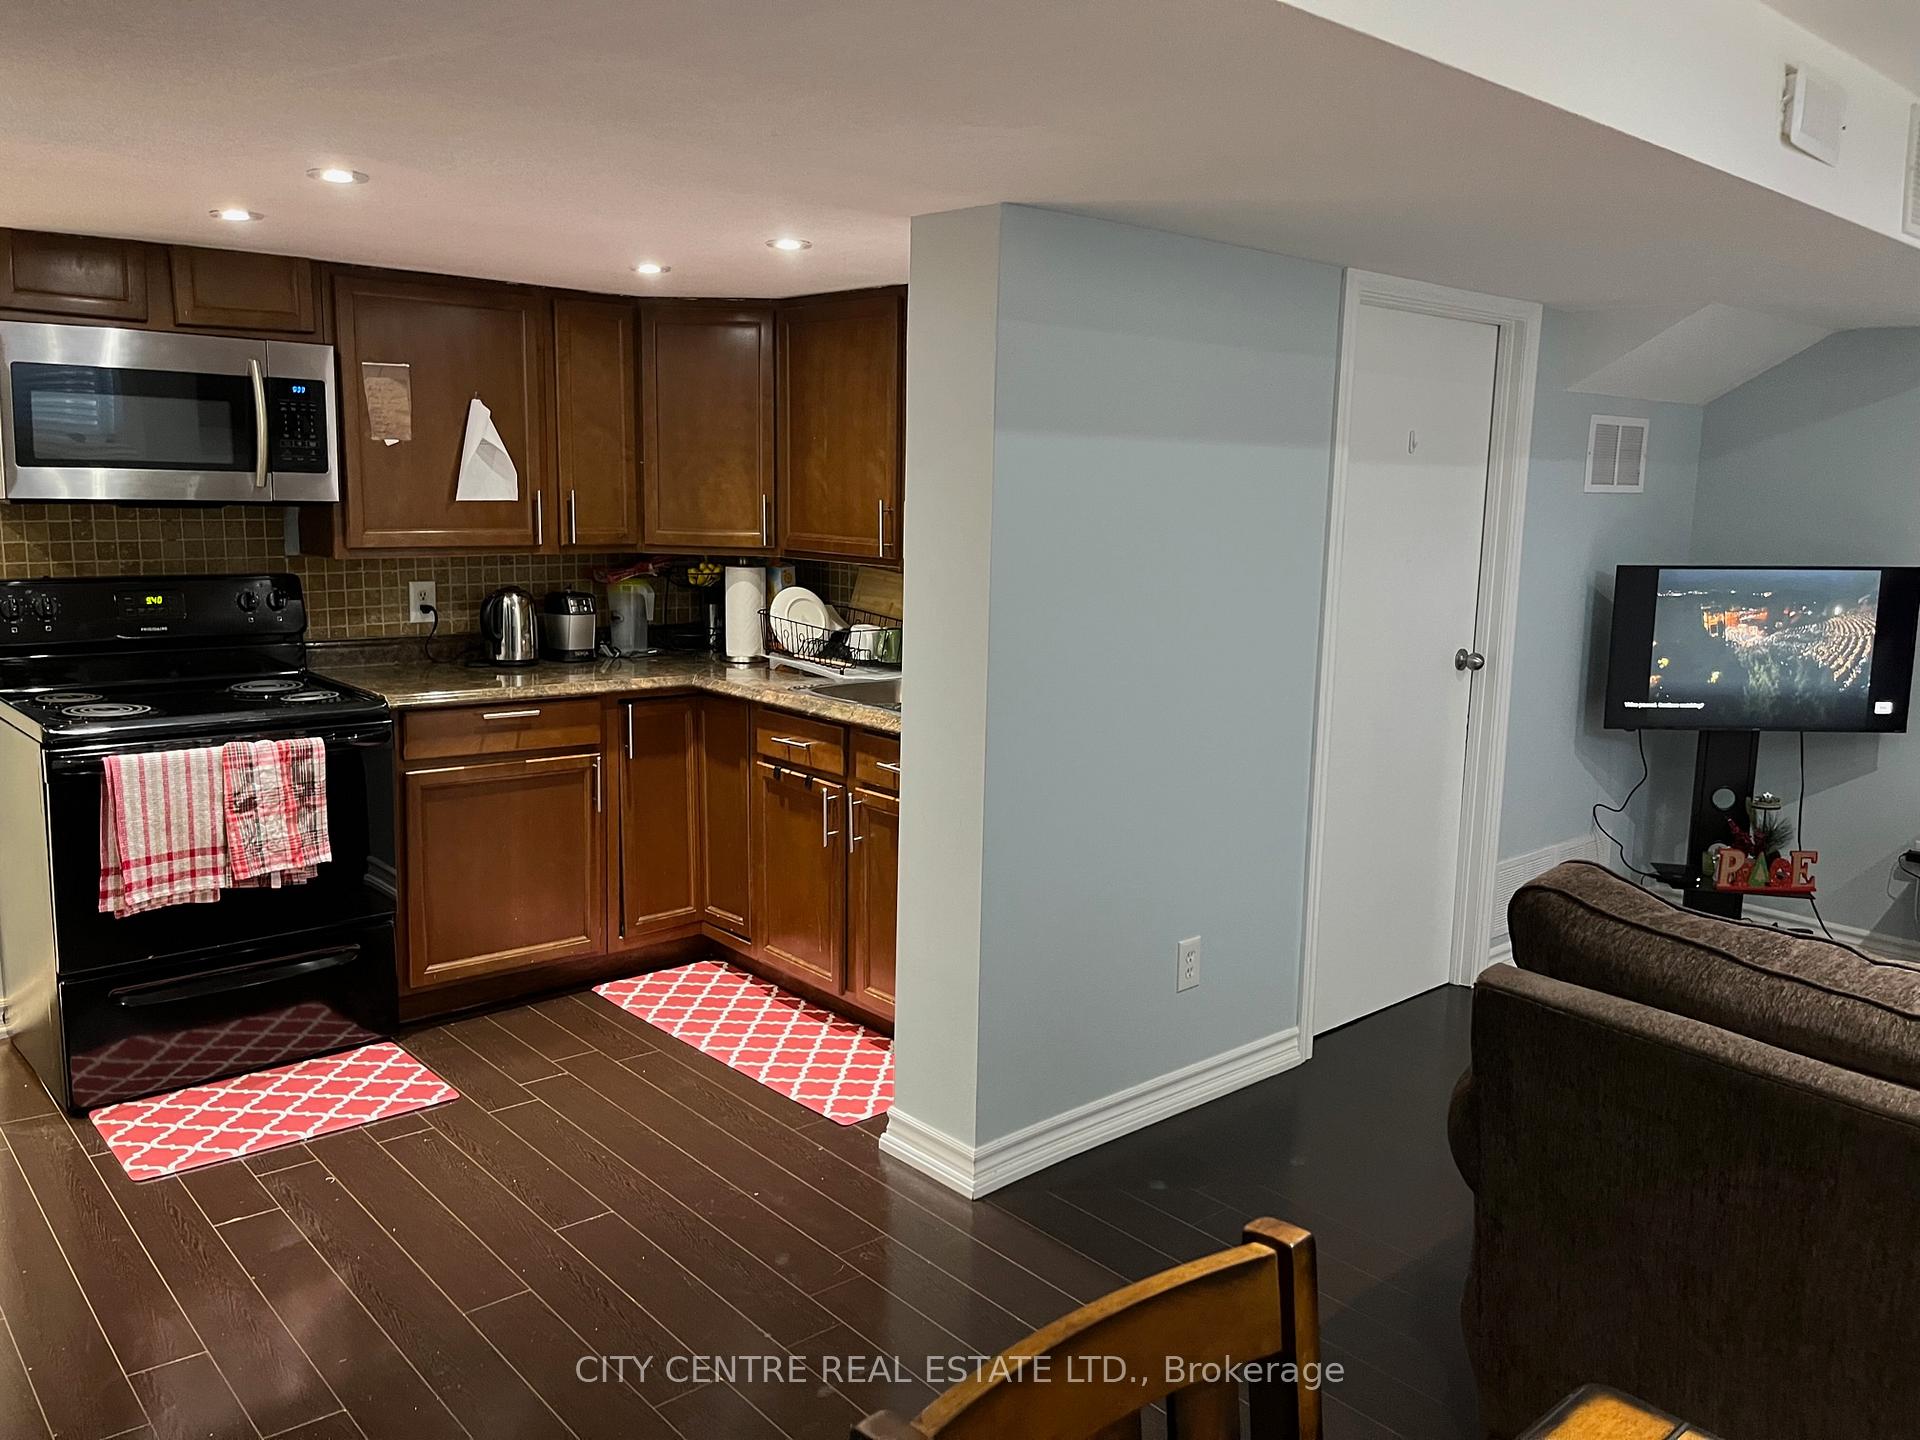
- Kitchens: 1
Outside and lotBrick, Shingles, Other
Outside
- Exterior: Brick
- Roof: Shingles
- Foundation: Other
- Other structures: Garden shed
- Size: 42.9 × 88.64 ft
Parking1 Parking, Private double
- Spaces: 1 Parking
- Driveway: Private double
Heating, water and powerForced air, gas, Central air, Municipal water
- Heating: Forced air, gas
- Cooling: Central air
- Water: Municipal water
- Sewer: Municipal sewer
Rent and termsRent $1,950 a month, Entire property, Unfurnished
- Rent: $1,950 a month
- Space for rent: Entire property
- Furnished: Unfurnished
- Lease: 12 months
- Paid: Monthly
- Rent includes: Parking
- Deposit: Required
- Credit check: Required
- Employment letter: Required
- Rental application: Required
- References: Required
IncludedOwn laundry set, 1 parking space
- Included: Own laundry set, 1 parking space
NearbyGreenbelt/conservation, park, rec./commun.centre
- Close to: Greenbelt/conservation, park, rec./commun.centre
Listing detailsW12208322, Rented, Jun 9, 2025
- MLS® number: W12208322
- Status: Rented
- Listed on: Jun 9, 2025
- Days on market: 11
- Updated: Jun 20, 2025
- Possession: 2025-07-01 / Flexible
- Occupied by: Tenant
- Listing brokerage: CITY CENTRE REAL ESTATE LTD.
About this home
218 Valleyway Drive, Brampton (Credit Valley), ON L6X 0N9
Carpet FreeGreenbelt/ConservationParkRec./Commun.Centre
Gorgeous And Spacious 2 Bedroom Legal Basement Apartment W/1 Washroom, Own Laundry, Large Windows, No Carpet, Separate Entrance, Small Private Yard. Excellent Location Close To Go Station, Park, Schools, Plaza W/ Walmart, Home Depot, Dollar Store. Utilities are split between Upstairs and Downstairs tenants (Hydro, Water, Gas, Hwt Rental), Shared Landscaping/Snow Removal. Perfect for people with small dogs or small kids.
Read more
Ask about this home
A HOMEH agent will answer your questions about this home.
Ask a question
Around this home
Williams Parkway/ James Potter
Errands
Transit
Parks
Schools
Daily convenience, out of 100, from the distances below
ParkJames and Edna Davis Park · 5 within 1 km9 min walk574 m
GroceryHasty Market7 min walk439 m
SchoolDPCDSB - ROCHS Summer School4 min walk260 m
Train stationUnnamed Stop23 min walk1.4 km
PharmacyGuardian6 min walk399 m
Cafés & foodDairy Queen · 4 within 1 km6 min walk386 m
Gym & rec centreTiger Taekwondo23 min walk1.4 km
WalkDriveStraight-line distance, open map data
Grocery0.4 km
Park0.6 km
Coffee1.1 km
Dining0.4 km
Gym1.6 km
Unnamed Stop1.4 km
Schools nearby
School rating, out of 10.
DPCDSB - ROCHS Summer Schoolsecondary · Public · 0.3 km
—
St. Roch Catholic Secondary Schoolsecondary · Catholic · 0.3 km
5.5/10Fair
St. Jean-Marie Vianney Catholic Elementary Schoolelementary · Catholic · 0.3 km
4.9/10Low
Contact agent
Helpful calculators
Rent vs buy
Affordability
Mortgage
Down payment
Stress test
CMHC insurance
Your HOMEH agent

NimaHOMEH agent · Brampton
"I would see it this week."
Ask Nima