

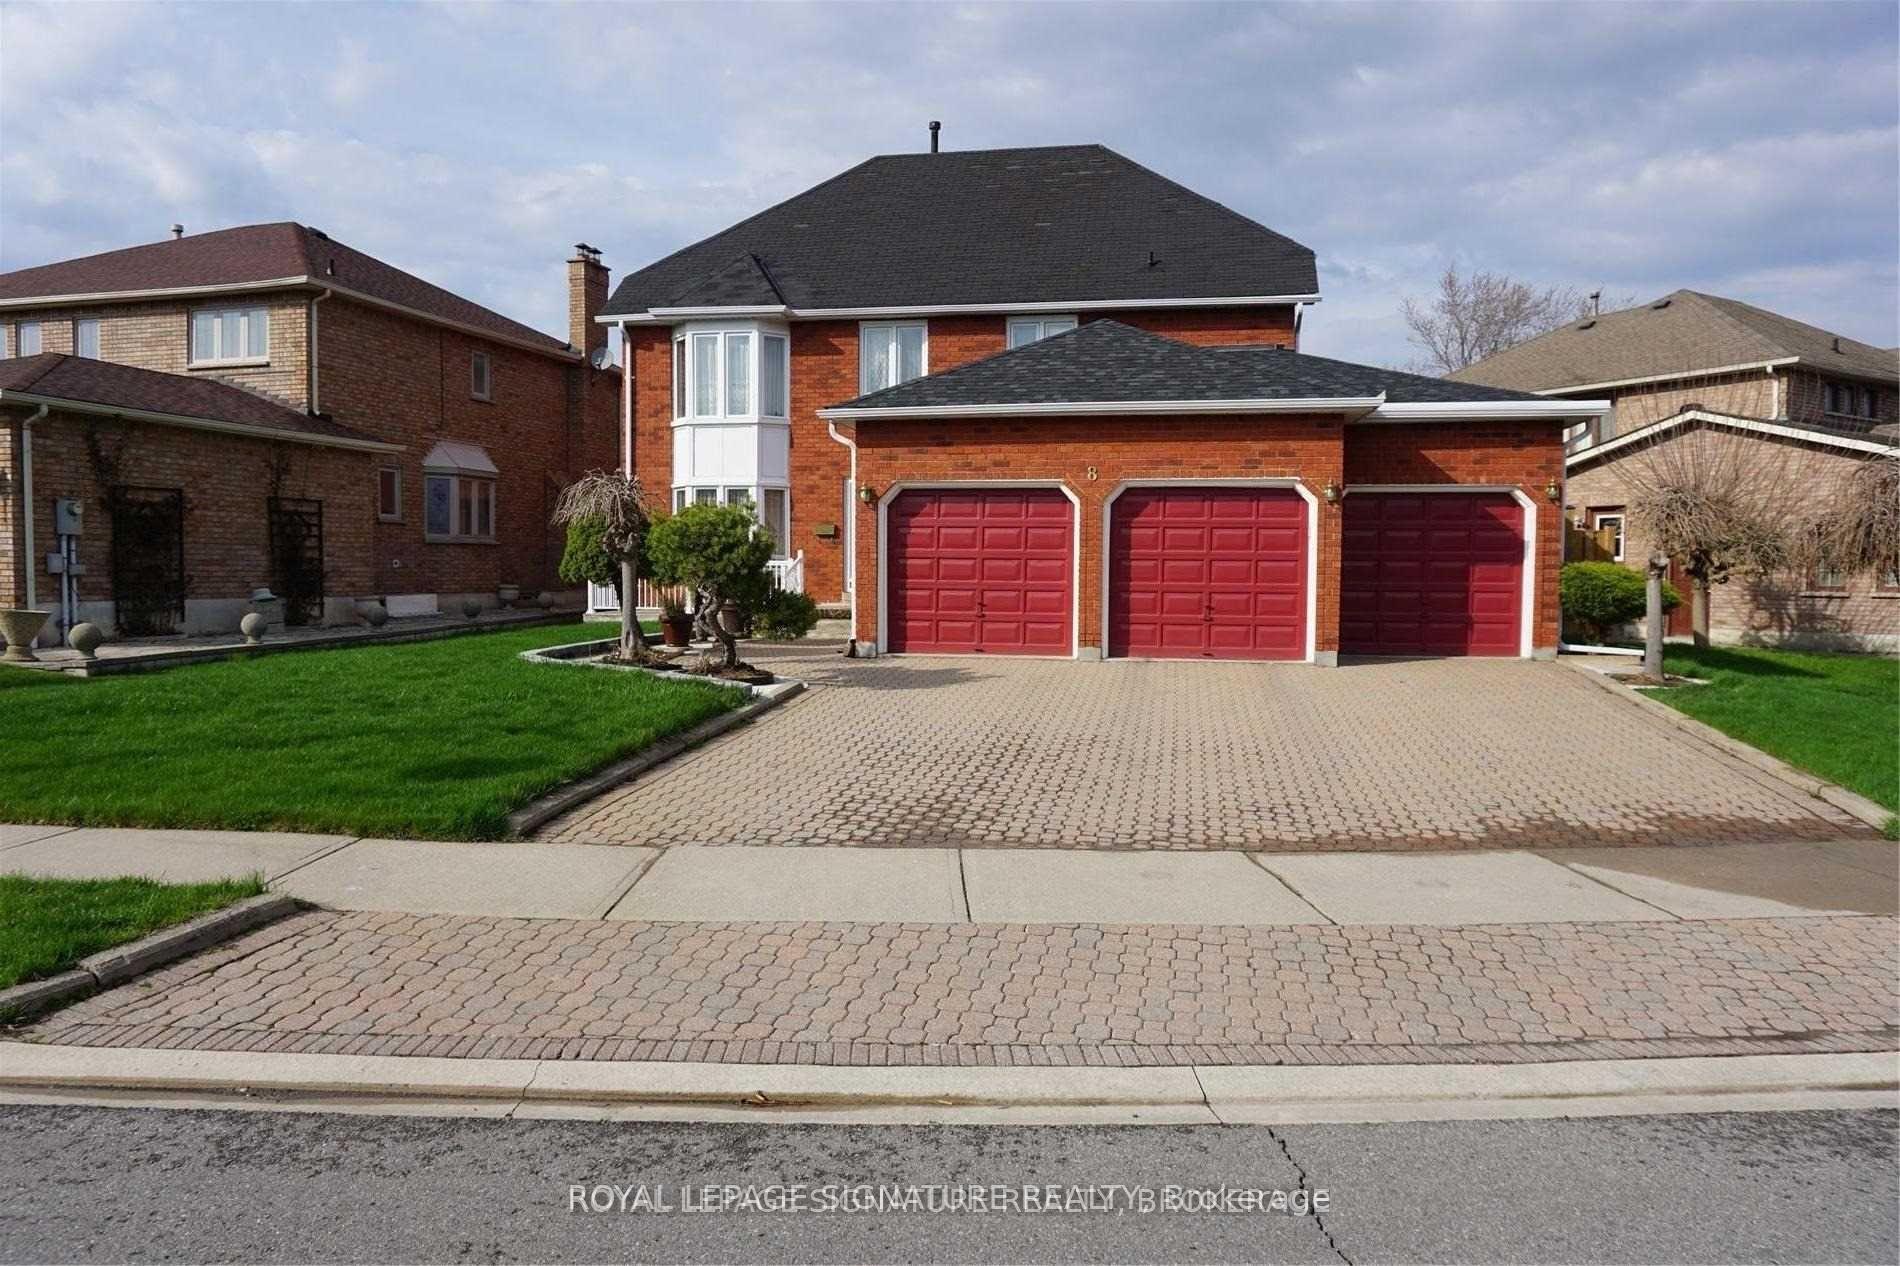
8 Chatterton Court
8 Chatterton Court
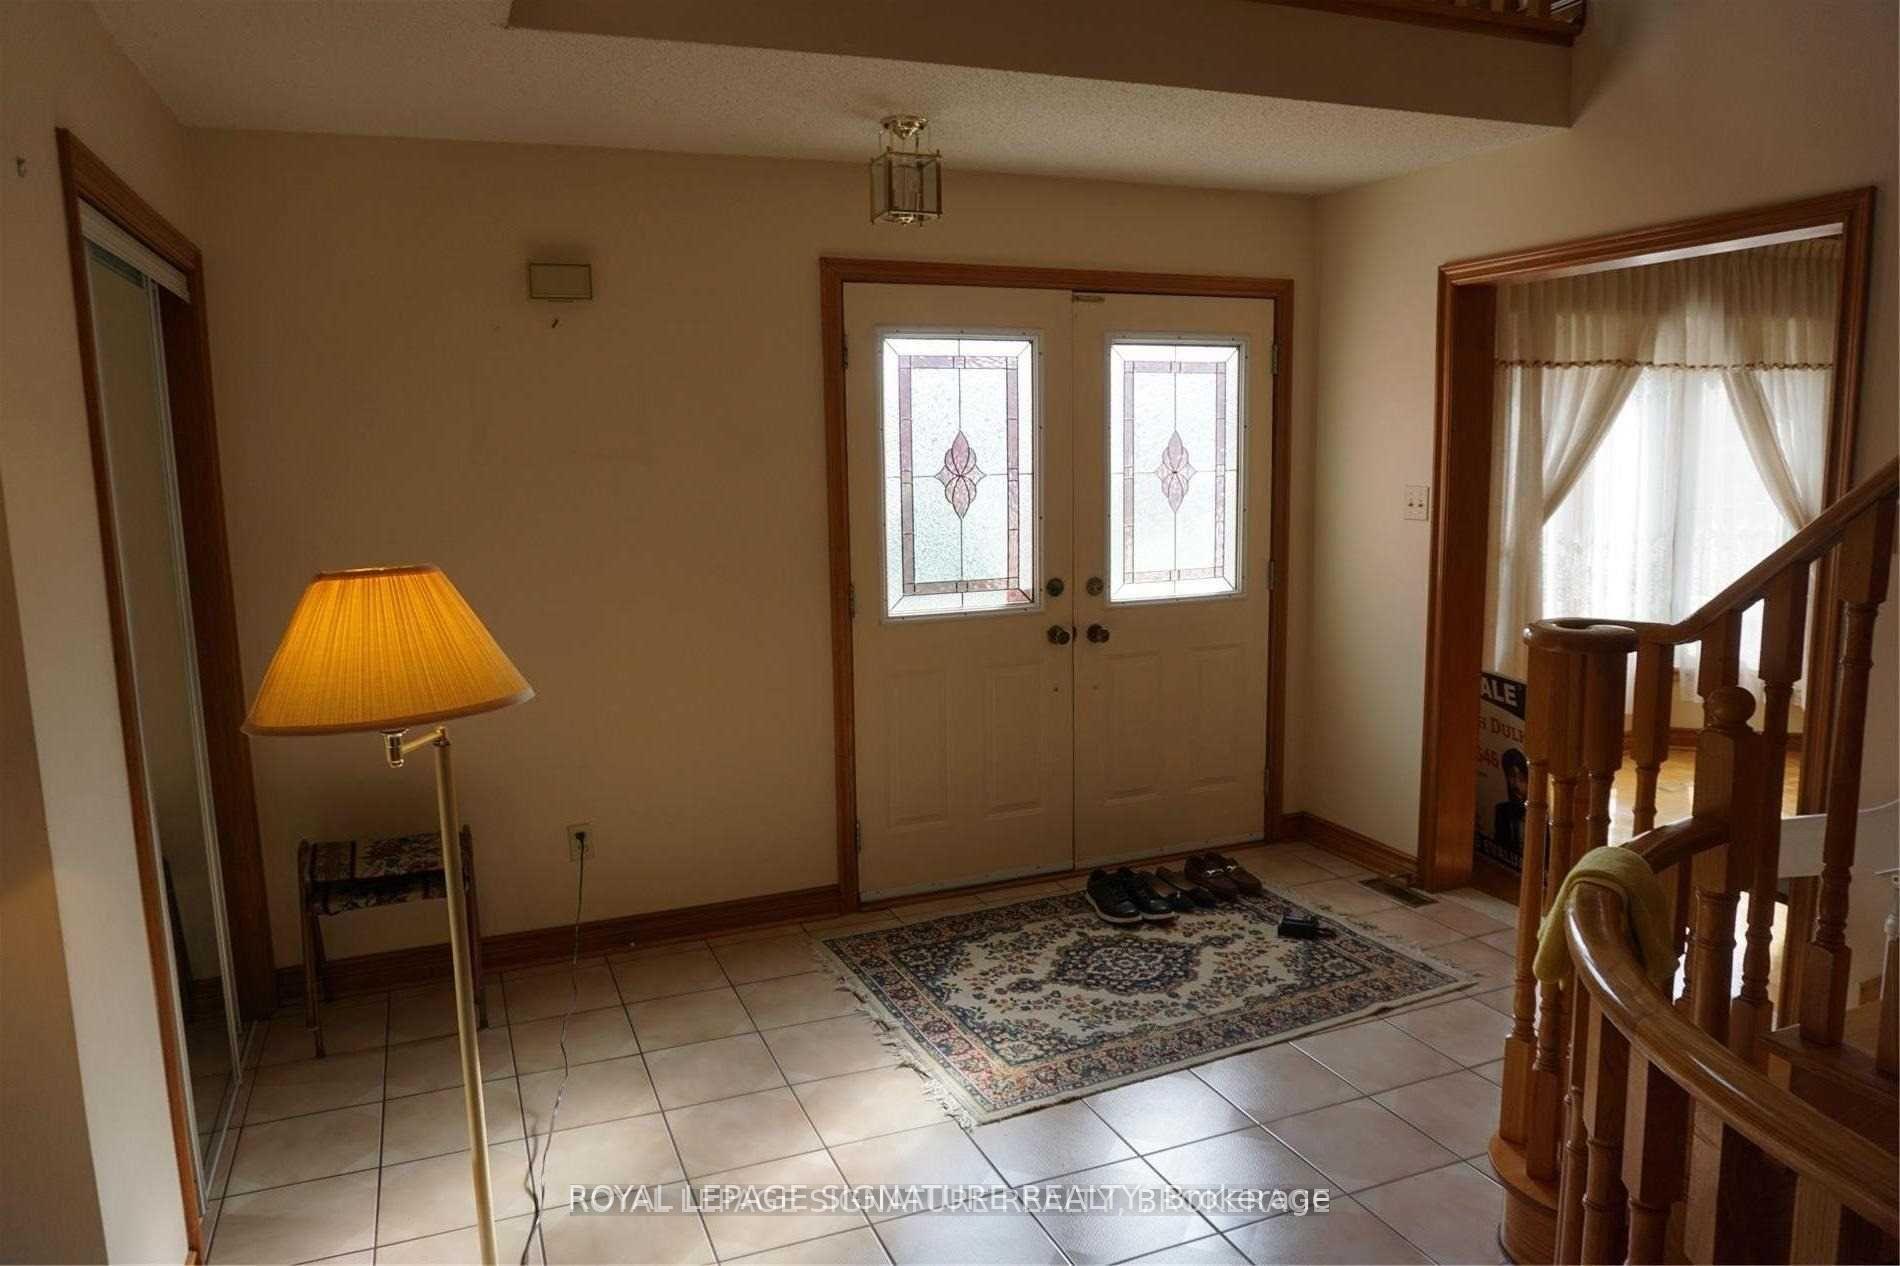 See all 17 photos
Property history
Facts and features
- BasementNone
- Lease term12 months
- FurnishedUnfurnished
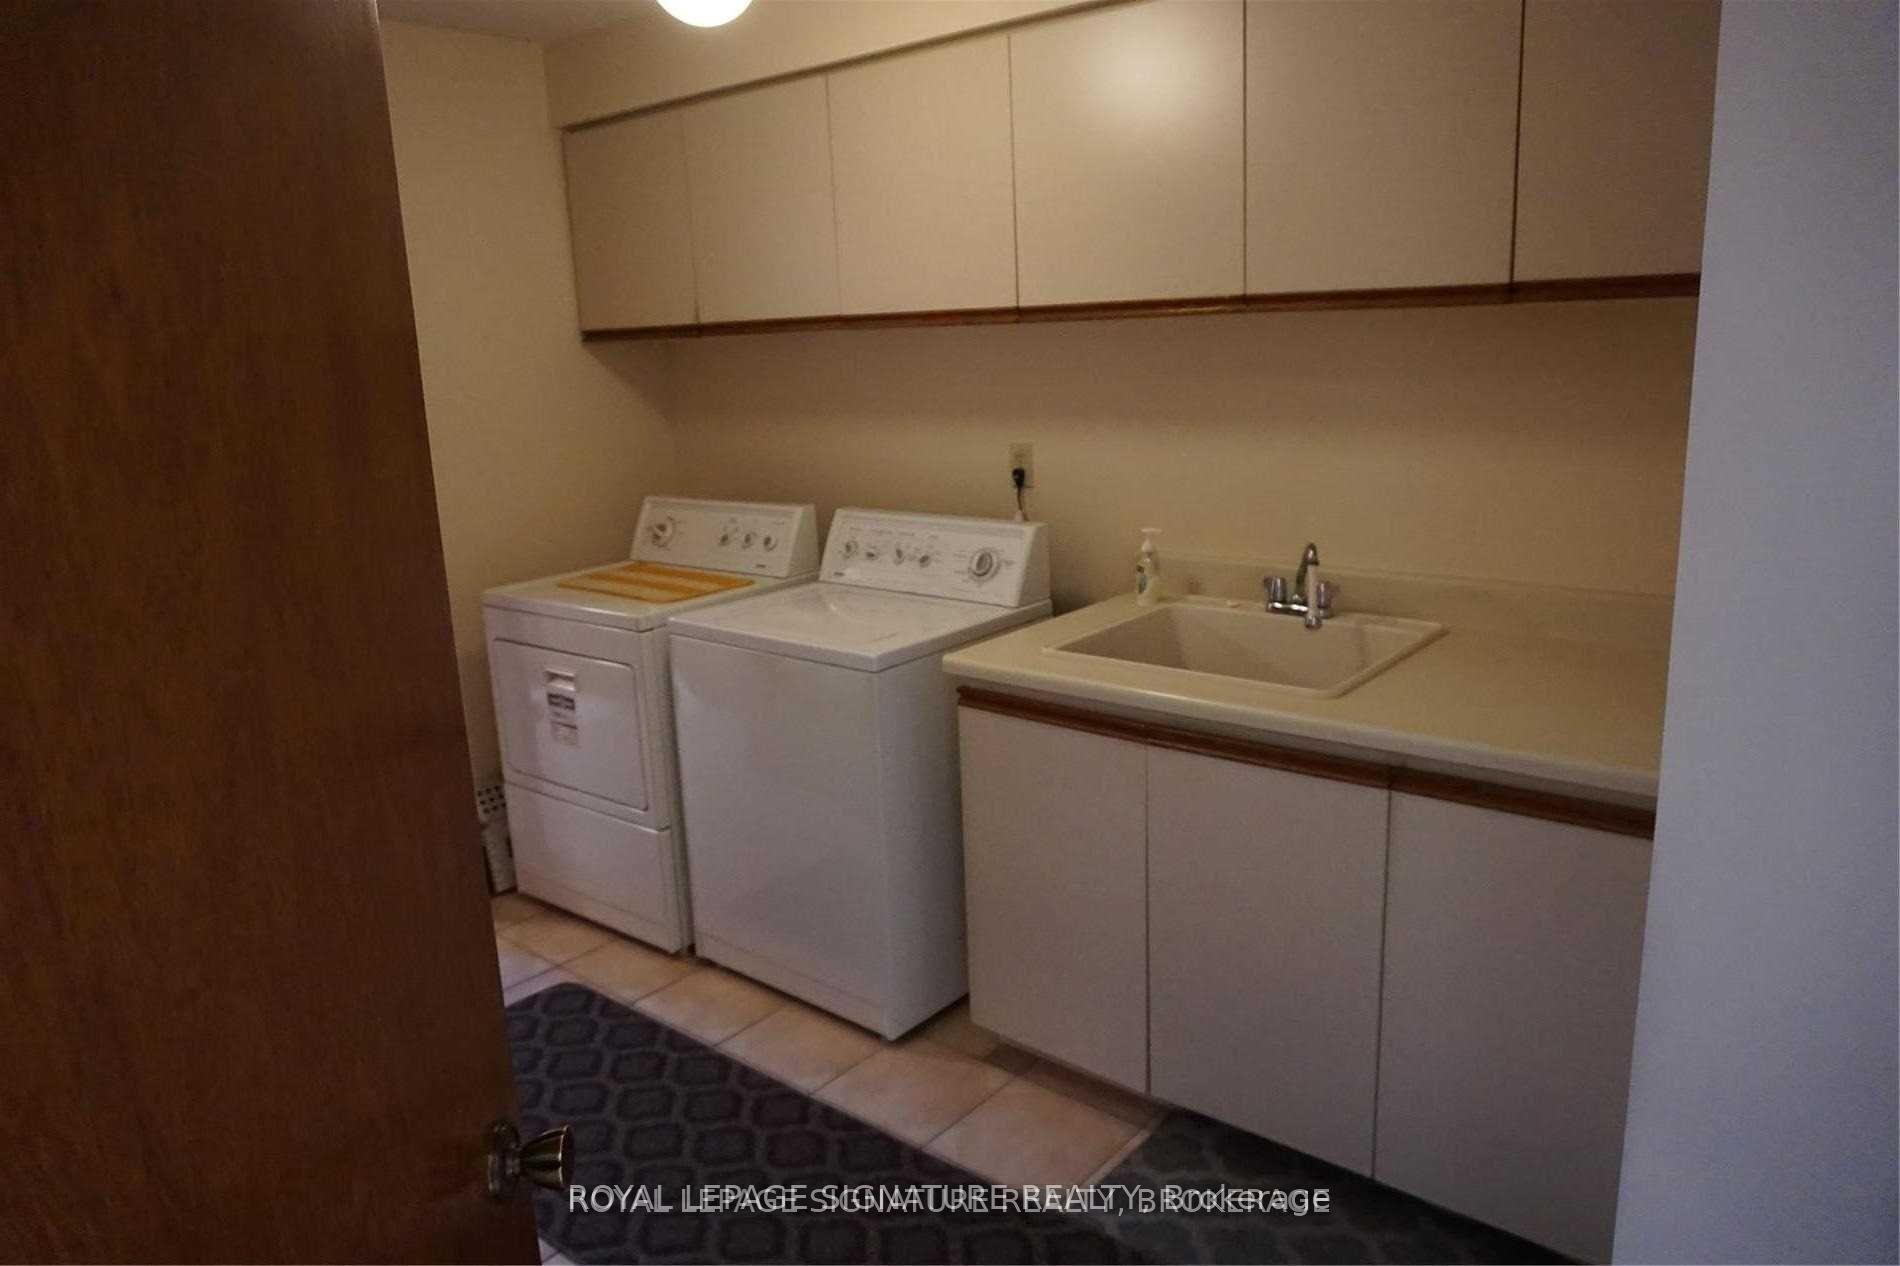
- LaundryShared
- Hardwood floors
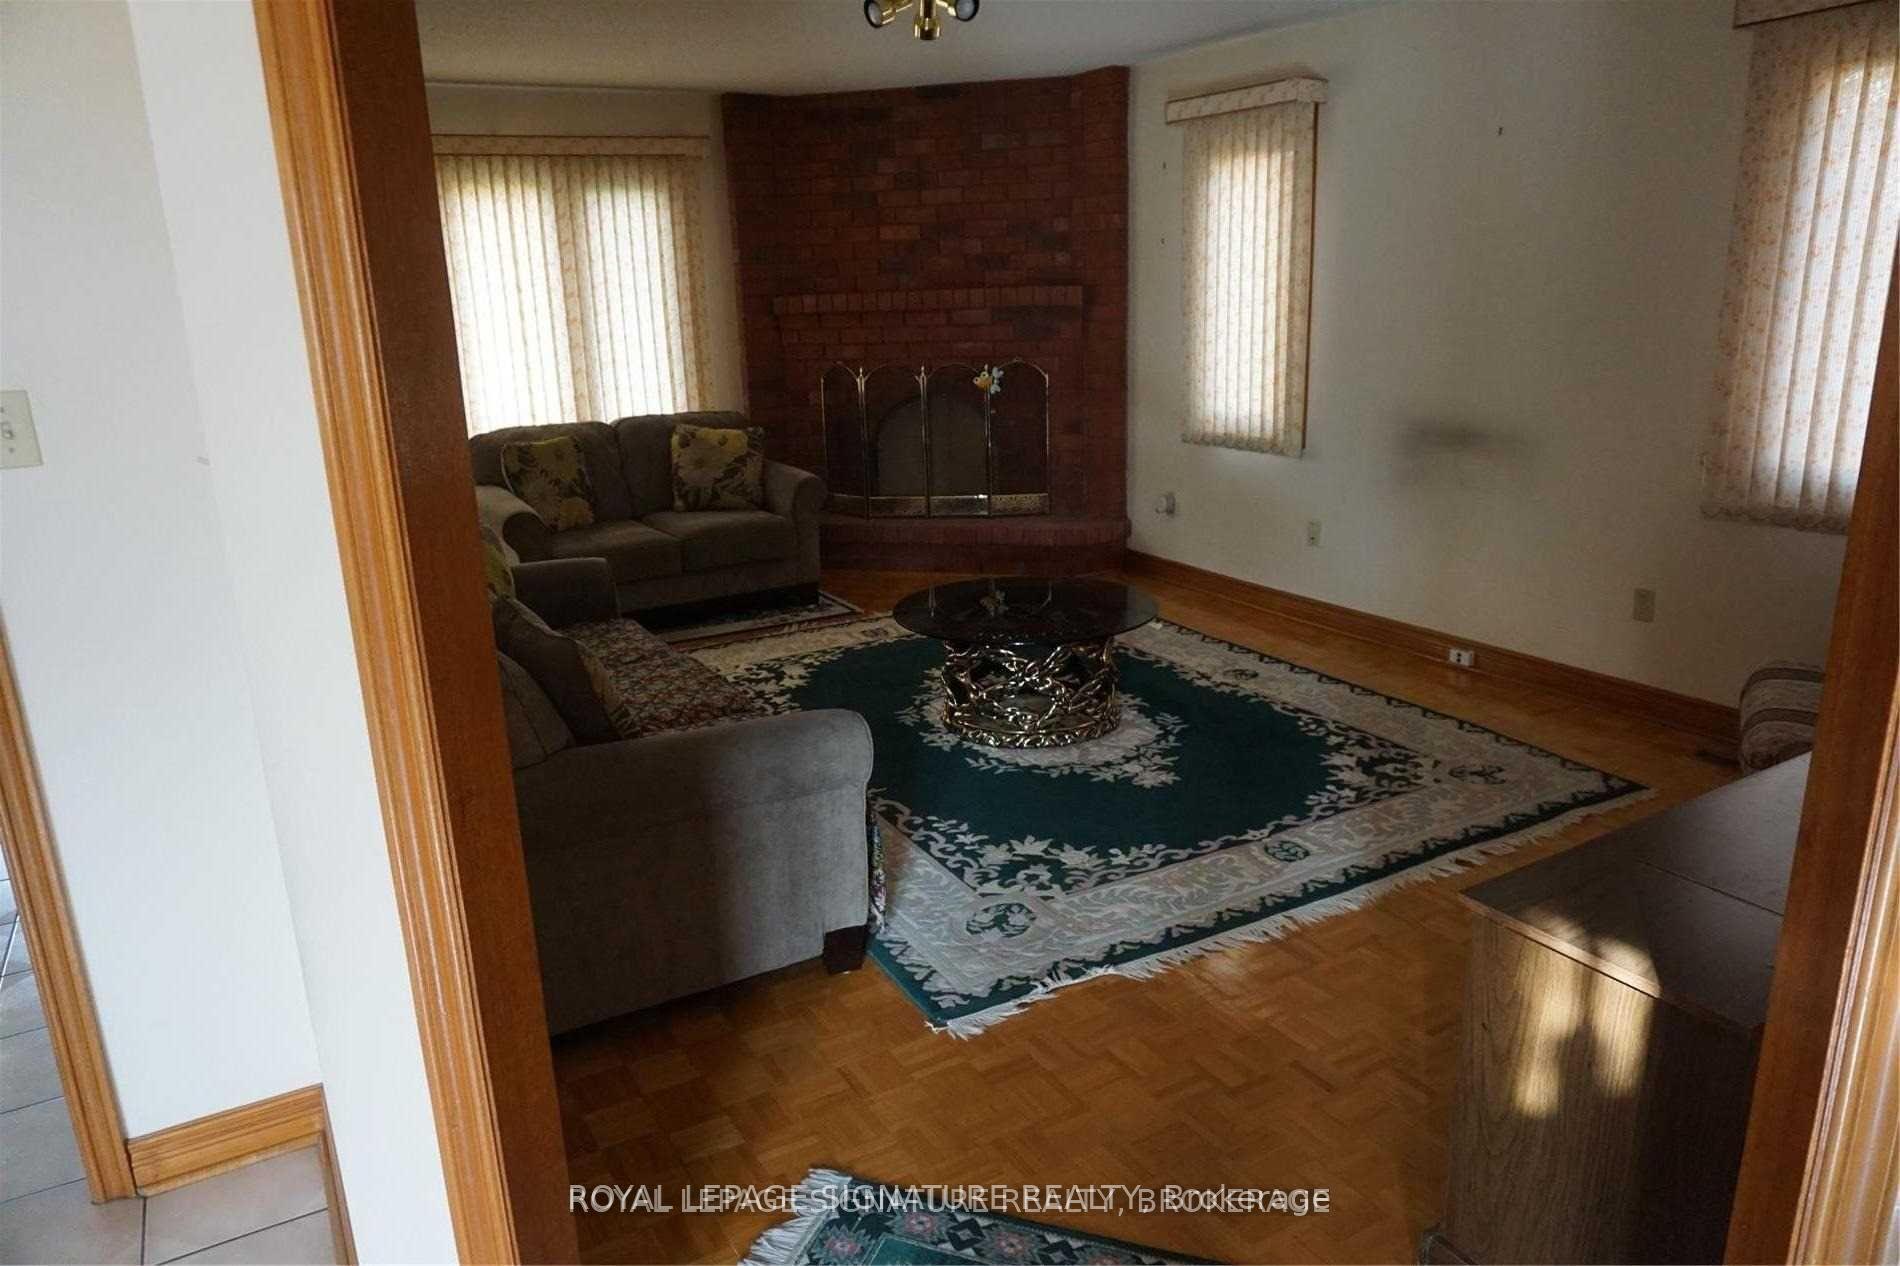
- Fireplace
- Central air
The homeDetached, 2-storey, 3,000–3,500 sq ft
- Type: Detached
- Style: 2-storey
- Living space: 3,000–3,500 sq ft
- Basement: None
InsideFireplace Yes, Tile, Parquet, Hardwood, Shared
- Fireplace: Yes
- Flooring: Tile, Parquet, Hardwood
- Laundry: Shared
- Rooms above ground: 8
- Bedrooms: 4
- Bathrooms: 3
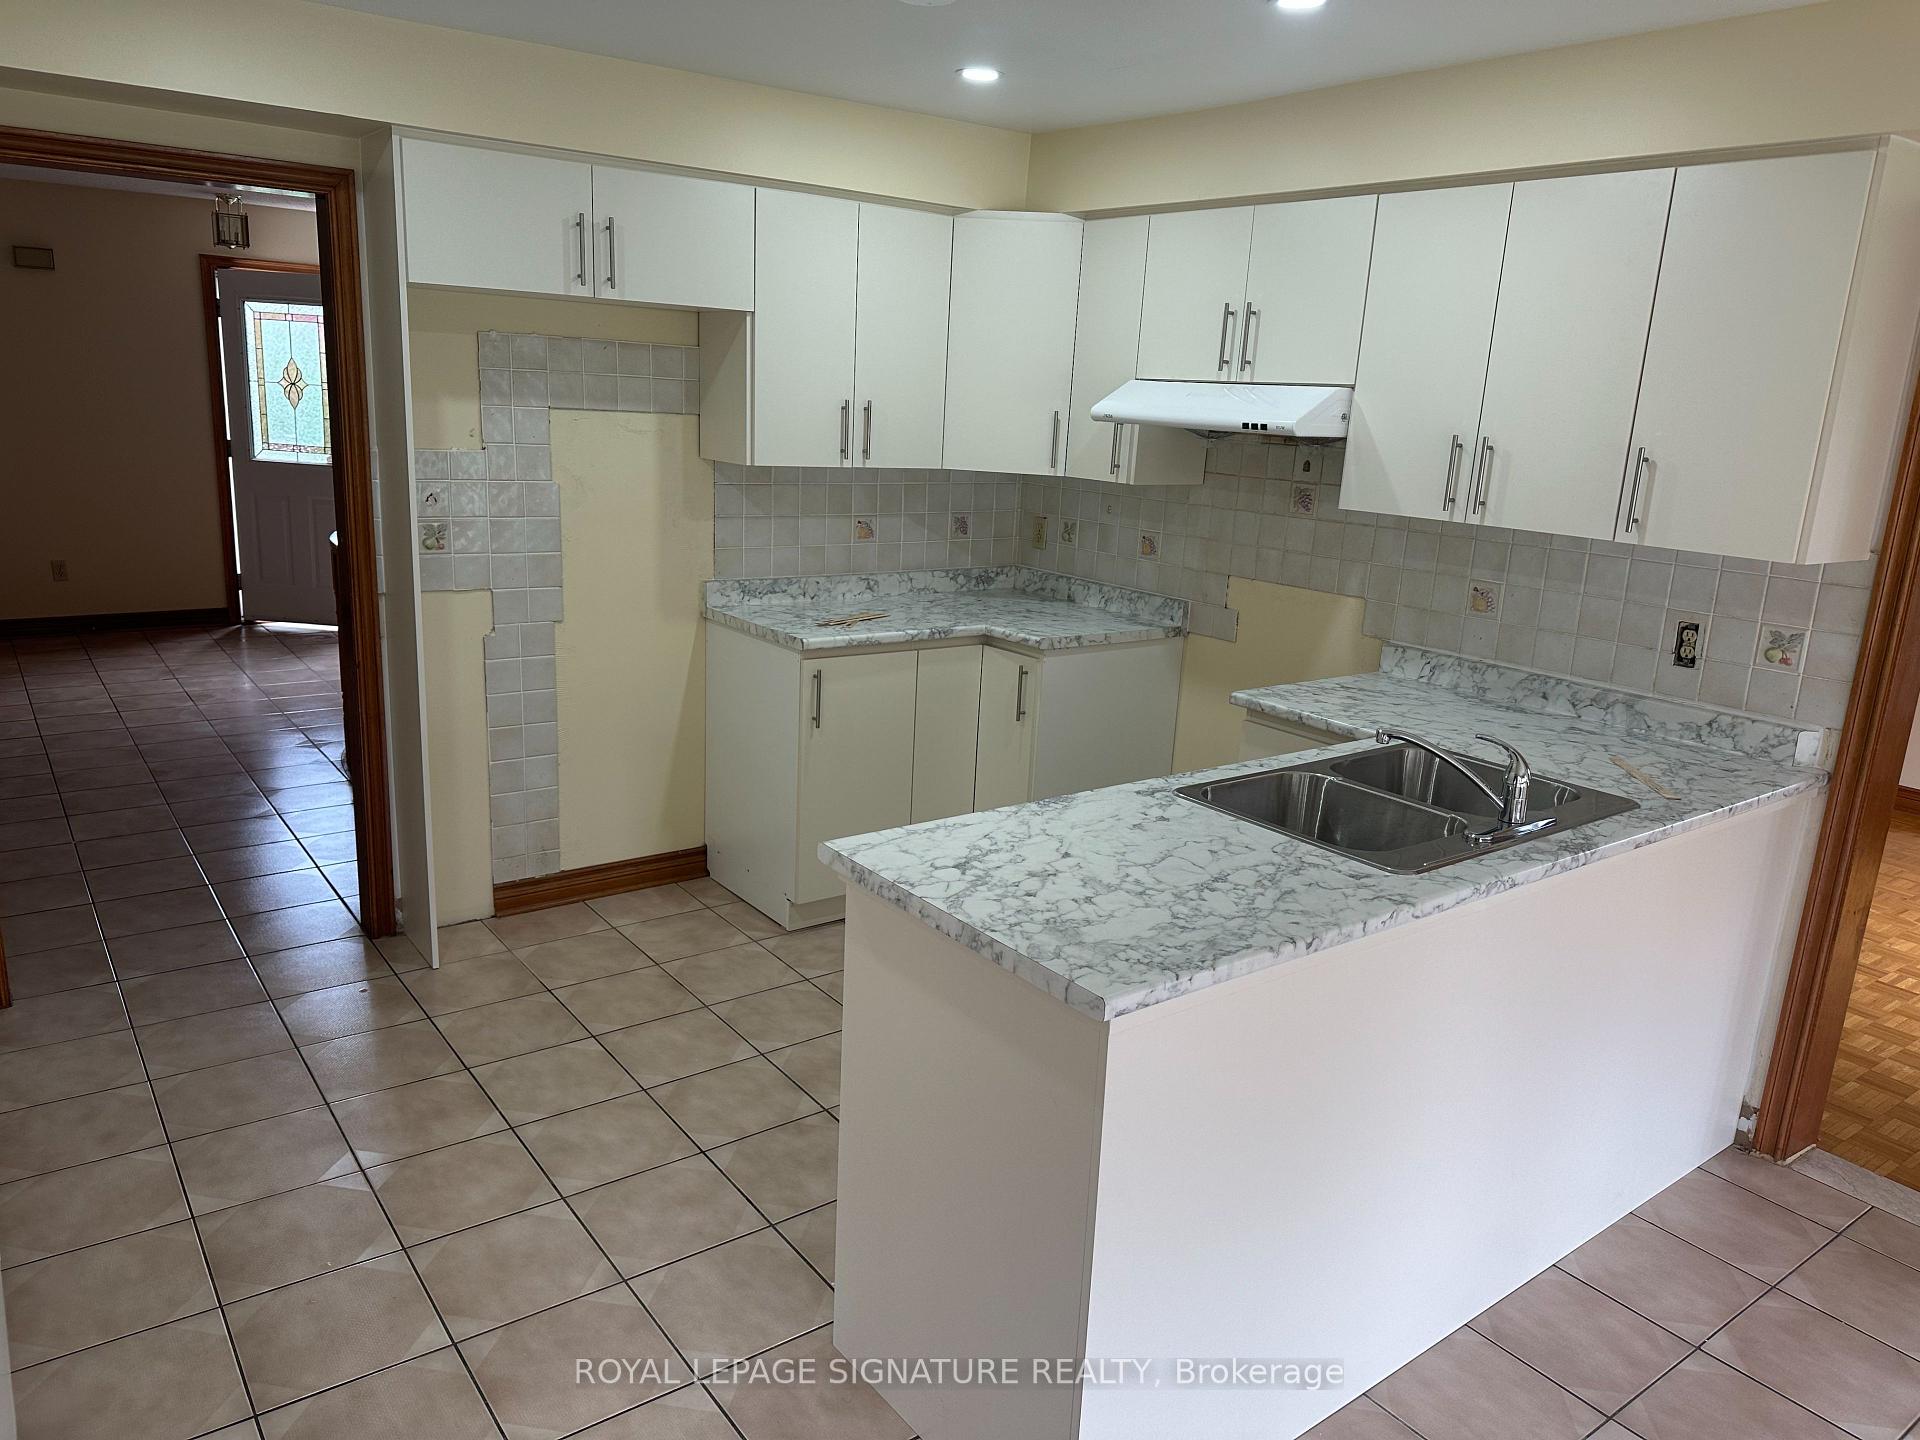
- Kitchens: 1
- Family room: Yes
Outside and lotBrick, brick front, Unknown, Unknown
- Exterior: Brick, brick front
- Roof: Unknown
- Foundation: Unknown
Parking1 Garage, Attached, Mutual
- Spaces: 1 Garage
- Garage: Attached
- Driveway: Mutual
Heating, water and powerForced air, electric, Central air, Municipal water
- Heating: Forced air, electric
- Cooling: Central air
- Water: Municipal water
- Sewer: Municipal sewer
Rent and termsRent $3,500 a month, Main, 2nd floor, Unfurnished
- Rent: $3,500 a month
- Space for rent: Main, 2nd floor
- Furnished: Unfurnished
- Lease: 12 months
- Deposit: Required
- Credit check: Required
- Employment letter: Required
- Rental application: Required
- References: Required
IncludedFridge, stove, washer and dryer included
- Included: Fridge, stove, washer and dryer included
Listing detailsW12161756, Rented, May 20, 2025
- MLS® number: W12161756
- Status: Rented
- Listed on: May 20, 2025
- Days on market: 31
- Updated: Jun 20, 2025
- Possession: 2025-06-01 / Immediate
- Occupied by: Vacant
- Listing brokerage: ROYAL LEPAGE SIGNATURE REALTY
About this home
8 Chatterton Court, Brampton (Fletcher's Creek South), ON L6W 4G9
Welcome to 8 Chatterton Court, Brampton a beautiful detached home located in a highly desirable, family-friendly neighbourhood. This spacious 2-storey upper-level unit features an open-concept floor plan with 4 large, bright bedrooms, offering plenty of space for comfortable living. The home boasts a brand new kitchen complete with modern pot lights, creating a bright and stylish cooking space. Additionally, the entire house has been freshly painted, giving it a clean and updated feel. Nestled in a quiet and safe area, the home is conveniently located close to schools, grocery stores, restaurants, and with easy access to major highways, making daily commuting and errands a breeze. The upper portion of the home is available for lease (basement not included), and tenants are responsible for 70% of the utilities. Parking includes 1 garage spot and 2 additional spaces on the driveway. AAA tenants are preferred. This is a wonderful opportunity to live in a beautifully updated home in a welcoming community
Ask about this home
A HOMEH agent will answer your questions about this home.
Around this home
Daily convenience, out of 100, from the distances below
Schools nearby
School rating, out of 10.
Helpful calculators
Your HOMEH agent

"I would see it this week."