
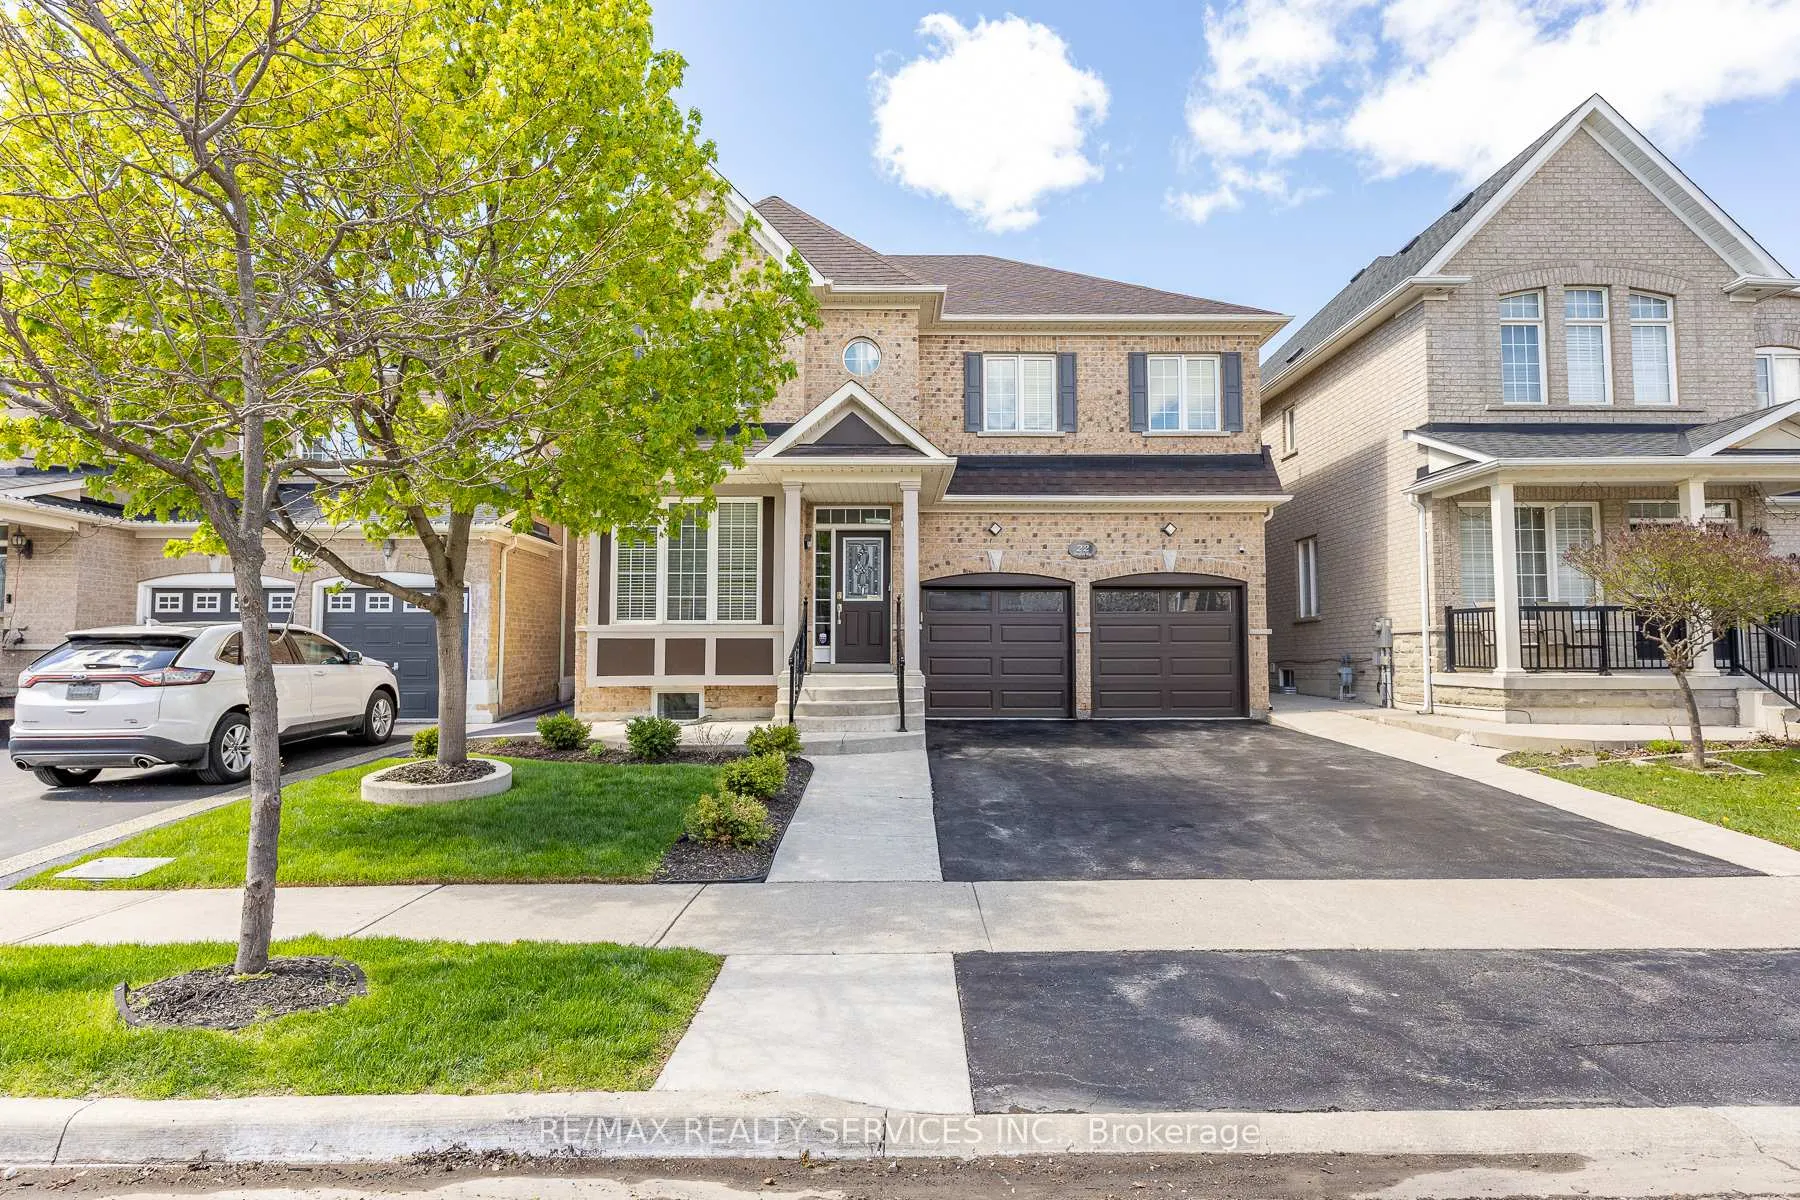
22 Berryfield Way
Brampton (Sandringham-Wellington)22 Berryfield Way
Brampton (Sandringham-Wellington)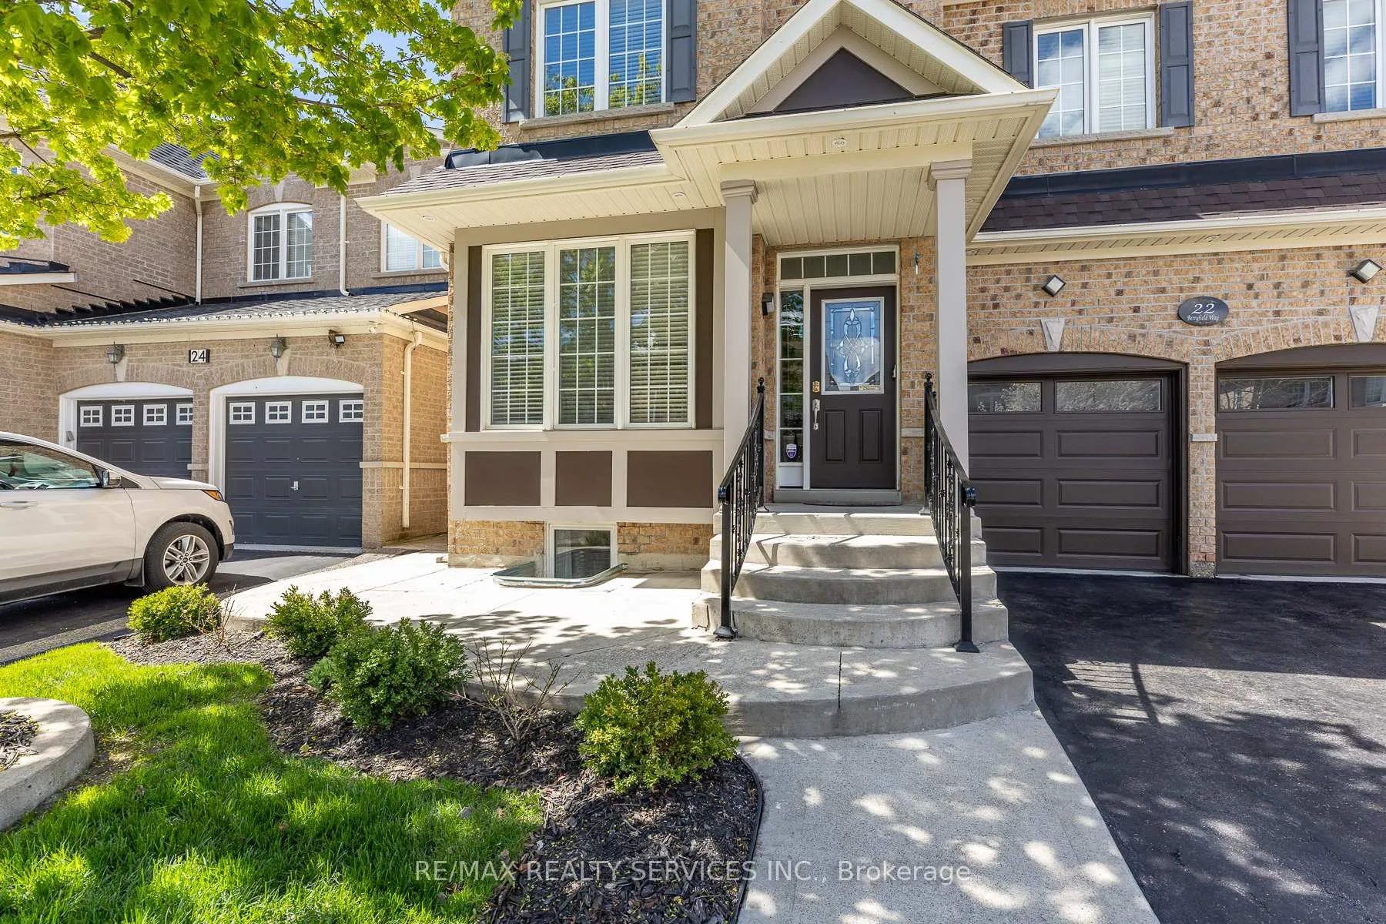
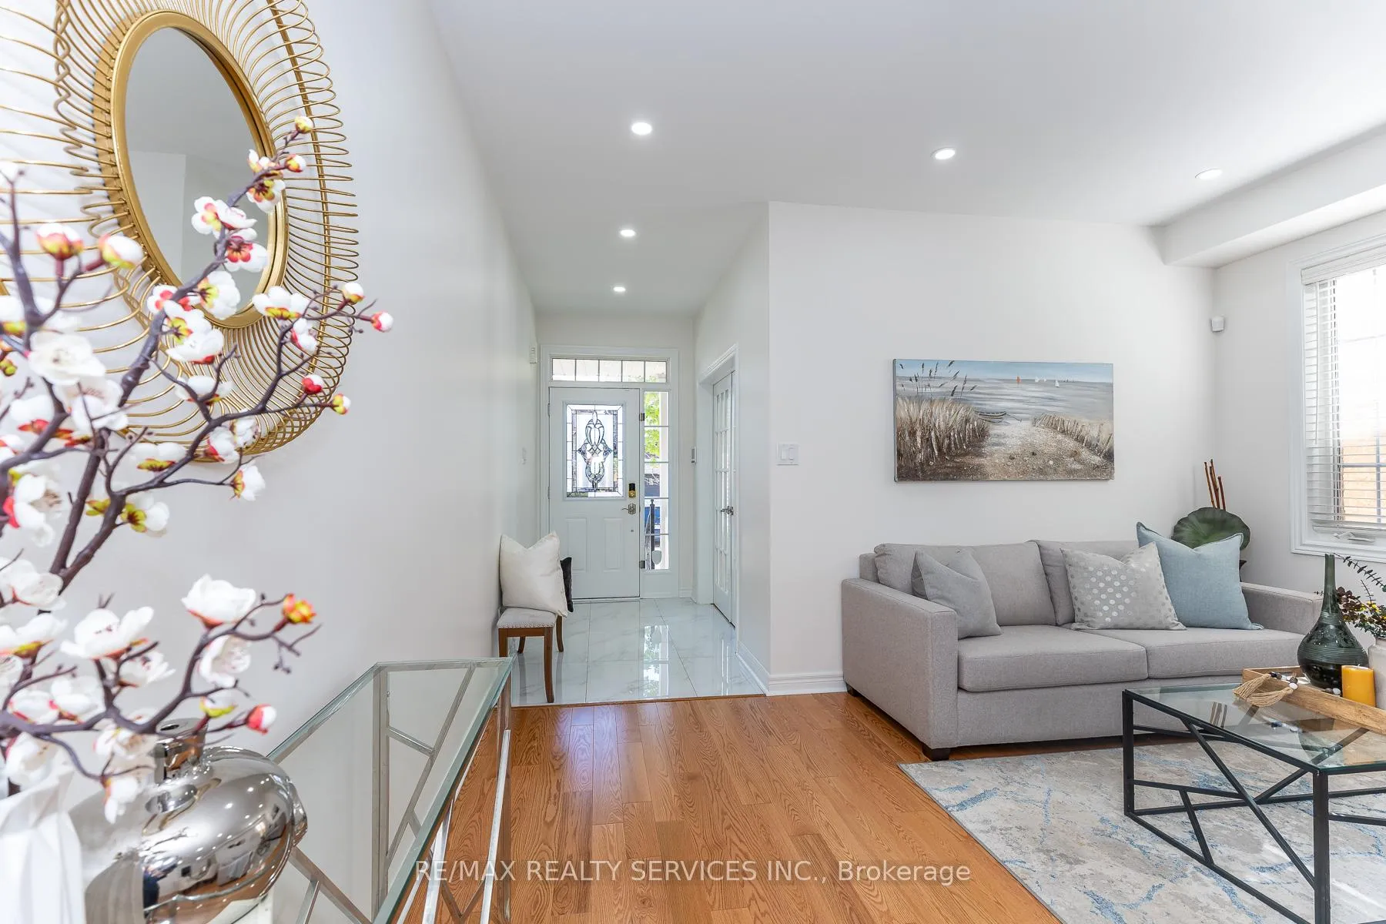
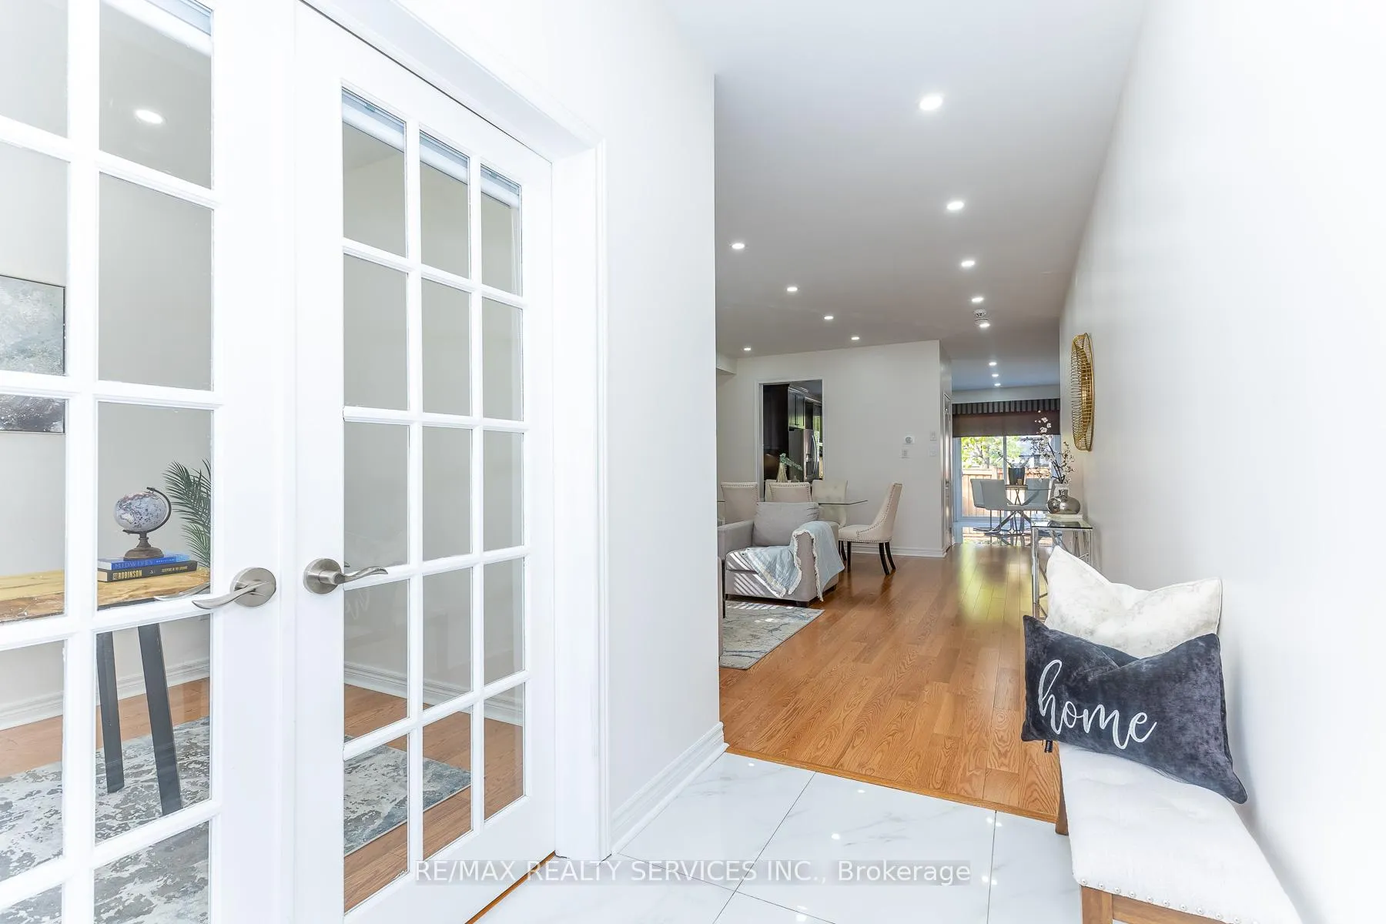
 See all 50 photos
Property history

This listing has ended. It is no longer available.
Property not available for sale or for rent.
Ask about this home
A HOMEH agent will answer your questions about this home.Ask HOMEH
About this home
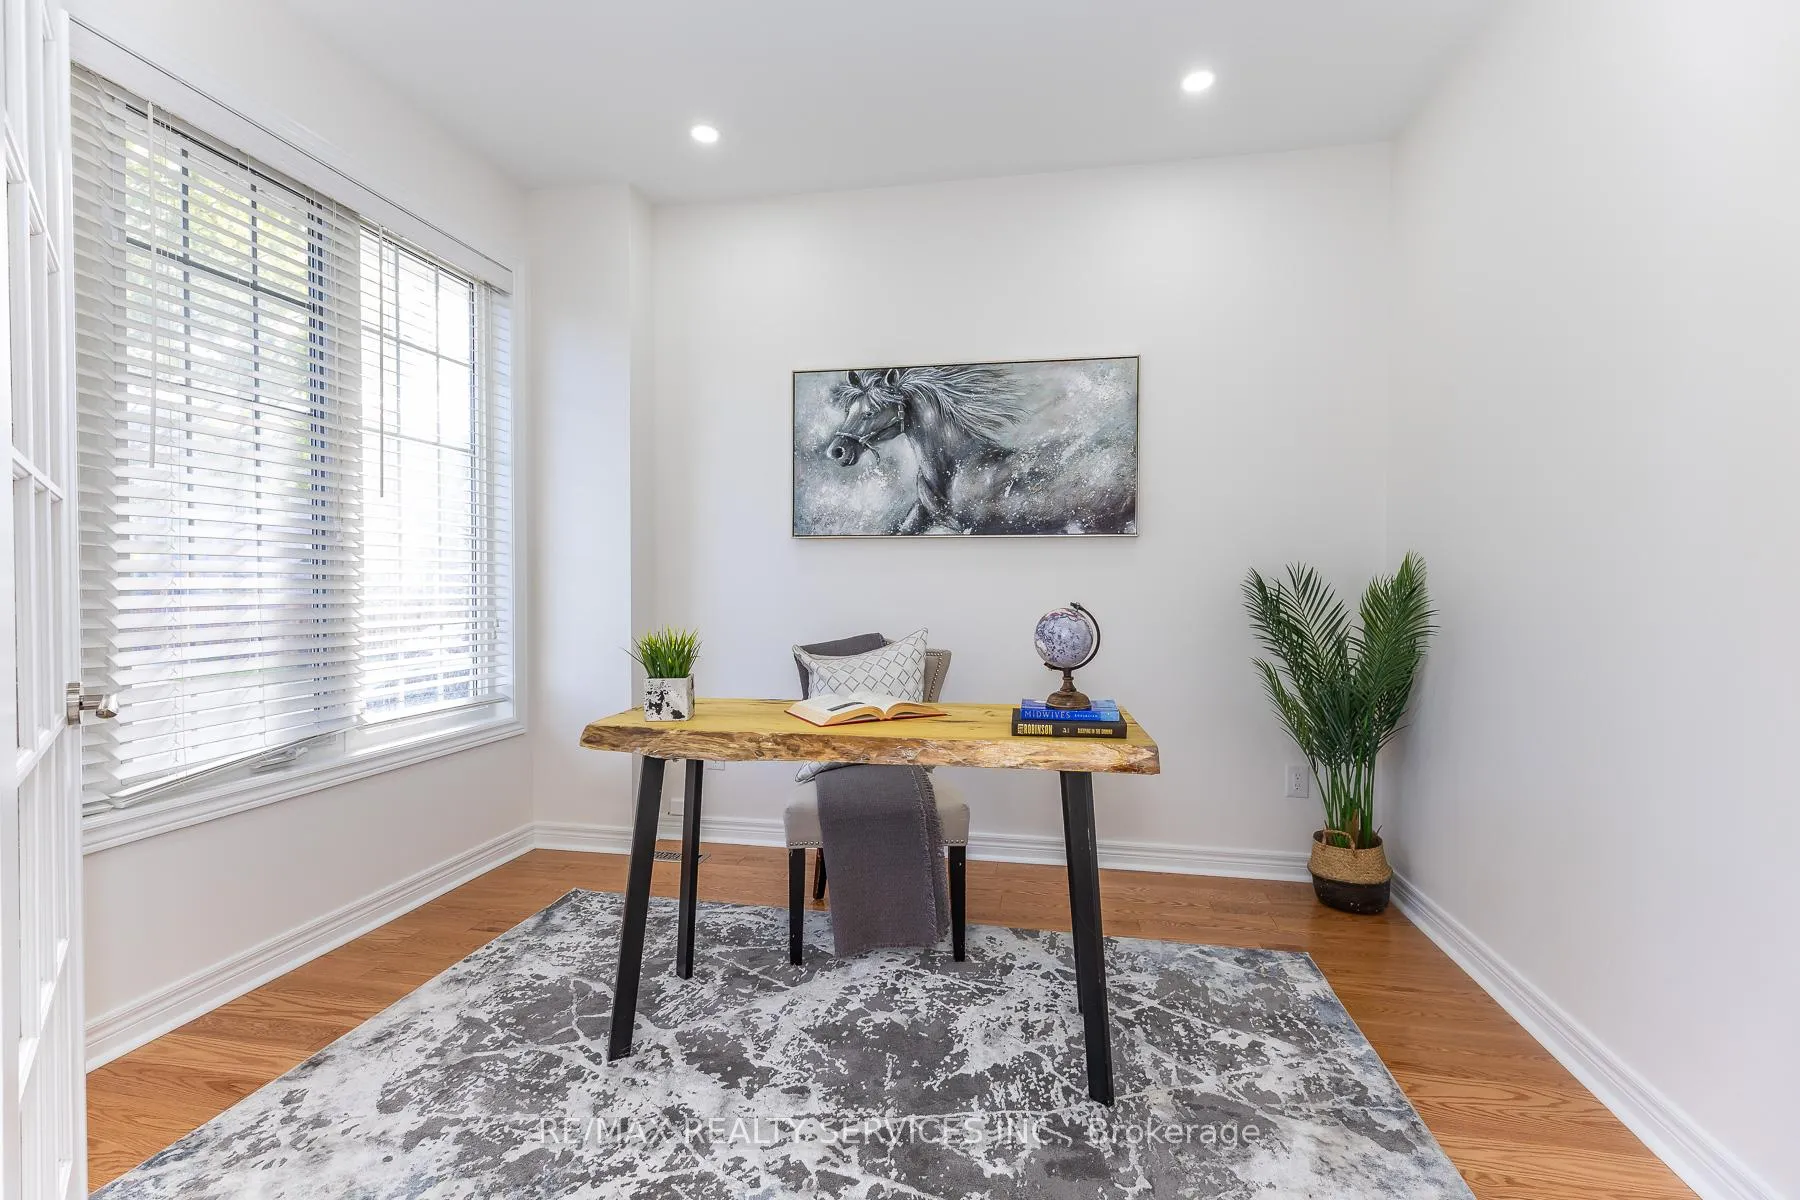
Approx. 2,944 sq ft detached home in desirable Sandringham-Wellington with 5 bedrooms upstairs plus a legal 3-bedroom second dwelling basement apartment - ideal for extended family or rental potential. The main level offers separate living and dining areas, family room with 3-sided gas fireplace, den/home office, 9-ft ceilings, pot lights, and oak staircase. Upgraded kitchen with granite counters, centre island, breakfast bar, pantry, high-end appliances, water softener, RO system, and servery to dining room. New hardwood flooring runs through the main level and upper hallway. Second floor features 5 bedrooms and 3 full bathrooms, including a spacious primary bedroom with two walk-in closets and 5-piece ensuite. The self-contained basement apartment includes its own kitchen, 2 full bathrooms, laundry, and access through both side and rear entrances. Carpet-free layout, select smart lighting, upgraded full bathrooms with standing showers, vanities/countertops, flooring, and mirrors, double garage with direct home access, and parking for 6 total vehicles including garage spaces. Excellent family location close to elementary, middle, and high schools, multiple parks, shopping, malls, and Hwy 410.
Facts & features
Ask about this home
A HOMEH agent will answer your questions about this home.
Rooms
12 rooms · 6 bathrooms
- Living room20′ × 14′6″290 sq.ft.
- Dining room20′ × 14′6″290 sq.ft.
- Kitchen13′7″ × 16′1″219 sq.ft.
- Family room14′7″ × 16′234 sq.ft.
- Den9′7″ × 9′86 sq.ft.
- Primary bedroom13′10″ × 17′1″236 sq.ft.
- Bedroom 212′ × 10′120 sq.ft.
- Bedroom 310′ × 14′6″145 sq.ft.
- Bedroom 412′ × 11′132 sq.ft.
- Bedroom 510′ × 13′1″131 sq.ft.
- Kitchen13′7″ × 13′7″185 sq.ft.
- Bedroom11′ × 11′6″126 sq.ft.
Around this home
Listing details
Helpful tools
Your HOMEH agent
"Priced 18% over our estimate. I would see it this week."
Ask HOMEH about this home
Price, neighbourhood, monthly cost. Ask anything.
HOMEH Intelligent Agent is an AI, not a licensed representative. Check anything important with your agent.