
Main floor, 22 Edsel Road
Main floor, 22 Edsel Road
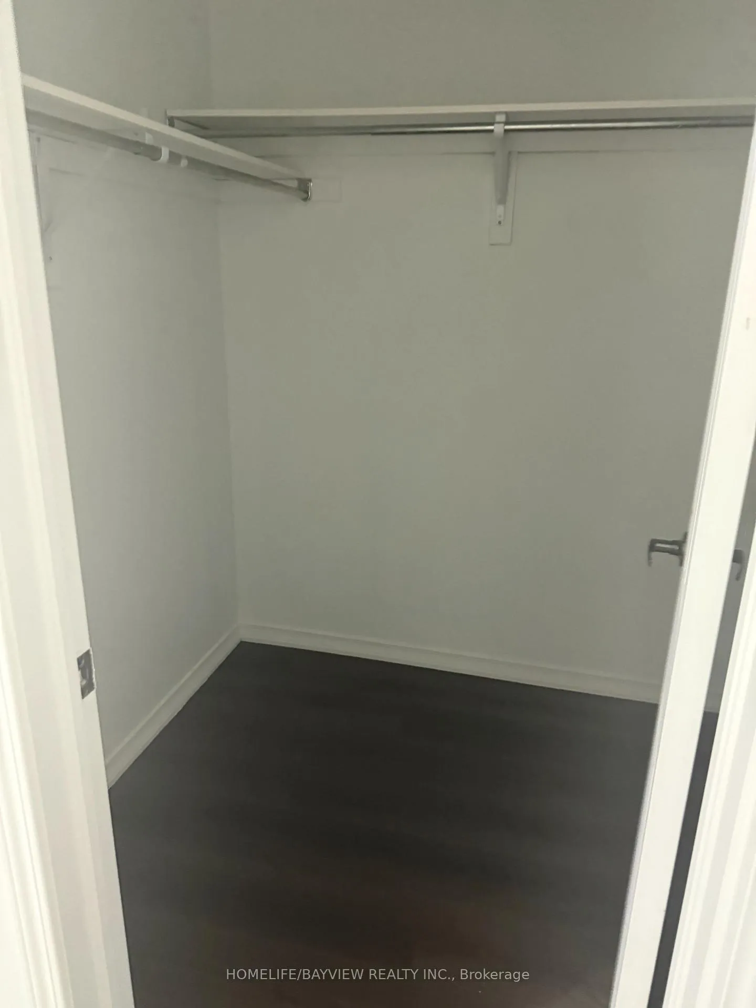
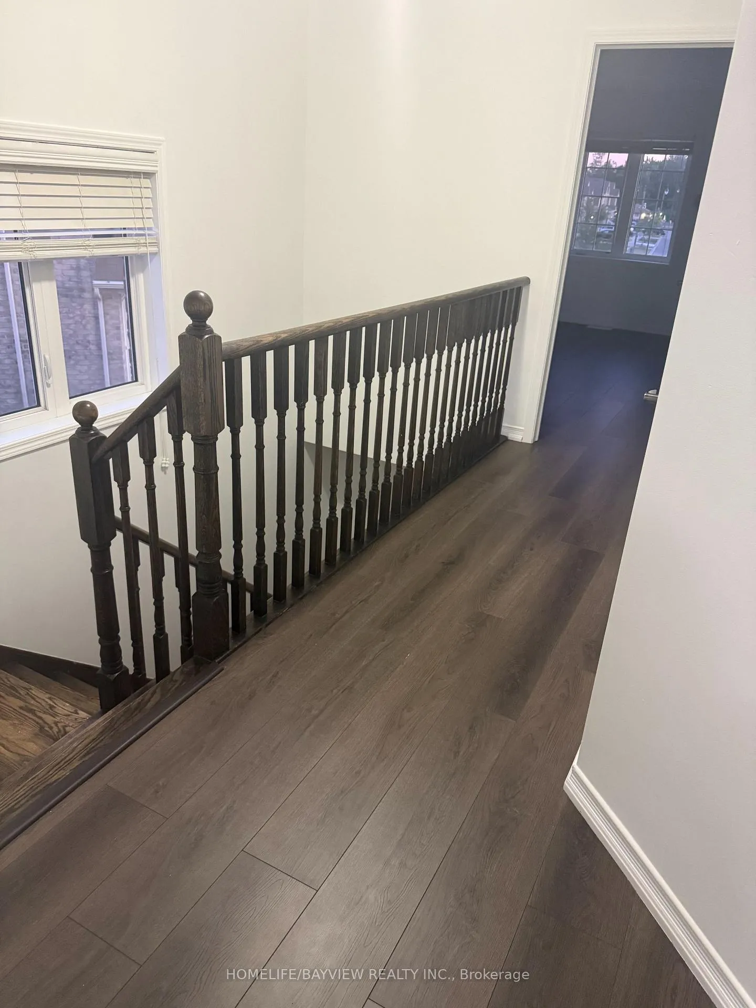
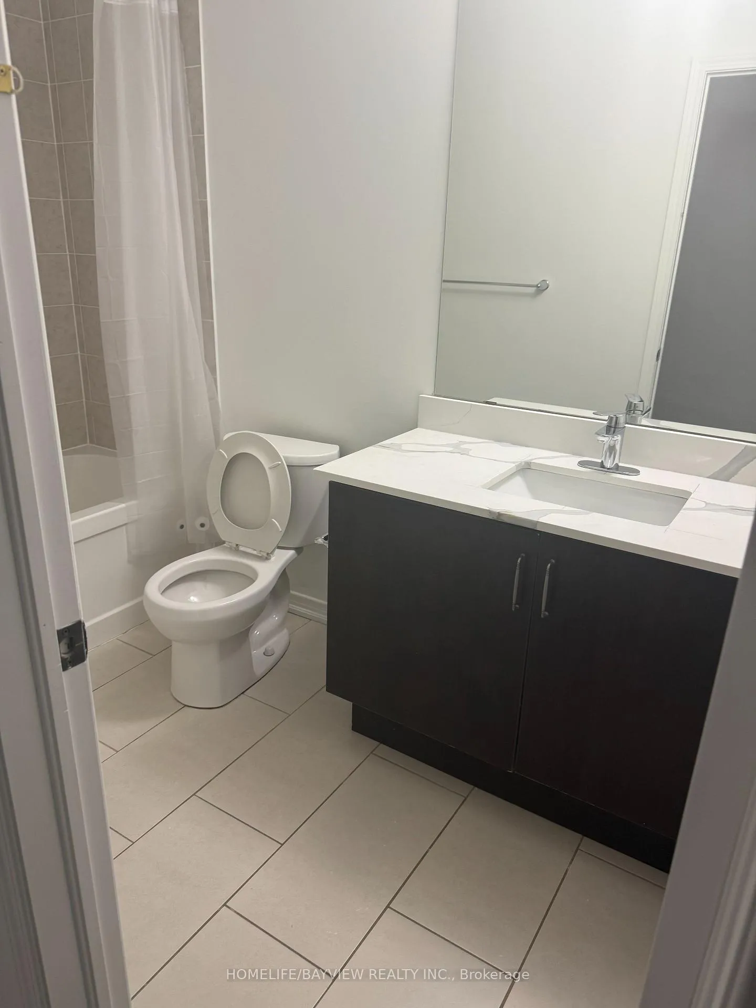
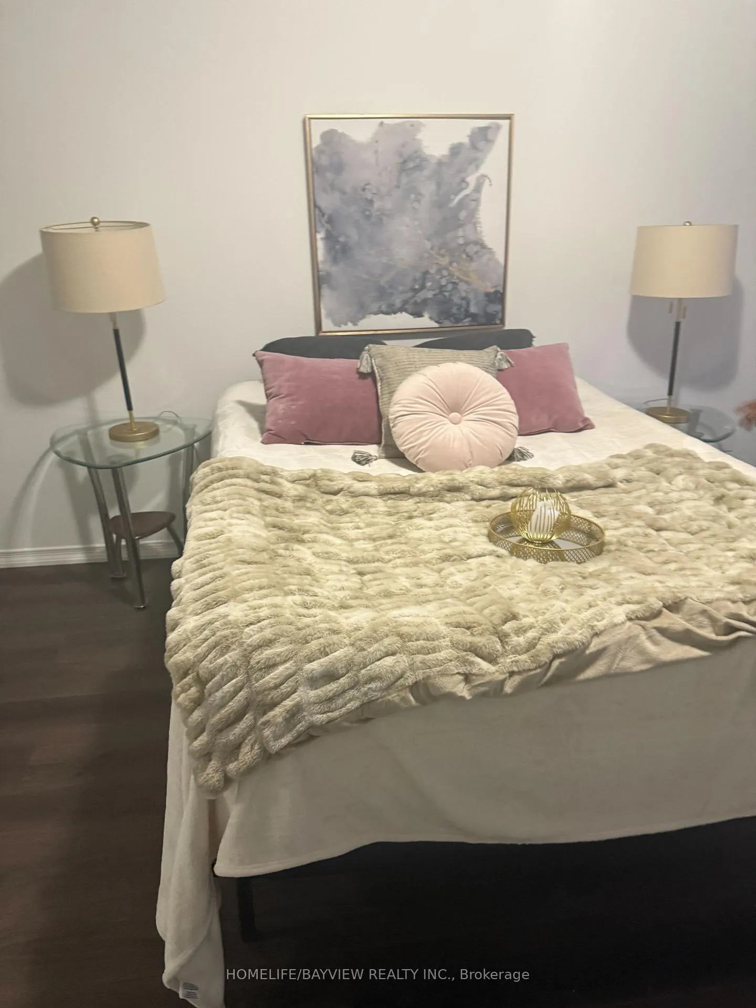
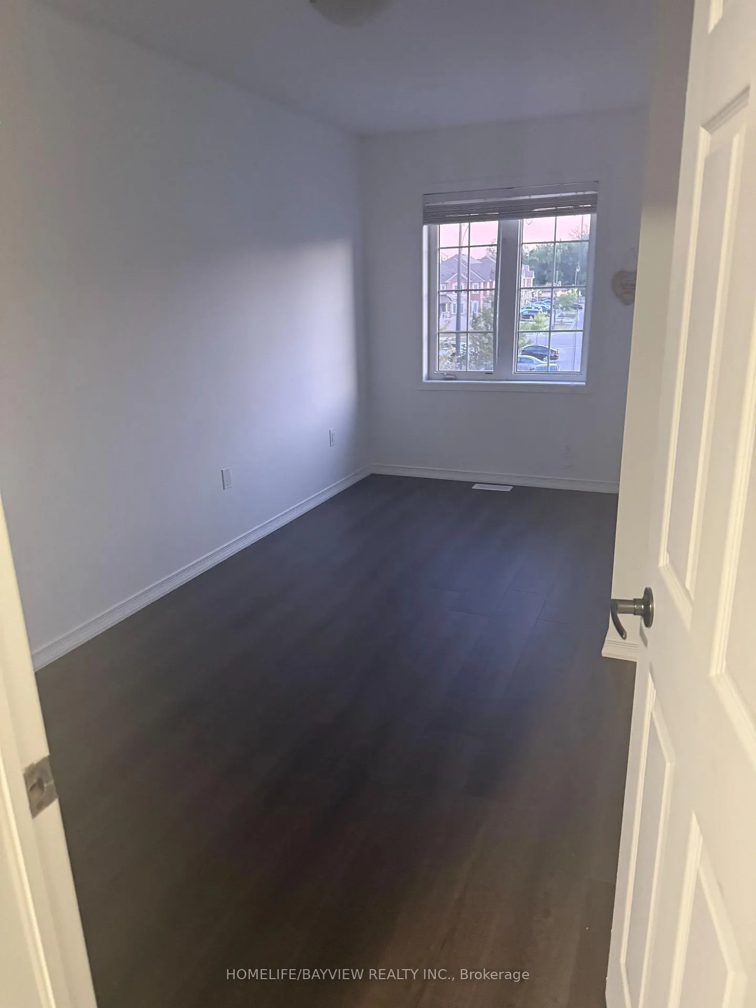 See all 8 photos
Property history
About this home
Main floor, 22 Edsel Road, Brampton (Northwest Brampton), ON L7A 4K6
Welcome to this exceptional (4+2 Bedroom,4 washroom) Semi-Detached House, Nestled on a Premium Pie-Shaped Ravine Lot backing onto a Serene Pond. Boasting approximately 2000 Sq ft + 700 Sq ft of modern living space, this home features 9 foot ceilings on the main floor, Freshly Painted and New floors on the second floor. The open concept layout is anchored by a bright, upgraded kitchen with New Quartz Countertops and ample cabinet space. The upper-level laundry room adds convenience to daily living. (Option)The fully finished 2 bedroom, 1 washroom basement comes with a Separate Entrance by the builder, The deep, private backyard offers tranquility and space, perfect for entertaining or enjoying nature year-round. The homes location is unbeatable, within walking distance to parks, schools, child day care. This is the perfect blend of space, privacy, and natural beauty -- don't miss out on this rare opportunity! **
Facts & features
Ask about this home
A HOMEH agent will answer your questions about this home.
Rooms
7 rooms · 3 bathrooms
- Kitchen17′6″ × 7′6″131 sq.ft.
- Living room17′6″ × 9′10″172 sq.ft.
- Family room17′6″ × 9′10″172 sq.ft.
- Bedroom18′ × 11′5″205 sq.ft.
- Bedroom 210′6″ × 8′6″89 sq.ft.
- Bedroom 313′3″ × 7′10″105 sq.ft.
- Bedroom 414′1″ × 7′10″111 sq.ft.
Around this home
Listing details
Helpful tools
Your HOMEH agent

"I would see it this week."
Ask HOMEH about this home
Price, neighbourhood, monthly cost. Ask anything.
HOMEH Intelligent Agent is an AI, not a licensed representative. Check anything important with your agent.