

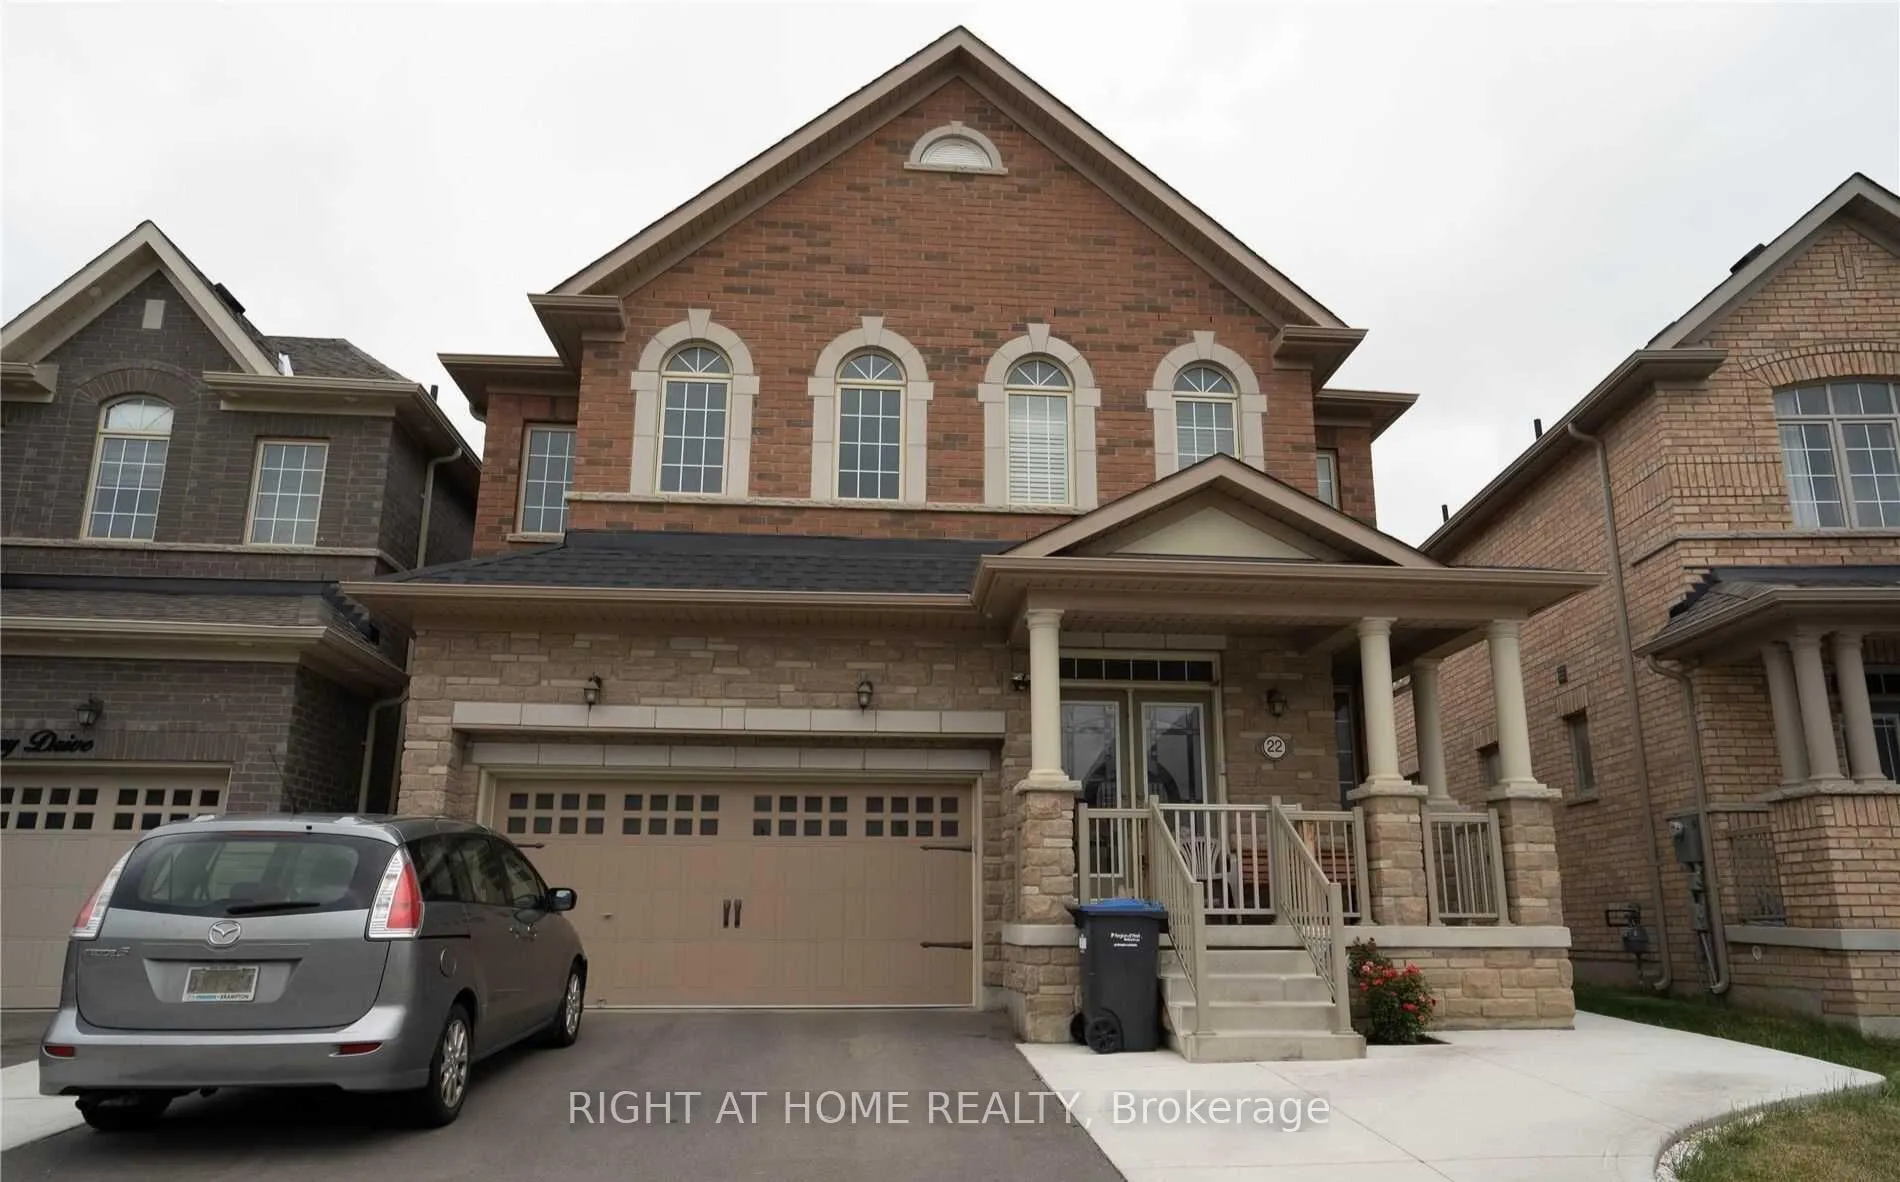
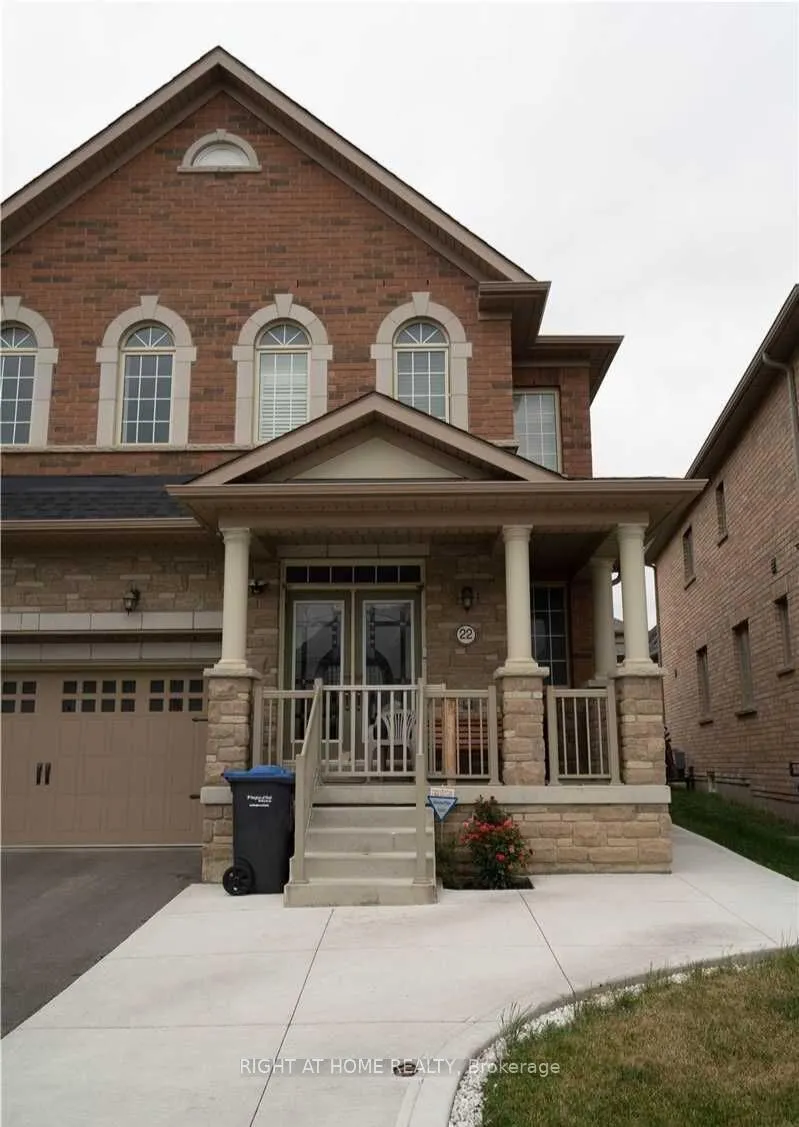
22 George Gray Drive
Detached Terminated
1/922 George Gray Drive
Detached Terminated
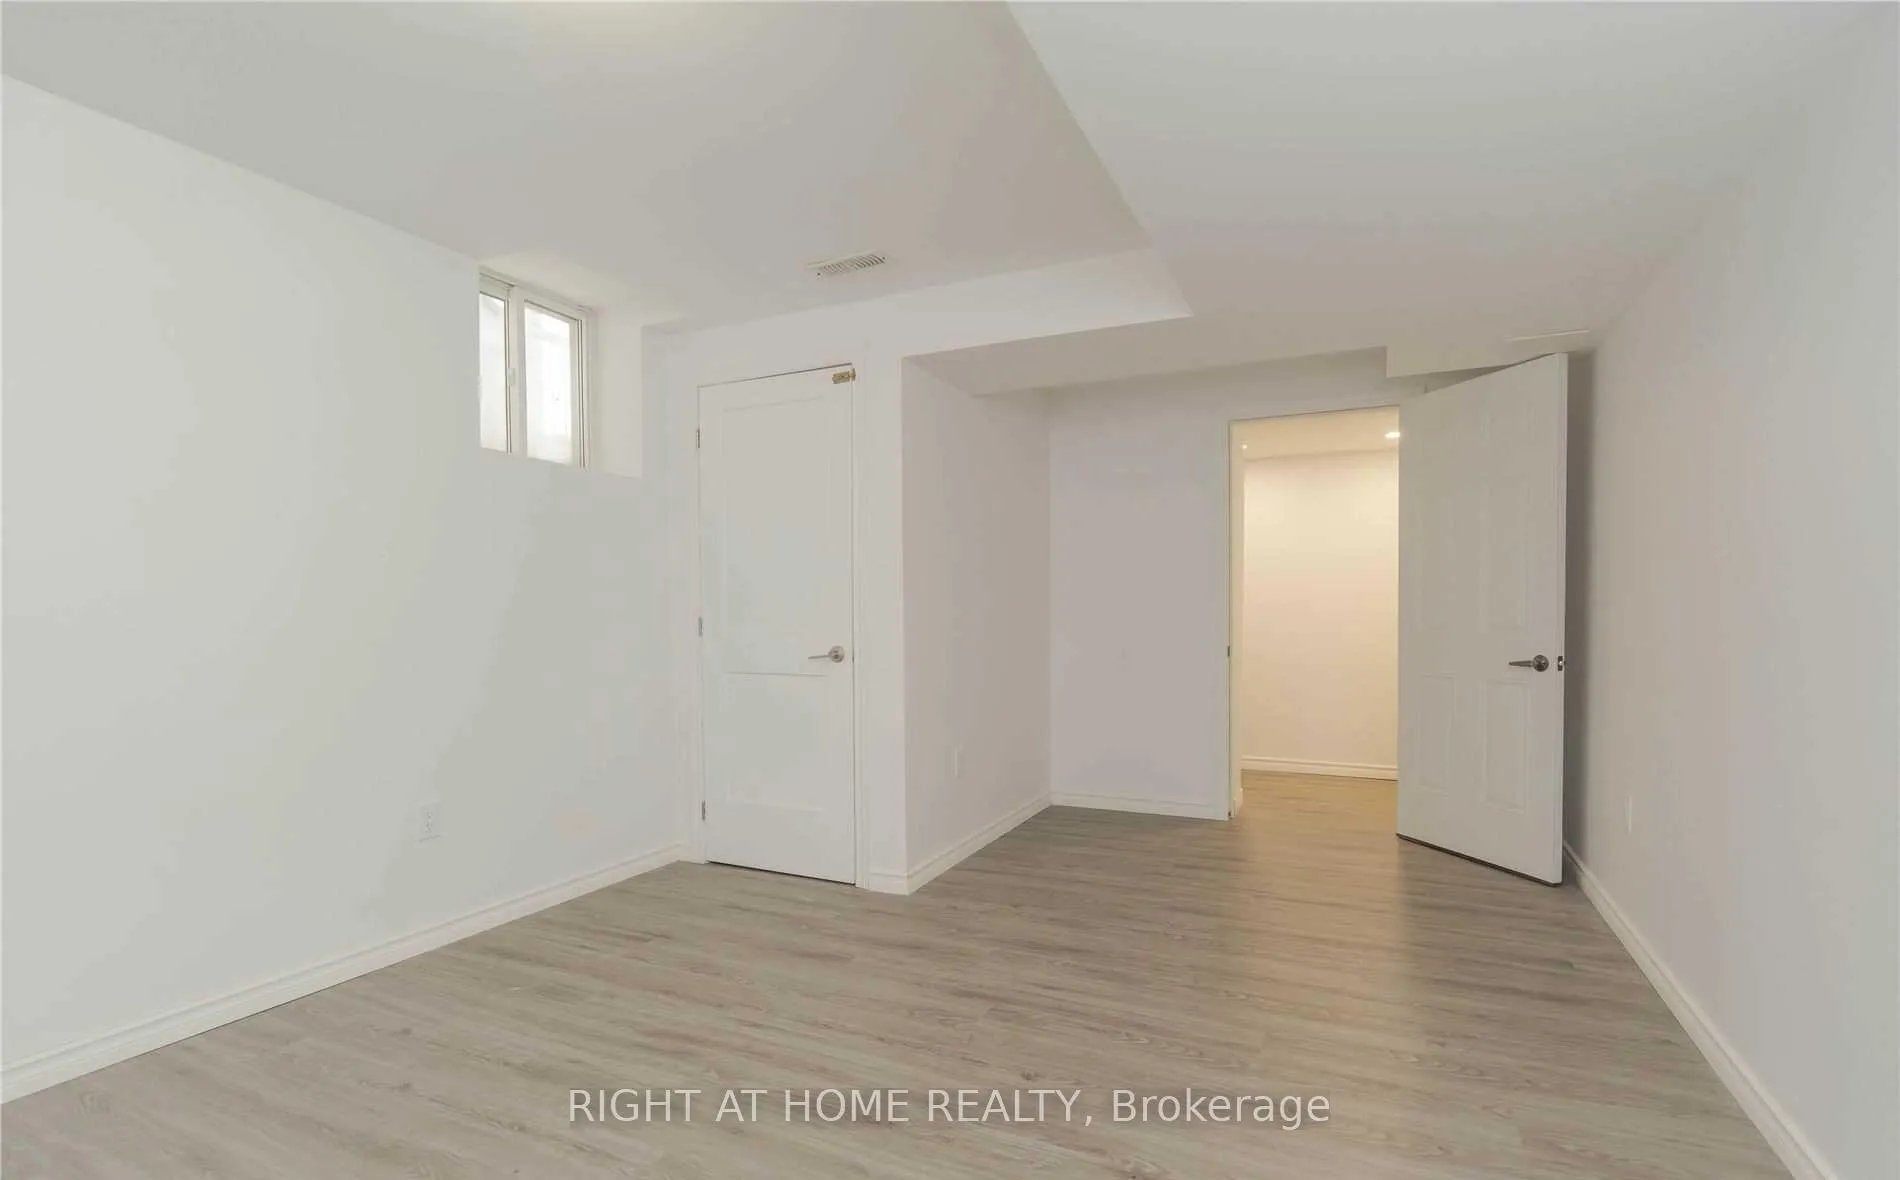 See all 9 photos
1 Bedroom
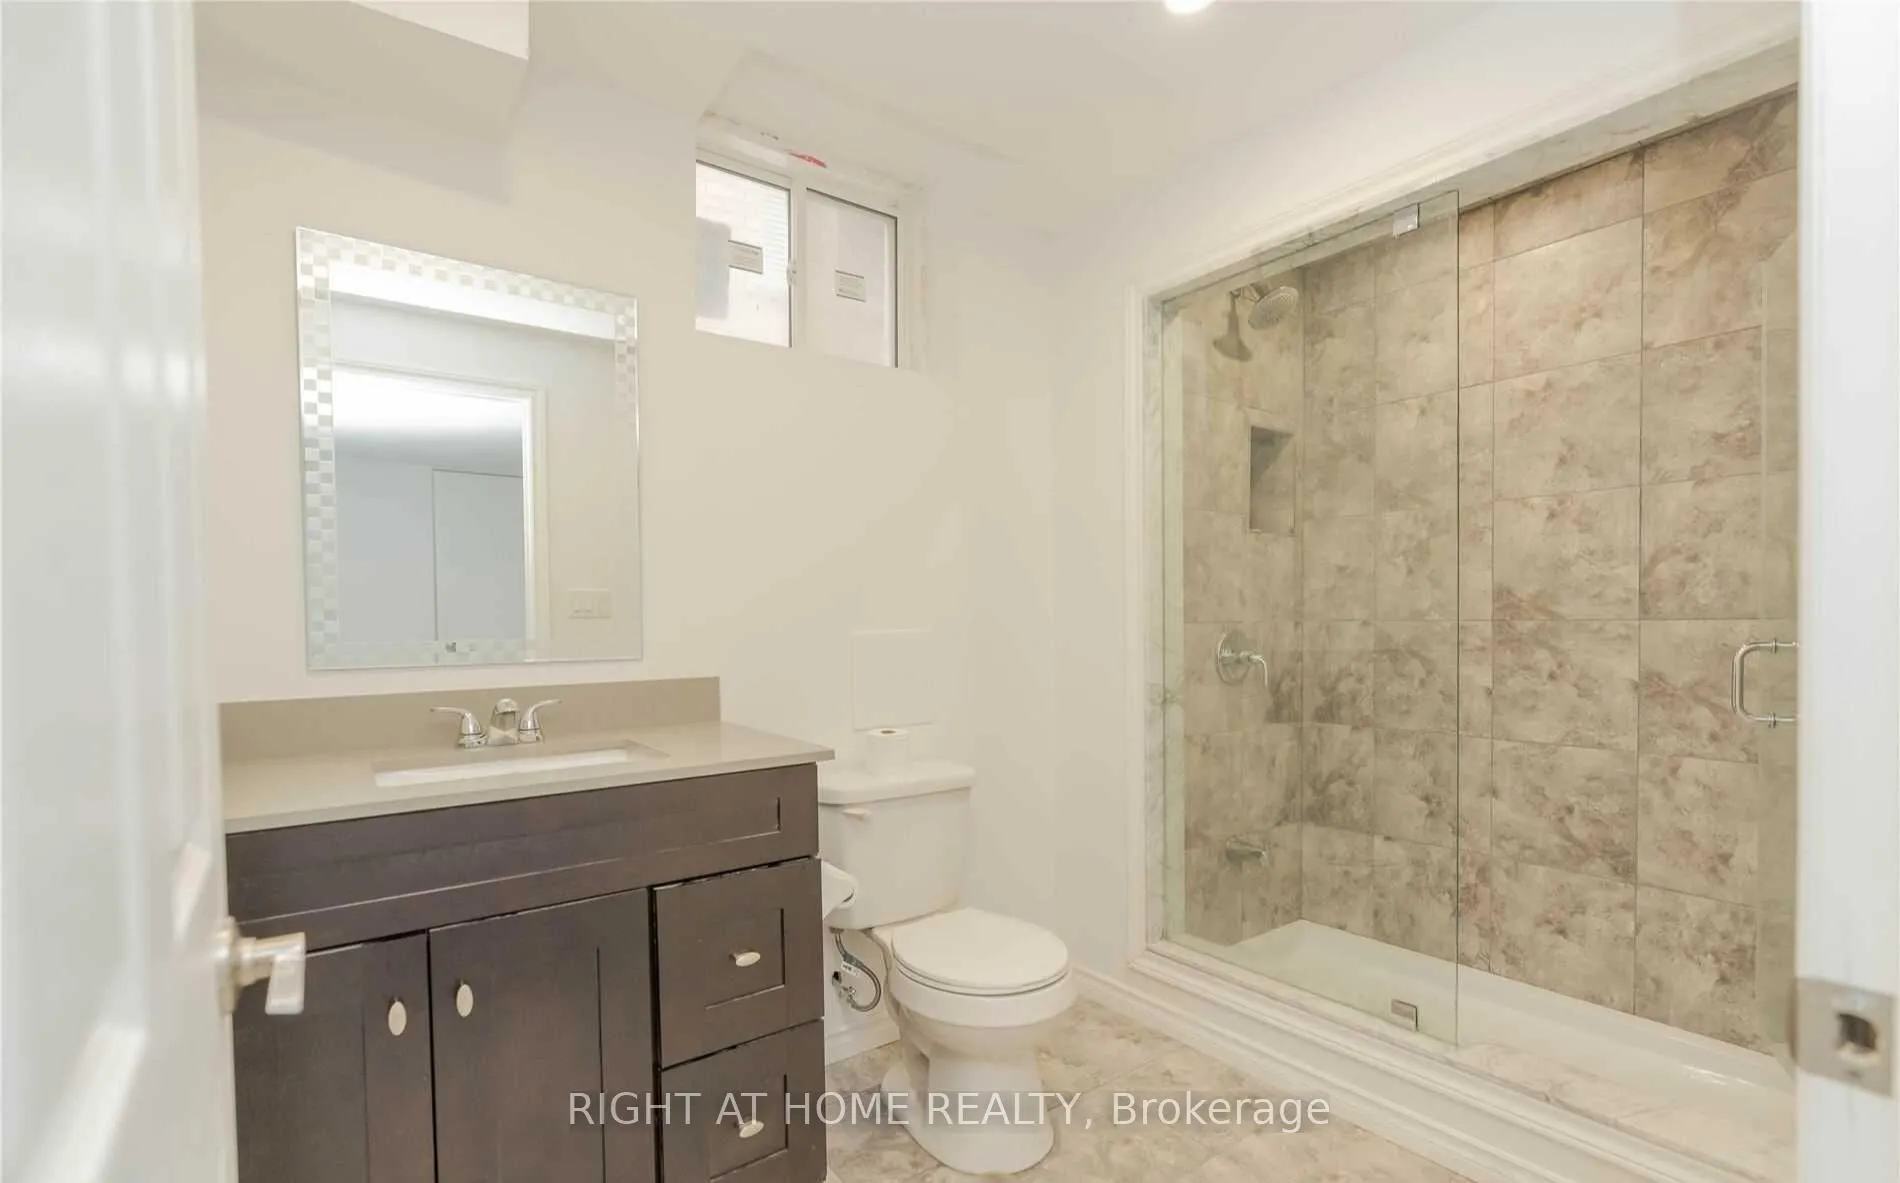
1 Bathroom
0 Garage
— sq.ft
Basement
— Unit
Property history
- $1,600TerminatedList: 2024-11-09|End: 2025-03-20|131 daysW10416094
Facts and features
- BasementApartment
- Lease term12 months
- FurnishedUnfurnished
- LaundryIn basement
What stands out
- Separate entrance
- Central air
The homeDetached, 2-storey, Apartment, separate entrance
- Type: Detached
- Style: 2-storey
- Basement: Apartment, separate entrance
InsideIn basement, lower level, Rooms above ground 3, Bedrooms 1
- Laundry: In basement, lower level
- Rooms above ground: 3
- Bedrooms: 1
- Bathrooms: 1
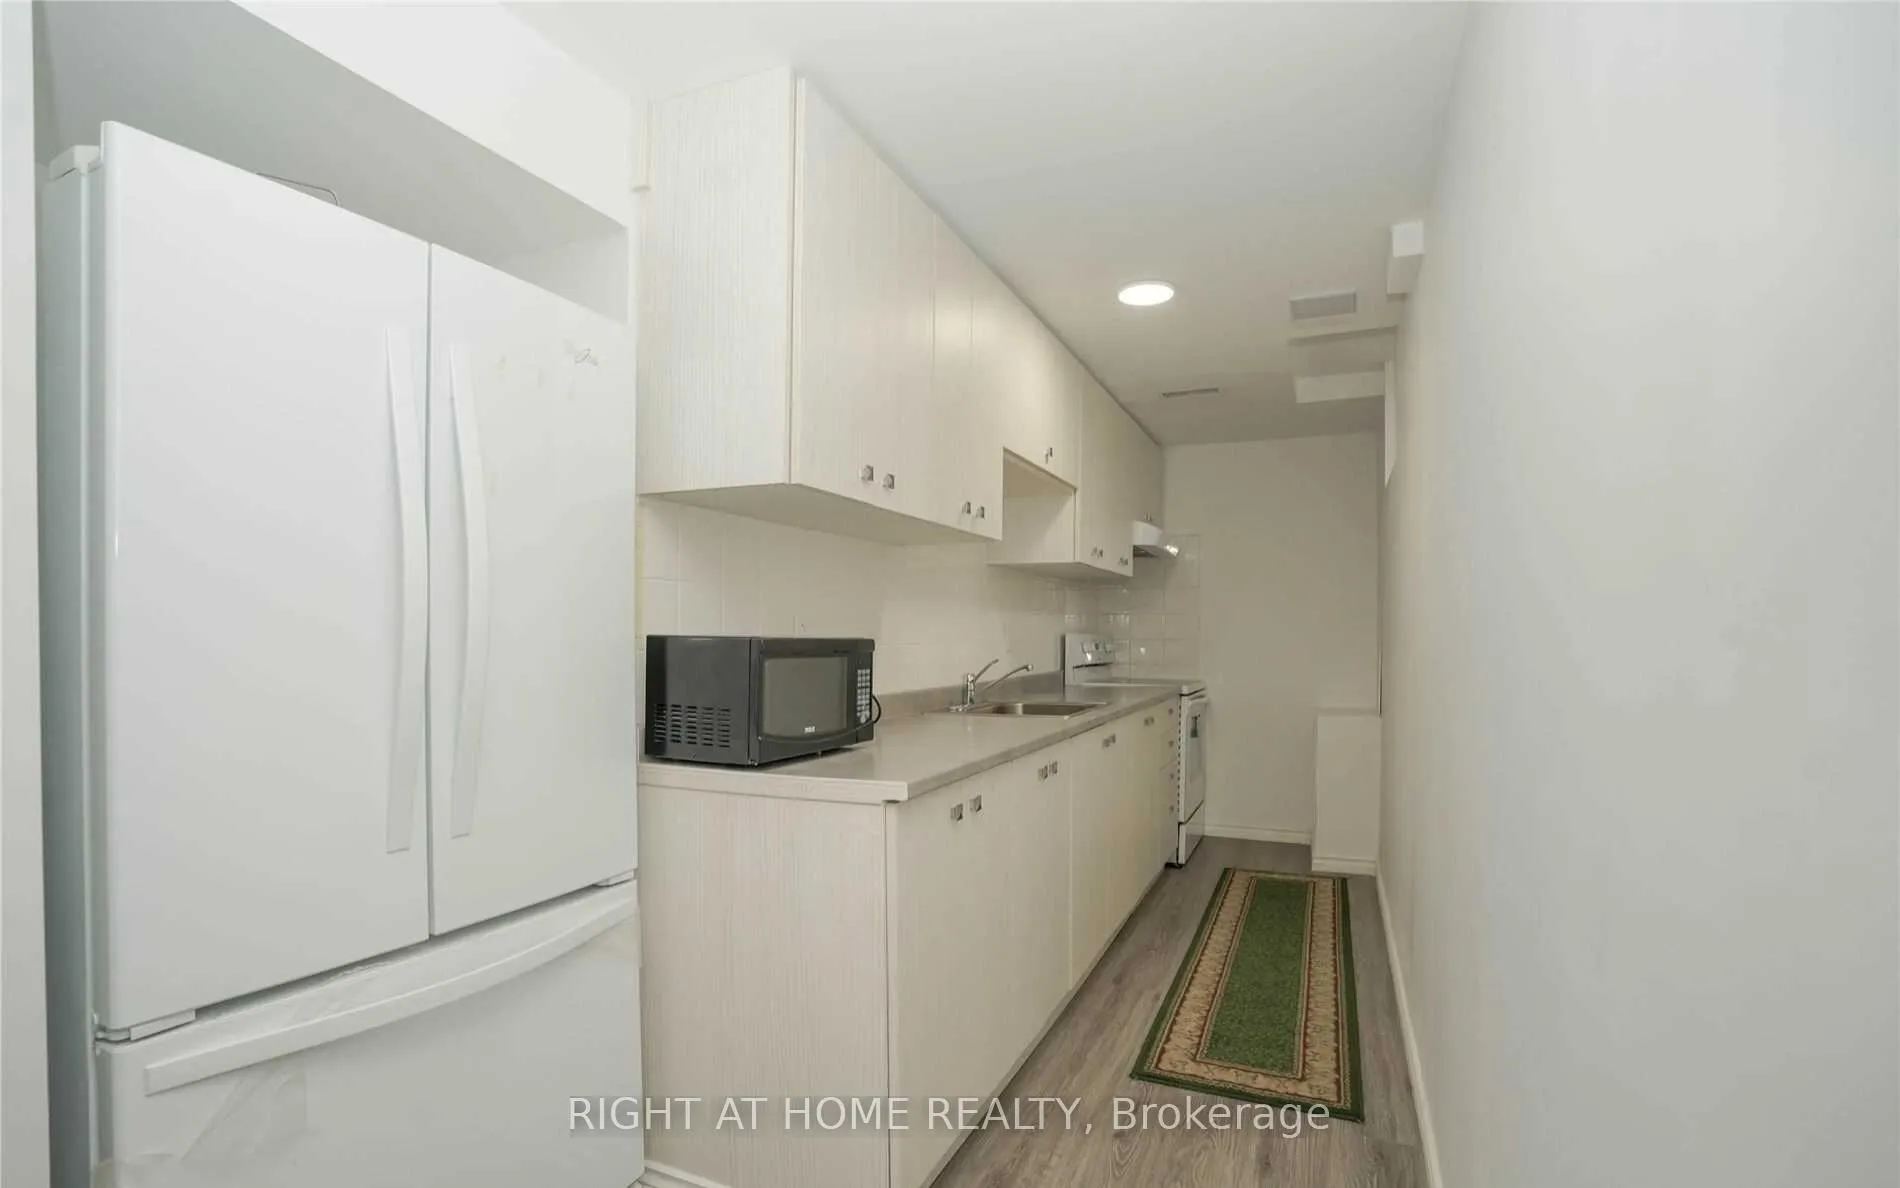
- Kitchens: 1
Outside and lotBrick, stone, Asphalt shingle, Poured concrete
- Exterior: Brick, stone
- Roof: Asphalt shingle
- Foundation: Poured concrete
ParkingBuilt-in
- Garage: Built-in
Heating, water and powerForced air, gas, Central air, Municipal water
- Heating: Forced air, gas
- Cooling: Central air
- Water: Municipal water
- Sewer: Municipal sewer
Rent and termsRent $1,600 a month, Basement, Unfurnished
- Rent: $1,600 a month
- Space for rent: Basement
- Furnished: Unfurnished
- Lease: 12 months
- Paid: Monthly
- Rent includes: Heat, hydro, water
- Deposit: Required
- Credit check: Required
- Employment letter: Required
- Rental application: Required
- References: Required
IncludedFridge, stove, washer & dryer,
- Included: Fridge, stove, washer & dryer,
NearbyHospital, public transit, school
- Close to: Hospital, public transit, school
Listing detailsW10416094, Terminated, Nov 9, 2024
- MLS® number: W10416094
- Status: Terminated
- Listed on: Nov 9, 2024
- Days on market: 131
- Updated: Mar 20, 2025
- Possession: To Be Determined
- Occupied by: Owner
- Listing brokerage: RIGHT AT HOME REALTY
About this home
22 George Gray Drive, Brampton (Sandringham-Wellington North), ON L6R 0B3
HospitalPublic TransitSchool
Bright and spacious 1-bedroom basement apartment with parking in a convenient location, close to schools, public transit, shopping and a nearby hospital. Features include a separate entrance, fully equipped kitchen, laundry and separate mail box. Utilities (heat, hydro, and water) are all included. Ideal for professionals, or couples looking for comfortable and affordable living.
Read more
Ask about this home
A HOMEH agent will answer your questions about this home.
Ask a question
Around this home
Dixie Rd & Mayfield Rd
Errands
Parks
Schools
Daily convenience, out of 100, from the distances below
ParkDr. José P. Rizal Park · 1 within 1 km3 min walk160 m
GroceryCircle K23 min walk1.4 km
SchoolCountryside Village PS (Elementary)10 min walk620 m
PharmacyWalmart Pharmacy24 min walk1.5 km
Cafés & foodTim Hortons · 2 within 1 km7 min walk450 m
Gym & rec centreGoodLife Fitness23 min walk1.4 km
WalkDriveStraight-line distance, open map data
Grocery1.4 km
Park0.2 km
Coffee0.5 km
Gym1.4 km
Schools nearby
School rating, out of 10.
Countryside Village PS (Elementary)elementary · Public · 0.6 km
6.9/10Good
Carberry Public Schoolelementary · Public · 1.2 km
—
Ross Drive P.S. (Elementary)elementary · Public · 1.2 km
6.1/10Fair
Contact agent
Helpful calculators
Rent vs buy
Affordability
Mortgage
Down payment
Stress test
CMHC insurance
Your HOMEH agent

NimaHOMEH agent · Brampton
"I would see it this week."
Ask Nima