

132 Agava Street
132 Agava Street
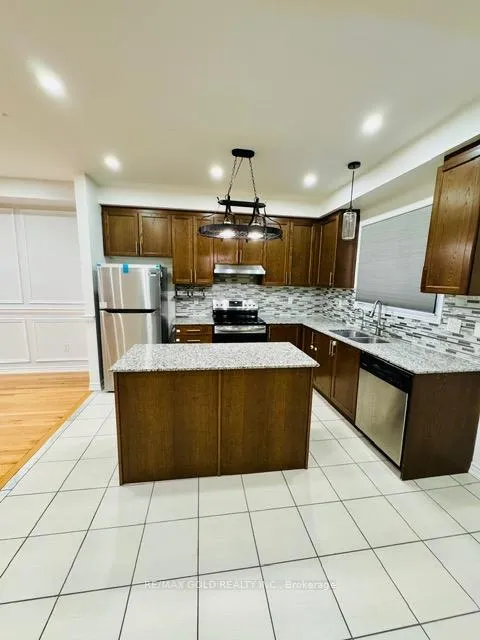 See all 13 photos
Property history
- $2,900ExpiredList: 2026-01-24|End: 2026-04-30|96 daysW12727182
Facts and features
- BasementNone
- Lot size26 × 89 ft
- Lease term12 months
- FurnishedUnfurnished
- Fireplace
- Central air
The homeFreehold Townhouse, 2-storey, 1,500–2,000 sq ft
- Type: Freehold Townhouse
- Style: 2-storey
- Living space: 1,500–2,000 sq ft
- Basement: None
InsideFireplace Yes, family room, In-suite laundry, upper level, Auto garage door remote
- Fireplace: Yes, family room
- Laundry: In-suite laundry, upper level
- Features: Auto garage door remote
- Rooms above ground: 7
- Bedrooms: 4
- Bathrooms: 3
- Kitchens: 1
- Family room: Yes
Outside and lotBrick, Asphalt shingle, Concrete
- Exterior: Brick
- Roof: Asphalt shingle
- Foundation: Concrete
- Size: 25.59 × 88.76 ft
Parking1 Garage, Attached, Private
- Spaces: 1 Garage
- Garage: Attached
- Driveway: Private
Heating, water and powerForced air, gas, Central air, Municipal water
- Heating: Forced air, gas
- Cooling: Central air
- Water: Municipal water
- Sewer: Municipal sewer
Rent and termsRent $2,900 a month, Main, 2nd floor, Unfurnished
- Rent: $2,900 a month
- Space for rent: Main, 2nd floor
- Furnished: Unfurnished
- Lease: 12 months
- Rent includes: Parking
- Deposit: Required
- Credit check: Required
- Employment letter: Required
- Rental application: Required
- References: Required
- Rental items: Hot water heater
IncludedFridge, stove, b/in dishwasher. clothes washer & dryer, all window covering. blinds, all electric light fixtures. steps to mt. pleasant go station, shopping, schools!
- Included: Fridge, stove, b/in dishwasher. clothes washer & dryer, all window covering. blinds, all electric light fixtures. steps to mt. pleasant go station, shopping, schools!
Listing detailsW12727182, Expired, Jan 24, 2026
- MLS® number: W12727182
- Status: Expired
- Listed on: Jan 24, 2026
- Days on market: 96
- Updated: Apr 30, 2026
- Possession: Immediate
- Occupied by: Vacant
- Listing brokerage: RE/MAX GOLD REALTY INC.
About this home
132 Agava Street, Brampton (Northwest Brampton), ON L7A 4S1
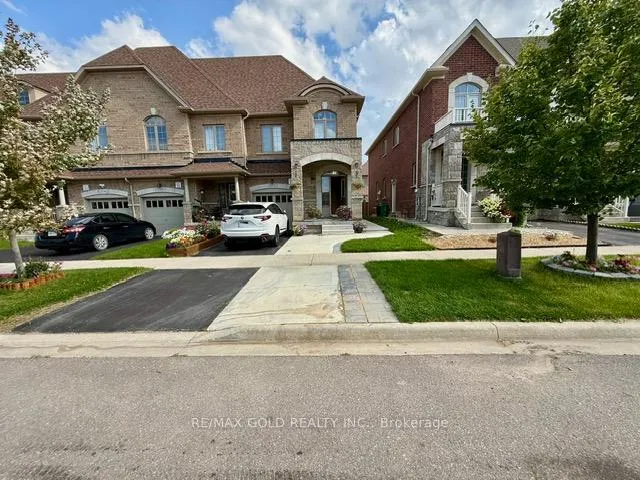
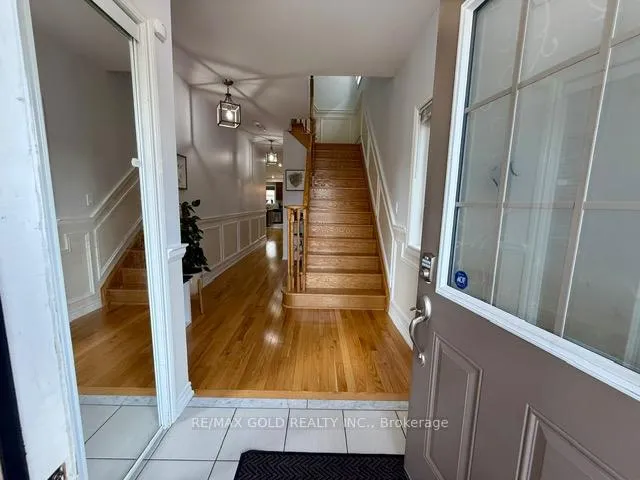
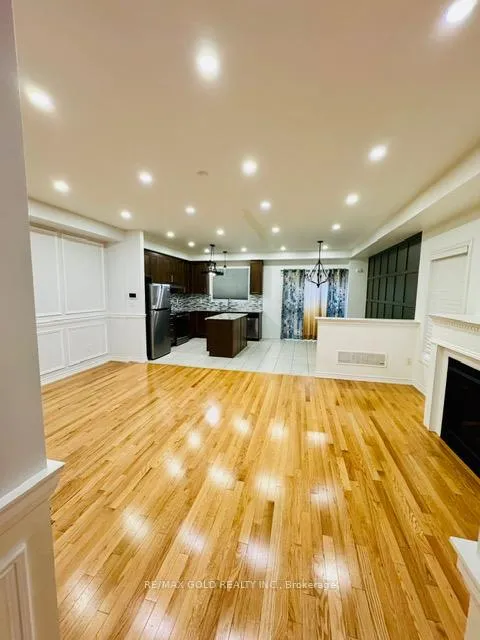
This Bright And Well-Maintained 4-Bedroom End Unit (Feels Like Semi Detached Home), 2.5-Bathroom Home Is Available For Lease And Offers Comfort, Functionality, And Modern Upgrades Throughout. The Home Features Pot Lights, Upgraded Trim, And Contemporary Light Fixtures, Creating A Warm And Inviting Living Space. Laundry Is Conveniently Located On The Main Floor, While The Basement Is Rented Separately And Includes Its Own Private Laundry. Enjoy Outdoor Living With A Well-Maintained Deck And Durable, Professionally Done Concrete Work Surrounding The Exterior. The Primary Bedroom Includes A Beautifully Designed Walk-In Closet, Offering Both Style And Storage. Additional Features Include A Water Softener, Reverse Osmosis (RO) System, Central Humidifier, And An HRV Unit For Enhanced Indoor Air Quality And Fresh Air Circulation.The Property Also Benefits From A Reliance Protection Plan Covering Electrical, Plumbing, HVAC, Water Softener, RO System, And Humidifier For Added Peace Of Mind. Parking For Up To Three Vehicles Is Available. Ideally Located Within Walking Distance To Schools, Public Transit, Parks, And Grocery Stores, This Home Is Perfect For Families Seeking Convenience And Quality Living.
Ask about this home
A HOMEH agent will answer your questions about this home.
Around this home
Daily convenience, out of 100, from the distances below
Schools nearby
School rating, out of 10.
Helpful calculators
Your HOMEH agent

"I would see it this week."