

Bsmt, 7 Toddville Road
Detached Rented
1/19Bsmt, 7 Toddville Road
Detached Rented
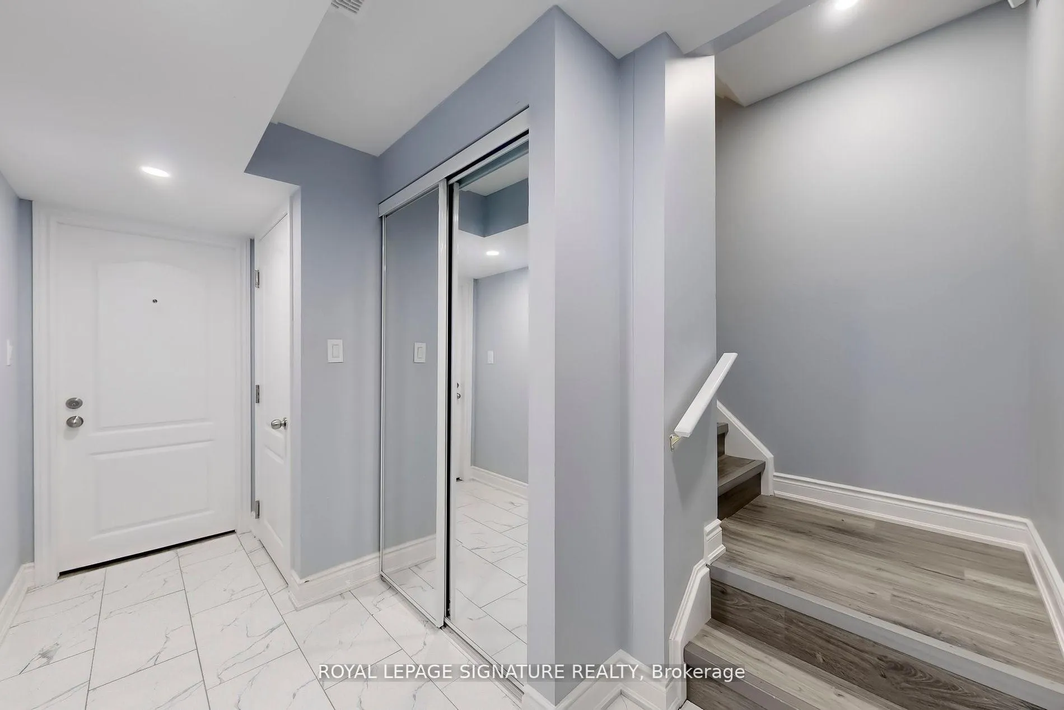
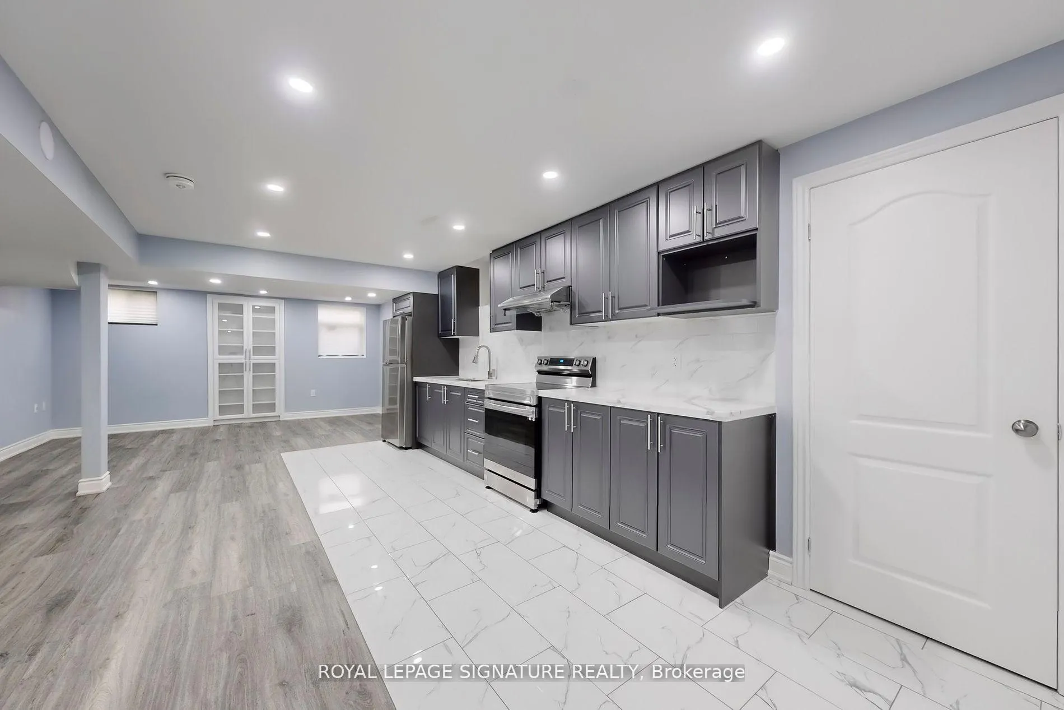
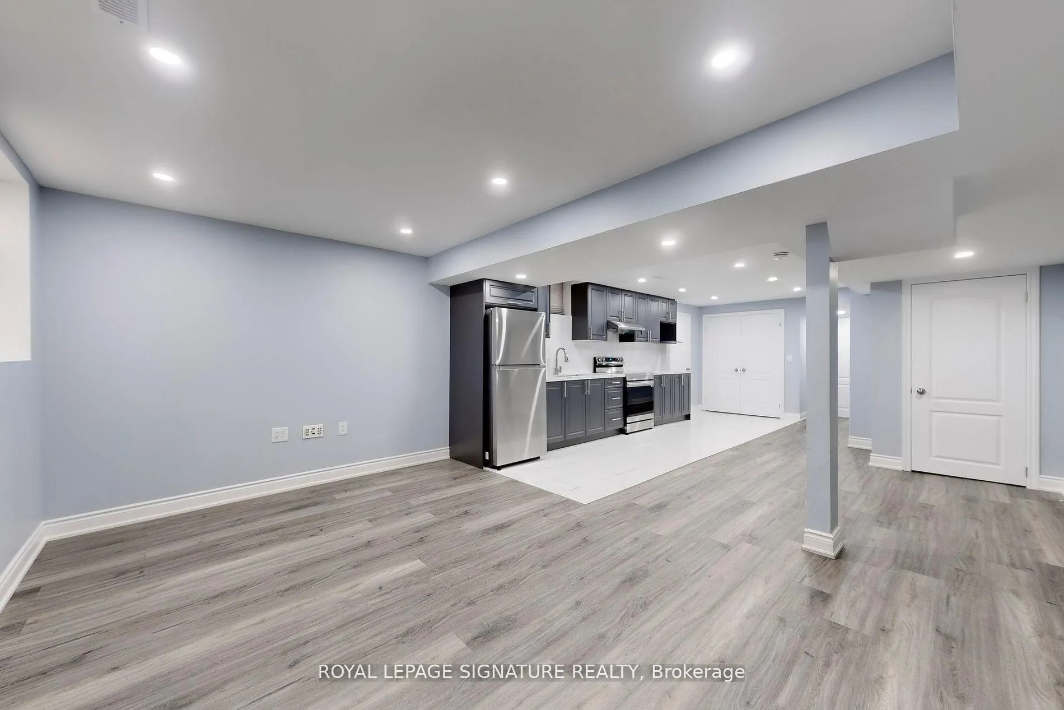
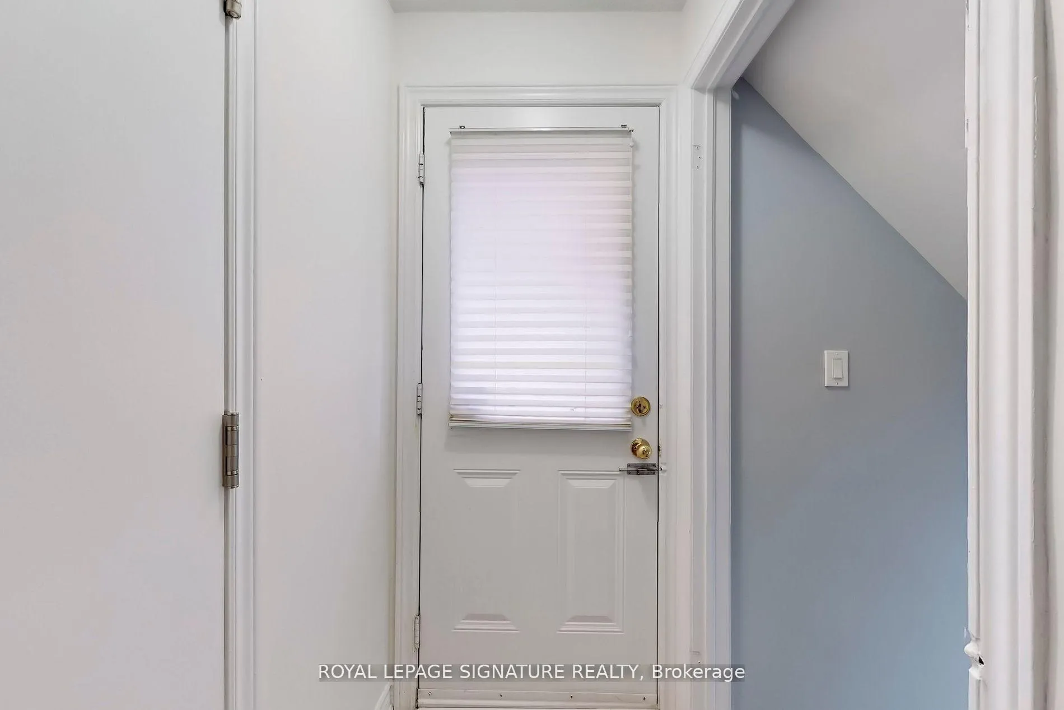
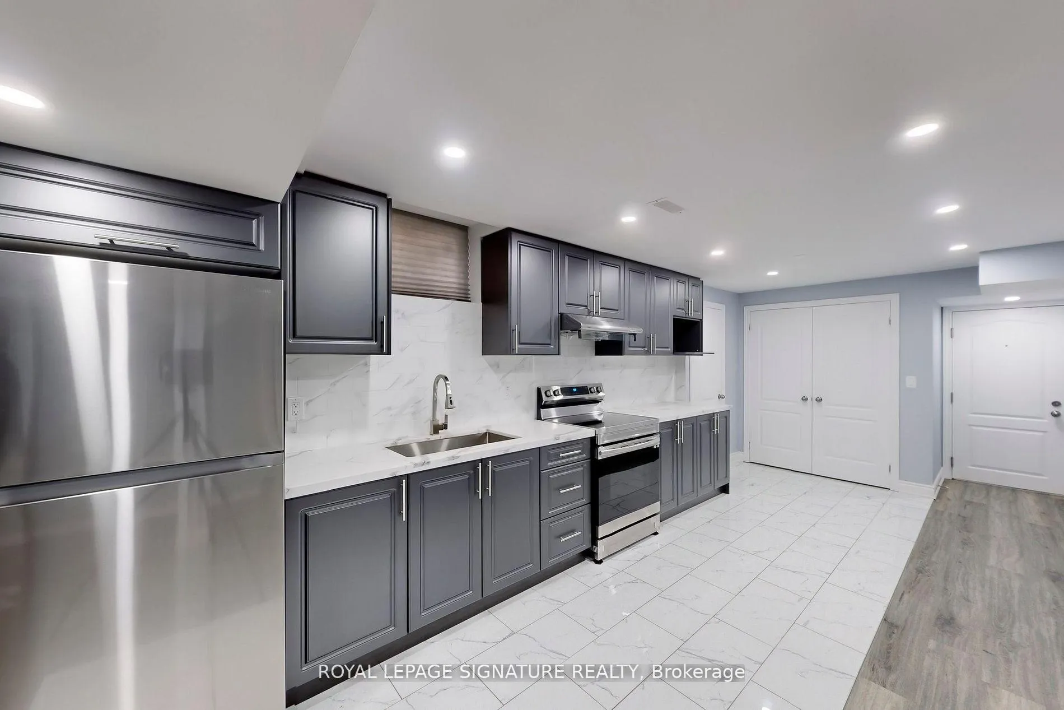 See all 19 photos
2 Bedrooms
1 Bathroom
0 Garage
1.1K–1.5K sq.ft
Basement
— Unit
Property history
Facts and features
- BasementApartment
- Lot size38 × 102 ft
- Lease term12 months
- FurnishedUnfurnished
What stands out
- Central air
The homeDetached, 2-storey, 1,100–1,500 sq ft
- Type: Detached
- Style: 2-storey
- Living space: 1,100–1,500 sq ft
- Basement: Apartment
InsideCeramic, Ensuite, Other
- Flooring: Ceramic
- Laundry: Ensuite
- Features: Other
- Rooms above ground: 4
- Bedrooms: 2
- Bathrooms: 1
- Kitchens: 1
Outside and lotBrick, Asphalt shingle, Concrete
Outside
- Exterior: Brick
- Roof: Asphalt shingle
- Foundation: Concrete
- Size: 38.06 × 101.71 ft
Parking1 Parking, Attached, Private
- Spaces: 1 Parking
- Garage: Attached
- Driveway: Private
Heating, water and powerForced air, gas, Central air, Municipal water
- Heating: Forced air, gas
- Cooling: Central air
- Water: Municipal water
- Sewer: Municipal sewer
Rent and termsRent $1,800 a month, Basement, Unfurnished
- Rent: $1,800 a month
- Space for rent: Basement
- Furnished: Unfurnished
- Lease: 12 months
- Paid: Monthly
- Rent includes: Parking
- Deposit: Required
- Credit check: Required
- Employment letter: Required
- Rental application: Required
- References: Required
- Rental items: Hot water tank
IncludedStainless steel appliances: fridge, stove, washer and dryer.
- Included: Stainless steel appliances: fridge, stove, washer and dryer.
NearbyFenced yard, hospital, library, park, place of worship, public transit
- Close to: Fenced yard, hospital, library, park, place of worship, public transit
Listing detailsW11958157, Rented, Feb 5, 2025
- MLS® number: W11958157
- Status: Rented
- Listed on: Feb 5, 2025
- Days on market: 48
- Updated: Mar 25, 2025
- Possession: Immediately
- Occupied by: Vacant
- Listing brokerage: ROYAL LEPAGE SIGNATURE REALTY
About this home
Bsmt, 7 Toddville Road, Brampton (Bram East), ON L6P 3J2
OtherFenced YardHospitalLibraryParkPlace Of Worship
Wow Location!! Location!! Absolutely Gorgeous! Beautiful Detached House with Two Bedroom Legal Basement Apartment. Open Concept Great Room. Laminate Floors Throughout. Separate Laundry. Extended Cabinets In Kitchen! Excellent Layout. 2 Large Bedrooms With Large Windows. One Full Washroom. Great Layout!. Just Steps To 3 Schools & Parks. Just Minutes To Hwy 427, Hwy 407. Close to all amenities. Utility 30%
Read more
Ask about this home
A HOMEH agent will answer your questions about this home.
Ask a question
Around this home
The Gore / Castle Oak
Errands
Parks
Schools
Daily convenience, out of 100, from the distances below
ParkTony Rinomato Park · 10 within 1 km4 min walk240 m
GroceryAsian Food Center9 min walk526 m
SchoolCastlebrooke Secondary School6 min walk350 m
PharmacyShoppers Drug Mart18 min walk1.1 km
Cafés & foodJohal Sweets17 min walk1.1 km
Gym & rec centreAnytime Fitness19 min walk1.2 km
WalkDriveStraight-line distance, open map data
Grocery0.5 km
Park0.2 km
Coffee1.4 km
Dining1.1 km
Gym1.2 km
Schools nearby
School rating, out of 10.
Castlebrooke Secondary Schoolsecondary · Public · 0.3 km
6.3/10Fair
Cardinal Ambrozic Catholic Secondary Schoolsecondary · Catholic · 0.6 km
6.9/10Good
DPCDSB - AMBRO Summer Schoolsecondary · Public · 0.6 km
—
Contact agent
Helpful calculators
Rent vs buy
Affordability
Mortgage
Down payment
Stress test
CMHC insurance
Your HOMEH agent

KimHOMEH agent · Brampton
"I would see it this week."
Ask Kim