

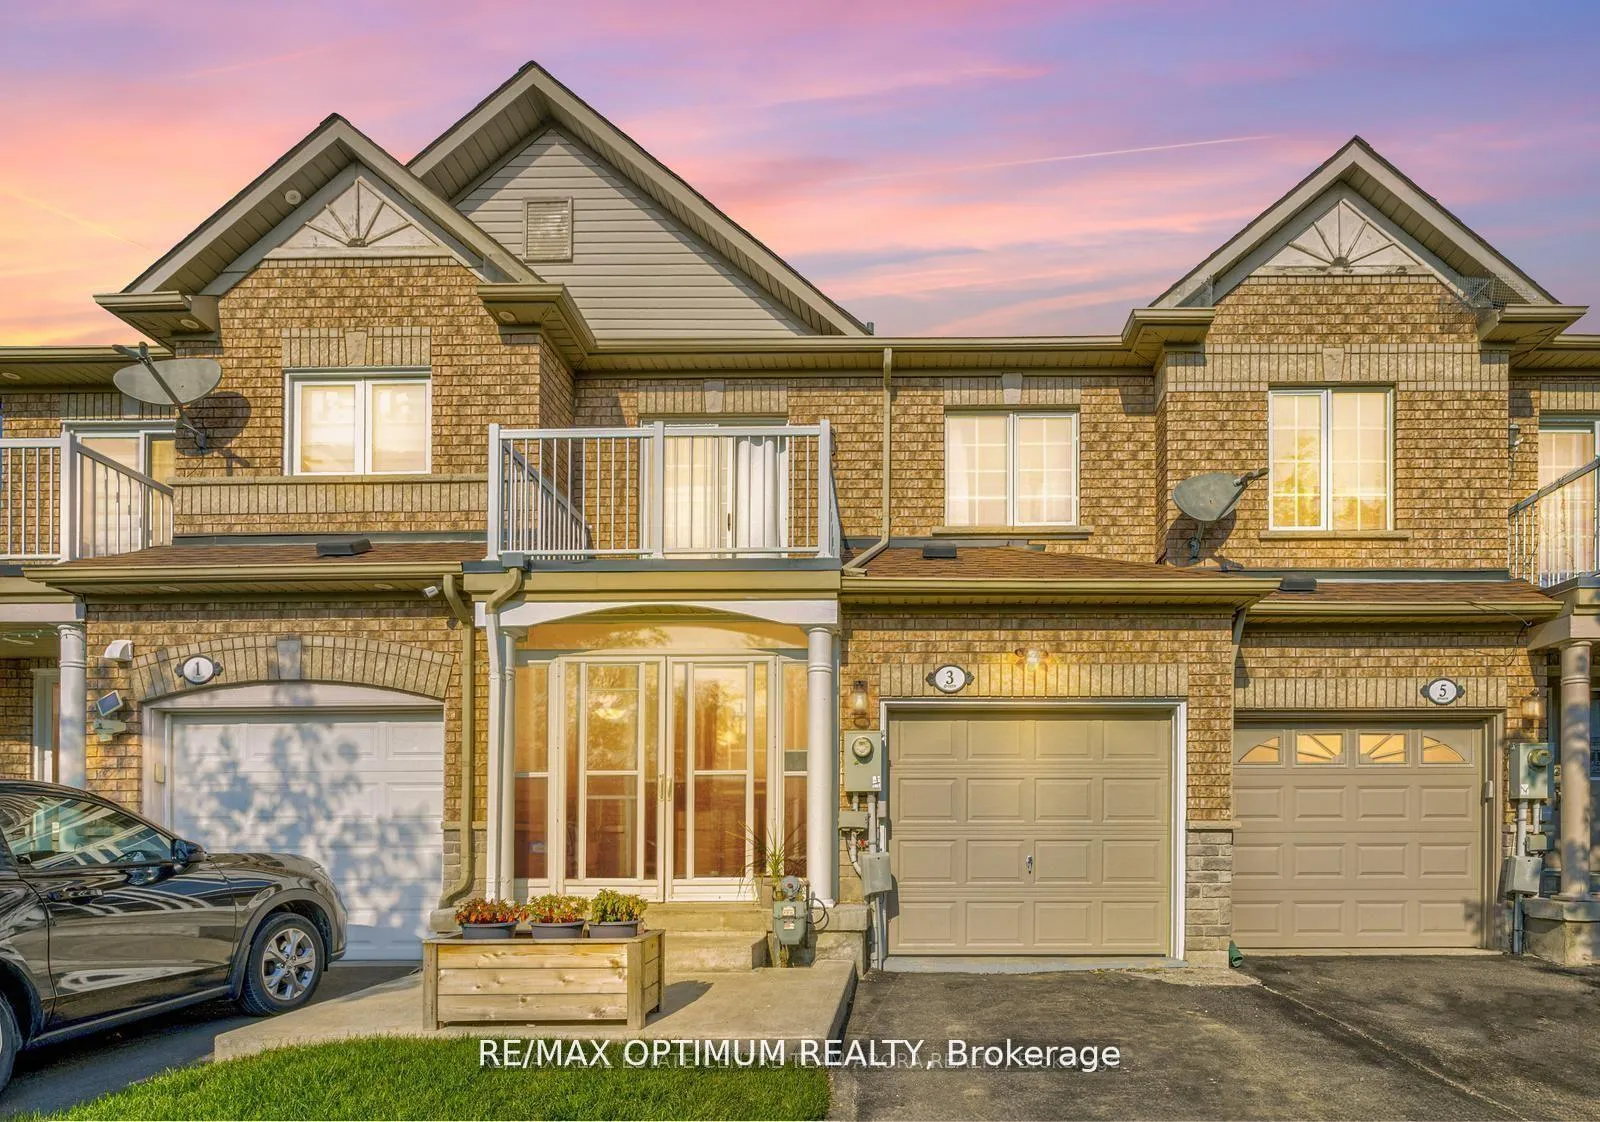
3 Checkerberry Crescent
3 Checkerberry Crescent
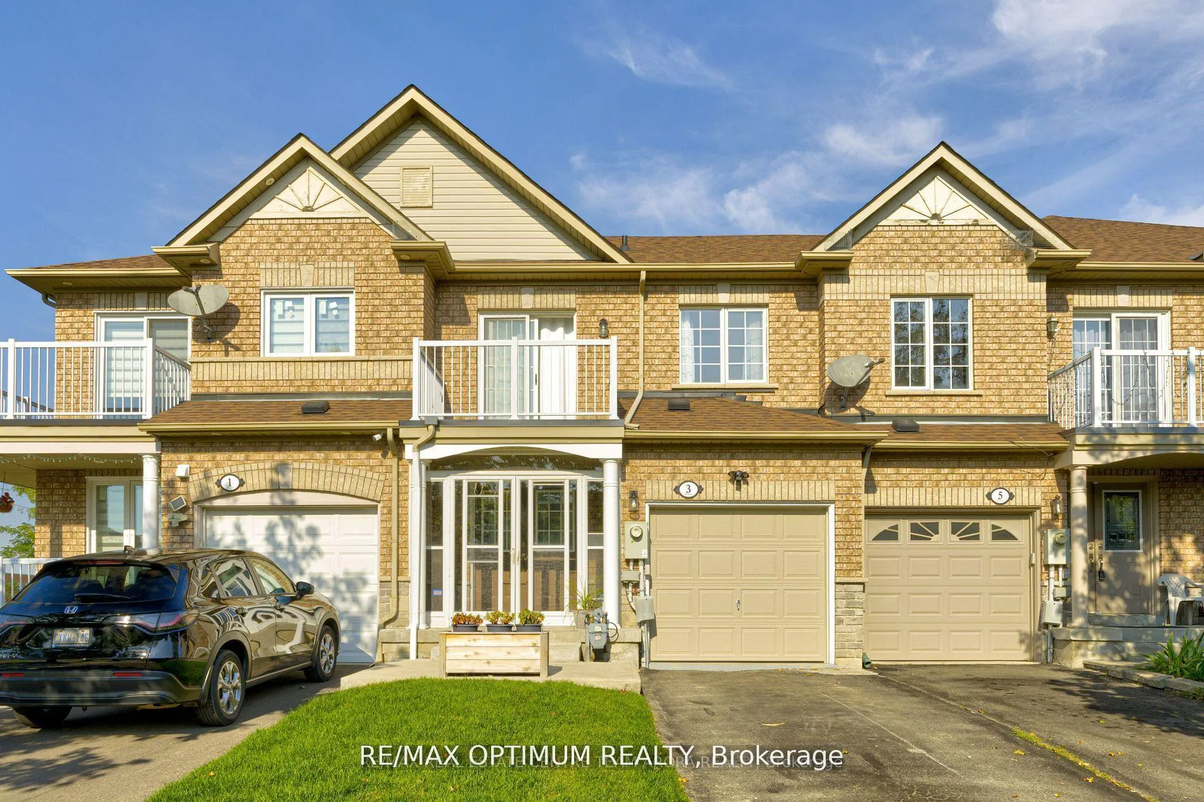
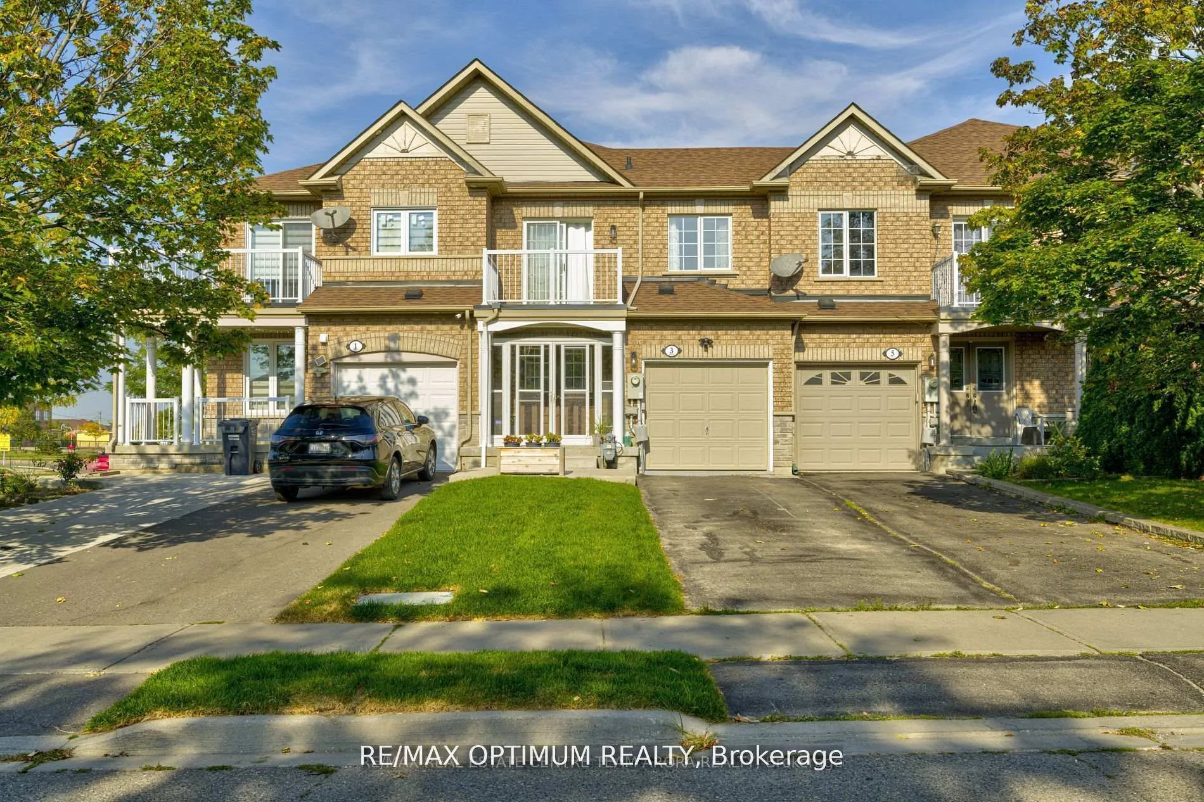
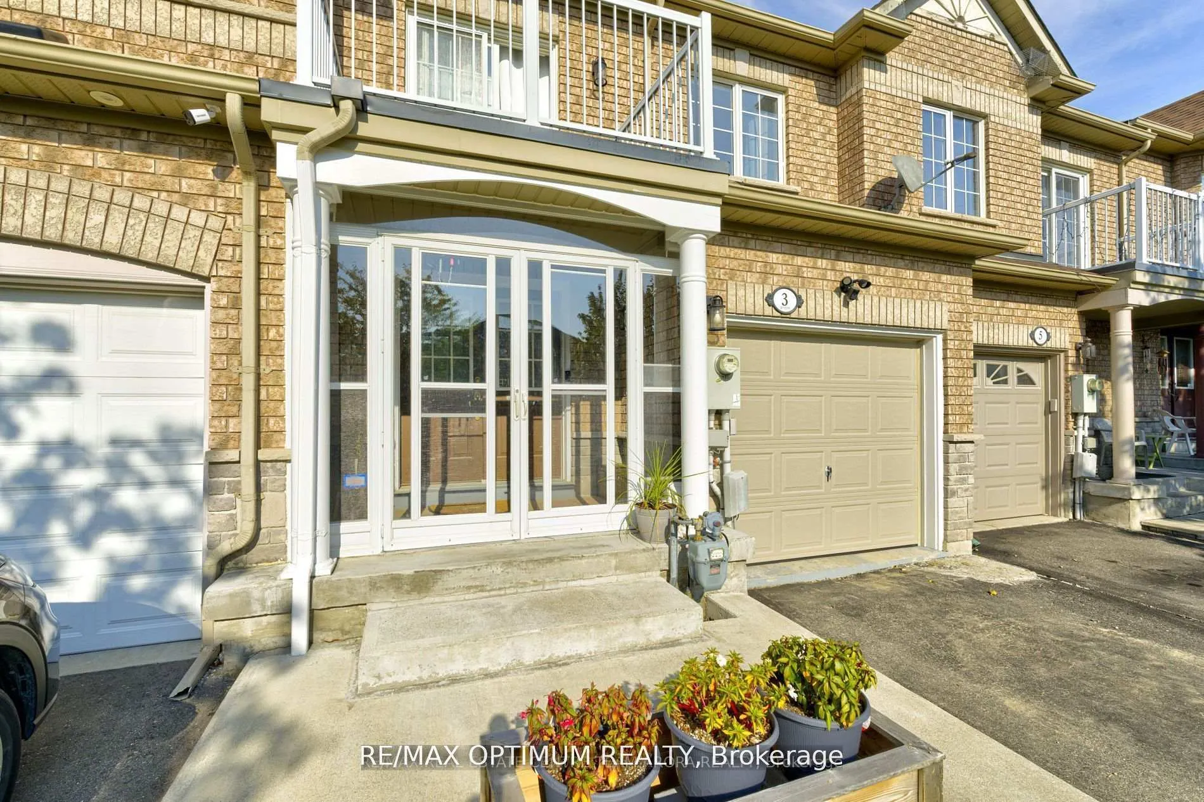
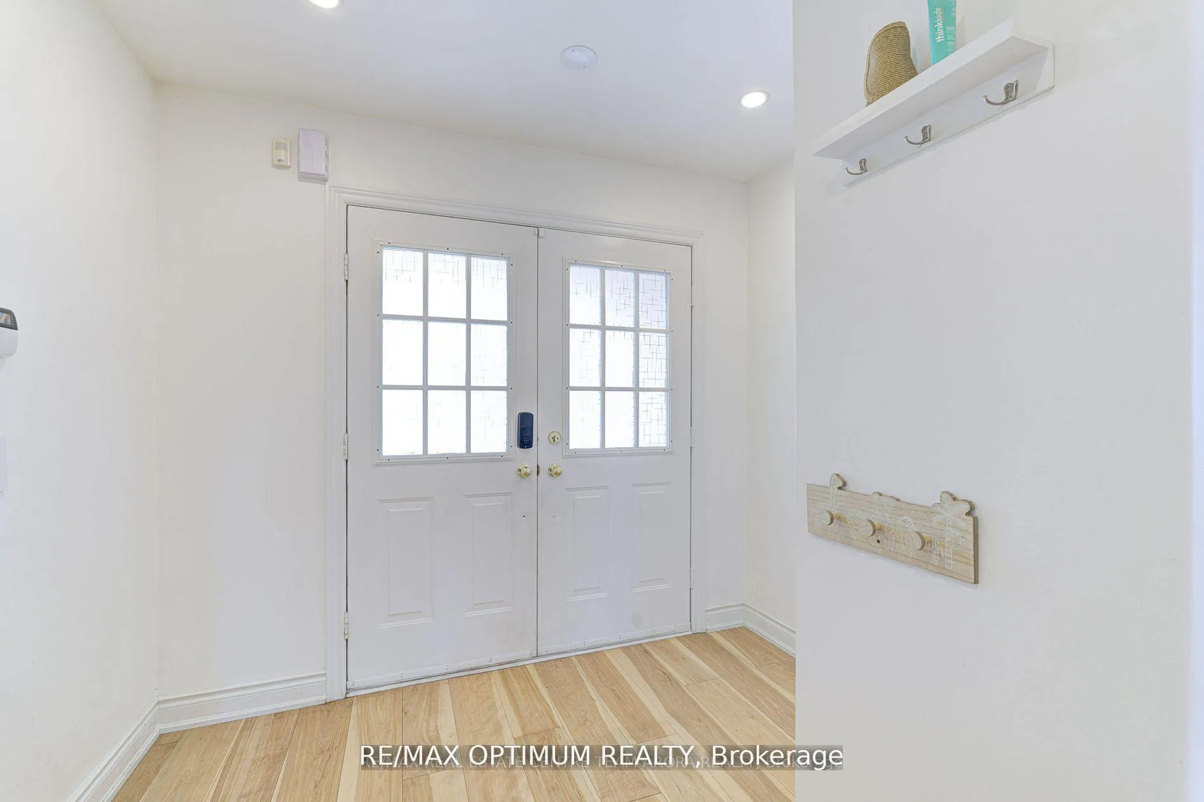 See all 44 photos
Facts and features
- BasementFinished
- Lot size20 × 117 ft
- Lease term12 months
- FurnishedUnfurnished
- Hardwood floors
- Central air
The homeFreehold Townhouse, 2-storey, 1,100–1,500 sq ft
- Type: Freehold Townhouse
- Style: 2-storey
- Living space: 1,100–1,500 sq ft
- Basement: Finished
InsideHardwood, Vinyl, Ensuite, lower level, Other
- Flooring: Hardwood, Vinyl
- Laundry: Ensuite, lower level
- Features: Other
- Rooms above ground: 6
- Bedrooms: 3
- Bathrooms: 4
- Kitchens: 1
Outside and lotBrick, Shingles, Concrete
- Exterior: Brick
- Roof: Shingles
- Foundation: Concrete
- Size: 20.05 × 117.26 ft
Parking1 Garage, Attached, Private
- Spaces: 1 Garage
- Garage: Attached
- Driveway: Private
Heating, water and powerForced air, gas, Central air, Municipal water
- Heating: Forced air, gas
- Cooling: Central air
- Water: Municipal water
- Sewer: Municipal sewer
Rent and termsRent $3,000 a month, Entire property, Unfurnished
- Rent: $3,000 a month
- Space for rent: Entire property
- Furnished: Unfurnished
- Lease: 12 months
- Rent includes: Parking
NearbyFenced yard, hospital, library, park, place of worship, public transit
- Close to: Fenced yard, hospital, library, park, place of worship, public transit
Listing detailsW12727276, Rented, Jan 24, 2026
- MLS® number: W12727276
- Status: Rented
- Listed on: Jan 24, 2026
- Days on market: 27
- Updated: Feb 20, 2026
- Possession: Flexible
- Occupied by: Vacant
- Listing brokerage: RE/MAX OPTIMUM REALTY
About this home
3 Checkerberry Crescent, Brampton (Sandringham-Wellington), ON L6R 2T2
Exceptional opportunity to lease a beautifully upgraded freehold townhouse backing onto a park and school in one of Brampton's most desirable neighborhoods. This bright and spacious 3-bedroom home features 2 full and 2 half bathrooms with an open-concept kitchen, living, and dining area highlighted by hardwood floors and modern finishes. The primary bedroom overlooks the park, the second bedroom offers a private balcony and deck, and all bedrooms include walk-in closets. Extensive upgrades completed in 2022 include engineered hardwood flooring, vinyl basement flooring, pot lights, a modernized kitchen with backsplash, countertops, and dishwasher, fully renovated bathrooms, a custom living room feature wall, new washer and dryer, air conditioner, and water heater. Enjoy a private backyard oasis with a large deck, gazebo, and shed. Steps to three schools, Trinity Commons, Hwy 410, shopping plaza, theatre, and places of worship. Move-in ready-this is a rare lease opportunity not to be missed.
Ask about this home
A HOMEH agent will answer your questions about this home.
Around this home
Daily convenience, out of 100, from the distances below
Schools nearby
School rating, out of 10.
Helpful calculators
Your HOMEH agent

"I would see it this week."