

17 Aveena Road
17 Aveena Road
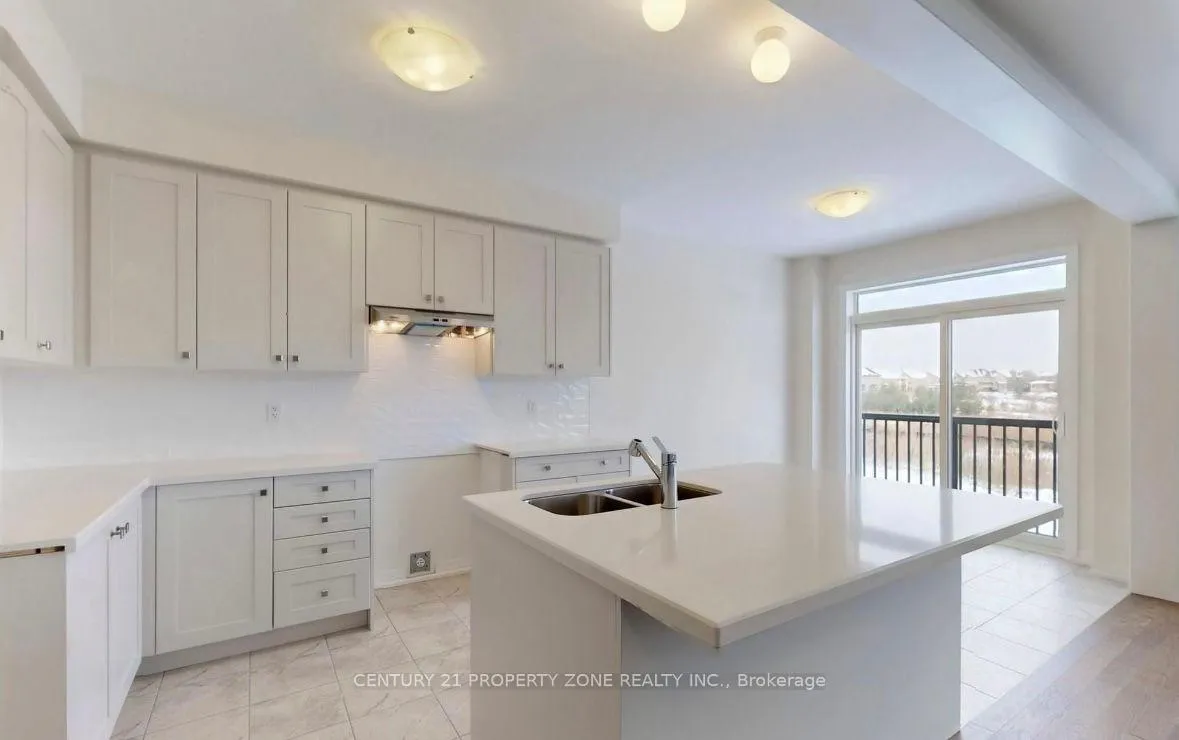 See all 23 photos
Property history
Facts and features
- BasementWalk-out
- Lot size30 × 100 ft
- Lease term12 months
- FurnishedUnfurnished
- Separate entrance
- Hardwood floors
- Fireplace
- Central air
The homeDetached, 2-storey, New
- Type: Detached
- Style: 2-storey
- Age: New
- Living space: 2,000–2,500 sq ft
- Basement: Walk-out, separate entrance
InsideFireplace Yes, electric, family room, Hardwood, Ensuite, upper level
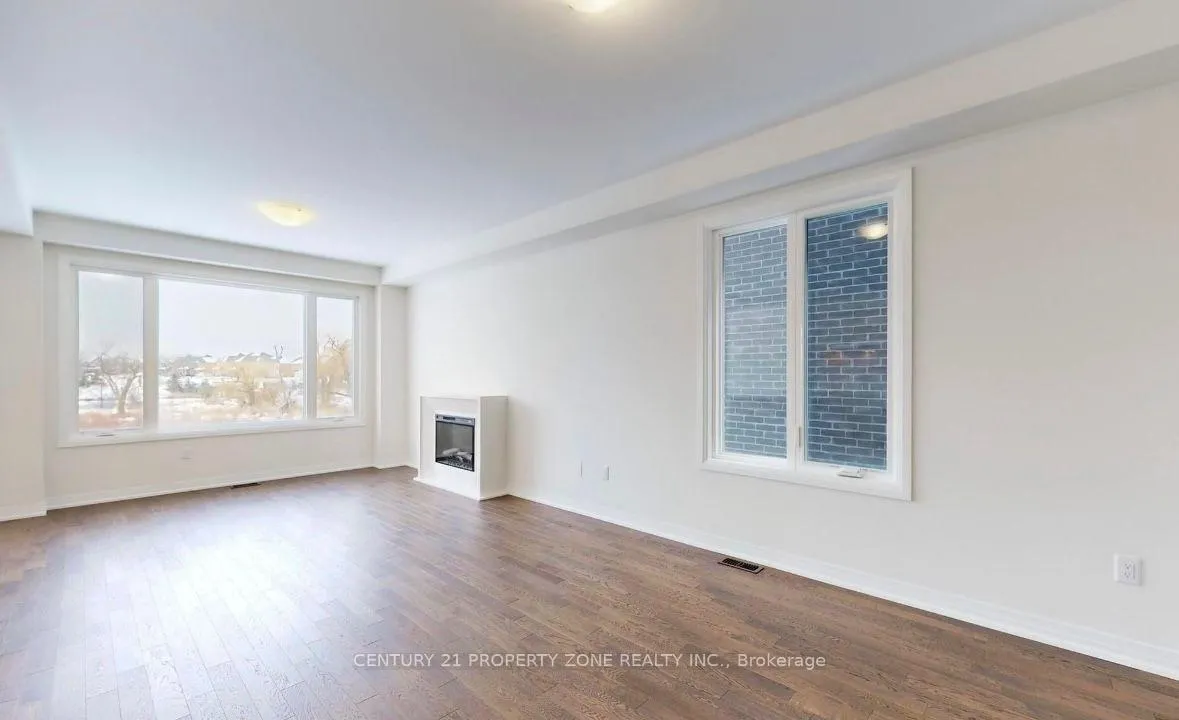
- Fireplace: Yes, electric, family room
- Flooring: Hardwood
- Laundry: Ensuite, upper level
- Features: Erv/hrv, water heater
- Rooms above ground: 8
- Bedrooms: 4
- Bathrooms: 3
- Kitchens: 1
- Family room: Yes
Outside and lotStone, brick, Asphalt shingle, Poured concrete
- Exterior: Stone, brick
- Roof: Asphalt shingle
- Foundation: Poured concrete
- Size: 30.05 × 99.52 ft
Parking1 Garage, Built-in
- Spaces: 1 Garage
- Garage: Built-in
Heating, water and powerForced air, gas, Central air, Municipal water
- Heating: Forced air, gas
- Cooling: Central air
- Water: Municipal water
- Sewer: Municipal sewer
Rent and termsRent $3,500 a month, Entire property, main, Unfurnished
- Rent: $3,500 a month
- Space for rent: Entire property, main
- Furnished: Unfurnished
- Lease: 12 months
- Paid: Monthly
- Rent includes: Other
- Deposit: Required
- Credit check: Required
- Employment letter: Required
- Rental application: Required
- References: Required
NearbyPublic transit, ravine, school
- Close to: Public transit, ravine, school
Listing detailsW12722678, Rented, Jan 22, 2026
- MLS® number: W12722678
- Status: Rented
- Listed on: Jan 22, 2026
- Days on market: 34
- Updated: Feb 25, 2026
- Possession: Immediate
- Occupied by: Vacant
- Listing brokerage: CENTURY 21 PROPERTY ZONE REALTY INC.
About this home
17 Aveena Road, Brampton (Bram East), ON L6P 4R8
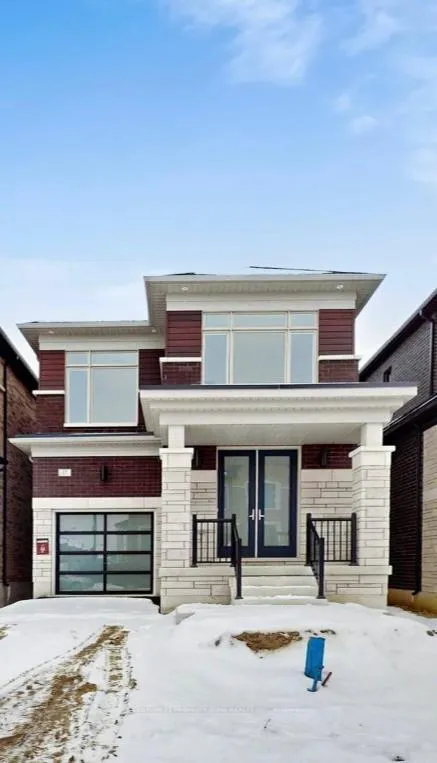
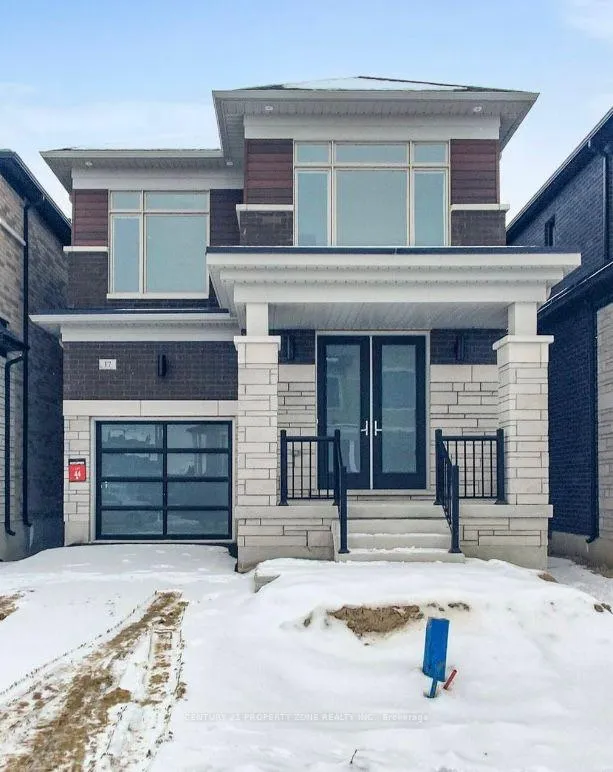
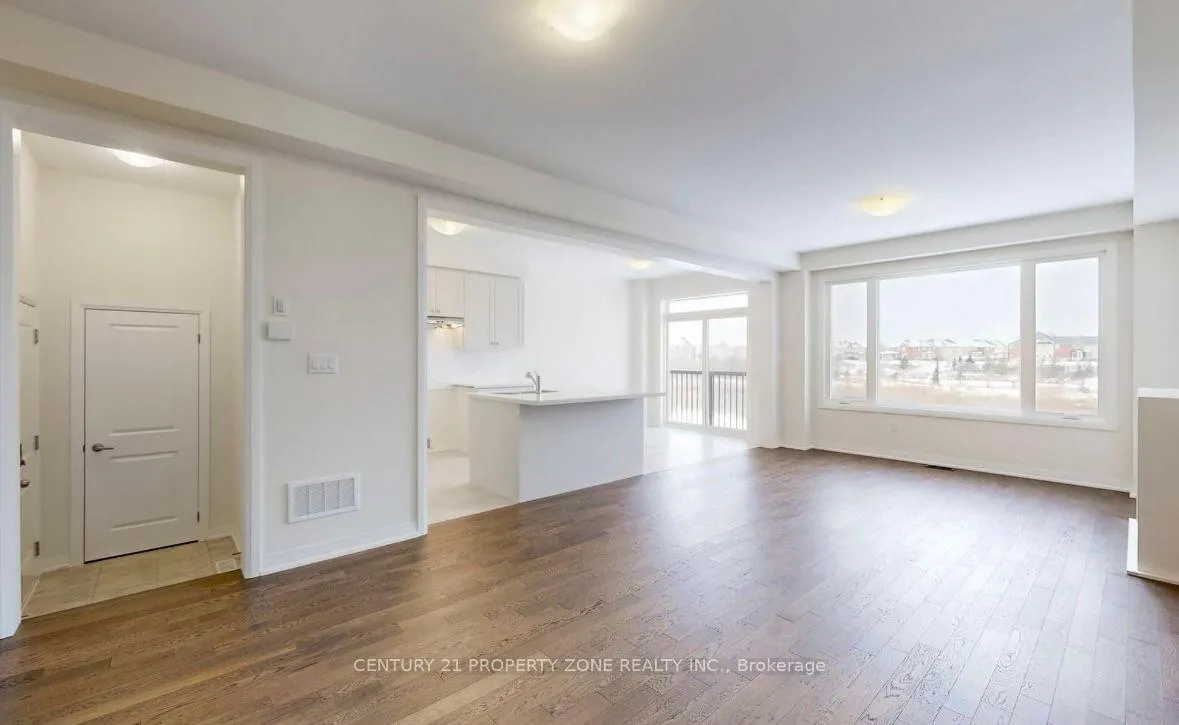
Brand new DECO Homes 4-bedroom detached home for lease offering 2,129 sq. ft. with a walk-out basement on a premium ravine lot. Features DECO's popular Elevation C with a modern exterior, oversized windows, and contemporary finishes. Loaded with upgrades including 9-ft ceilings, engineered hardwood floors, oak staircase with iron pickets, upgraded kitchen with quartz countertops, backsplash and island, smart home package, A/C, EV rough-in, and 200-amp service. Open-concept main floor with family room and fireplace. Spa-like primary ensuite with double sinks, glass shower, and soaker tub. Prime location close to Hwy 427 & 407, transit, schools, shopping, and amenities.
Ask about this home
A HOMEH agent will answer your questions about this home.
Around this home
Daily convenience, out of 100, from the distances below
Schools nearby
School rating, out of 10.
Helpful calculators
Your HOMEH agent

"I would see it this week."