
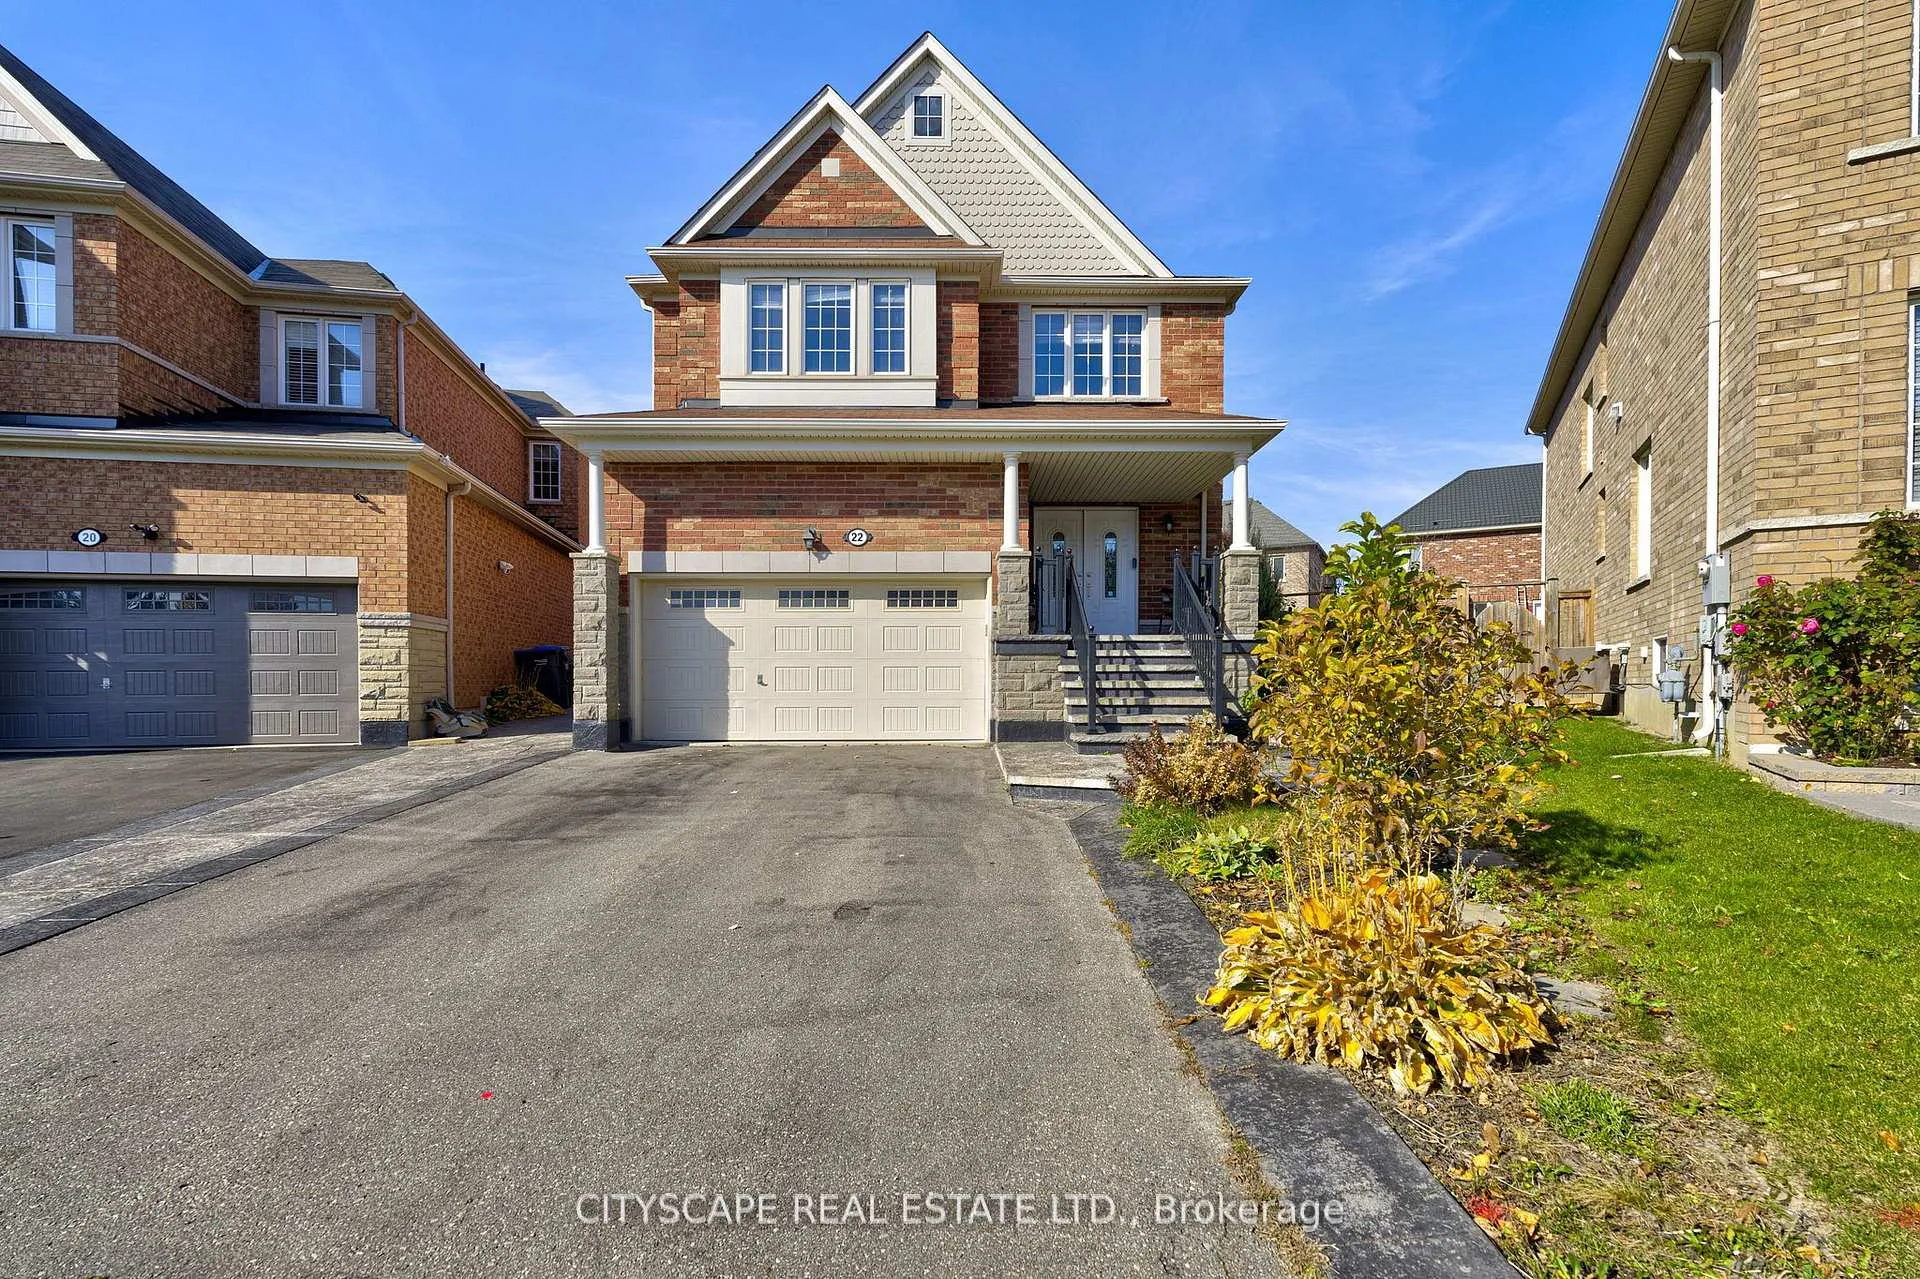
22 Kawana Road W
Brampton (Bram West)22 Kawana Road W
Brampton (Bram West)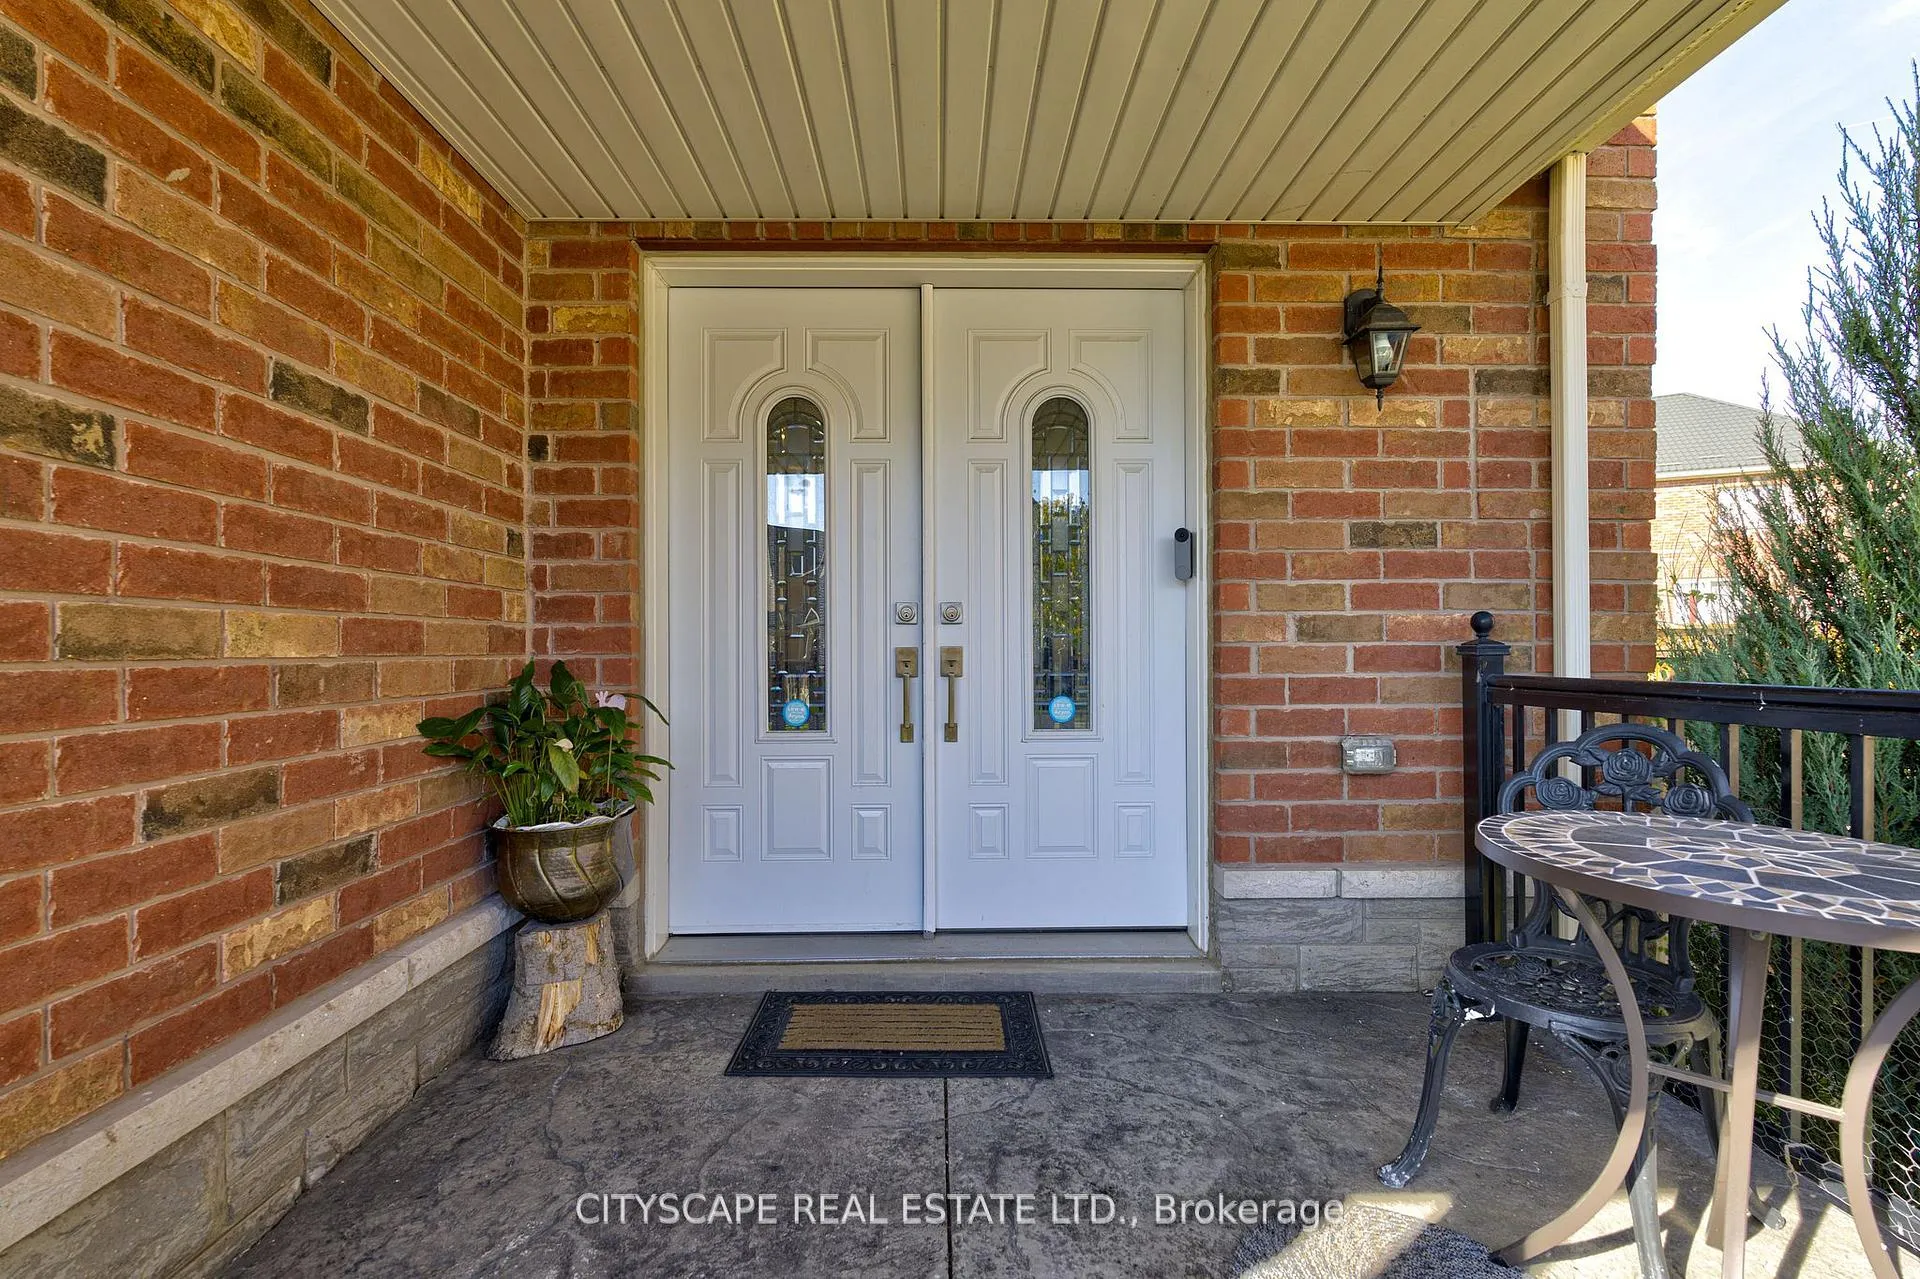
 See all 40 photos
Property history

This listing has ended. It is no longer available.
Property not available for sale or for rent.
Ask about this home
A HOMEH agent will answer your questions about this home.Ask HOMEH
About this home
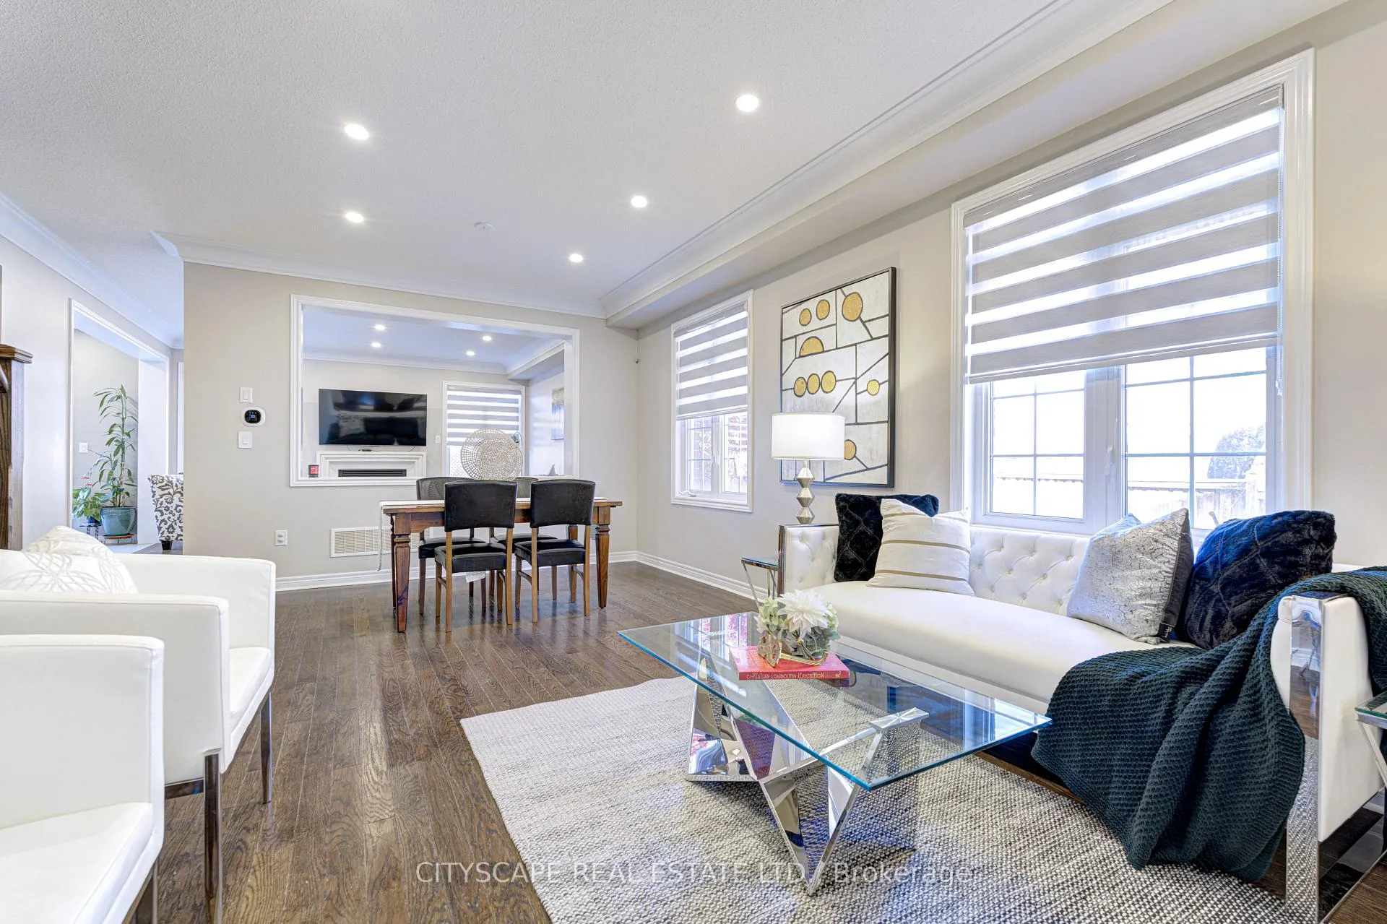
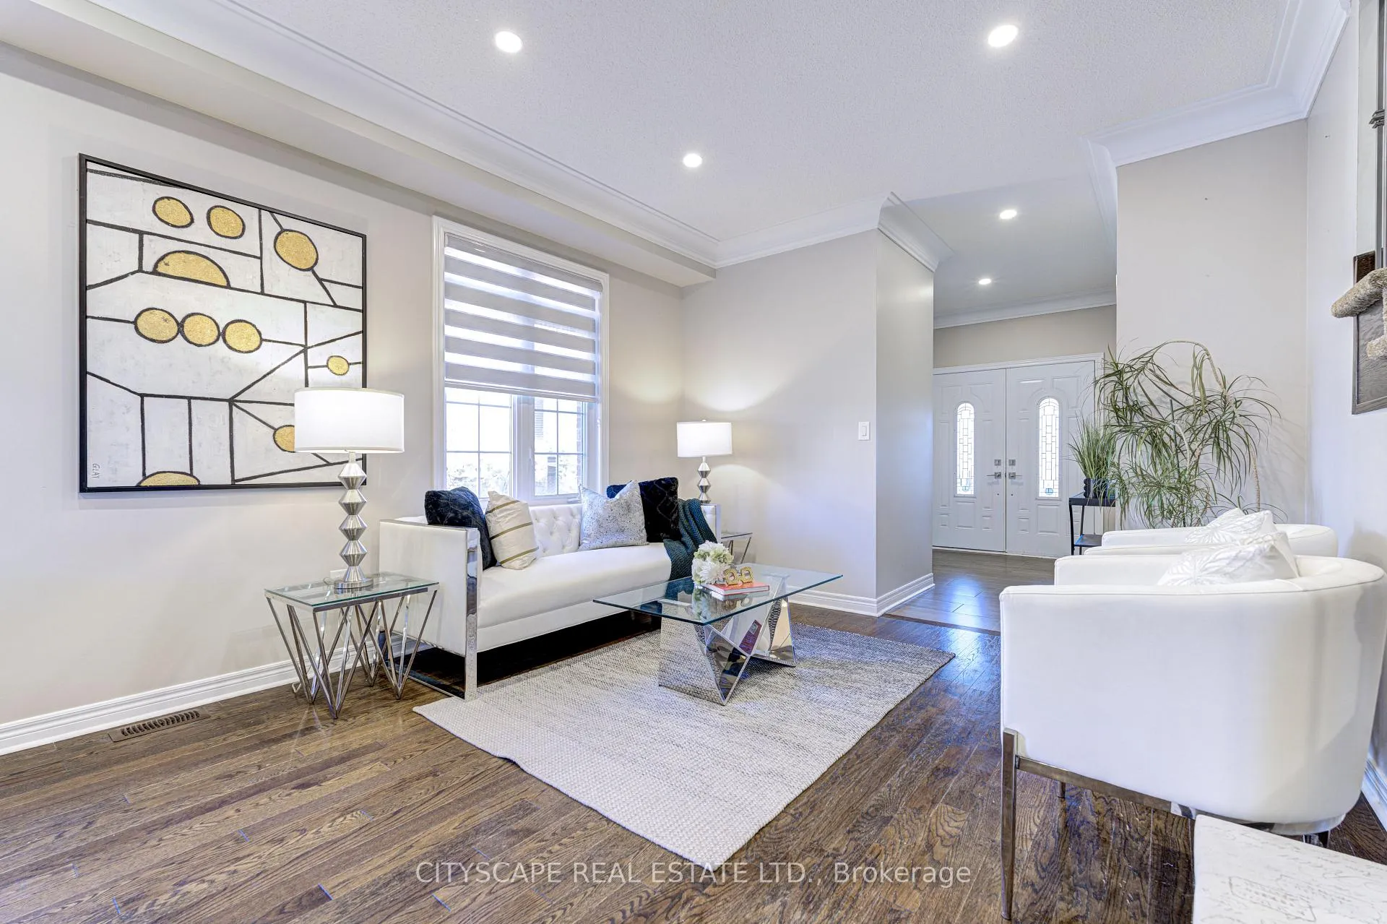
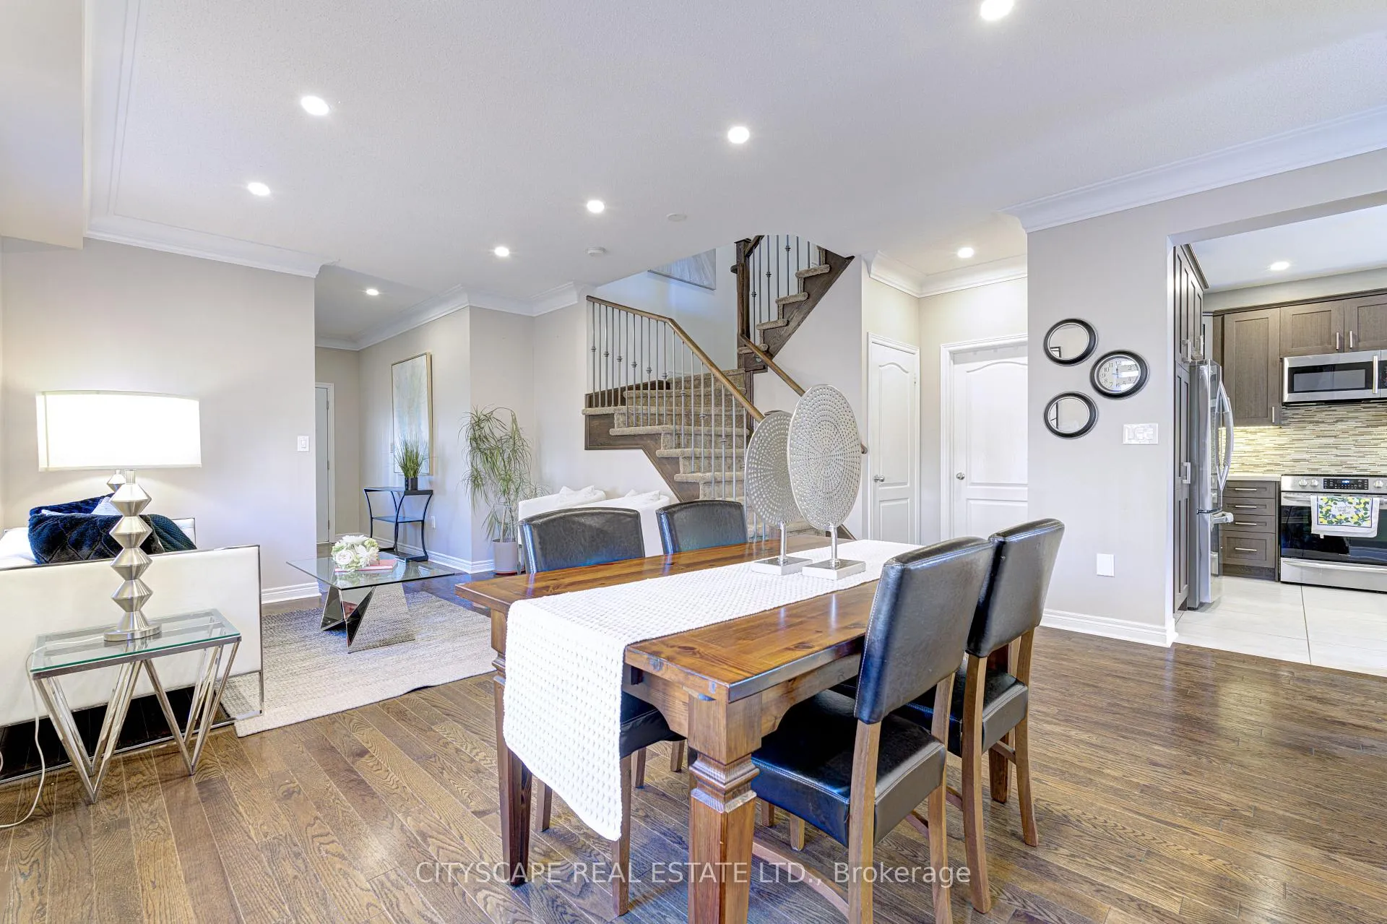
Welcome to your dream home in the prestigious neighbourhood of Credit Manor Heights! This exceptional turn-key property features an inviting open-concept living and dining area, a spacious family room with a cozy gas fireplace, and a stunning eat-in kitchen with quartz countertops and brand-new appliances. The expansive pie-shaped backyard is perfect for entertaining, boasting a large wood deck ideal for family gatherings and a top-of-the-line jacuzzi surrounded by beautiful gardens and privacy screens. The 2nd floor includes 4 spacious bedrooms, each with its own ensuite bathroom and generous closet space. The interior showcases hardwood floors, pot lights, and crown molding, while the exterior features attractive stone and brickwork with a double-door entry. The professionally landscaped lot includes an underground sprinkler system for easy maintenance. An added bonus of the fully finished basement offers two bedrooms, a full bath, a second kitchen, and laundry facilitiesperfect for extra income or in-law accommodations. This home is conveniently located near a wealth of amenities, including public transit, banks, restaurants, and places of worship. A nearby plaza offers a doctors office, physiotherapy, a pharmacy, and a grocery store, along with various other shops. Families will appreciate being close to Eldorado Public School and St. Alphonsa Catholic Elementary School. Dont miss this incredible opportunityschedule your viewing today!
Facts & features
Ask about this home
A HOMEH agent will answer your questions about this home.
Rooms
12 rooms · 6 bathrooms
- Living room10′ × 16′10″168 sq.ft.
- Dining room10′ × 16′10″168 sq.ft.
- Family room13′2″ × 11′5″151 sq.ft.
- Kitchen9′9″ × 8′5″82 sq.ft.
- Breakfast9′9″ × 8′5″82 sq.ft.
- Primary bedroom13′5″ × 11′9″158 sq.ft.
- Bedroom 210′ × 9′2″92 sq.ft.
- Bedroom 310′2″ × 9′2″93 sq.ft.
- Bedroom 412′5″ × 9′2″114 sq.ft.
- Bedroom14′2″ × 11′6″163 sq.ft.
- Bedroom11′8″ × 10′5″121 sq.ft.
- Living room12′ × 23′275 sq.ft.
Around this home
Listing details
Helpful tools
Your HOMEH agent
"Priced 36% over our estimate. I would see it this week."
Ask HOMEH about this home
Price, neighbourhood, monthly cost. Ask anything.
HOMEH Intelligent Agent is an AI, not a licensed representative. Check anything important with your agent.