

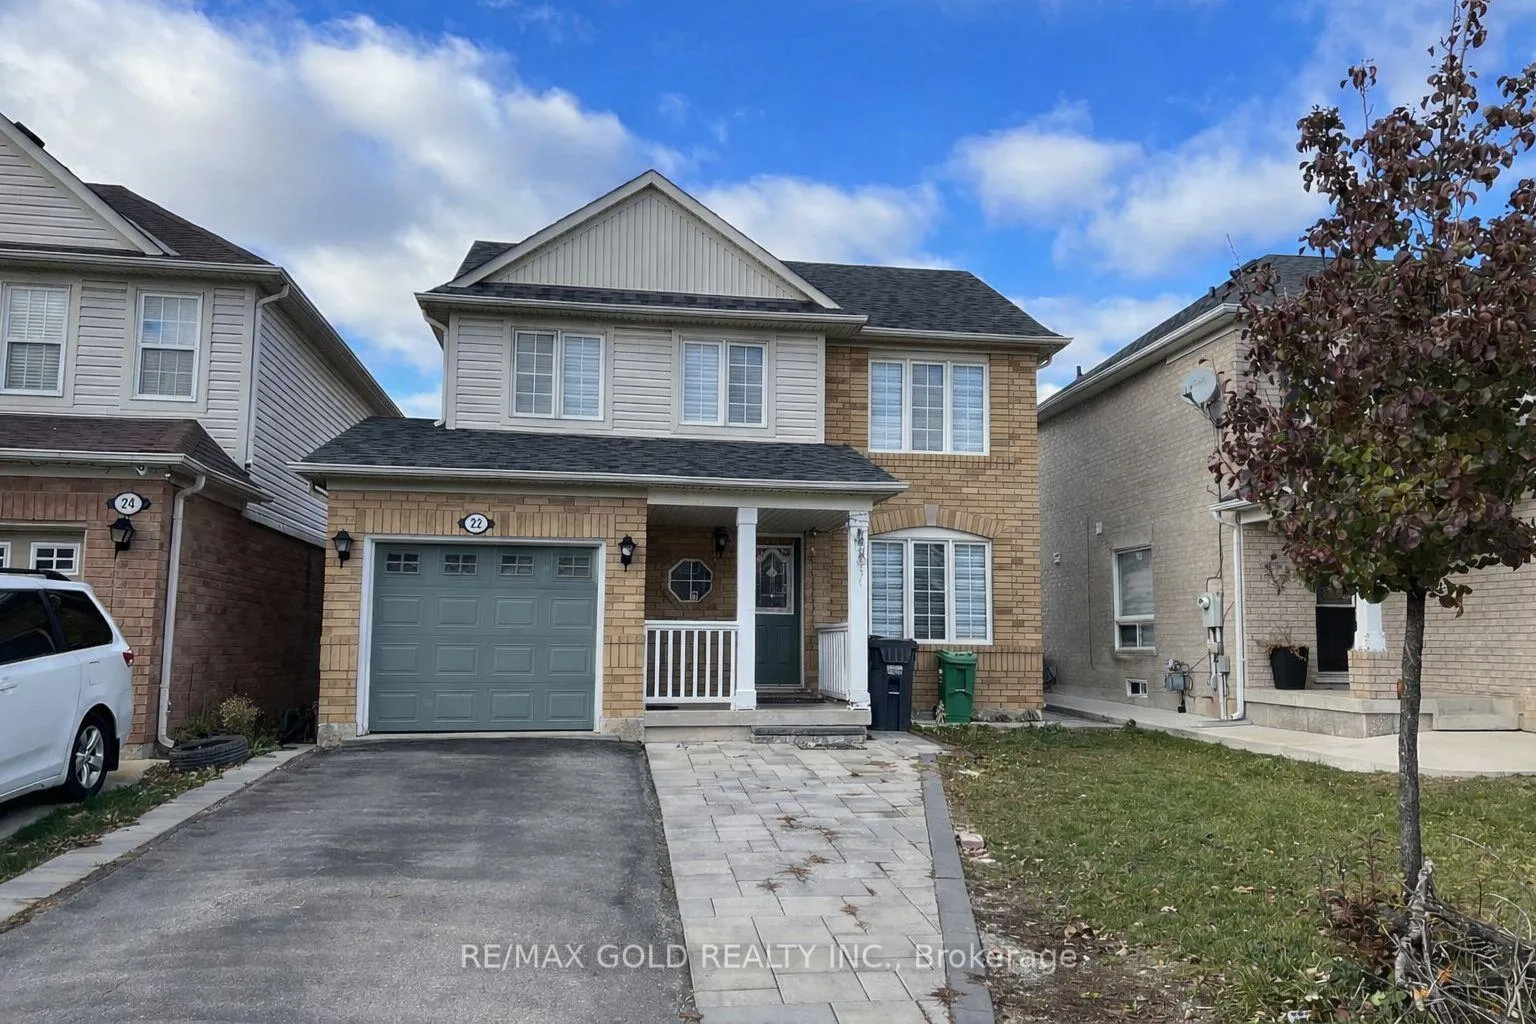
22 Morgandale Road
22 Morgandale Road
Property history
- $2,700TerminatedList: 2026-02-18|End: 2026-04-17|58 daysW12799178
- $2,700TerminatedList: 2025-11-14|End: 2025-12-18|34 daysW12547448
- $2,850TerminatedList: 2025-09-27|End: 2025-11-14|48 daysW12431017
Facts and features
- BasementNone
- Lot size36 × 91 ft
- Lease term12 months
- FurnishedUnfurnished
- Central air
The homeDetached, 2-storey, 1,500–2,000 sq ft
- Type: Detached
- Style: 2-storey
- Living space: 1,500–2,000 sq ft
- Basement: None
InsideIn basement, Carpet free, Rooms above ground 6
- Laundry: In basement
- Features: Carpet free
- Rooms above ground: 6
- Bedrooms: 3
- Bathrooms: 5
- Kitchens: 1
Outside and lotBrick, concrete, Shingles, Concrete
- Exterior: Brick, concrete
- Roof: Shingles
- Foundation: Concrete
- Size: 36.09 × 90.78 ft
Parking1 Garage, Attached
- Spaces: 1 Garage
- Garage: Attached
Heating, water and powerForced air, gas, Central air, Municipal water
- Heating: Forced air, gas
- Cooling: Central air
- Water: Municipal water
- Sewer: Municipal sewer
Rent and termsRent $2,700 a month, Main, 2nd floor, Unfurnished
- Rent: $2,700 a month
- Space for rent: Main, 2nd floor
- Furnished: Unfurnished
- Lease: 12 months
- Rent includes: Common elements, parking
Listing detailsW12799178, Terminated, Feb 18, 2026
- MLS® number: W12799178
- Status: Terminated
- Listed on: Feb 18, 2026
- Days on market: 58
- Updated: Apr 17, 2026
- Possession: 2026-03-15 / Flexible
- Occupied by: Tenant
- Listing brokerage: RE/MAX GOLD REALTY INC.
About this home
22 Morgandale Road, Brampton (Fletcher's Meadow), ON L7A 2K1
welcome to this beautiful detached home nestled in a highly desirable neighborhood! Featuring 3 spacious bedrooms and 3 washrooms, this home offers comfort and style throughout. The primary bedroom includes a private ensuite and a generous walk-in closet. The property upgraded showcasing modern finishes and meticulous care. Enjoy the convenience of 3 parking spaces and an unbeatable location just minutes from bus stops, major plazas, schools, Mt. Pleasant GO Station, grocery stores, banks, Highway 410, and public transit. Everything you need is right at your doorstep! Please note: The basement is not included. A quiet young couple resides in the basement. The laundry area is located downstairs and is shared, with both upper and basement tenants having their own private access doors to the laundry space.Don't miss this wonderful opportunity to live in a beautifully Home in an exceptional location Brokerage Remarks Basement is not included, one couple is living in basement. The deposit must be a Certified Cheque/ Bank Draft/ Wire Transfer
Ask about this home
A HOMEH agent will answer your questions about this home.
Around this home
Daily convenience, out of 100, from the distances below
Schools nearby
School rating, out of 10.
Helpful calculators
Your HOMEH agent

"I would see it this week."