

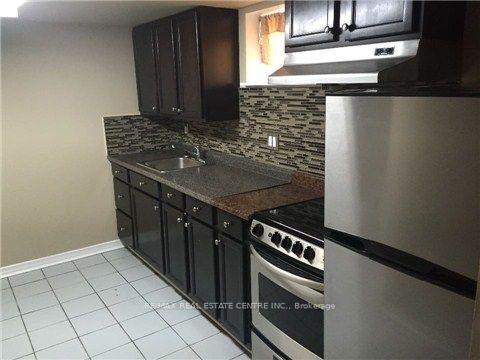
Unit A, 22 Nelsen Street E
Detached Terminated
1/5Unit A, 22 Nelsen Street E
Detached Terminated
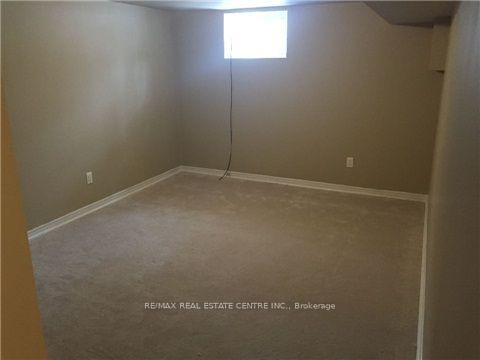
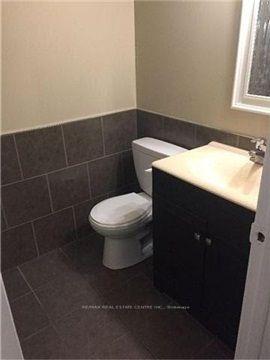
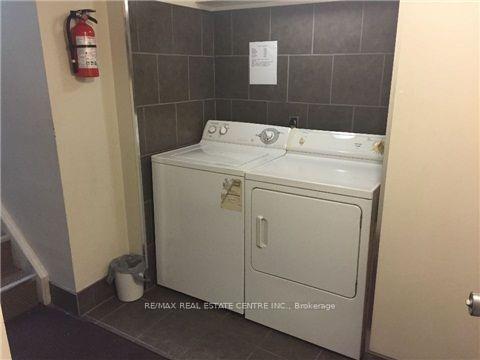
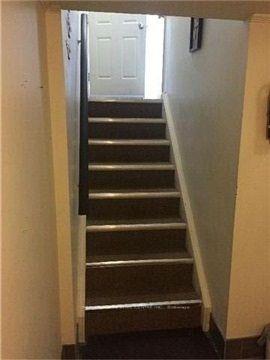 See all 5 photos
1 Bedroom
1 Bathroom
0 Garage
— sq.ft
Basement
— Unit
Property history
- $1,295TerminatedList: 2025-01-07|End: 2025-04-05|88 daysW11912337
Facts and features
- BasementApartment
- Lot size43 × 247 ft
- Lease term12 months
- FurnishedUnfurnished
What stands out
- Separate entrance
- Central air
The homeDetached, Bungalow, Apartment, separate entrance
- Type: Detached
- Style: Bungalow
- Basement: Apartment, separate entrance
InsideBroadloom, Ceramic, Shared, lower level, Rooms above ground 2
- Flooring: Broadloom, Ceramic
- Laundry: Shared, lower level
- Rooms above ground: 2
- Bedrooms: 1
- Bathrooms: 1
- Kitchens: 1
Outside and lotBrick, Asphalt shingle, Unknown
Outside
- Exterior: Brick
- Roof: Asphalt shingle
- Foundation: Unknown
- Size: 43 × 246.8 ft
Parking2 Parking, Lane
- Spaces: 2 Parking
- Driveway: Lane
Heating, water and powerForced air, gas, Central air, Municipal water
- Heating: Forced air, gas
- Cooling: Central air
- Water: Municipal water
- Sewer: Municipal sewer
- Natural gas: Yes
- Hydro: Yes
- Cable: Available
- Telephone: Available
Rent and termsRent $1,295 a month, Basement, Unfurnished
- Rent: $1,295 a month
- Space for rent: Basement
- Furnished: Unfurnished
- Lease: 12 months
- Paid: Monthly
- Rent includes: Parking, all inclusive
- Deposit: Required
- Credit check: Required
- Employment letter: Required
- Rental application: Required
- References: Required
Listing detailsW11912337, Terminated, Jan 7, 2025
- MLS® number: W11912337
- Status: Terminated
- Listed on: Jan 7, 2025
- Days on market: 88
- Updated: Apr 5, 2025
- Possession: 2025-01-07 / January 7, 2025
- Occupied by: Vacant
- Listing brokerage: RE/MAX REAL ESTATE CENTRE INC.
About this home
Unit A, 22 Nelsen Street E, Brampton (Downtown Brampton), ON L6X 1H2
Great Bachelor Unit with Free Laundry! Perfect For Single Person. Conveniently Close To Ymca And Go Station, Both Just 1 Minute Away. Basement Apartment In Heart Of Down Town Brampton.+ $100 towards utilities
Read more
Ask about this home
A HOMEH agent will answer your questions about this home.
Ask a question
Around this home
main and nelsen st e
Errands
Transit
Parks
Schools
Daily convenience, out of 100, from the distances below
ParkCentral Public School Recreation and Art Centre · 15 within 1 km8 min walk507 m
GroceryGeorge’s Corner Store4 min walk216 m
SchoolJaswant Singh Khalra Khalsa School6 min walk360 m
Train stationBrampton Innovation District1 min walk27 m
PharmacyHooper's Pharmacy6 min walk353 m
Cafés & foodSushi House · 15 within 1 km3 min walk193 m
Gym & rec centreBrampton YMCA8 min walk516 m
LibraryBrampton Library - Four Corners Branch10 min walk594 m
WalkDriveStraight-line distance, open map data
Grocery0.2 km
Park0.5 km
Coffee0.4 km
Dining0.2 km
Gym0.5 km
Brampton Innovation District0.0 km
Schools nearby
School rating, out of 10.
Jaswant Singh Khalra Khalsa Schoolelementary · Private · 0.4 km
—
Makes Height Schoolsecondary · Private · 0.4 km
—
St. Oscar Romero Schoolsecondary · Public · 0.4 km
—
Contact agent
Helpful calculators
Rent vs buy
Affordability
Mortgage
Down payment
Stress test
CMHC insurance
Your HOMEH agent

KimHOMEH agent · Brampton
"I would see it this week."
Ask Kim