

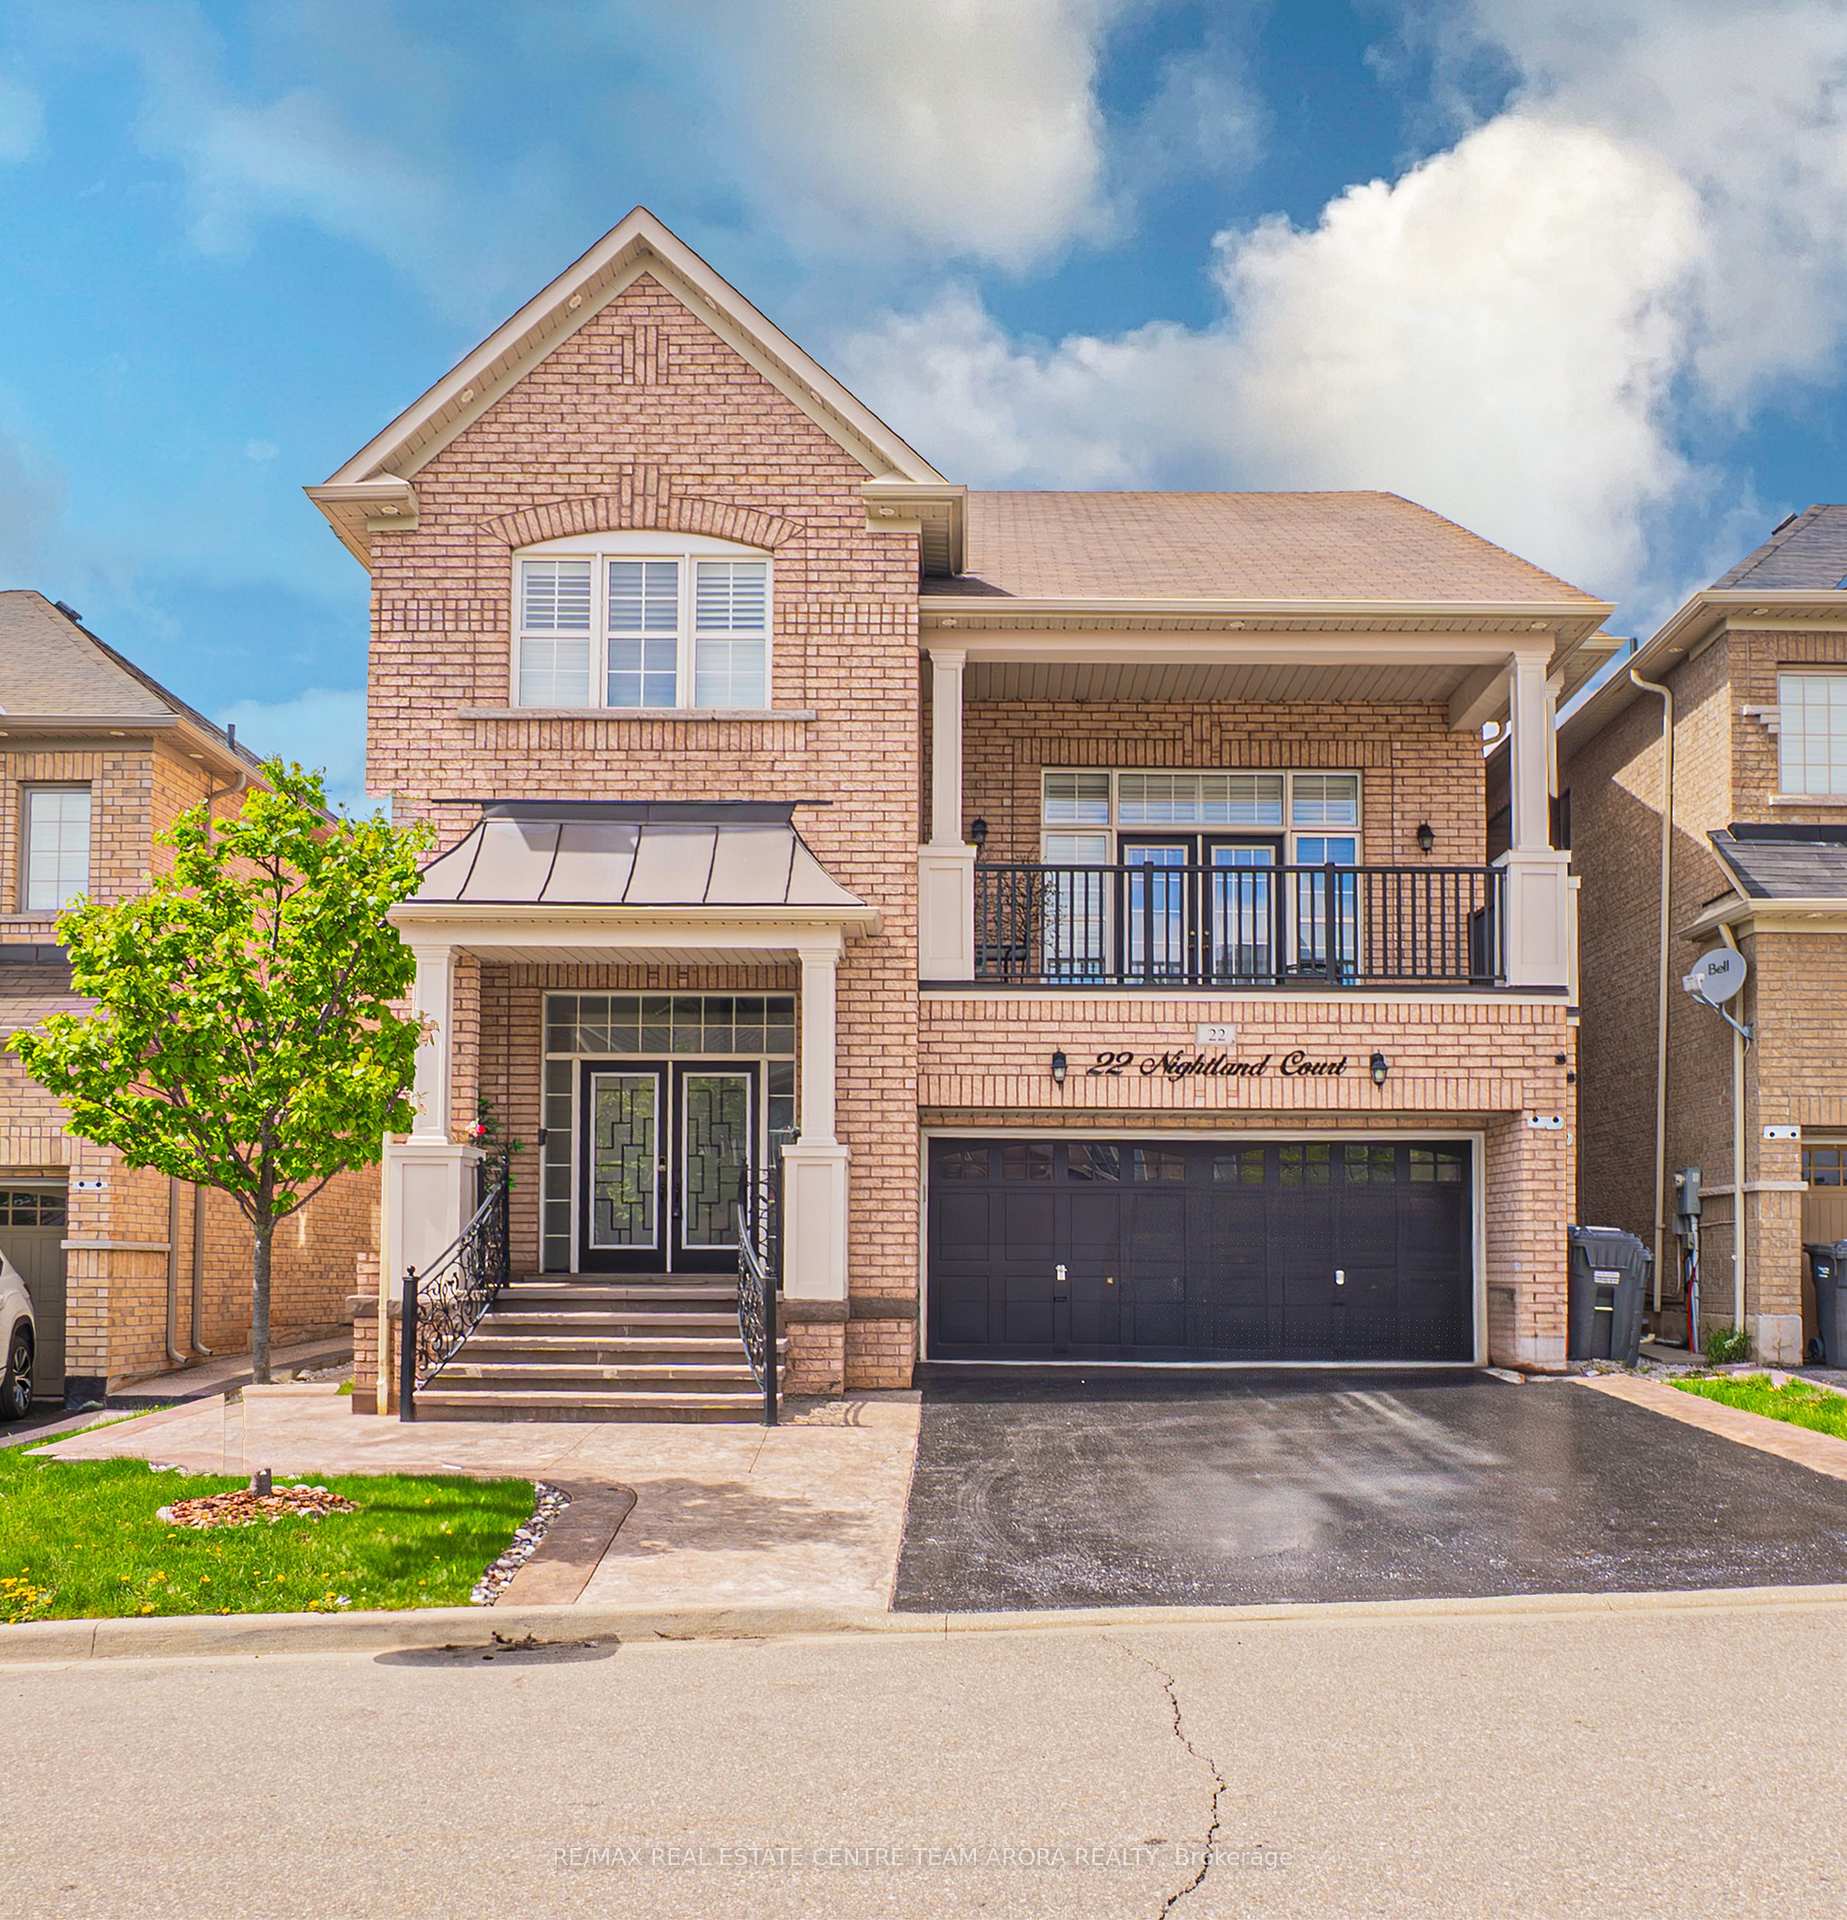
22 Nightland Court
22 Nightland Court
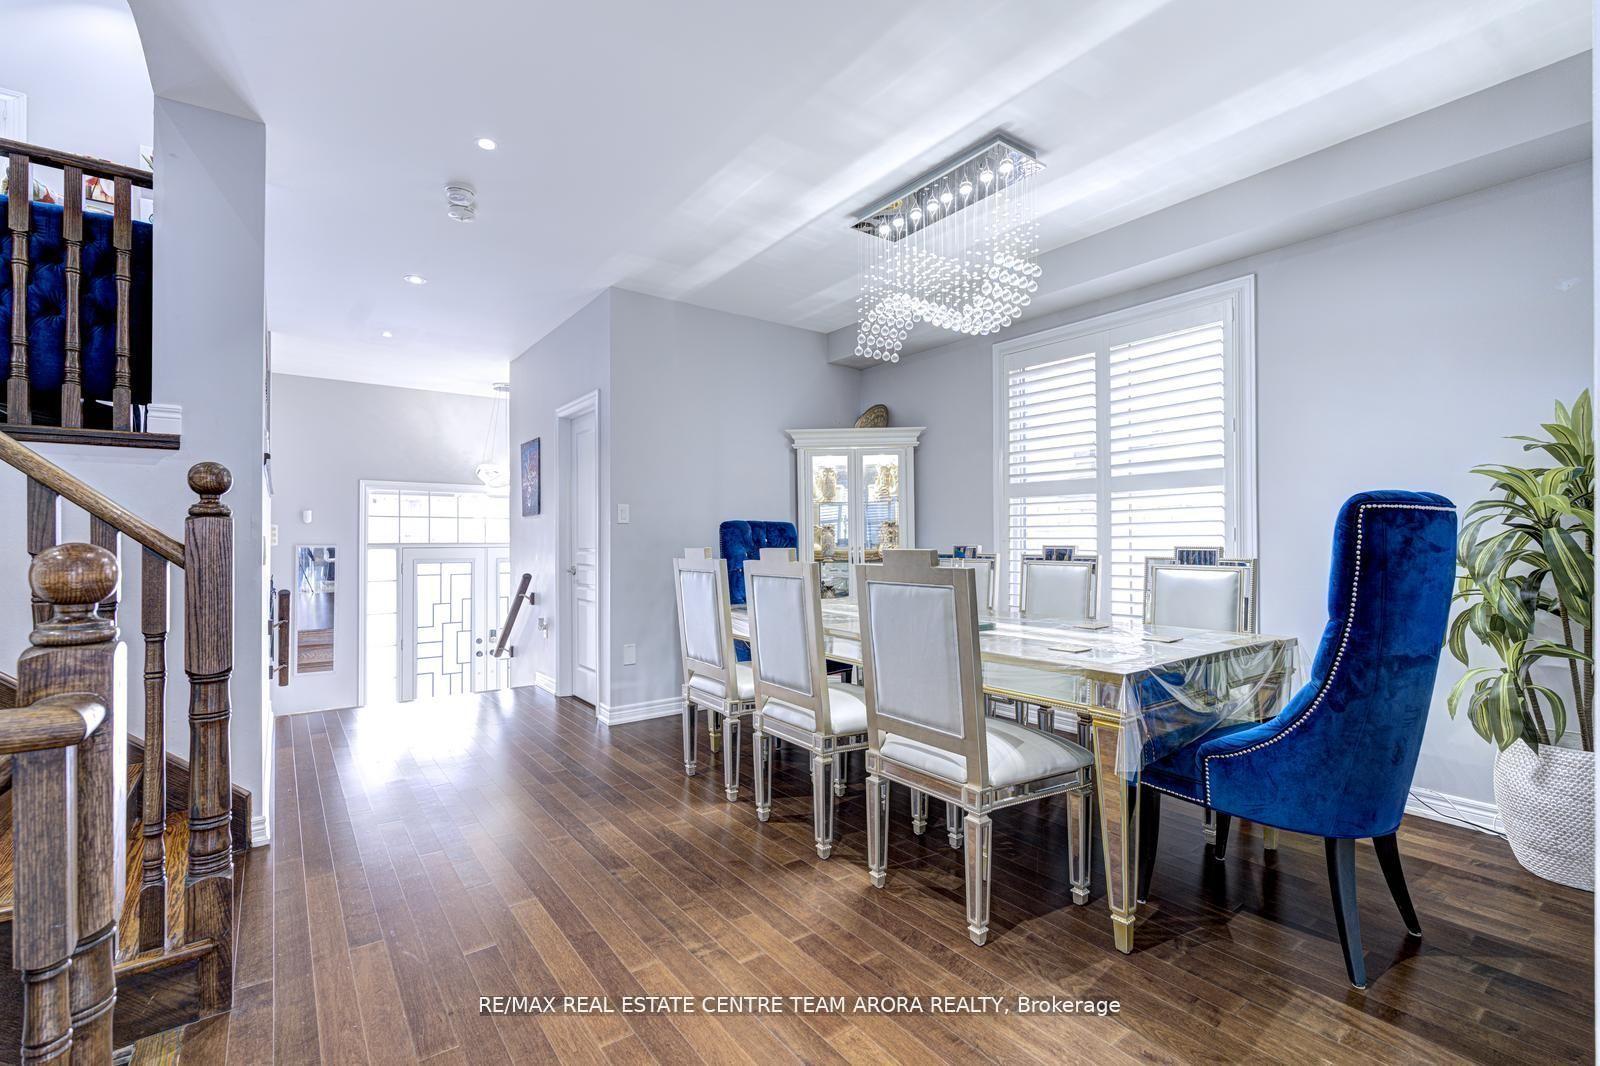 See all 47 photos
Property history
Facts and features
- BasementFinished
- Age of home6–15 years
- Water, sewerMunicipal
- HeatingForced air
- Second kitchen
- Separate entrance
- Hardwood floors
- Fireplace
- Central air
The homeDetached, 2-storey, Age 6–15 years
- Type: Detached
- Style: 2-storey
- Age: 6–15 years
- Living space: 2,500–3,000 sq ft
- Basement: Finished, separate entrance
InsideFireplace Yes, Hardwood, Ceramic, Carpet free
- Fireplace: Yes
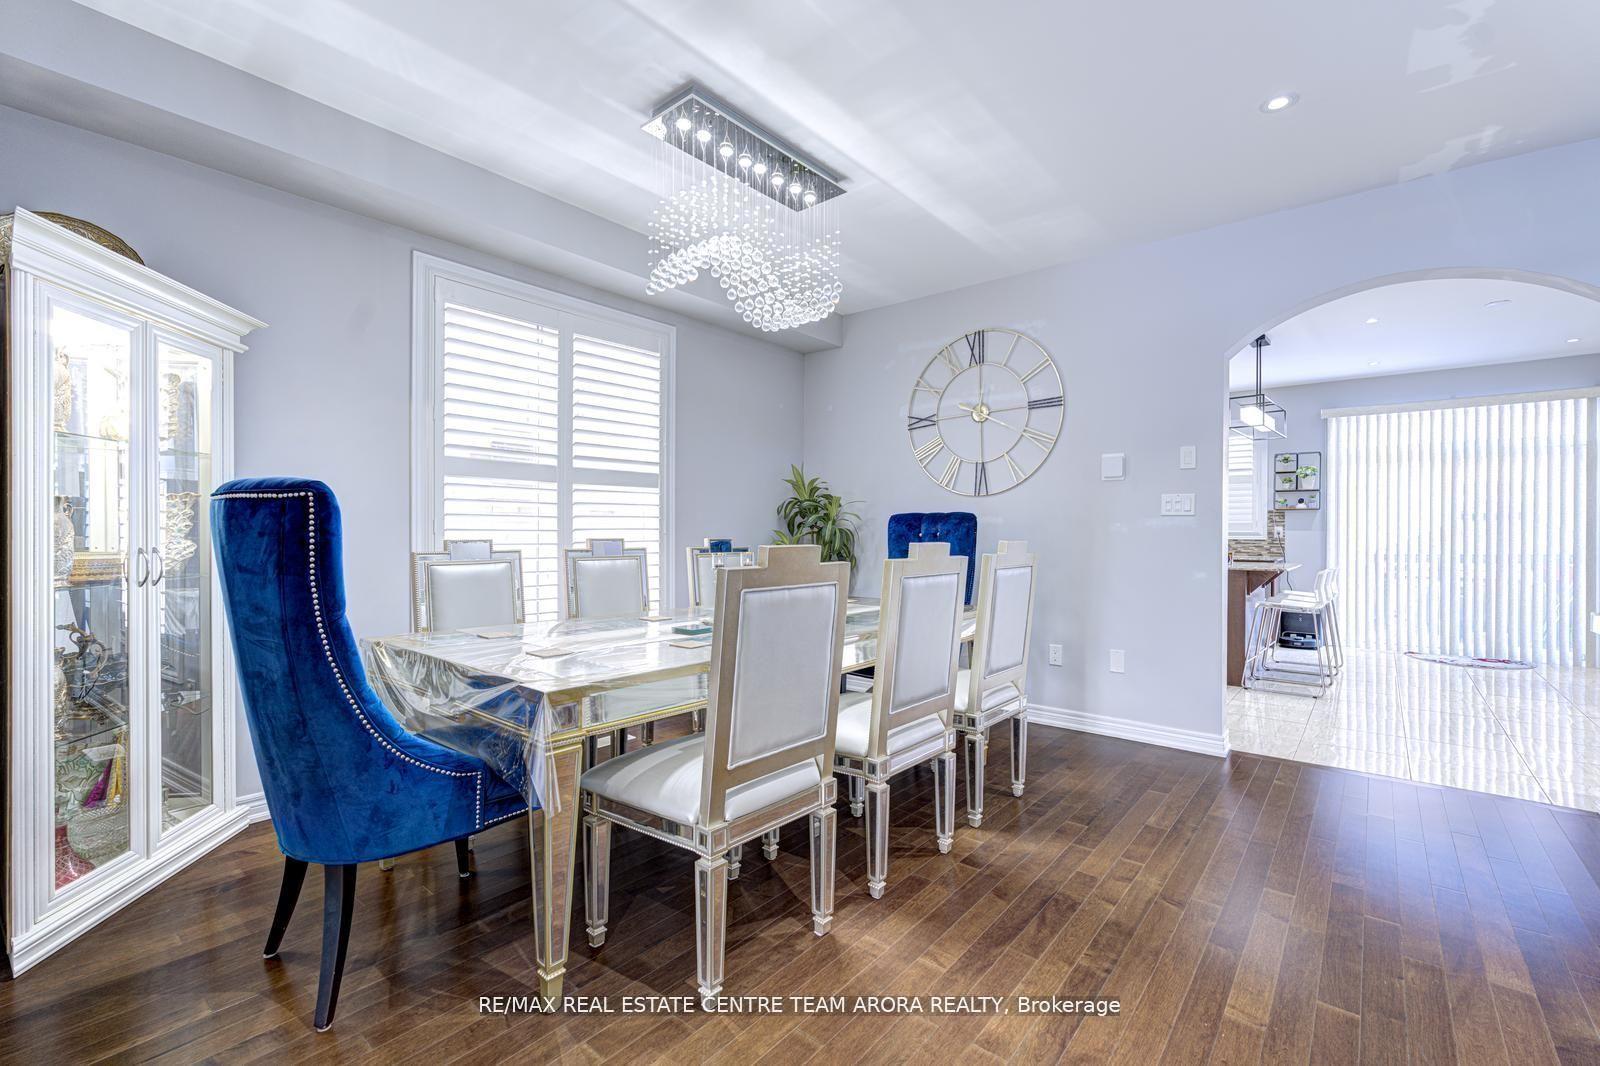
- Flooring: Hardwood, Ceramic
- Features: Carpet free
- Rooms above ground: 9
- Rooms in the basement: 4
- Bedrooms: 4 + 1 in the basement
- Bathrooms: 4
- Kitchens: 2
- Family room: Yes
Outside and lotBrick, concrete, Asphalt shingle, Concrete
- Exterior: Brick, concrete
- Roof: Asphalt shingle
- Foundation: Concrete
- Size: 41.05 × 46.44 ft
Parking2 Garage, Built-in, Private
- Spaces: 2 Garage
- Garage: Built-in
- Driveway: Private
Heating, water and powerForced air, gas, Central air, Municipal water
- Heating: Forced air, gas
- Cooling: Central air
- Water: Municipal water
- Sewer: Municipal sewer
Costs and taxesTaxes $7,748 a year, HST included in the price, Hot water tank
- Taxes, 2024: $7,748 a year
- HST: HST included in the price
- Rental items: Hot water tank
Included in the saleAll elfs, s/s appl: fridge, stove, dishwasher, washer dryer.
- Included: All elfs, s/s appl: fridge, stove, dishwasher, washer dryer.
NearbyClear view, cul de sac/dead end, fenced yard, lake/pond, park, public transit
- Close to: Clear view, cul de sac/dead end, fenced yard, lake/pond, park, public transit
Listing detailsW12175609, Sold, May 27, 2025
- MLS® number: W12175609
- Status: Sold
- Listed on: May 27, 2025
- Days on market: 22
- Updated: Jun 18, 2025
- Possession: Flexible
- Occupied by: Owner
- Listing brokerage: RE/MAX REAL ESTATE CENTRE TEAM ARORA REALTY
About this home
22 Nightland Court, Brampton (Credit Valley), ON L6Y 0Z1
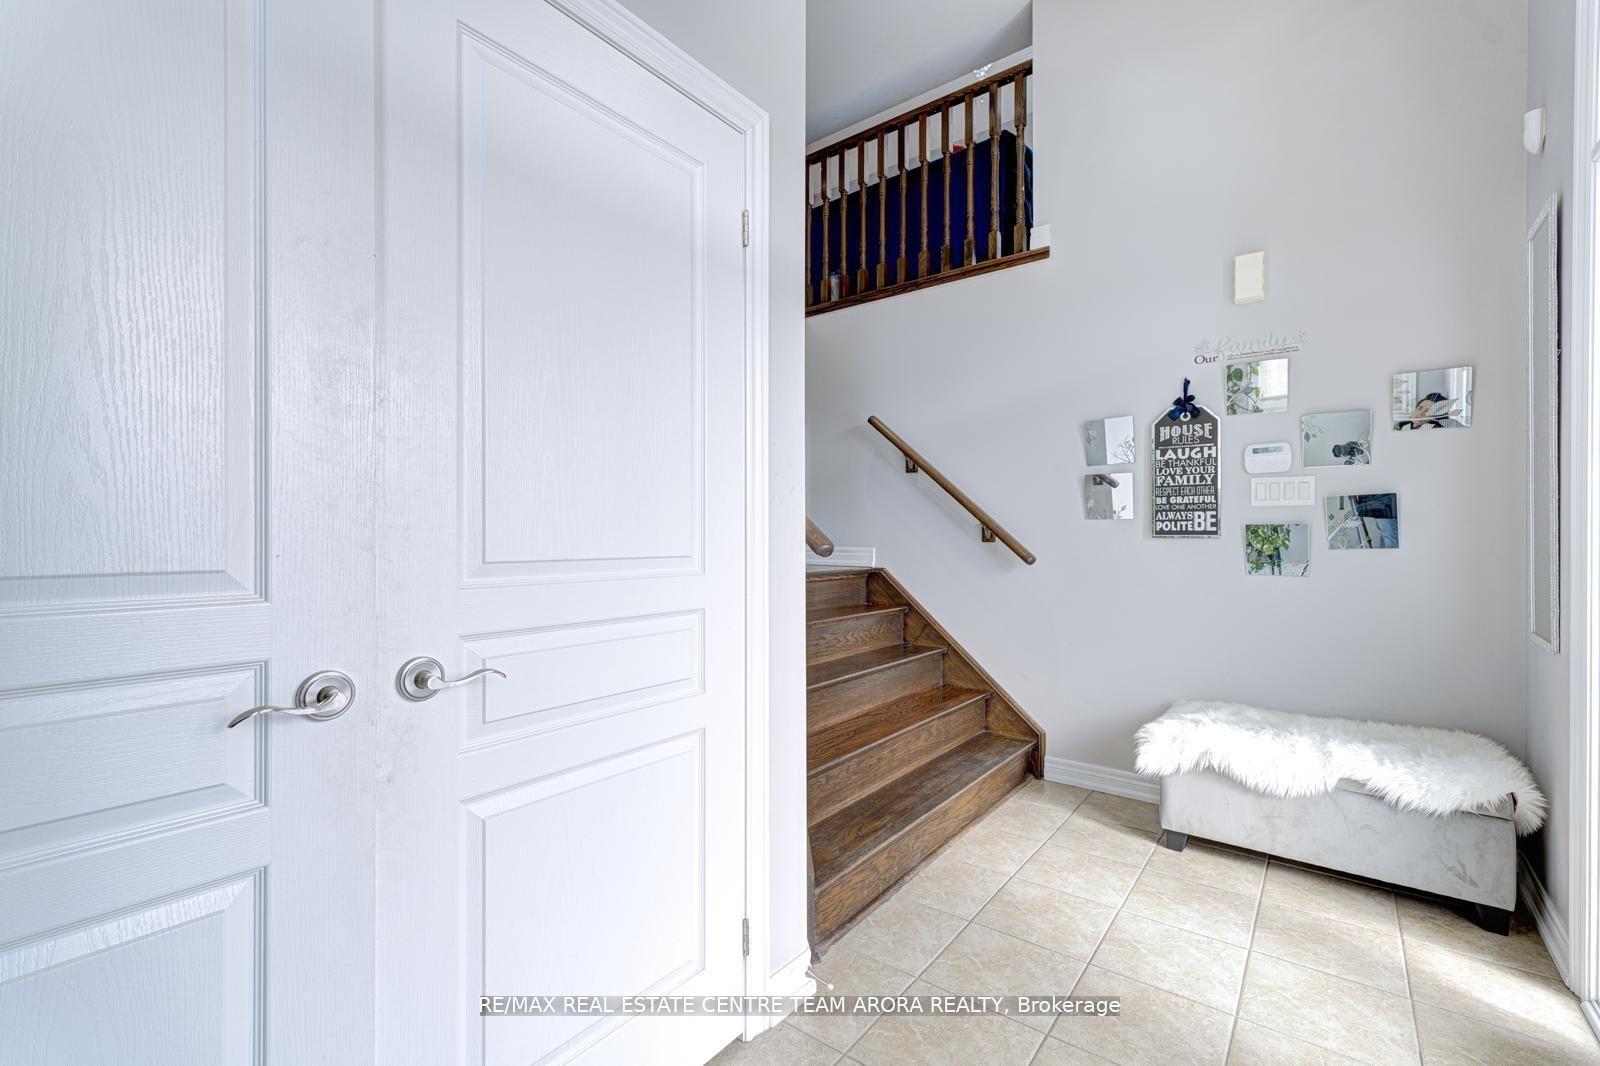
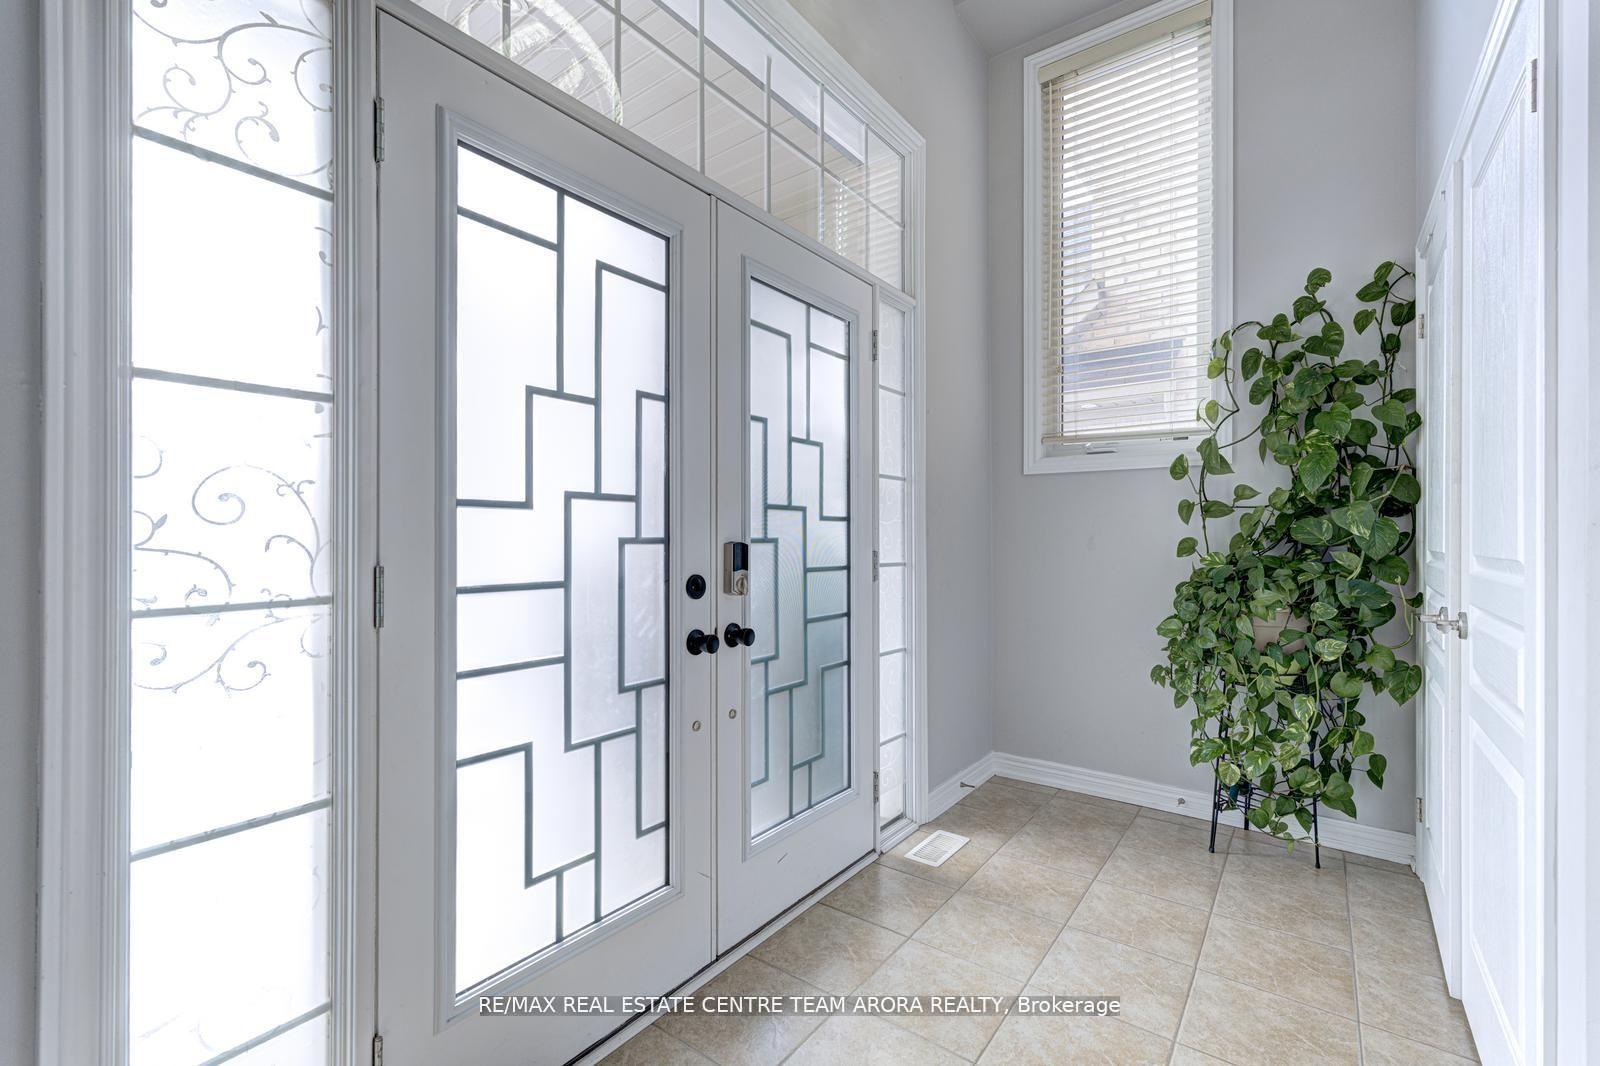
Welcome to this stunning 4-Bedroom Detached House with a Legal Basement, offering an exceptional blend of luxury, functionality, and convenience. This beautifully upgraded home features 4 spacious bedrooms and 2.5 washrooms on the main and second levels. Step inside to find a bright living room, elegant dining area, and a modern kitchen with high-end finishes. The great room with a walkout to a private balcony is perfect for relaxing or entertaining. The primary bedroom boasts a walk-in closet and a 4-piece ensuite, while the additional three bedrooms provide ample space for a growing family. The finished legal basement is a fantastic income-generating opportunity or an ideal in-law suite, featuring a separate entrance, full kitchen, cozy living area, a spacious bedroom, a den, a washroom, and a private laundry. Situated in a highly desirable neighborhood, this home is just minutes from top-rated schools, grocery stores, public transit, and major highways, ensuring ease of access to all amenities. This is a rare opportunity to own a meticulously maintained home with endless possibilities. Don't miss out.
Ask about this home
A HOMEH agent will answer your questions about this home.
Around this home
Daily convenience, out of 100, from the distances below
Schools nearby
School rating, out of 10.
Helpful calculators
Your HOMEH agent

"I would see it this week."