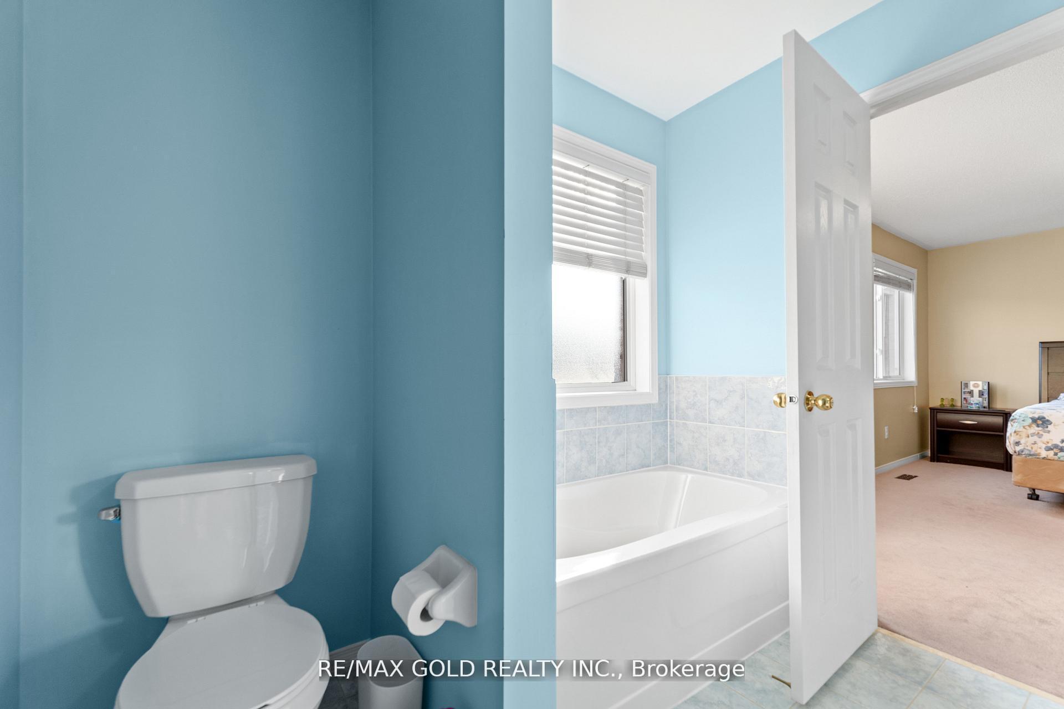
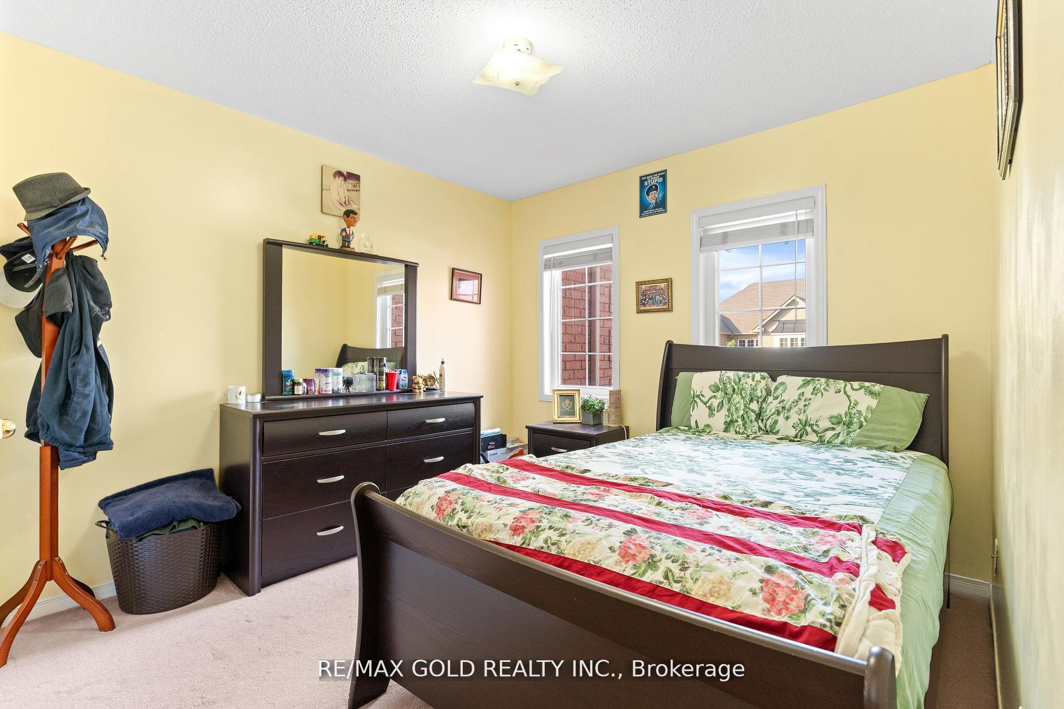
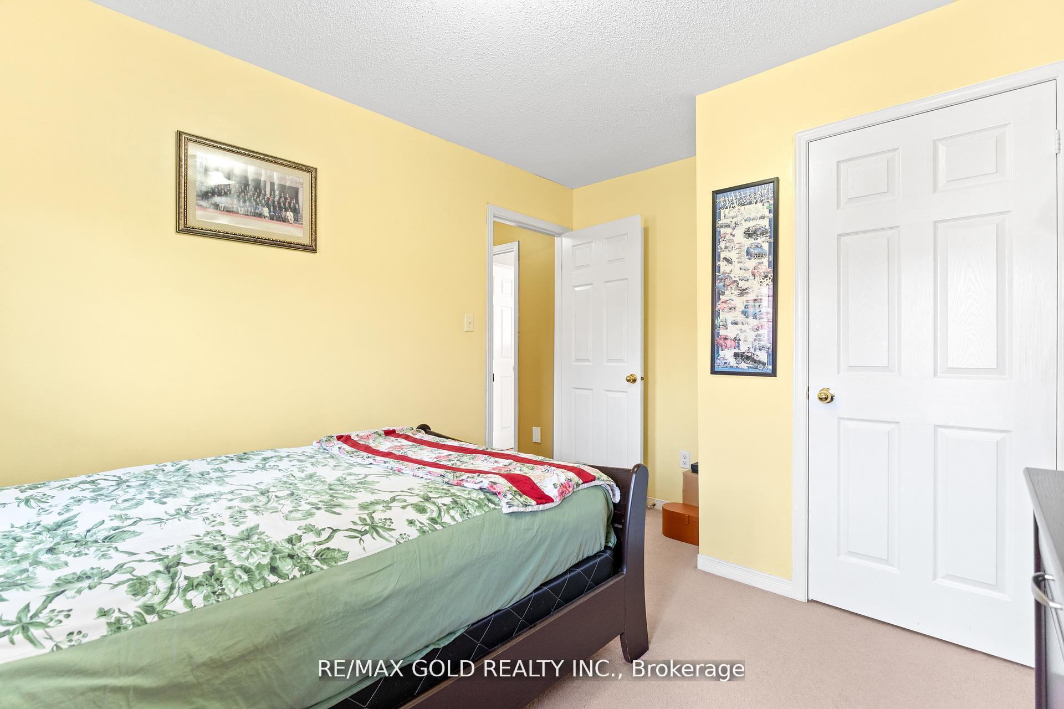
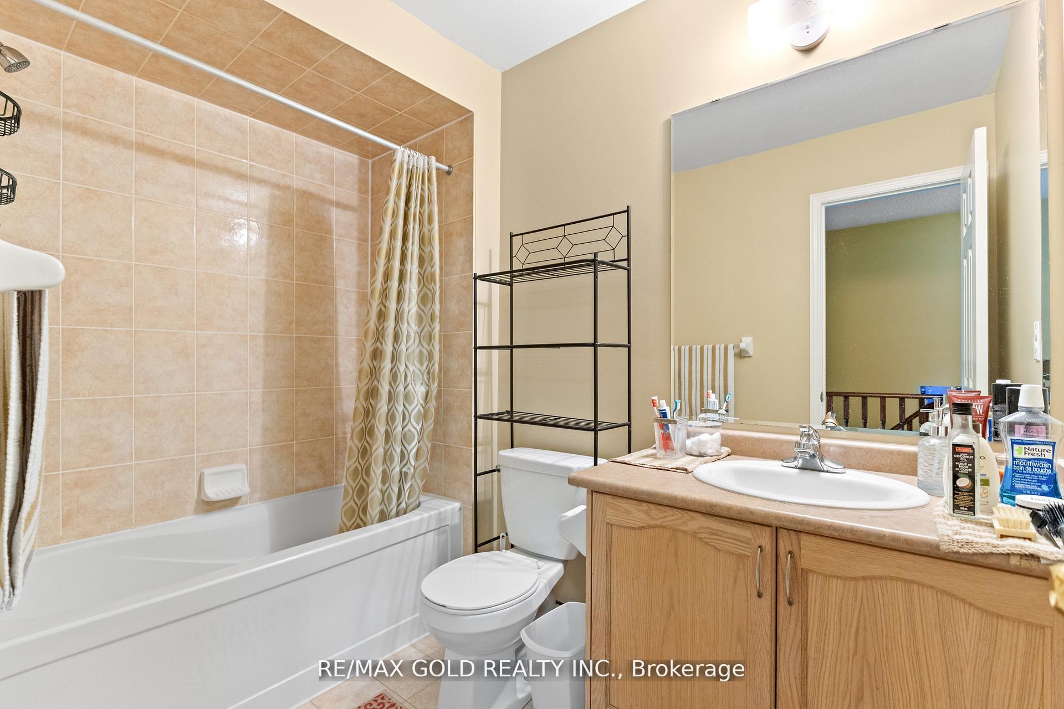
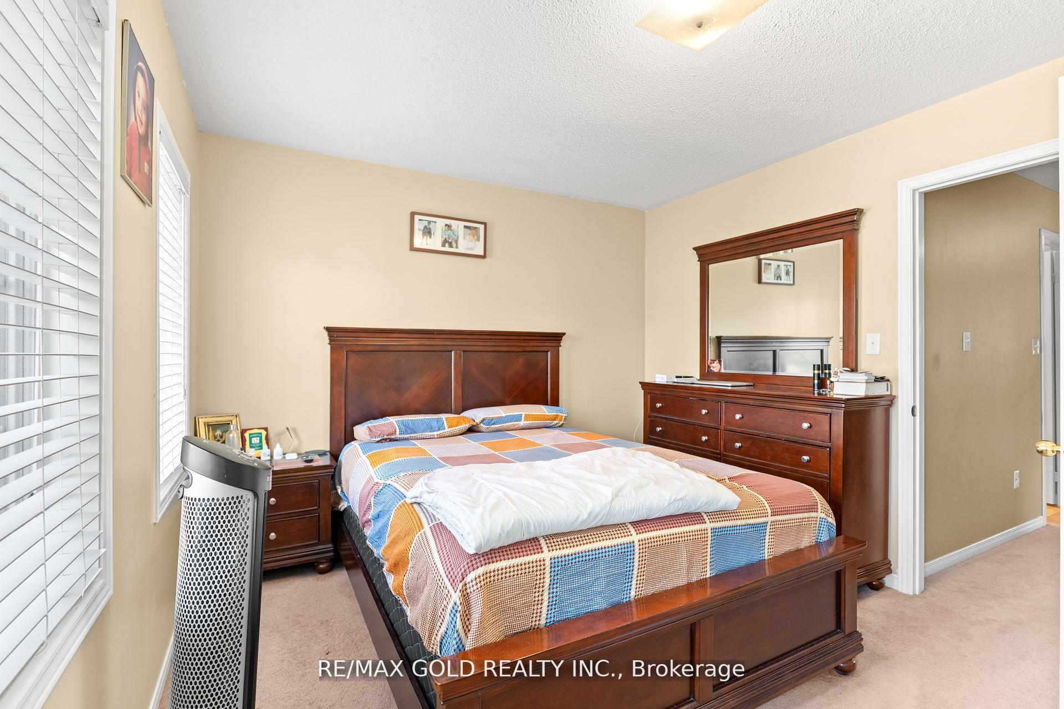
Beautifully maintained 3-bedroom, 4-bathroom freehold townhouse in a highly sought-after Brampton neighbourhood, offering a bright, spacious, and functional layout that blends style with comfort. The main floor boasts a modern kitchen complete with granite countertops, sleek cabinetry, and quality finishes, complemented by pot lights on the front exterior that enhance curb appeal. Large windows throughout the home allow for an abundance of natural light, creating a warm and inviting atmosphere in every room. The finished basement features a generous rec room and a 2-piece washroom, providing the perfect space for family gatherings, a home office, or entertainment. Upstairs, the primary bedroom offers ample storage and a private retreat, accompanied by two additional versatile bedrooms ideal for children, guests, or a study. Outside, a large driveway accommodates parking for 2 cars with the added bonus of no sidewalk to shovel. Perfectly situated within walking distance to schools, shopping, a library, and public transit, and just minutes away from major highways, this home delivers exceptional convenience for families or professionals looking for a move-in-ready property that combines modern living with an unbeatable location.
Read more
Other
Facts & features
TypeFreehold Townhouse
Style2-storey
Size1.5K~2K Sq.Ft.
Lot24.61 x 90.22 ft
Tax$5,211 (2025)
HeatingForced air, electric
CoolingCentral air
BasementFinished
Parking2 drive
WaterMunicipal
Book a viewing
Wed28Oct
Thu29Oct
Fri30Oct
Sat31Oct
Sun1Nov
Pick a time
Rooms
7 rooms · 4 bathrooms
Main floor3 rooms
Living room18′7″ × 9′9″182 sq.ft.
Dining room18′7″ × 9′9″182 sq.ft.
Kitchen20′ × 10′10″217 sq.ft.
Second floor3 rooms
Primary bedroom12′7″ × 15′5″194 sq.ft.
Bedroom 210′3″ × 12′7″129 sq.ft.
Bedroom 310′1″ × 12′7″127 sq.ft.
Basement1 room
Recreation18′1″ × 10′10″196 sq.ft.
Bathrooms4
4-pcUpper3-pcUpper2-pcMain2-pcBasement
Thinking of selling your home?See what your home is worth today.

 See all 30 photos
