
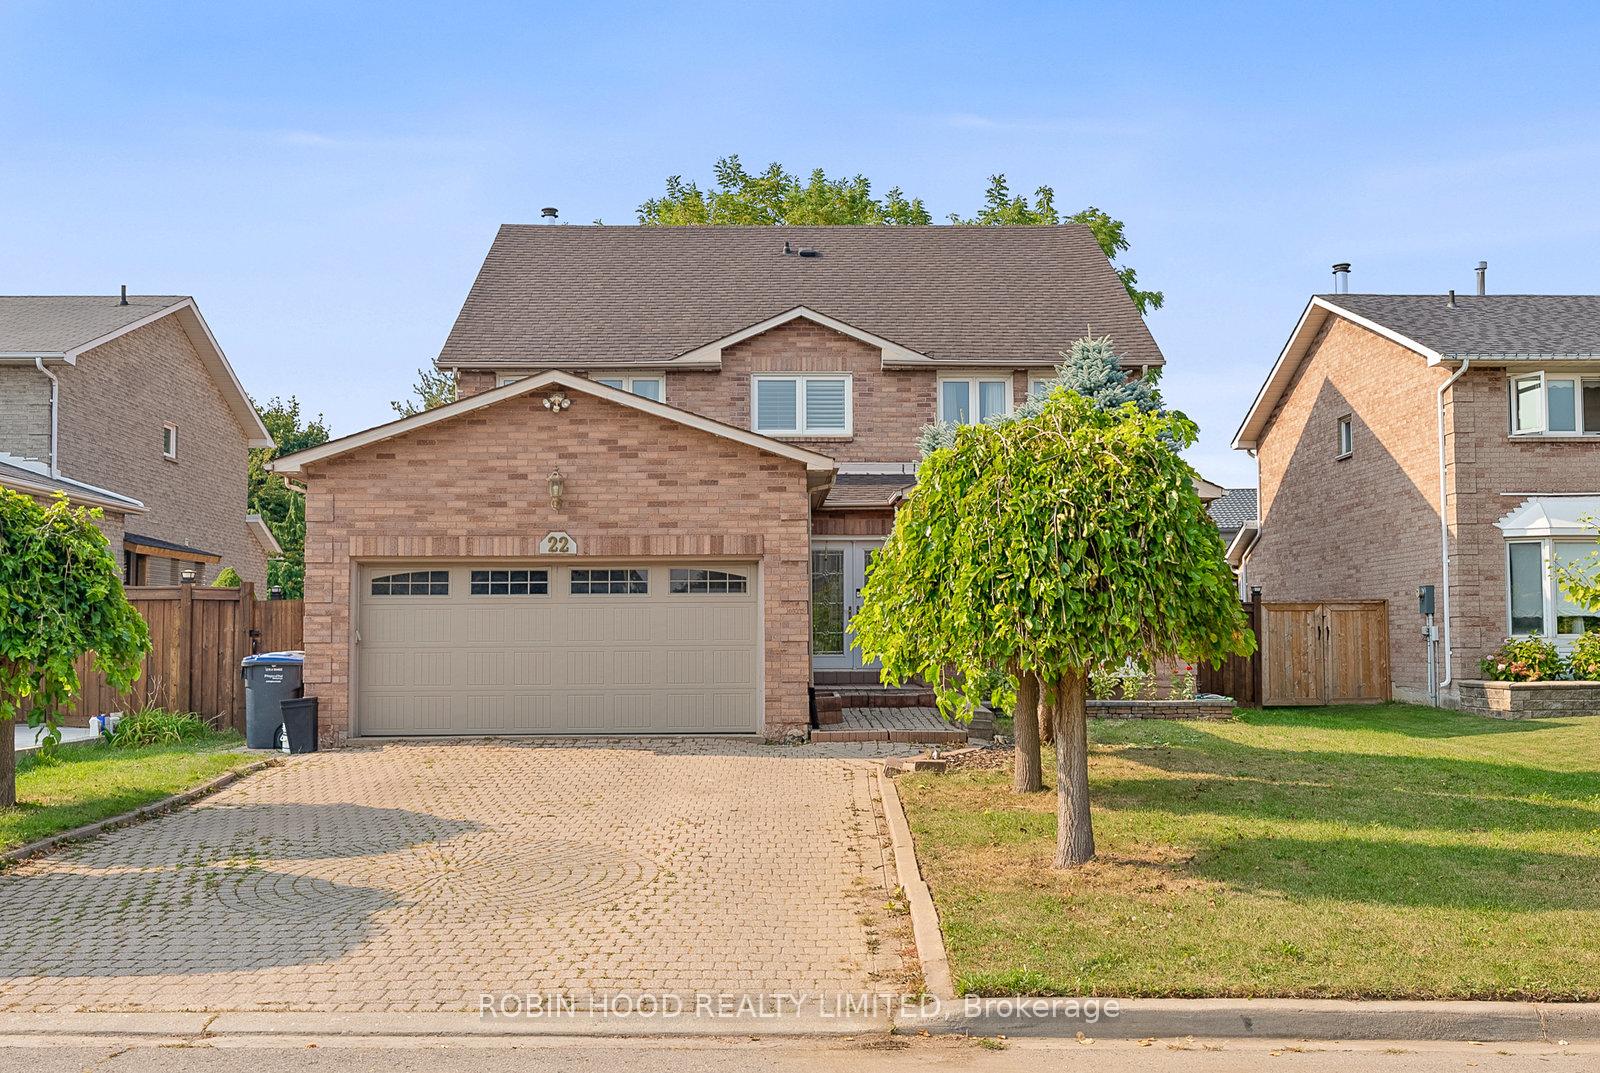
22 Strangway Court
Brampton (Heart Lake West)22 Strangway Court
Brampton (Heart Lake West)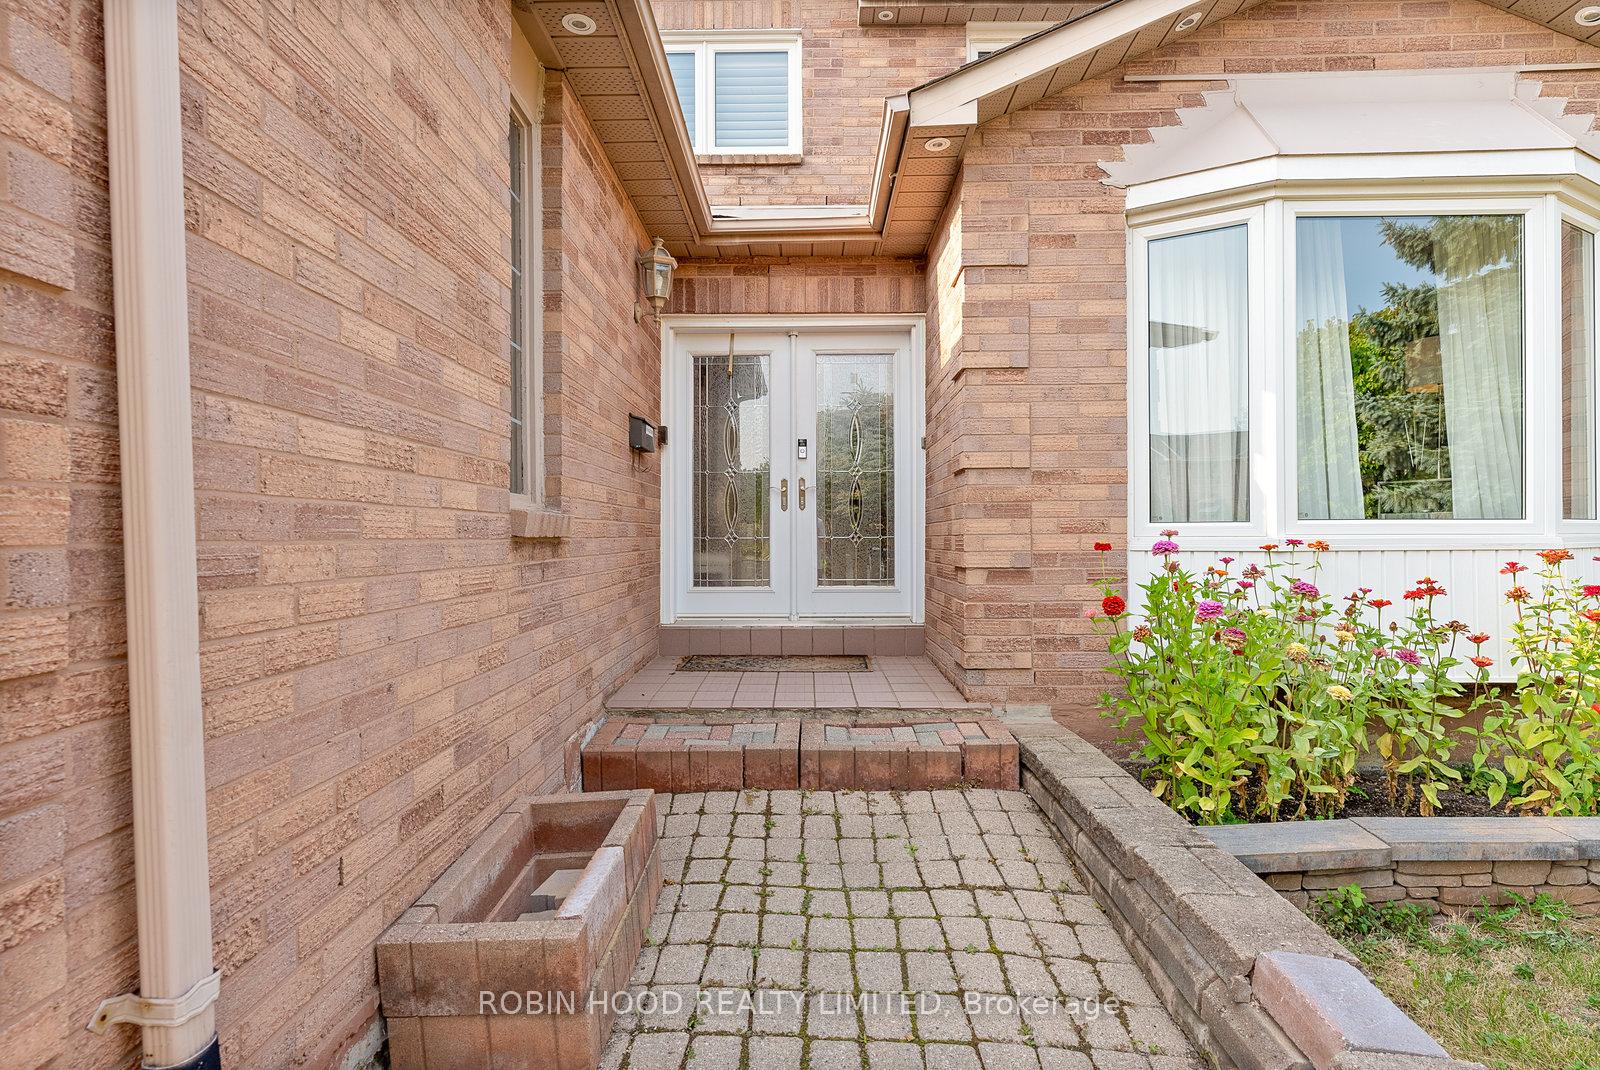
 See all 38 photos
Property history

This listing has ended. It is no longer available.
Property not available for sale or for rent.
Ask about this home
A HOMEH agent will answer your questions about this home.Ask HOMEH
About this home
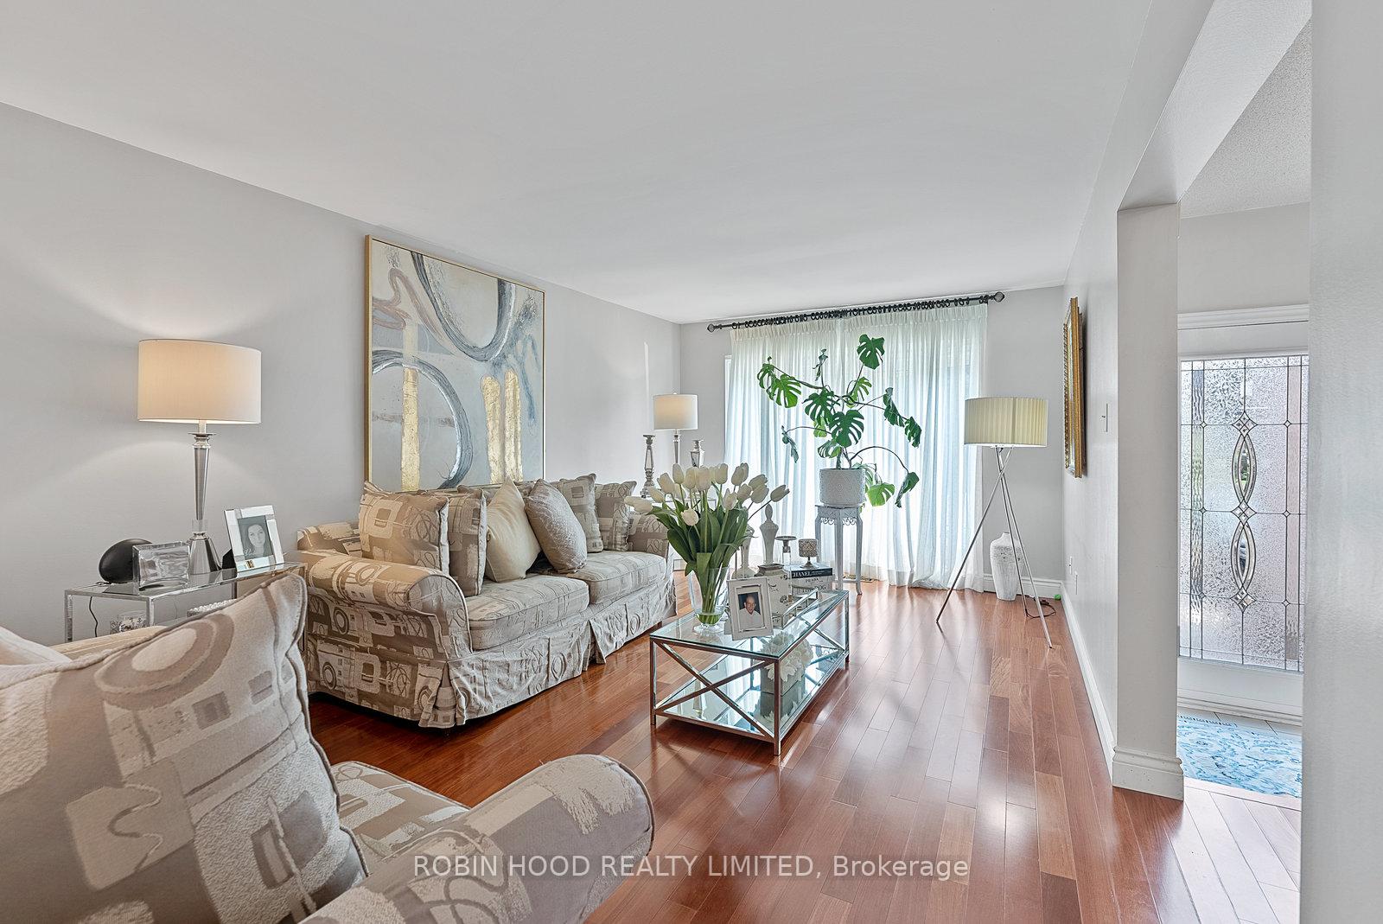
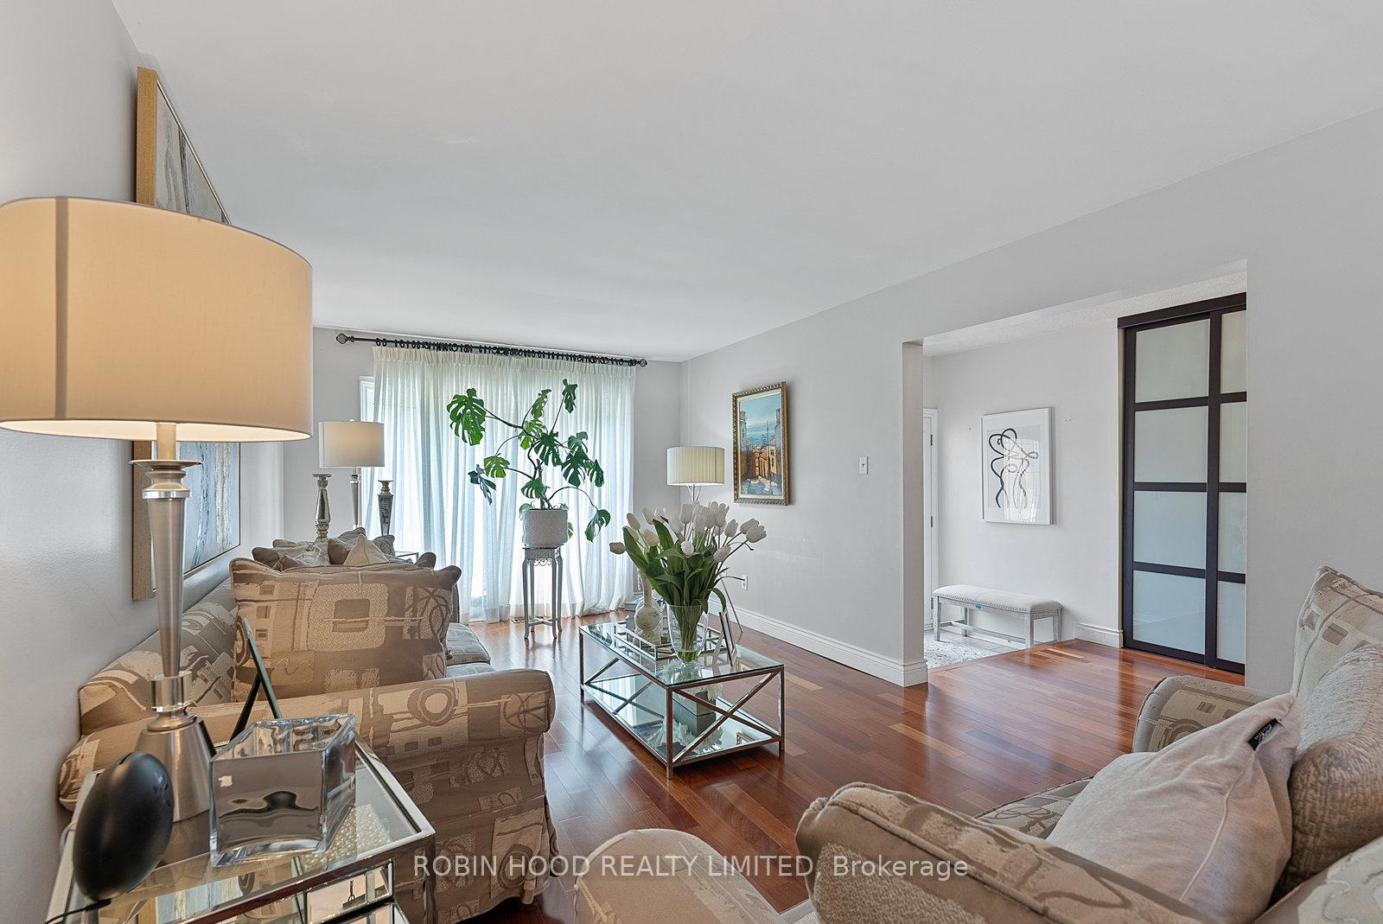
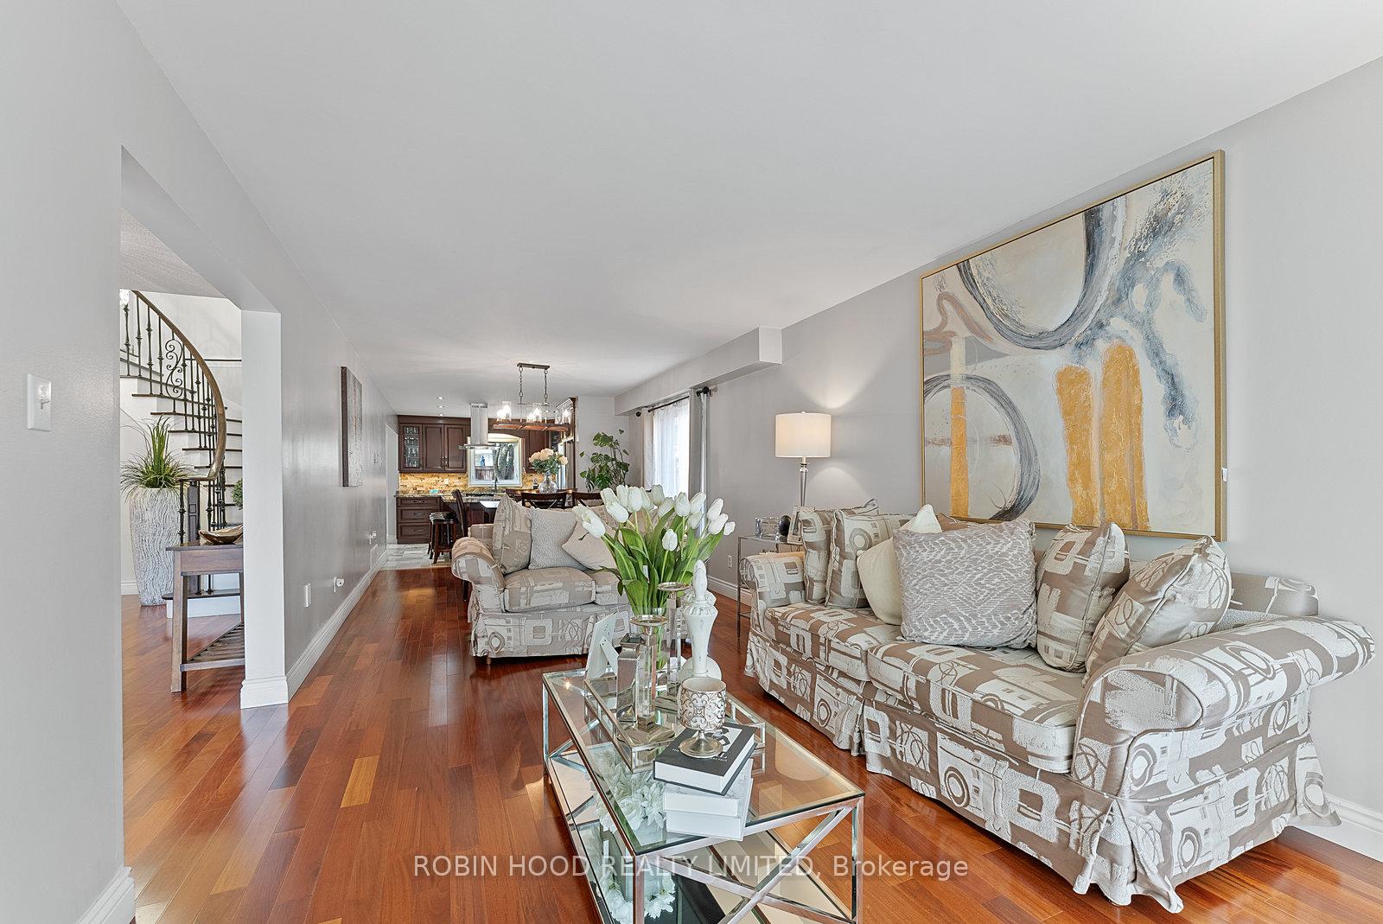
STUNNING 2.5-Storey Executive Home on Quiet Heart Lake Court! Welcome to your dream home! This recently renovated home sits on a premium lot and features a thoughtfully designed floor plan with a third-floor bedroom loft, complete with a sitting area, walk-in closet, and a 4-piece ensuite. The grand entrance includes double doors opening to a spacious foyer, complemented by a sweeping spiral oak staircase and wrought-iron railing. The main floor boasts a newly renovated powder room, den, family room, and a spectacular gourmet kitchen updated with granite countertops and newer stainless steel smart appliances. Step up to the second level, where you'll find a luxurious master retreat with a spa-like ensuite, and a his and hers closets. Large secondary bedrooms, most with walk-in closets, ensure ample space for family and guests. Additional highlights include mahogany engineered hardwood floors throughout, and a separate entrance to a finished 2 bedroom basement apartment (currently rented to spectacular tenants, who can stay or go!). This home features updated windows and doors (brick-to-brick), high-efficiency Lennox furnace, central vacuum, gas line for BBQs (no more propane tanks!), interlocked driveway, walkway, and patio. This home is rated for energy efficiency.
Facts & features
Ask about this home
A HOMEH agent will answer your questions about this home.
Rooms
15 rooms · 4 bathrooms
- Den11′ × 10′110 sq.ft.
- Kitchen9′10″ × 11′108 sq.ft.
- Breakfast14′ × 11′154 sq.ft.
- Family room15′ × 11′165 sq.ft.
- Dining room12′ × 11′132 sq.ft.
- Living room20′ × 11′220 sq.ft.
- Laundry12′ × 6′72 sq.ft.
- Primary bedroom18′ × 11′198 sq.ft.
- Bedroom 211′6″ × 11′127 sq.ft.
- Bedroom 314′ × 11′154 sq.ft.
- Bedroom 412′ × 11′132 sq.ft.
- Bedroom 530′ × 12′360 sq.ft.
- Bedroom11′6″ × 11′127 sq.ft.
- Bedroom11′6″ × 11′127 sq.ft.
- Living room20′ × 11′220 sq.ft.
Around this home
Listing details
Helpful tools
Your HOMEH agent
"I would see it this week."
Ask HOMEH about this home
Price, neighbourhood, monthly cost. Ask anything.
HOMEH Intelligent Agent is an AI, not a licensed representative. Check anything important with your agent.