
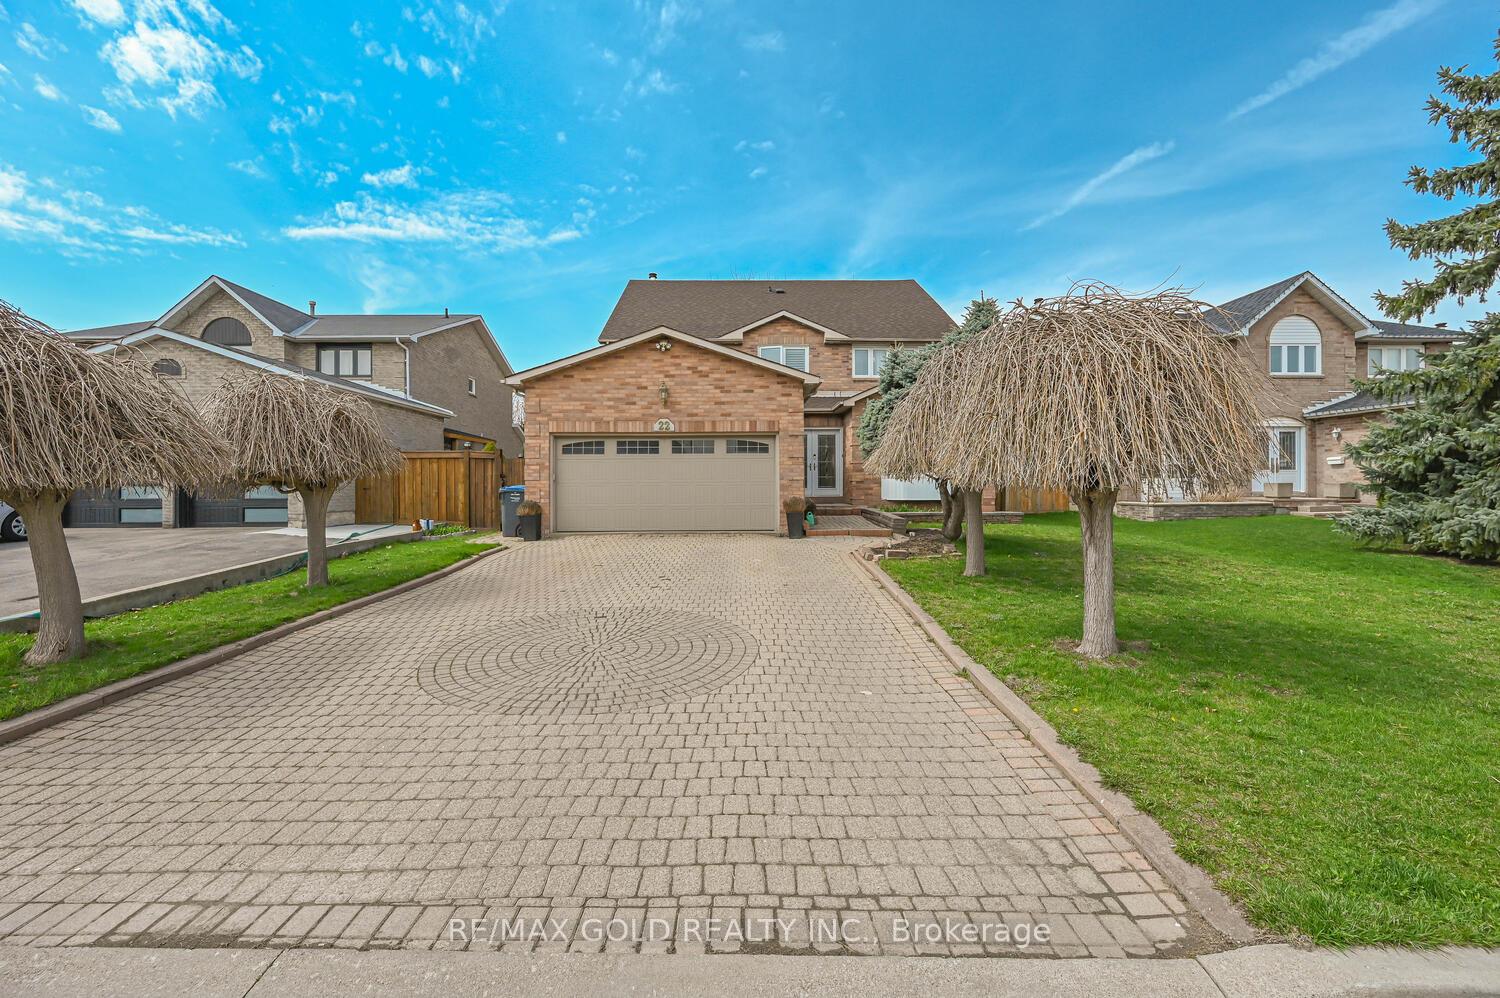
22 Strangway Court
Brampton (Heart Lake West)22 Strangway Court
Brampton (Heart Lake West)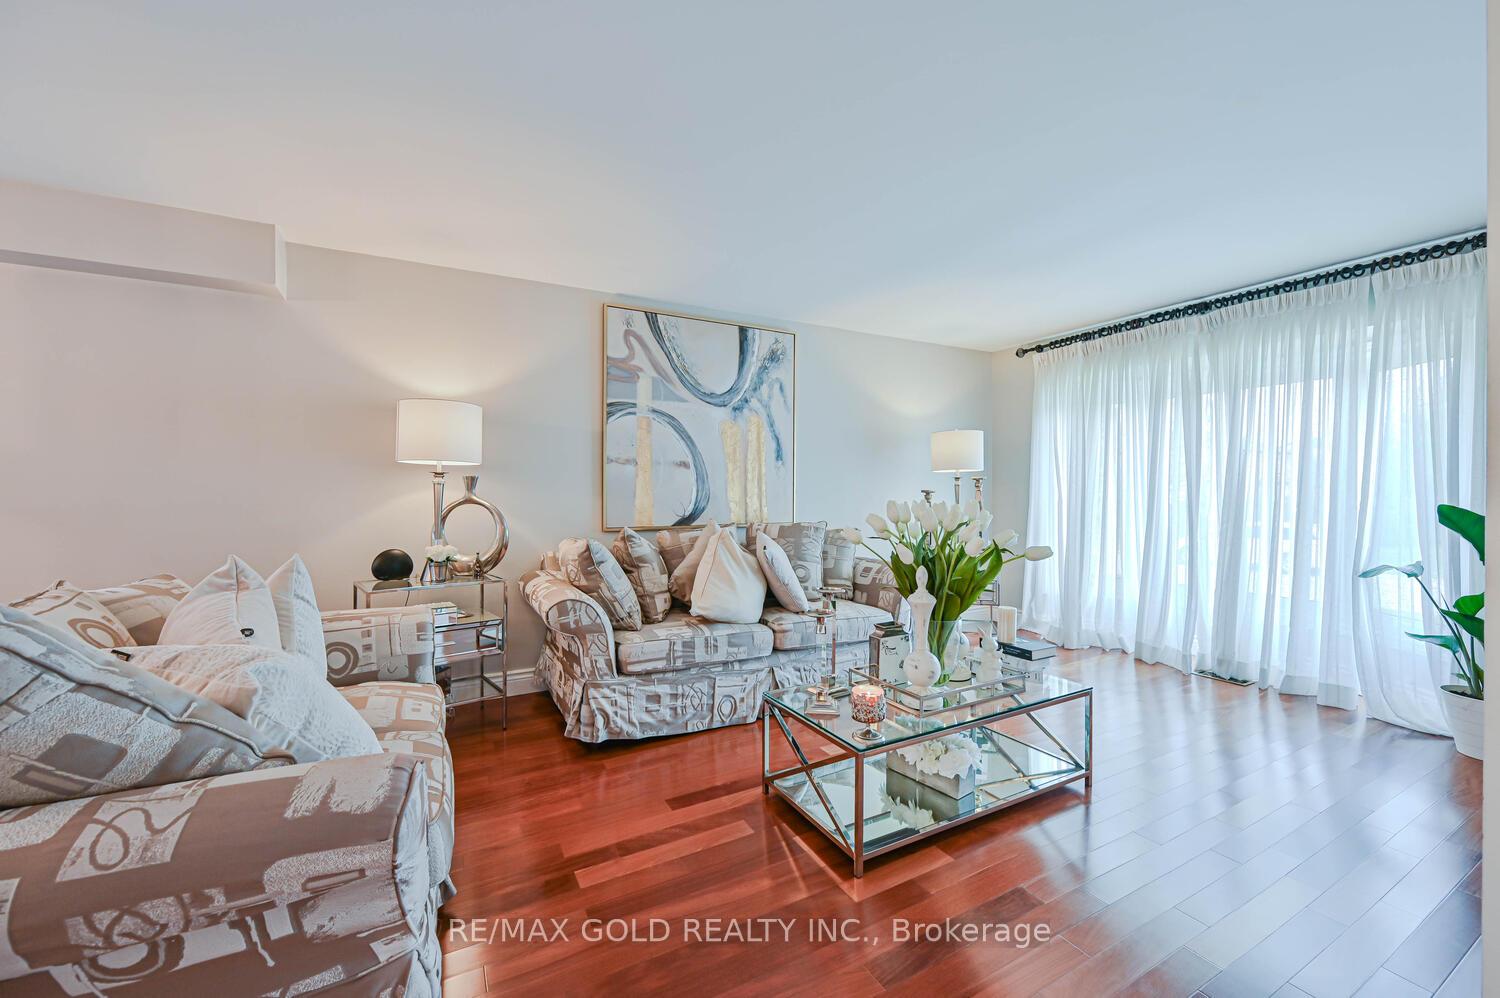
 See all 50 photos
Property history

This listing has ended. It is no longer available.
Property not available for sale or for rent.
About this home
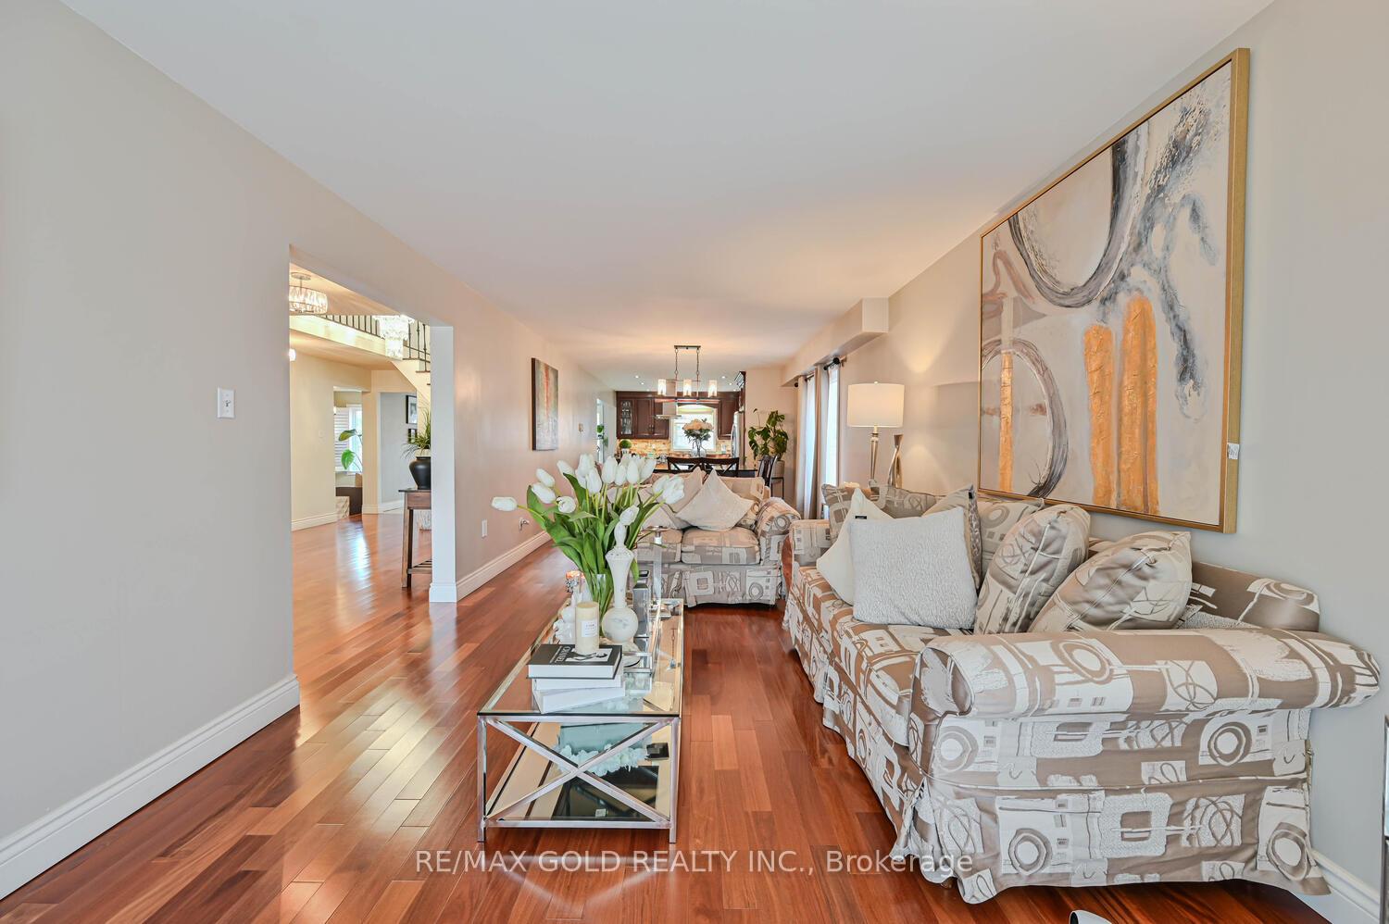
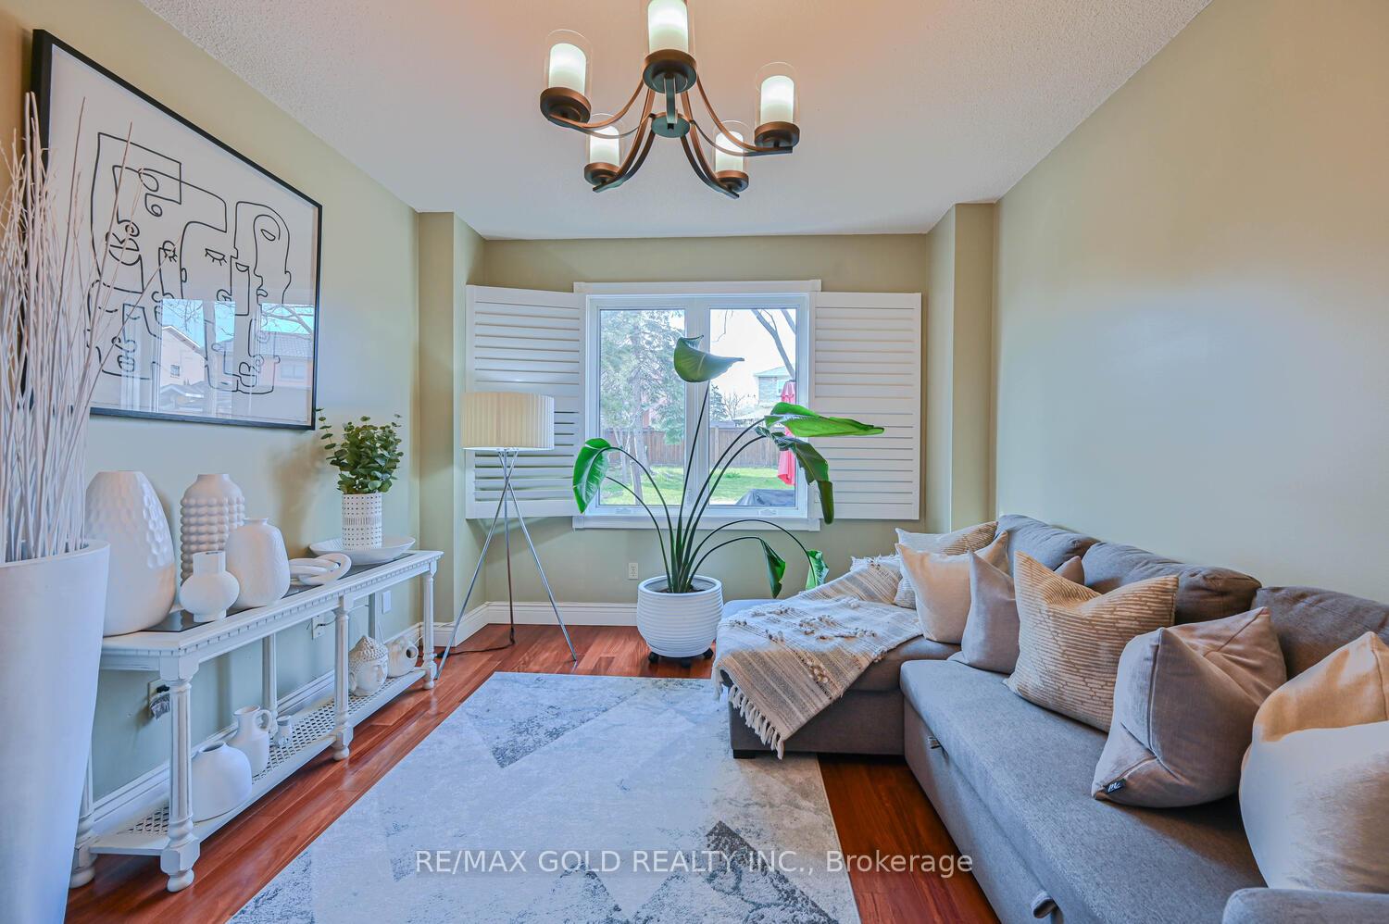
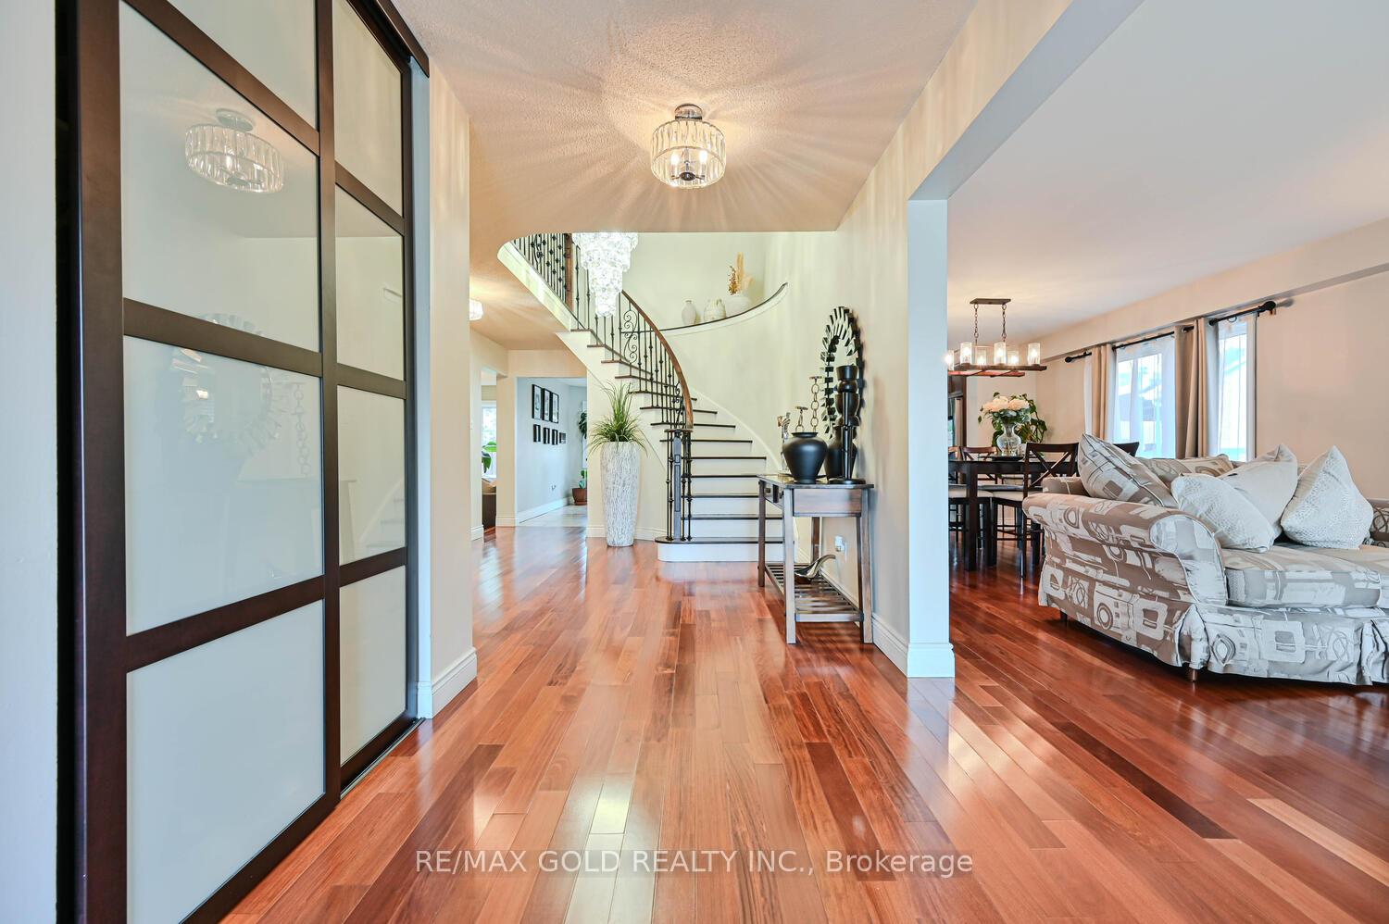
Location, Location! Welcome to this stunning 2.5-storey executive home offering over more than 3,500 sq ft, nestled on a premium 55' x 133' lot in the highly sought-after Heart Lake West community. This beautifully renovated 5-bedroom, 5-bathroom home is perfect for families, featuring a grand double-door entry, a spacious foyer with a sweeping spiral oak staircase and elegant wrought-iron railings, a bright main floor office/den, a cozy family room, a modern powder room, and a gourmet kitchen with granite countertops and newer stainless steel smart appliances. The second level boasts a luxurious primary retreat with his & her walk-in closets and a spa-inspired ensuite, along with large secondary bedrooms, most offering walk-in closets. A rare third-floor loft adds exceptional flexibility, complete with a private bedroom, sitting area, walk-in closet, and a 4-piece ensuite ideal for guests, teenagers, or a private home office. The separate entrance to the finished basement leads to a spacious 2-bedroom apartment with income potential (excellent tenants currently in place, willing to stay or leave). Additional upgrades include engineered mahogany hardwood floors throughout, updated energy-efficient brick-to-brick windows and doors, a high-efficiency Lennox furnace, central vacuum system, natural gas BBQ hookup, and a fully interlocked driveway, walkway, and patio. Ideally located just steps to the scenic Etobicoke Creek Trail, parks, top-rated schools, shopping plazas, and minutes to Highway 410, this exceptional home sits on a quiet, family-safe dead-end court a rare opportunity not to be missed!
Facts & features
Ask about this home
A HOMEH agent will answer your questions about this home.
Rooms
16 rooms · 5 bathrooms
- Living room20′ × 11′220 sq.ft.
- Dining room12′ × 11′132 sq.ft.
- Family room15′ × 11′165 sq.ft.
- Breakfast9′10″ × 11′108 sq.ft.
- Den11′ × 10′110 sq.ft.
- Laundry12′ × 6′72 sq.ft.
- Kitchen12′10″ × 11′141 sq.ft.
- Primary bedroom18′ × 11′198 sq.ft.
- Bedroom 211′6″ × 11′127 sq.ft.
- Bedroom 314′ × 11′154 sq.ft.
- Bedroom 412′ × 11′132 sq.ft.
- Bedroom 530′ × 12′360 sq.ft.
- Bedroom11′6″ × 11′127 sq.ft.
- Bedroom 211′6″ × 11′127 sq.ft.
- Living room32′10″ × 32′10″1076 sq.ft.
- Kitchen32′10″ × 32′10″1076 sq.ft.
Around this home
Listing details
Helpful tools
Your HOMEH agent
"I would see it this week."
Ask HOMEH about this home
Price, neighbourhood, monthly cost. Ask anything.
HOMEH Intelligent Agent is an AI, not a licensed representative. Check anything important with your agent.