
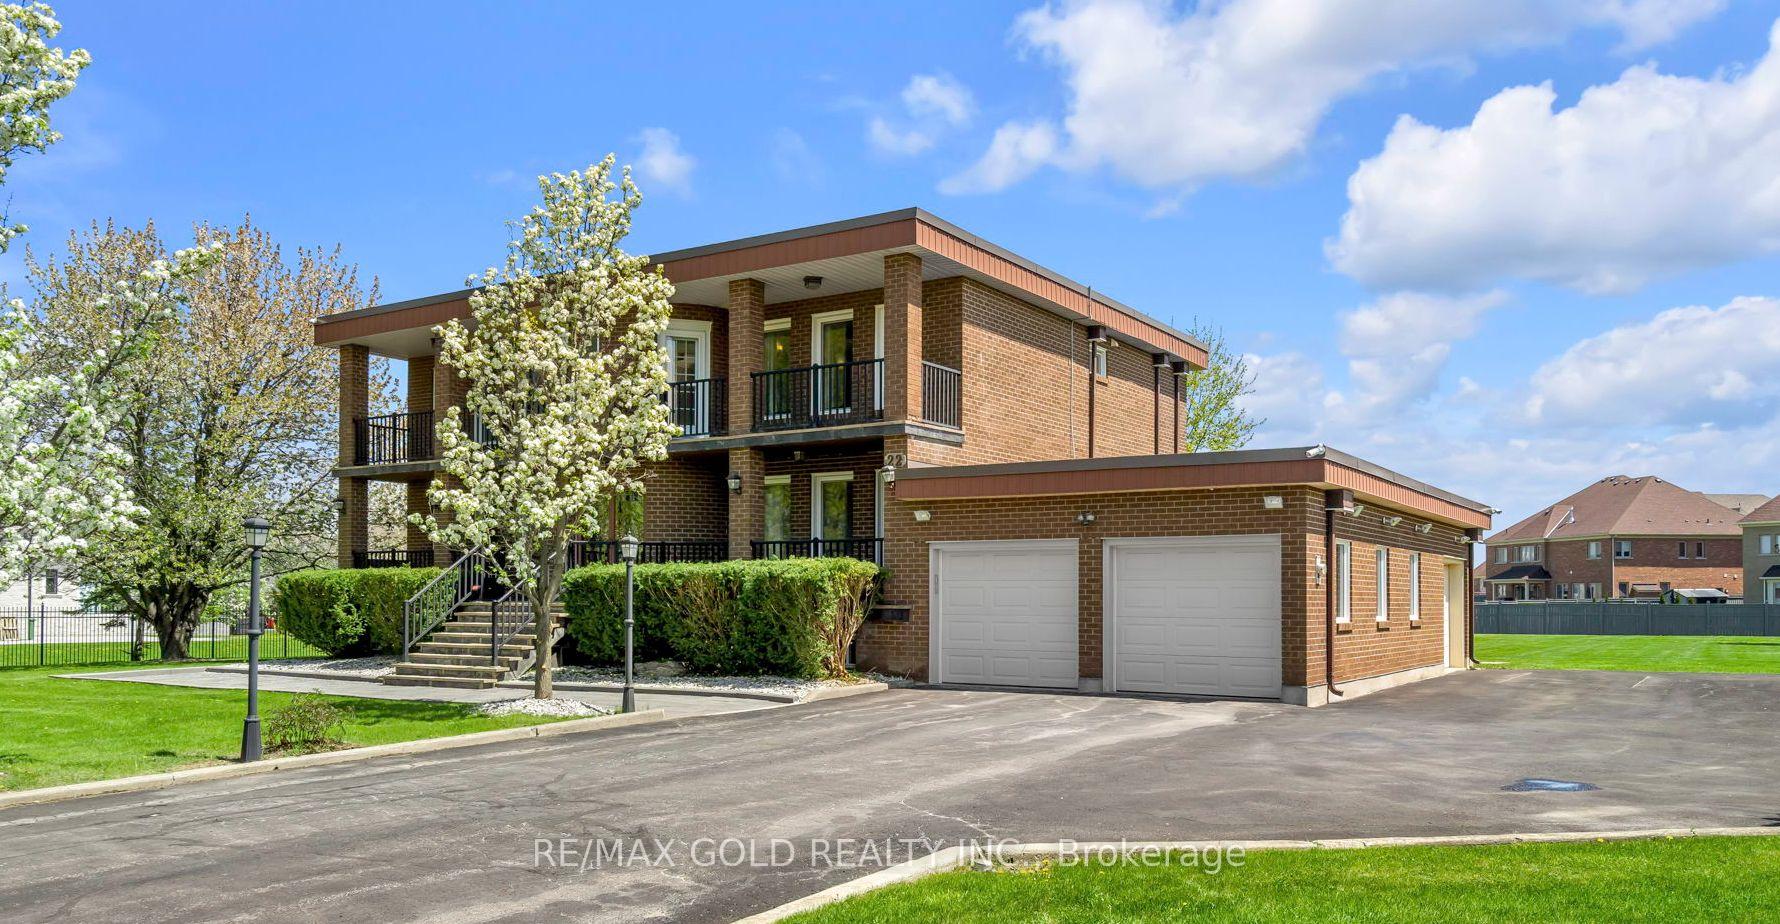
22 Tortoise Court
Brampton (Vales of Castlemore)22 Tortoise Court
Brampton (Vales of Castlemore)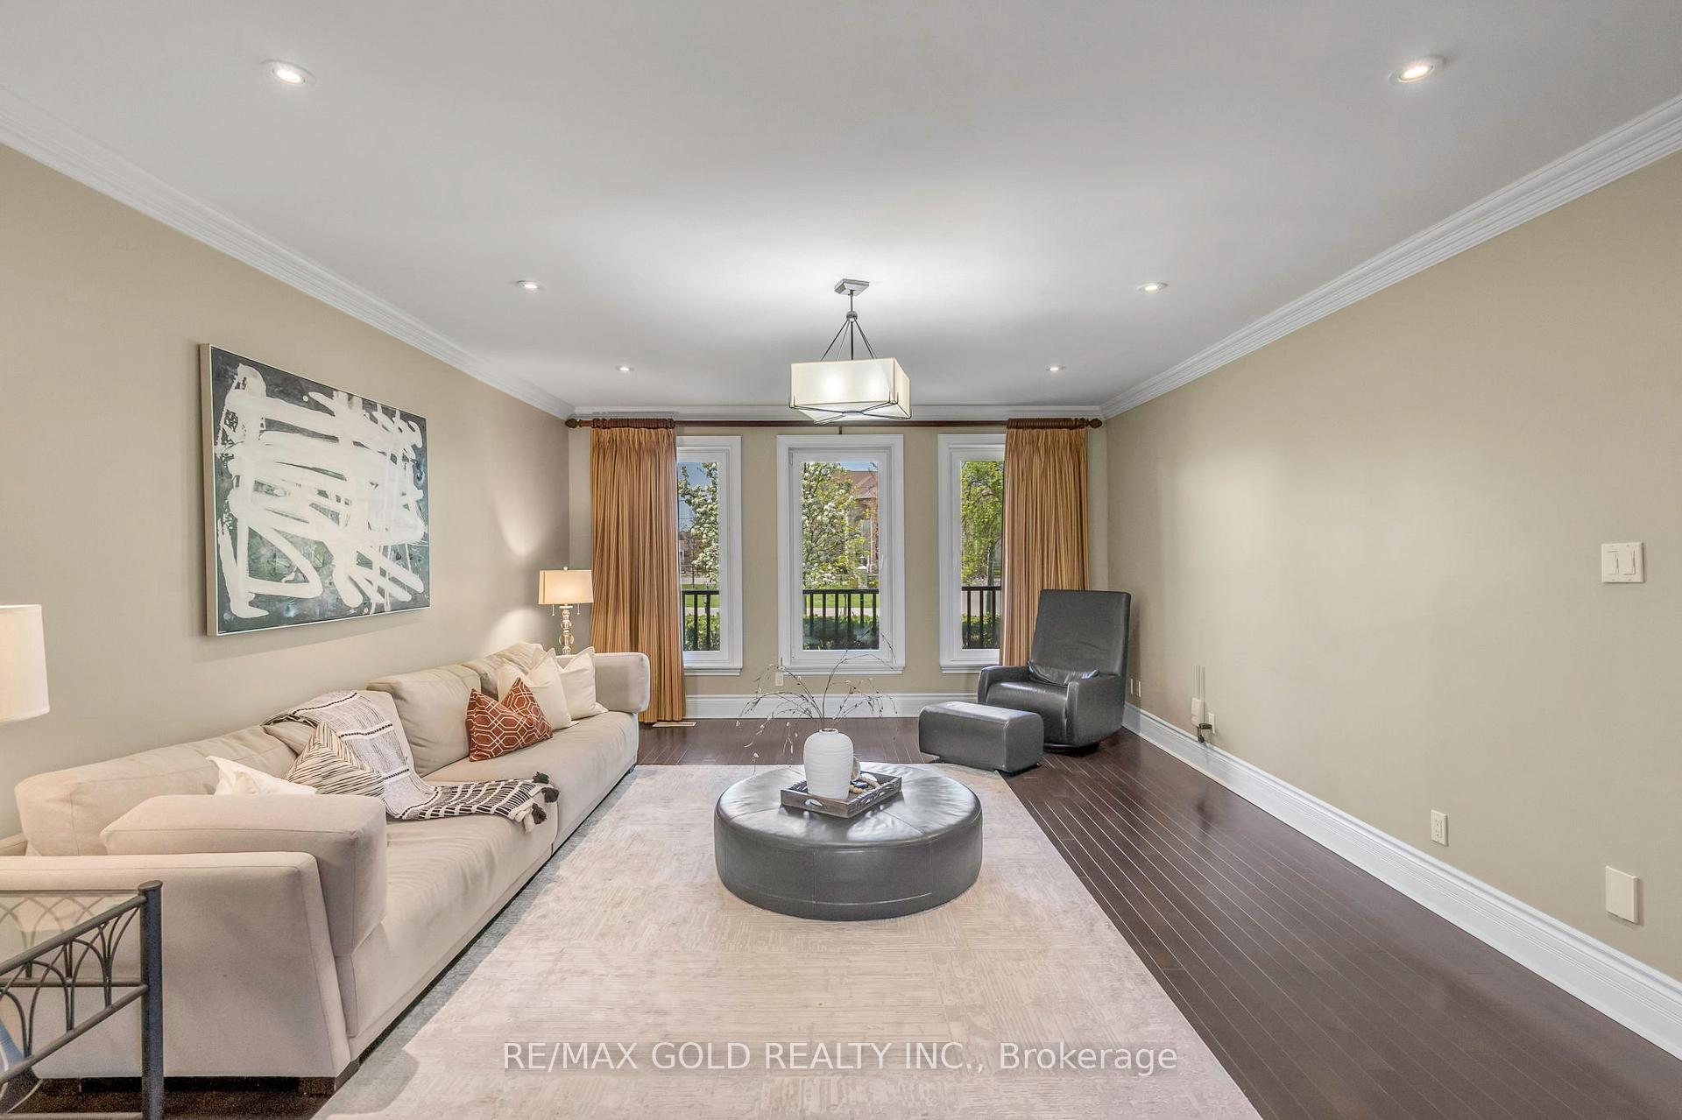
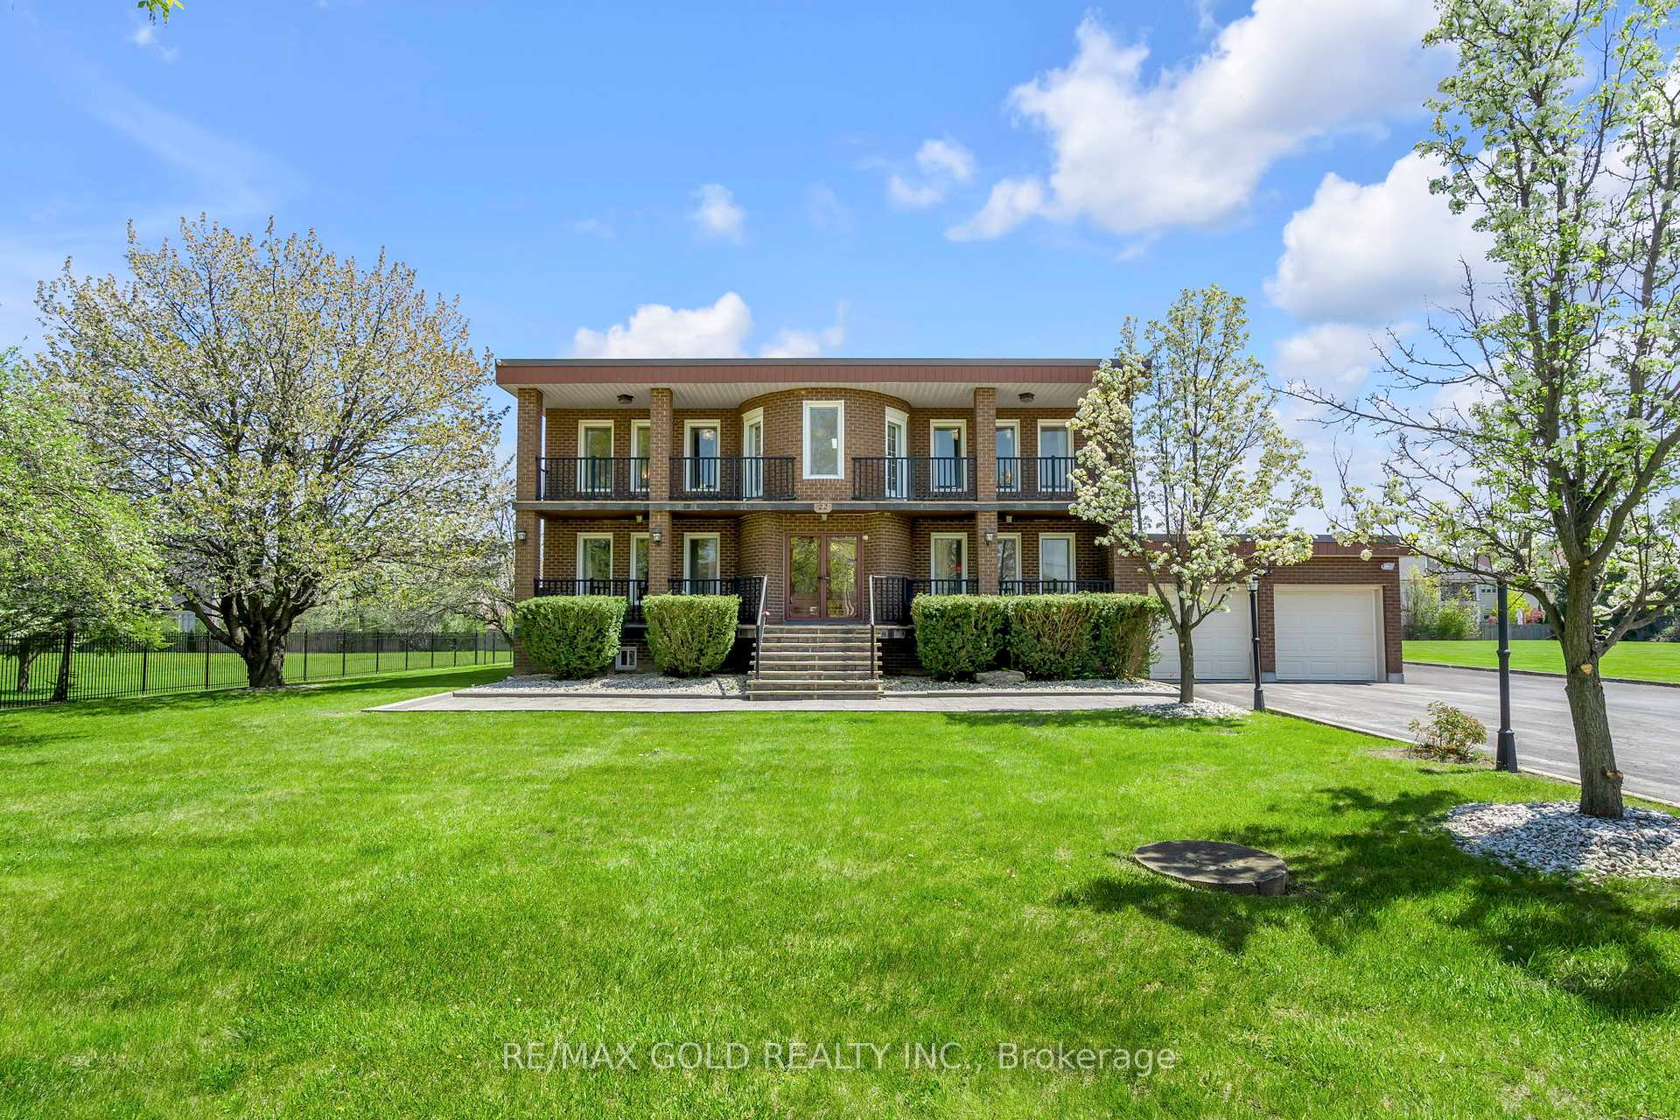
 See all 50 photos
Property history

This listing has ended. It is no longer available.
Property not available for sale or for rent.
About this home
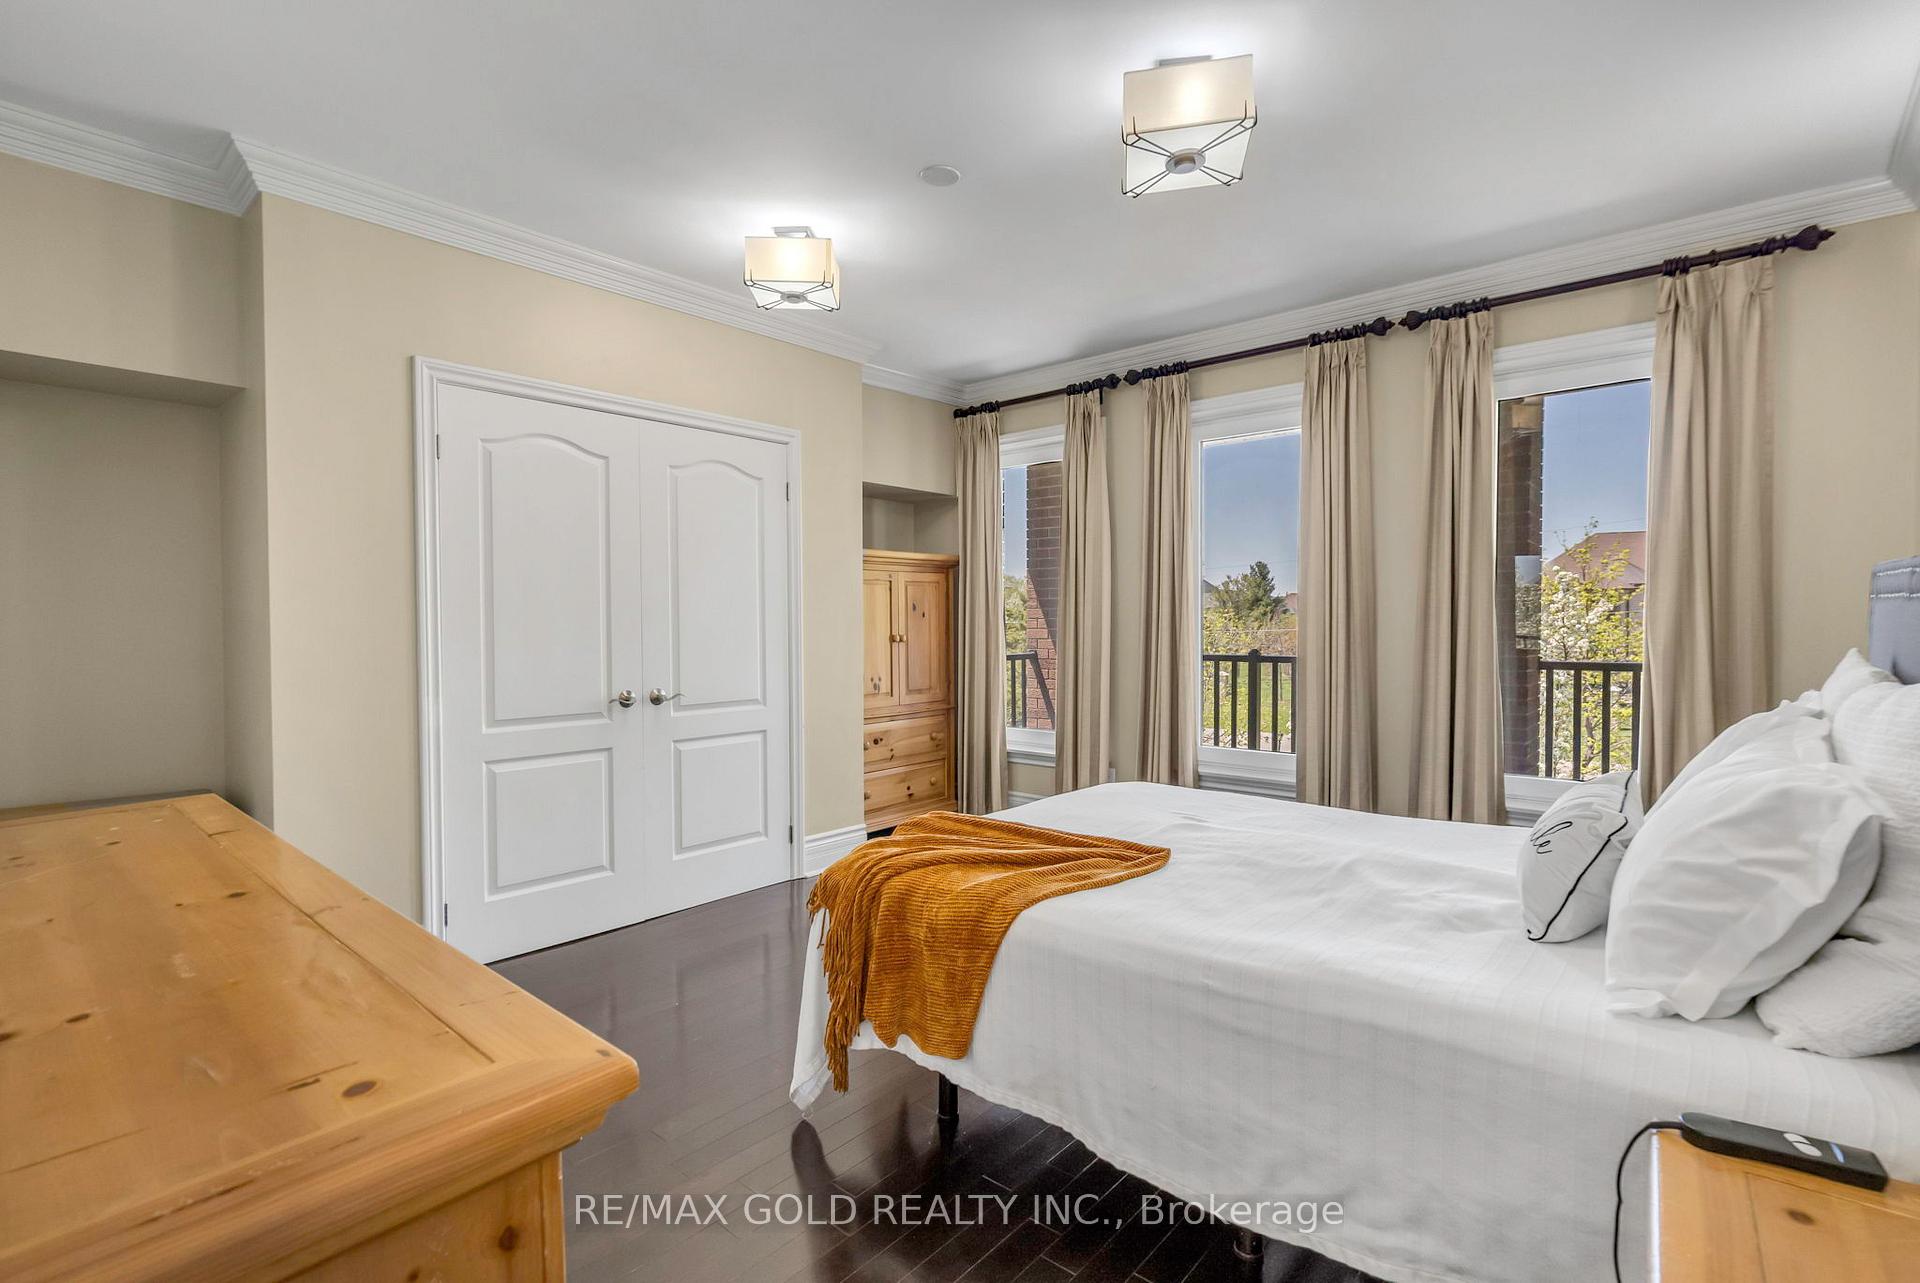
Welcome to a rare opportunity to own a turn-key luxury estate home nestled on one of the most coveted, rarely available estate streets in the area where prestige meets privacy. Situated on a serene dead-end court and surrounded by multimillion-dollar homes, this extraordinary residence sits on a sprawling 2.1+ acre lot, offering both a move-in-ready dream and the potential to extend or build anew. Step inside and experience the epitome of upscale living with 4+1 spacious bedrooms and 8 luxurious bathrooms each bedroom boasting its own ensuite for unparalleled comfort and privacy. The chefs kitchen, at the core, is a culinary masterpiece, outfitted with high-end appliances and premium finishes, designed to inspire gourmet creations and unforgettable gatherings. The thoughtfully designed layout includes dual balconies on the second floor, offering tranquil views of the manicured grounds, and a straight chair lift for enhanced accessibility. The massive basement offers limitless possibilities with a large recreation area and a separate full nanny suite, ideal for multi-generational living or guest accommodations. The exterior is equally impressive: a 20-car driveway and 3-car garage provide unmatched parking, no septic tank a rarity in estate homes adds further convenience and peace of mind. This is more than just a home its a legacy property in a location where homes rarely come to market. Whether you desire to settle into its current elegance or extend and customize, the possibilities are as grand as the estate itself. Don't miss your chance to own this extraordinary residence - where luxury, space, and location converge.
Facts & features
Ask about this home
A HOMEH agent will answer your questions about this home.
Rooms
15 rooms · 8 bathrooms
- Living room20′8″ × 14′11″309 sq.ft.
- Dining room29′ × 12′10″372 sq.ft.
- Kitchen29′ × 12′10″372 sq.ft.
- Family room19′11″ × 15′2″302 sq.ft.
- Office15′3″ × 13′7″207 sq.ft.
- Bathroom—
- Primary bedroom15′1″ × 14′7″220 sq.ft.
- Bedroom 215′2″ × 14′6″219 sq.ft.
- Bedroom 315′2″ × 12′8″192 sq.ft.
- Bedroom 415′2″ × 12′8″192 sq.ft.
- Bathroom11′3″ × 11′1″125 sq.ft.
- Recreation33′8″ × 14′7″491 sq.ft.
- Bedroom 511′2″ × 8′9″98 sq.ft.
- Kitchen22′8″ × 15′6″352 sq.ft.
- Living room22′8″ × 15′6″352 sq.ft.
Around this home
Listing details
Helpful tools
Your HOMEH agent
"I would see it this week."
Ask HOMEH about this home
Price, neighbourhood, monthly cost. Ask anything.
HOMEH Intelligent Agent is an AI, not a licensed representative. Check anything important with your agent.