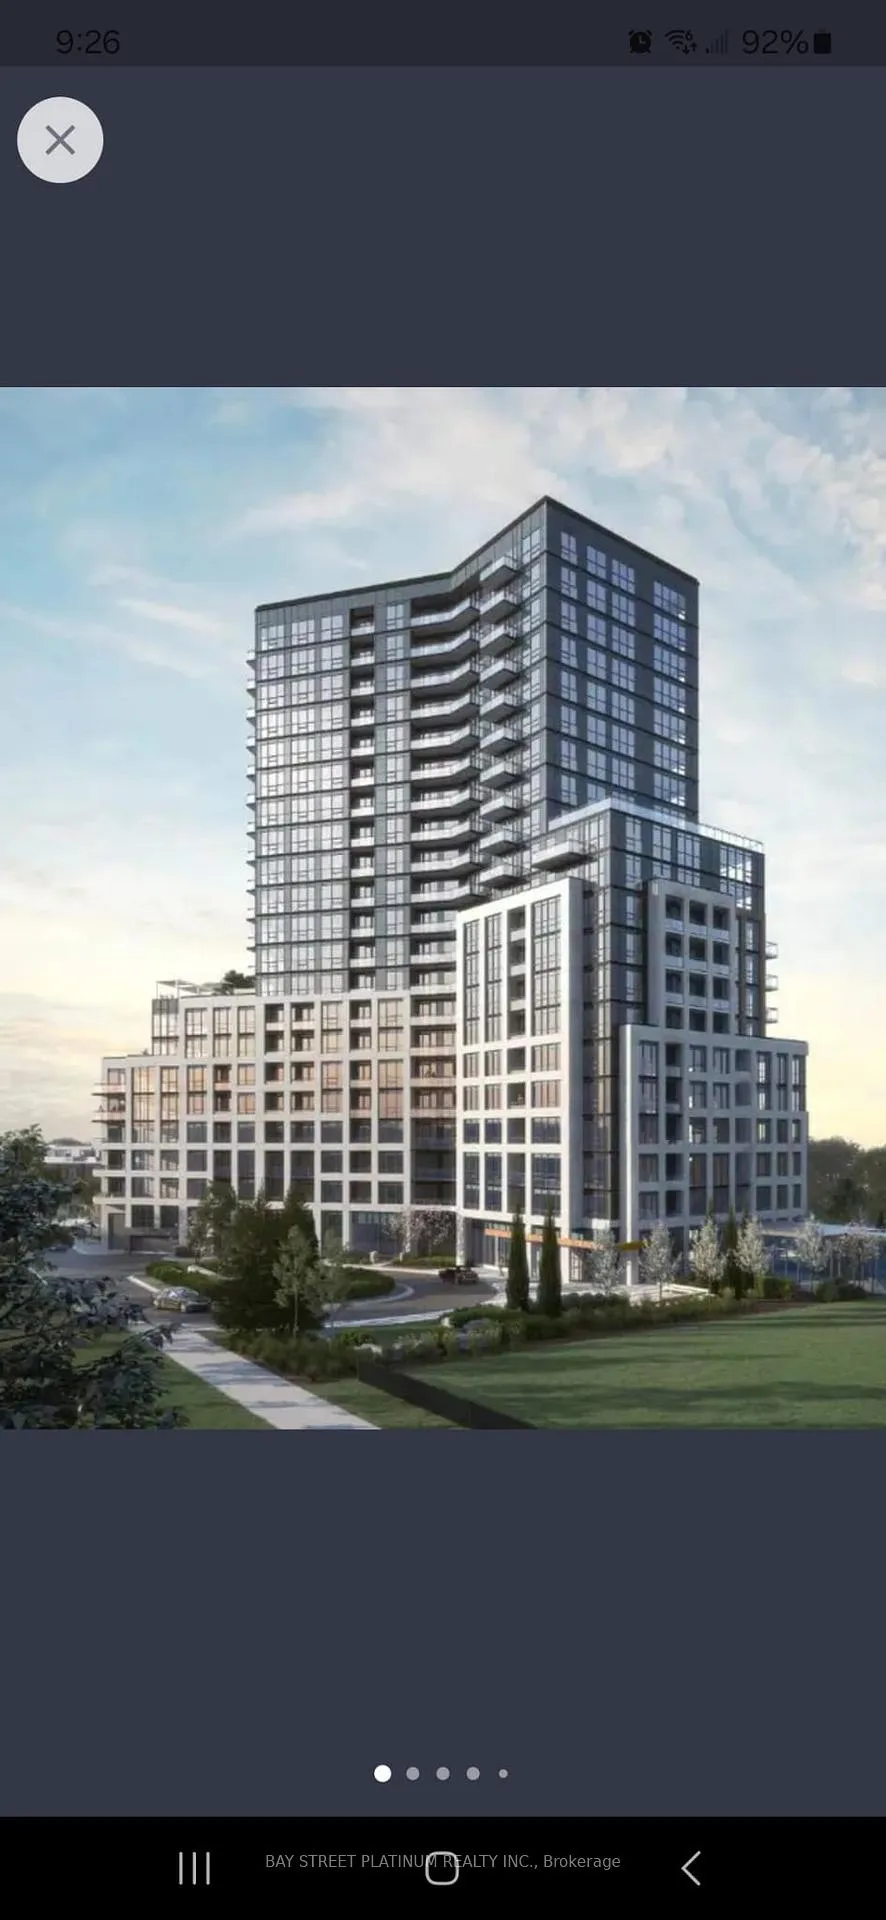
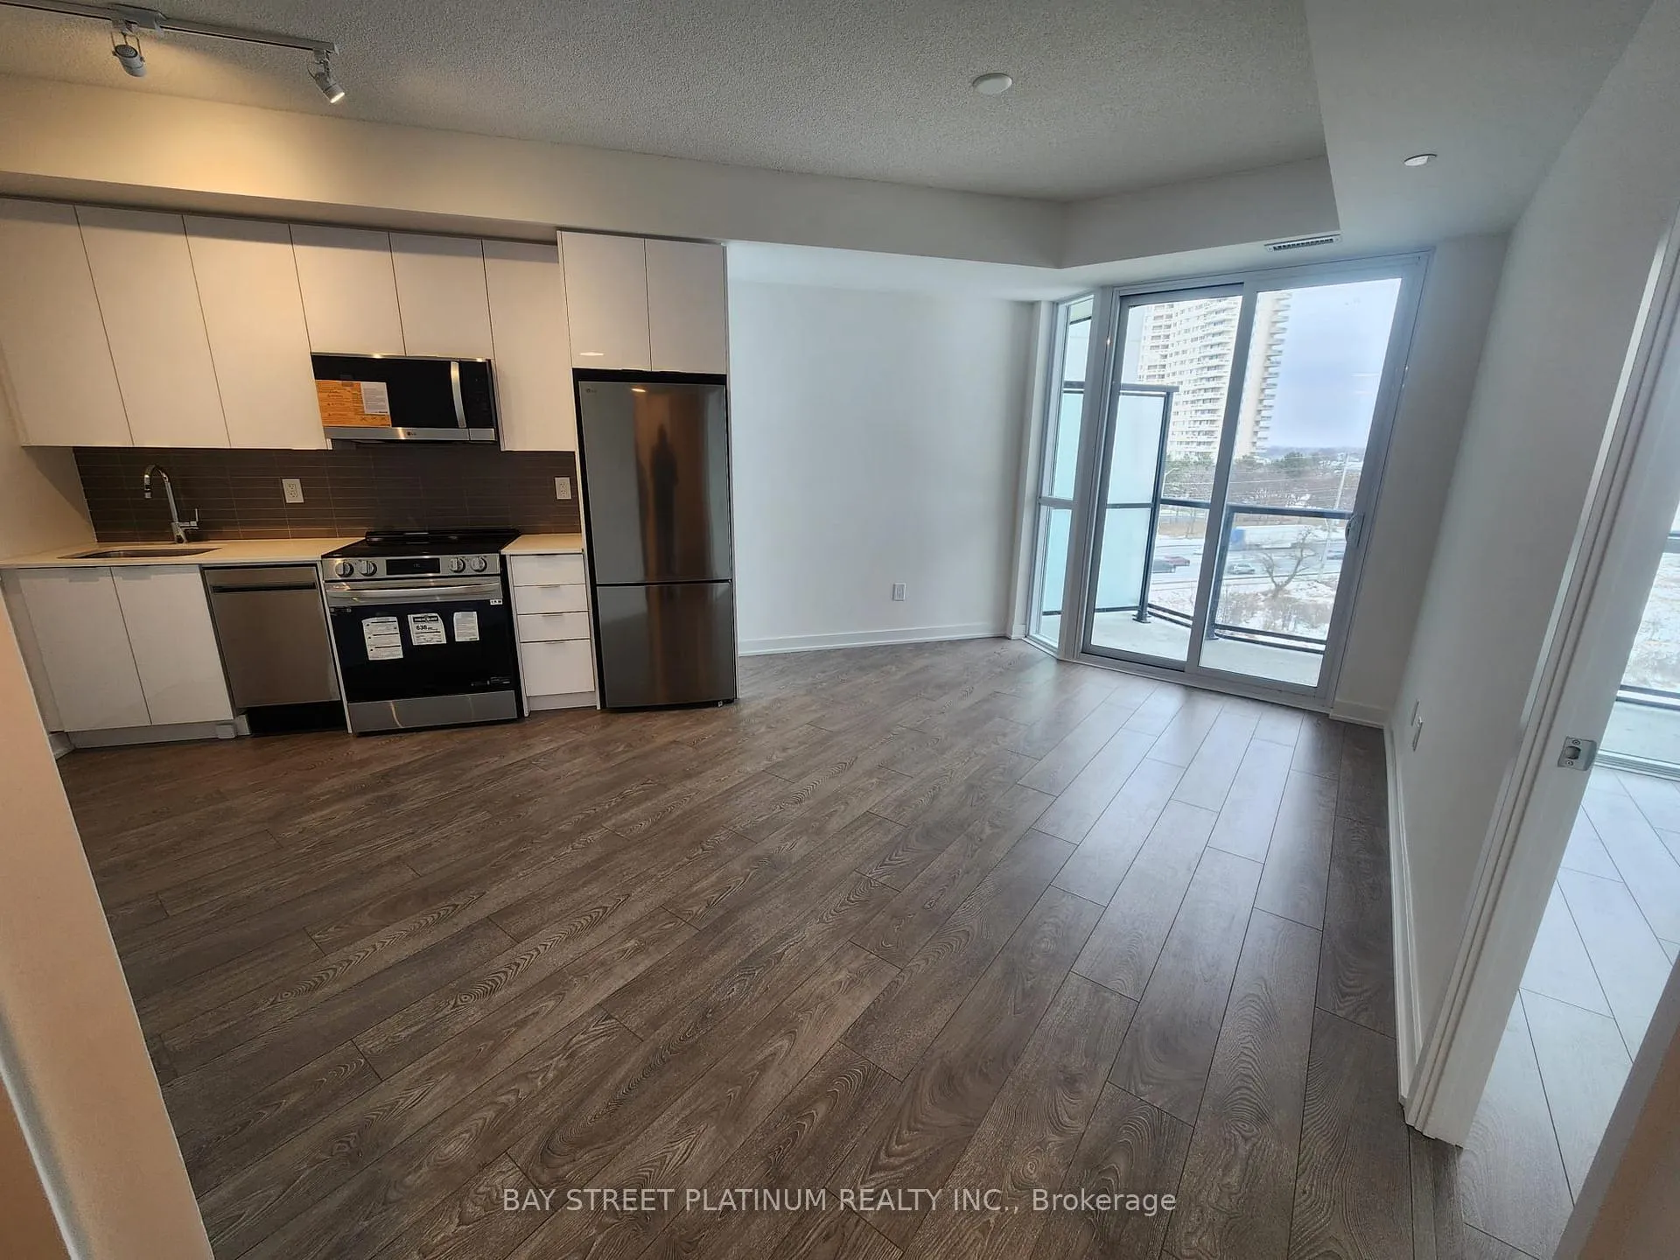
Experience modern living in Brampton's premier high-tech building-steps from shopping, transit, and Sheridan College. This bright, expansive unit features floor-to-ceiling natural light and exclusive access to upscale amenities: a pet spa, secure keyless entry, designer lobby lounge, games lounge, children's zone, private library, state-of-the-art fitness centre, and a stylish party room.
Read more
Central VacuumLibraryPlace Of WorshipPublic TransitSchoolRec./Commun.Centre
Facts & features
TypeCondo Apartment
StyleApartment
Built0-5
Size600~699 Sq.Ft.
HeatingForced air, gas
CoolingCentral air
Parking1 drive
Book a viewing
Wed28Oct
Thu29Oct
Fri30Oct
Sat31Oct
Sun1Nov
Pick a time
Rooms
5 rooms · 1 bathroom
Main floor5 rooms
Kitchen9′11″ × 10′99 sq.ft.
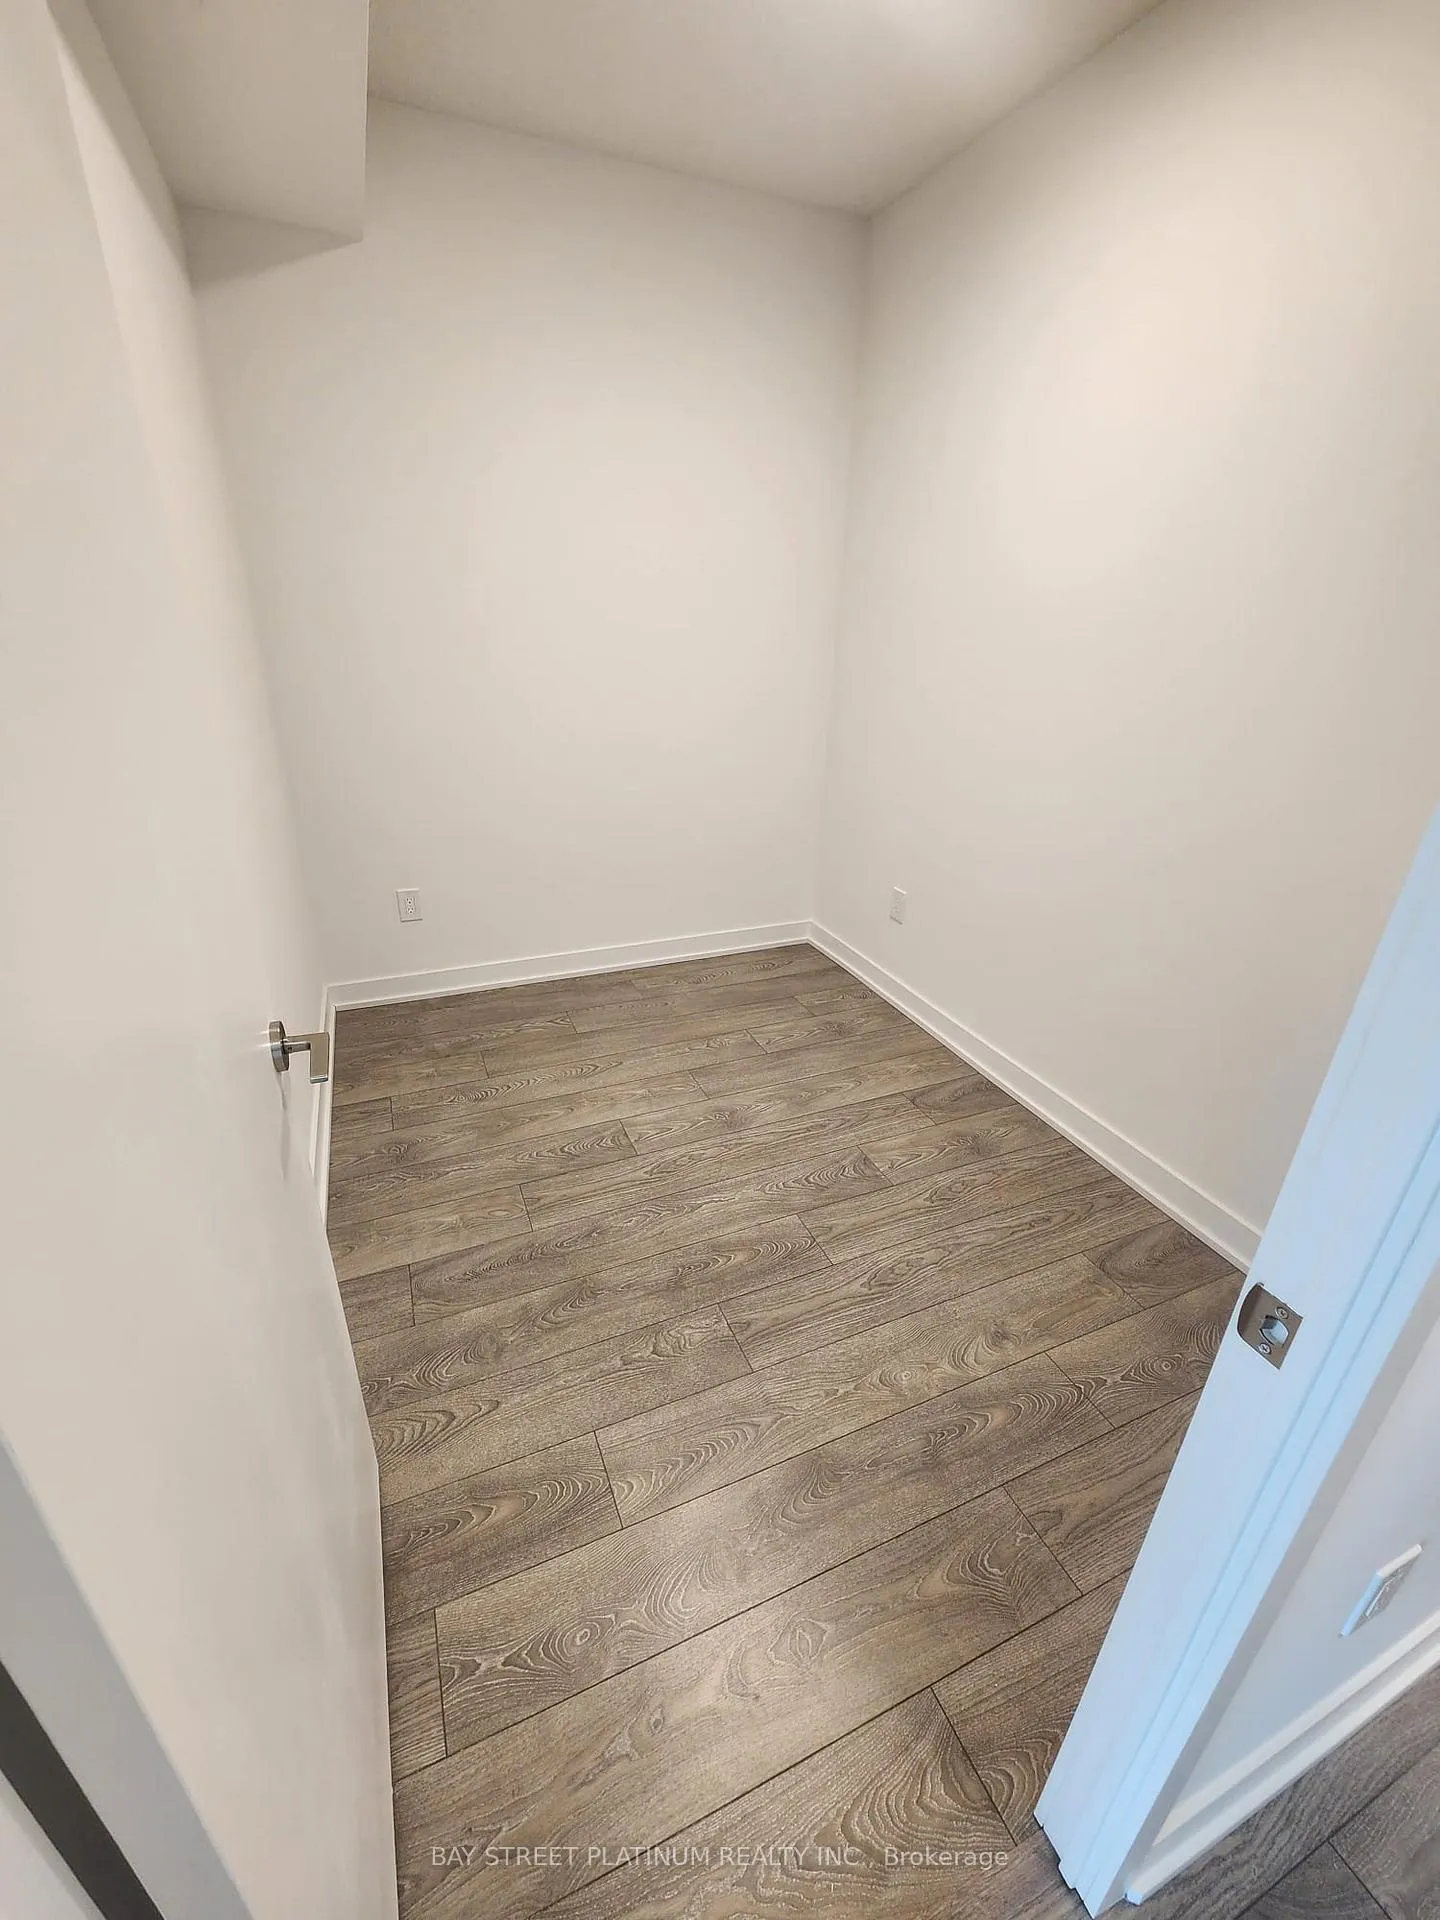
Den8′4″ × 8′66 sq.ft.
Bedroom15′6″ × 9′8″150 sq.ft.
Dining room12′7″ × 10′126 sq.ft.
Living room12′7″ × 10′126 sq.ft.
Bathrooms1
4-pcMain
Around this home
Steeles Ave/Hurontario St
5Walking
Schools nearby
School rating, out of 10.
St Kevinelementary · Private · 0.5 km
2.2/10
Bishop Francis Allenelementary · Private · 0.9 km
4.7/10
Brampton Centennial SSsecondary · Public · 1.0 km
7.0/10
Listing details
MLS® numberW13065928
Listed onApr 29, 2026
Days on market60
UpdatedJun 28, 2026
Listing brokerageBAY STREET PLATINUM REALTY INC.
Possession2026-05-01 / Immediate
Helpful tools
Mortgage calculator
Closing costs
Land transfer tax
Buyer guide
Your HOMEH agent
KimHOMEH agent · Brampton
"I would see it this week."
Ask Kim
Ask HOMEH about this home
Price, neighbourhood, monthly cost. Ask anything.
HOMEH Intelligent Agent is an AI, not a licensed representative. Check anything important with your agent.

 See all 17 photos
