

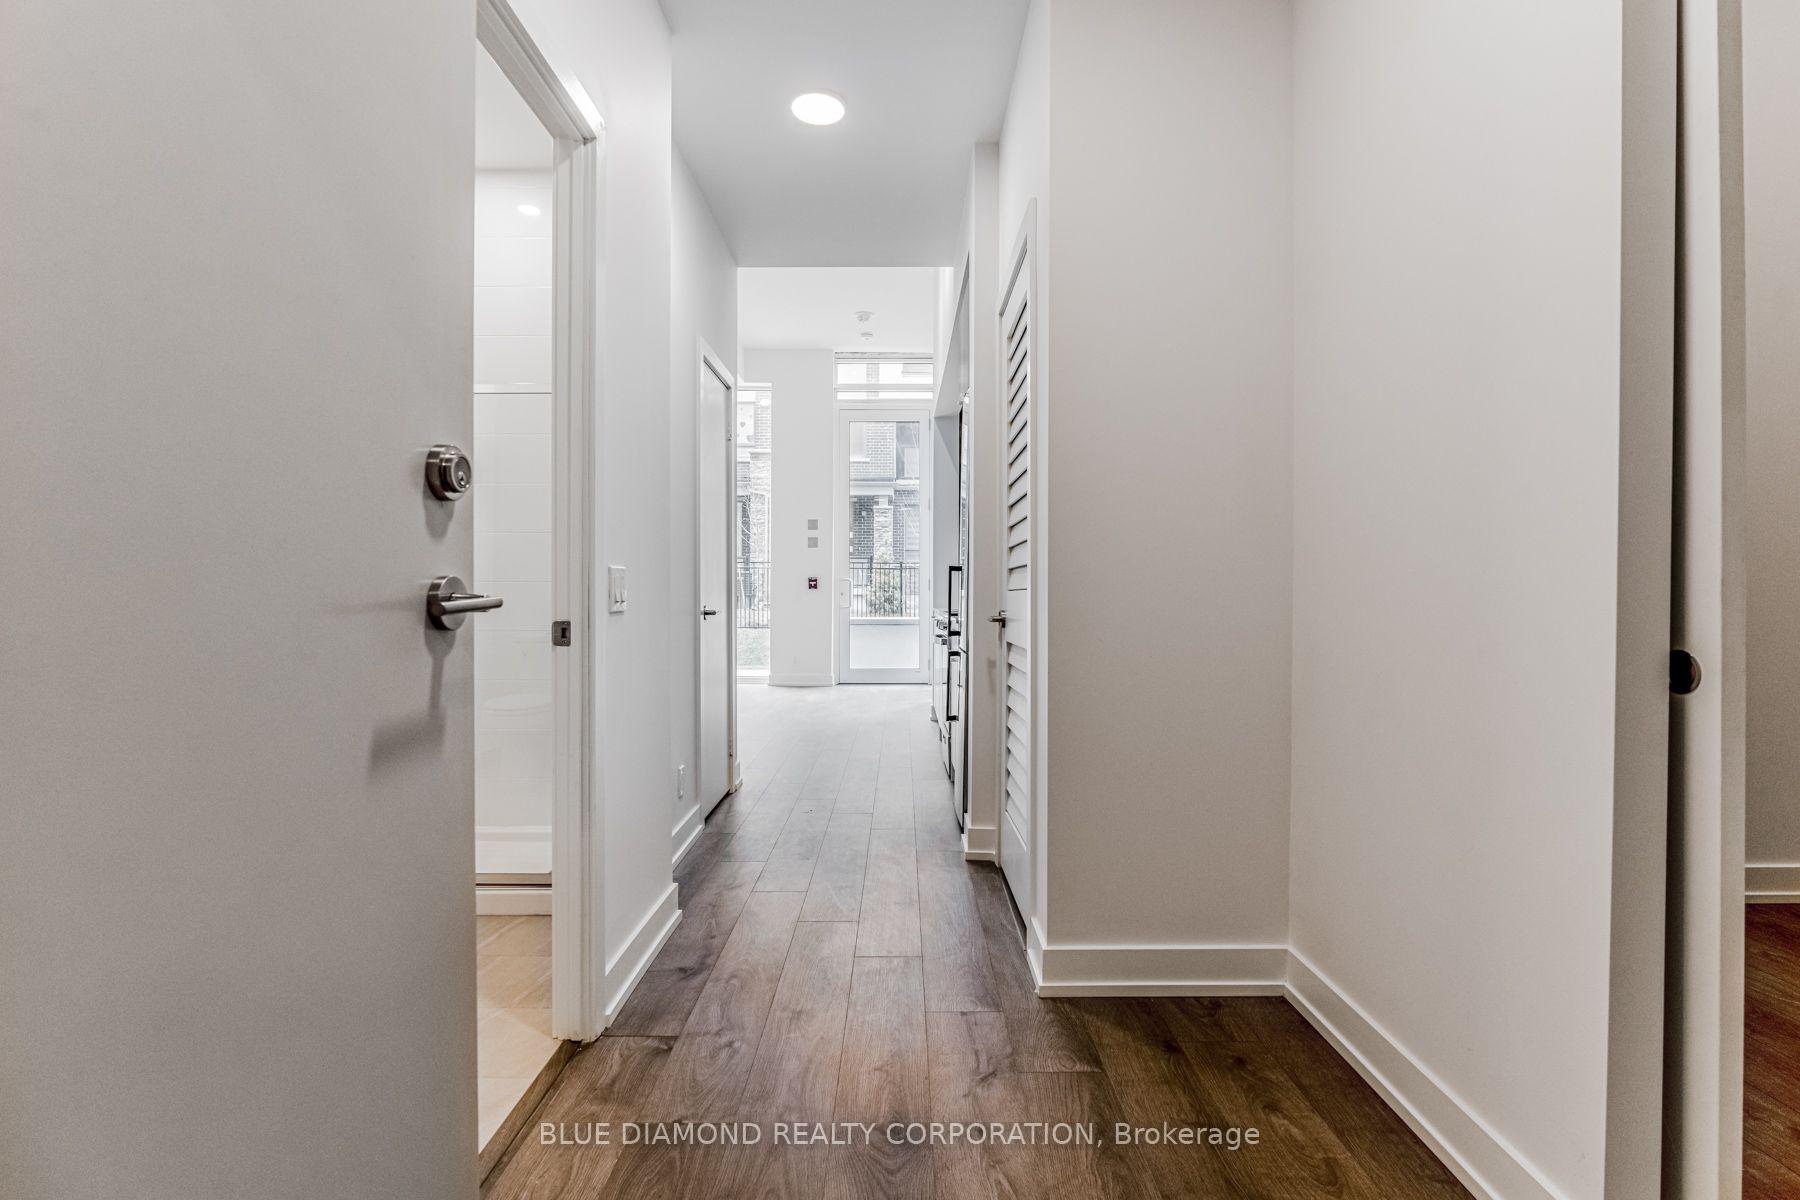
Unit N 210, 225 Veterans Drive
Condo Apartment For Sale
1/11Unit N 210, 225 Veterans Drive
Condo Apartment For Sale
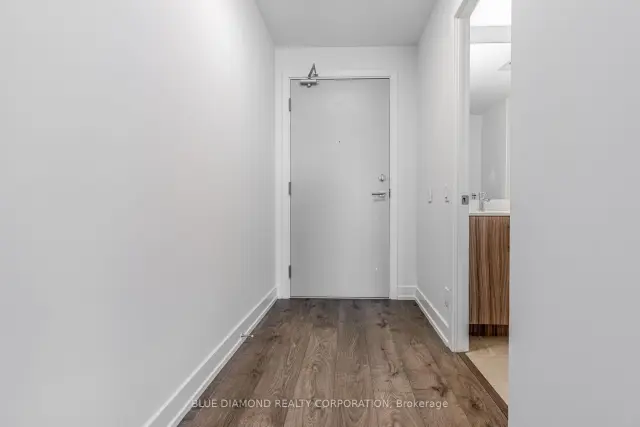
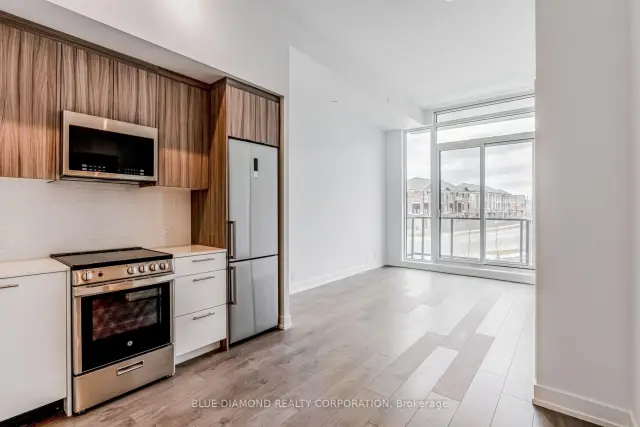
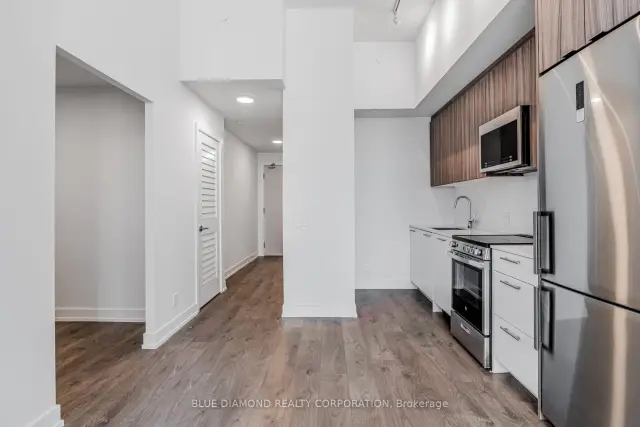
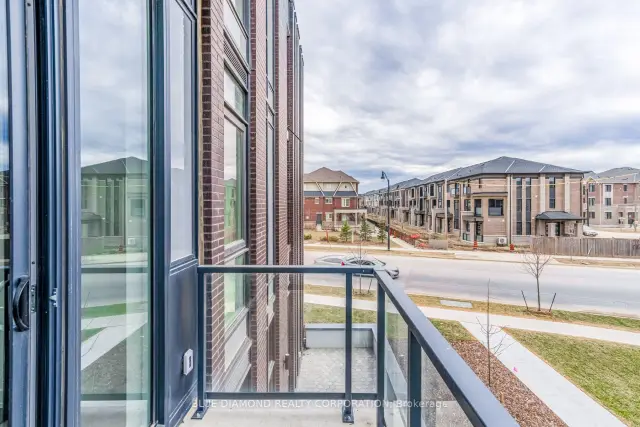 See all 11 photos
Listed for:Listed 103 days ago
1+1 Bedrooms
1 Bathroom
1 Parking
600–699 sq.ft
$509/mo
Owned Locker
Facts and features
- ExposureNorth west
- LaundryEnsuite
- BalconyOpen
- Age of homeNew
What stands out
- Central air
The homeCondo Apartment, Apartment, New
- Type: Condo Apartment
- Style: Apartment
- Age: New
- Living space: 600–699 sq ft
- Basement: None
- Exposure: North West
InsideEnsuite, main level, Elevator Yes, Rooms above ground 5
- Laundry: Ensuite, main level
- Elevator: Yes
- Rooms above ground: 5
- Bedrooms: 1 + 1 in the basement
- Bathrooms: 1
- Kitchens: 1
- Family room: Yes
OutsideBrick, Open
- Exterior: Brick
- Balcony: Open
Parking and locker1 Parking, Underground, Parking type Owned
- Spaces: 1 Parking
- Garage: Underground
- Parking type: Owned
- Spot: 103
- Locker: Owned
- Locker unit: P2
- Locker number: 213
BuildingMontvert, Condo corporation 1157, Pets Not allowed
- Name: Montvert
- Condo corporation: 1157
- Pets: Not allowed
Heating, water and powerForced air, gas, Central air
- Heating: Forced air, gas
- Cooling: Central air
Costs and taxesCondo fee $509 a month, Parking included, common elements included, HST No HST
- Condo fee: $509 a month
- Fee includes: Parking included, common elements included
- HST: No HST
Included in the saleAll existing light fixtures and appliances parking and locker included in maintenance fees
- Included: All existing light fixtures and appliances parking and locker included in maintenance fees
Listing detailsW13659592, For Sale, Aug 10, 2026
- MLS® number: W13659592
- Status: For Sale
- Listed on: Aug 10, 2026
- Days on market: 103
- Updated: Aug 10, 2026
- Possession: 2026-07-31 / Immediate
- Occupied by: Vacant
- Listing brokerage: BLUE DIAMOND REALTY CORPORATION
About this home
Unit N 210, 225 Veterans Drive, Brampton (Northwest Brampton), ON L7A 5L7
BRAND NEW 1 BED PLUS DEN NEVER LIVED IN MODERN CONDO. DIRECT FROM BUILDER WITH FULL TARION WARRANTY, PRICE REFLECTS EXPANDED HST REBATE. 5 APPLIANCES PARKING AND LOCKER! QUICK MOVE IN!
Read more
Book a viewing
Sat21Nov
Sun22Nov
Mon23Nov
Tue24Nov
Wed25Nov
Thu26Nov
Fri27Nov
Pick A Time
Know more about Montvert
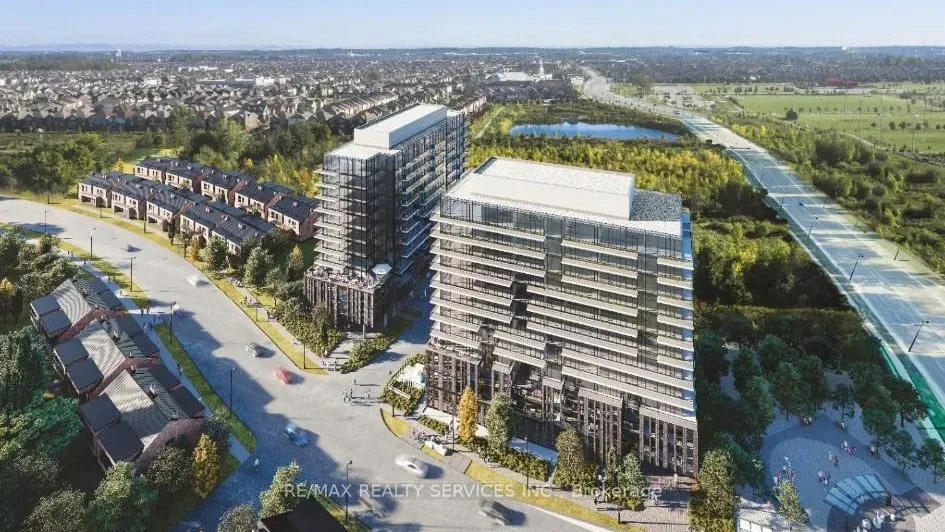
Condo building · 225 Veterans Drive
Montvert is a condo. Right now 7 for sale and 8 for rent are on the market here.
- $665/sq ft
No similar units for sale in Montvert right now.
Buy with HOMEH and get back$6,450Cashback Rebate, paid at closing
Claim my rebate
Around this home
VETERANS DRIVE/SANDALWOOD PKWY
Errands
Parks
Schools
Daily convenience, out of 100, from the distances below
ParkRobert Post Park · 3 within 1 km9 min walk566 m
GroceryLongo's6 min walk361 m
SchoolSt. Daniel Comboni Catholic Elementary School4 min walk220 m
PharmacyI.D.A.28 min walk1.7 km
Cafés & foodA&W · 1 within 1 km5 min walk291 m
Gym & rec centreMount Pleasant Village Community Centre27 min walk1.7 km
WalkDriveStraight-line distance, open map data
Grocery0.4 km
Park0.6 km
Schools nearby
School rating, out of 10.
St. Daniel Comboni Catholic Elementary Schoolelementary · Catholic · 0.2 km
5.1/10Fair
Tribune Drive Public Schoolelementary · Public · 0.9 km
6.7/10Good
Aylesbury Public Schoolelementary · Public · 1.0 km
5.7/10Fair
Contact agent
Helpful calculators
Mortgage
Affordability
Closing costs
Land transfer tax
Property tax
Down payment
CMHC insurance
Stress test
Cashback Rebate
Your HOMEH agent

NimaHOMEH agent · Brampton
"Priced 5% over the Hestimate. I would see it this week."
Ask Nima