

228 Avondale Boulevard
228 Avondale Boulevard
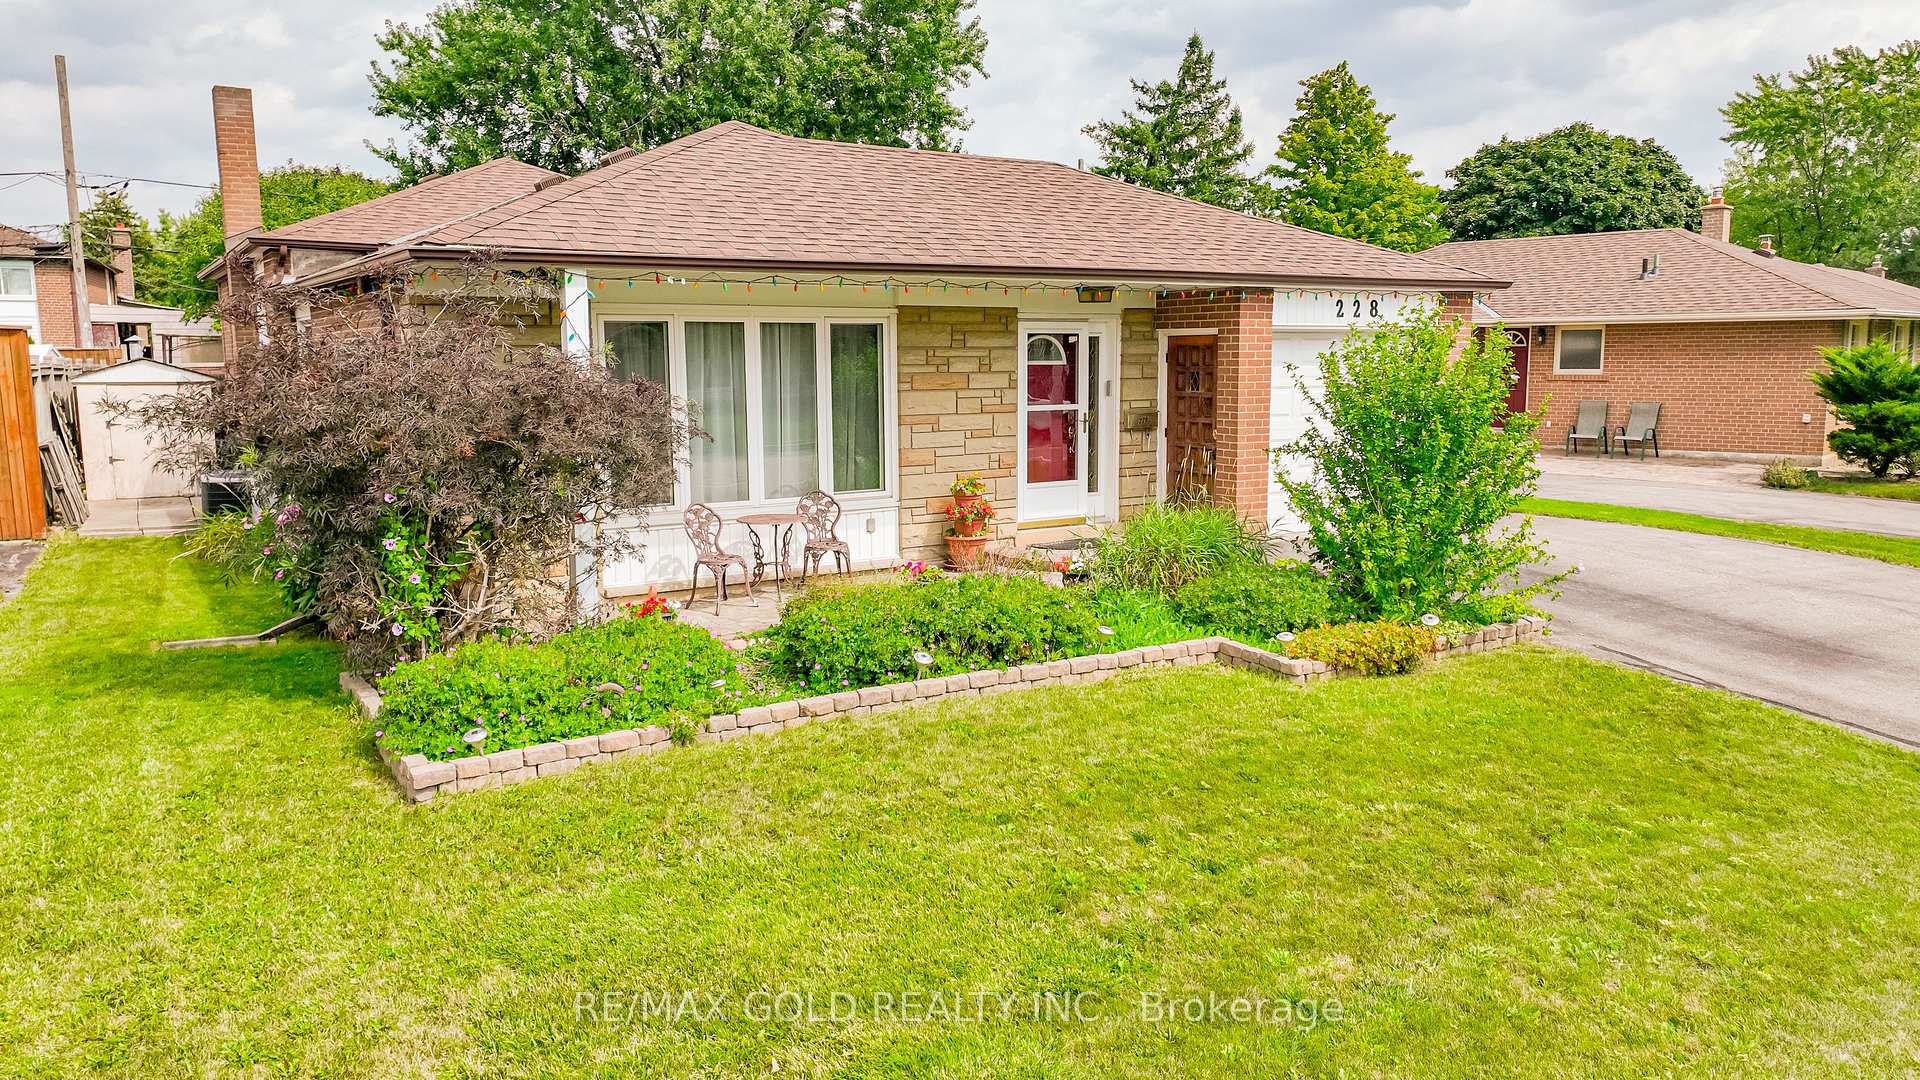 See all 40 photos
Property history
Facts and features
- BasementFinished
- Water, sewerMunicipal
- HeatingForced air
- CoolingCentral air
- Separate entrance
- Hardwood floors
- Central air
The homeDetached, Backsplit 3, Finished, separate entrance
- Type: Detached
- Style: Backsplit 3
- Basement: Finished, separate entrance
InsideHardwood, Broadloom, Rooms above ground 6, Rooms in the basement 1
- Flooring: Hardwood, Broadloom
- Rooms above ground: 6
- Rooms in the basement: 1
- Bedrooms: 3
- Bathrooms: 2
- Kitchens: 1
Outside and lotBrick, Asphalt shingle, Foundation Not applicable
- Exterior: Brick
- Roof: Asphalt shingle
- Foundation: Not applicable
- Size: 62.11 × 110.09 ft
Parking1 Garage, Built-in, Private
- Spaces: 1 Garage
- Garage: Built-in
- Driveway: Private
Heating, water and powerForced air, gas, Central air, Municipal water
- Heating: Forced air, gas
- Cooling: Central air
- Water: Municipal water
- Sewer: Municipal sewer
Costs and taxesTaxes $4,925 a year, HST included in the price, Hot water tank; ac
- Taxes, 2024: $4,925 a year
- HST: HST included in the price
- Rental items: Hot water tank; ac
Included in the saleAll existing appliances; all elfs, Doors at the bar area in the basement; freezer
- Included: All existing appliances; all elfs
- Not included: Doors at the bar area in the basement; freezer
NearbyPark, place of worship, public transit, rec./commun.centre, school
- Close to: Park, place of worship, public transit, rec./commun.centre, school
Listing detailsW9416384, Sold, Oct 18, 2024
- MLS® number: W9416384
- Status: Sold
- Listed on: Oct 18, 2024
- Days on market: 43
- Updated: Nov 30, 2024
- Possession: To Be Arranged
- Occupied by: Owner
- Listing brokerage: RE/MAX GOLD REALTY INC.
About this home
228 Avondale Boulevard, Brampton (Avondale), ON L6T 1J4
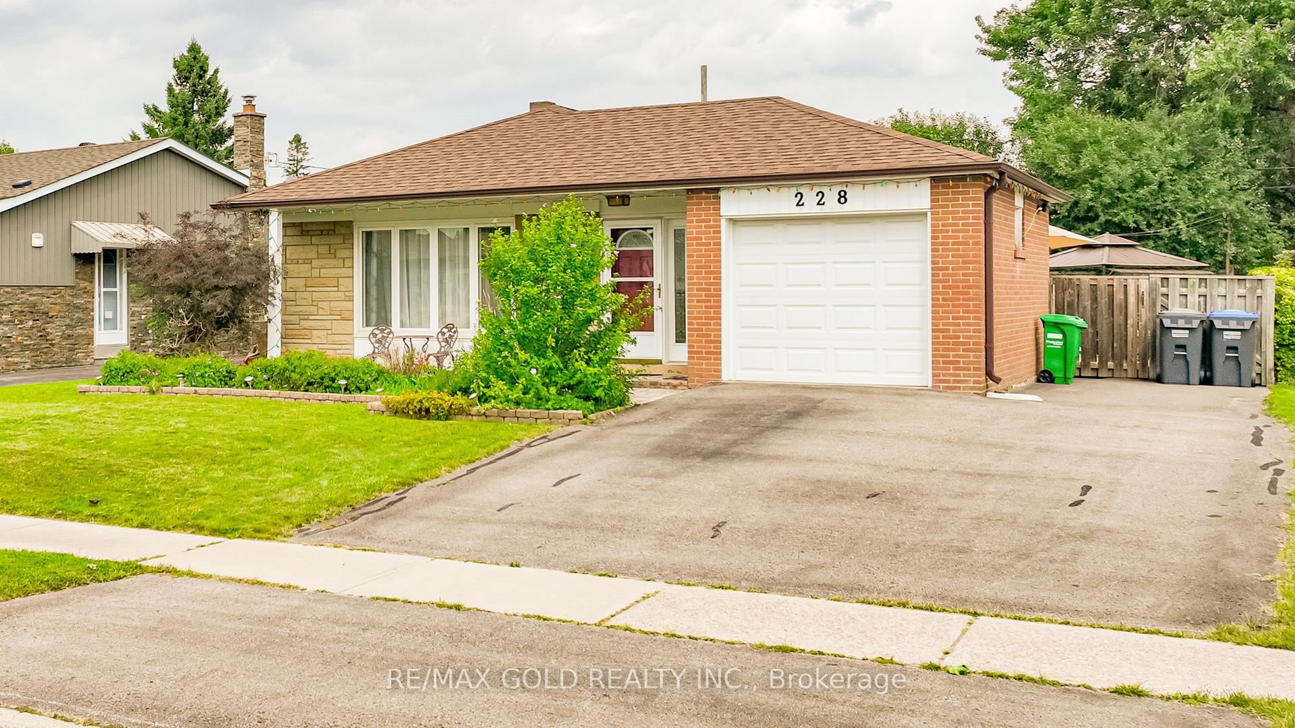
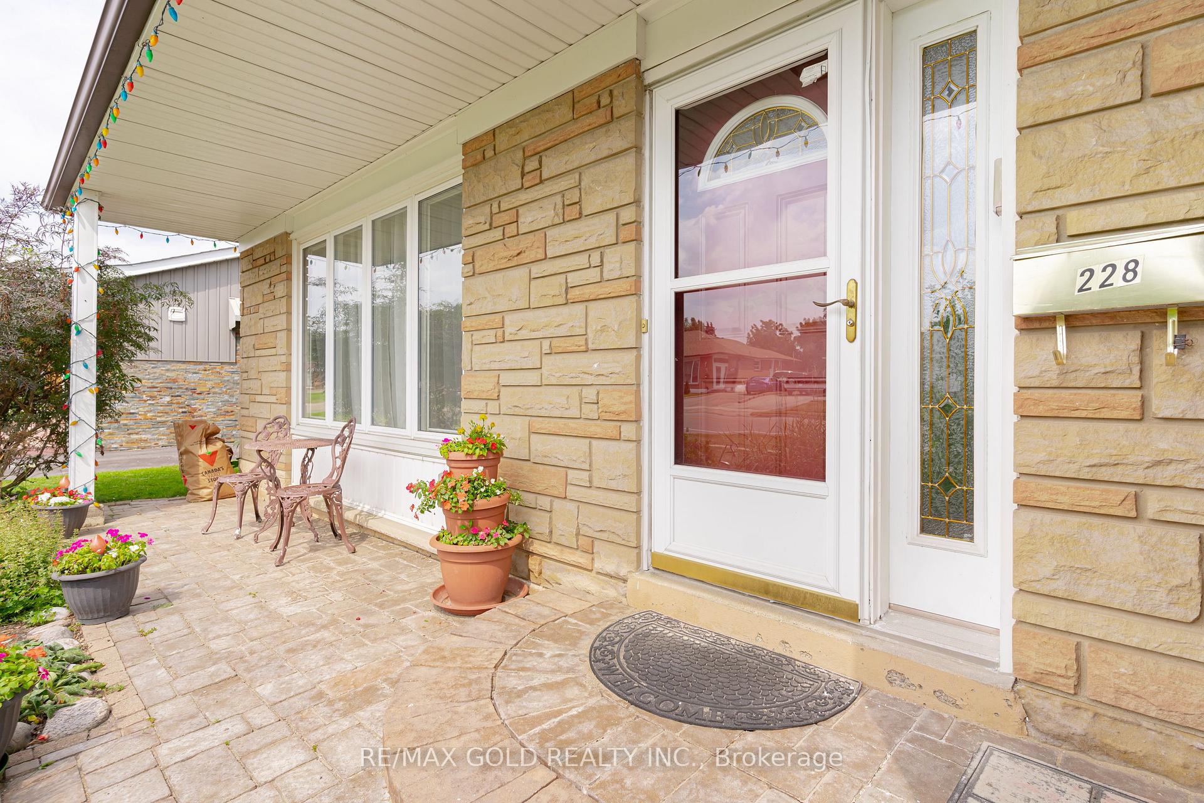
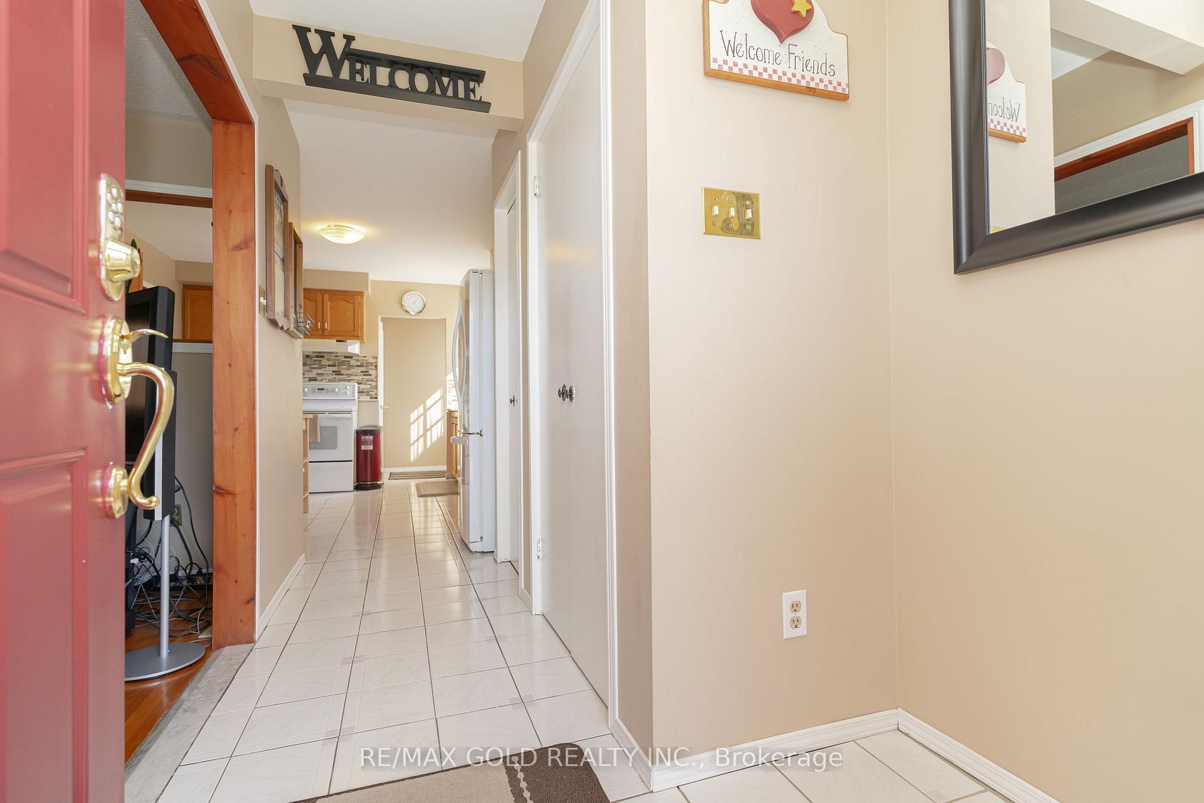
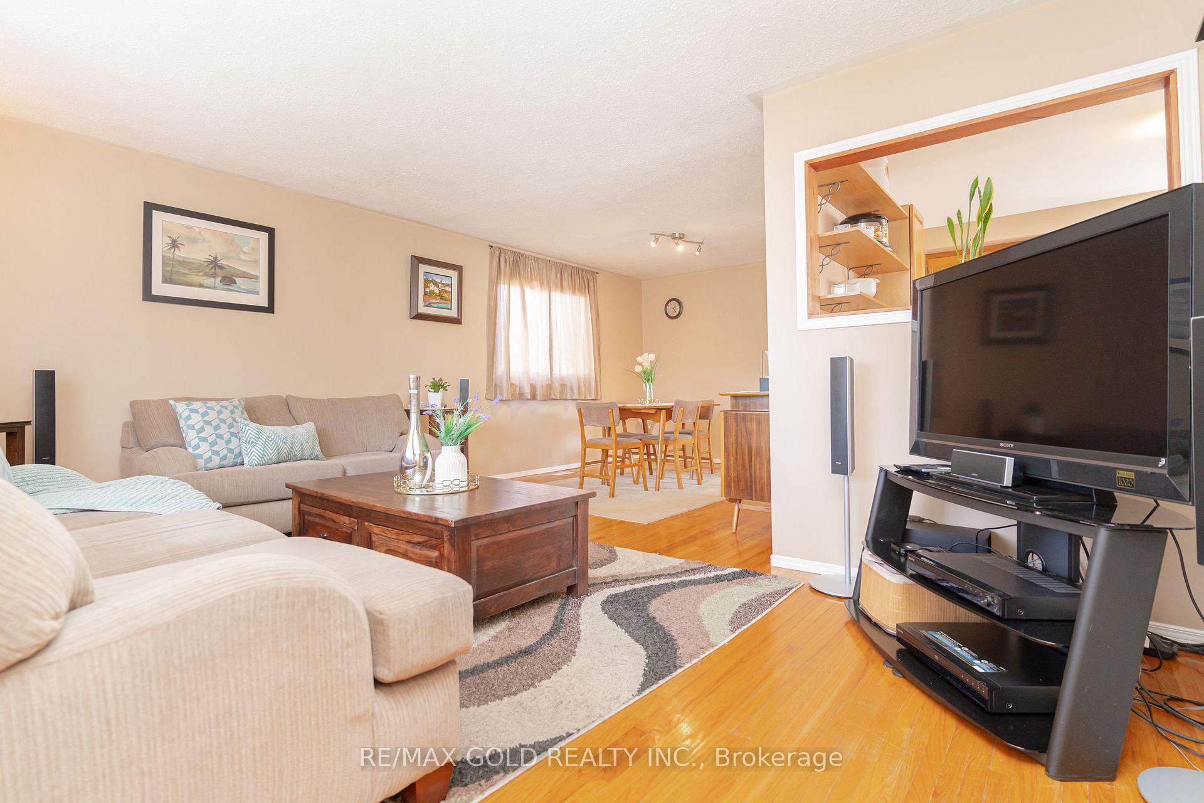
Welcome to Charming Detached Home in the Beautiful Neighborhood of Avondale Surrounded By Mature Trees Sits on ~62' x 110' Lot Features Warm and Inviting Foyer to Beautiful Modern Eat in Kitchen; Formal Living Room Overlooks to Large manicured Front Yard; Dining Area is a Welcoming Space for Family Gatherings and Entertaining Guests; 3 Generous Sized Bedrooms; 2 Washrooms; Serene Backyard with In Ground Pool With Large Deck with Gazebo Perfect for Summer BBQs with Family and Loved Ones; SEPARATE ENTRANCE to Professionally Finished Lower Level with Huge Rec Room/Washroom/Wet Bar Perfect for Indoor Entertainment with An Incredible Massive Crawl Space providing a lots of Storage Space; Ready to move in Home Close to Highways, Schools & Major amenities...Enjoy the Country style Living Right in the Heart of city!!
Ask about this home
A HOMEH agent will answer your questions about this home.
Around this home
Daily convenience, out of 100, from the distances below
Schools nearby
School rating, out of 10.
Helpful calculators
Your HOMEH agent

"I would see it this week."