

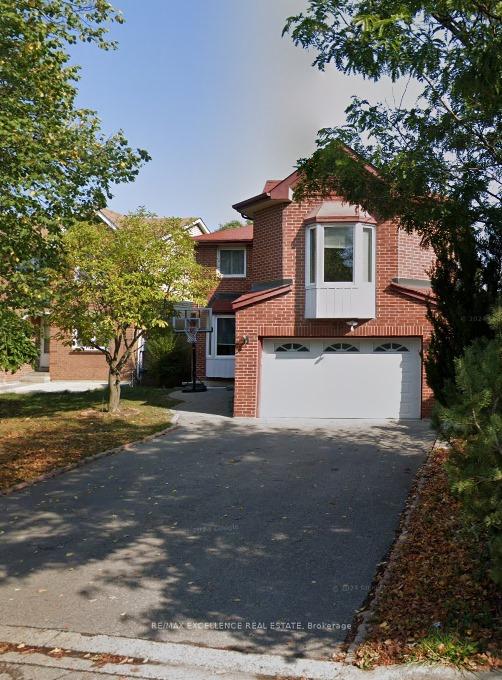
30 Conover Court
Detached Rented
1/1530 Conover Court
Detached Rented
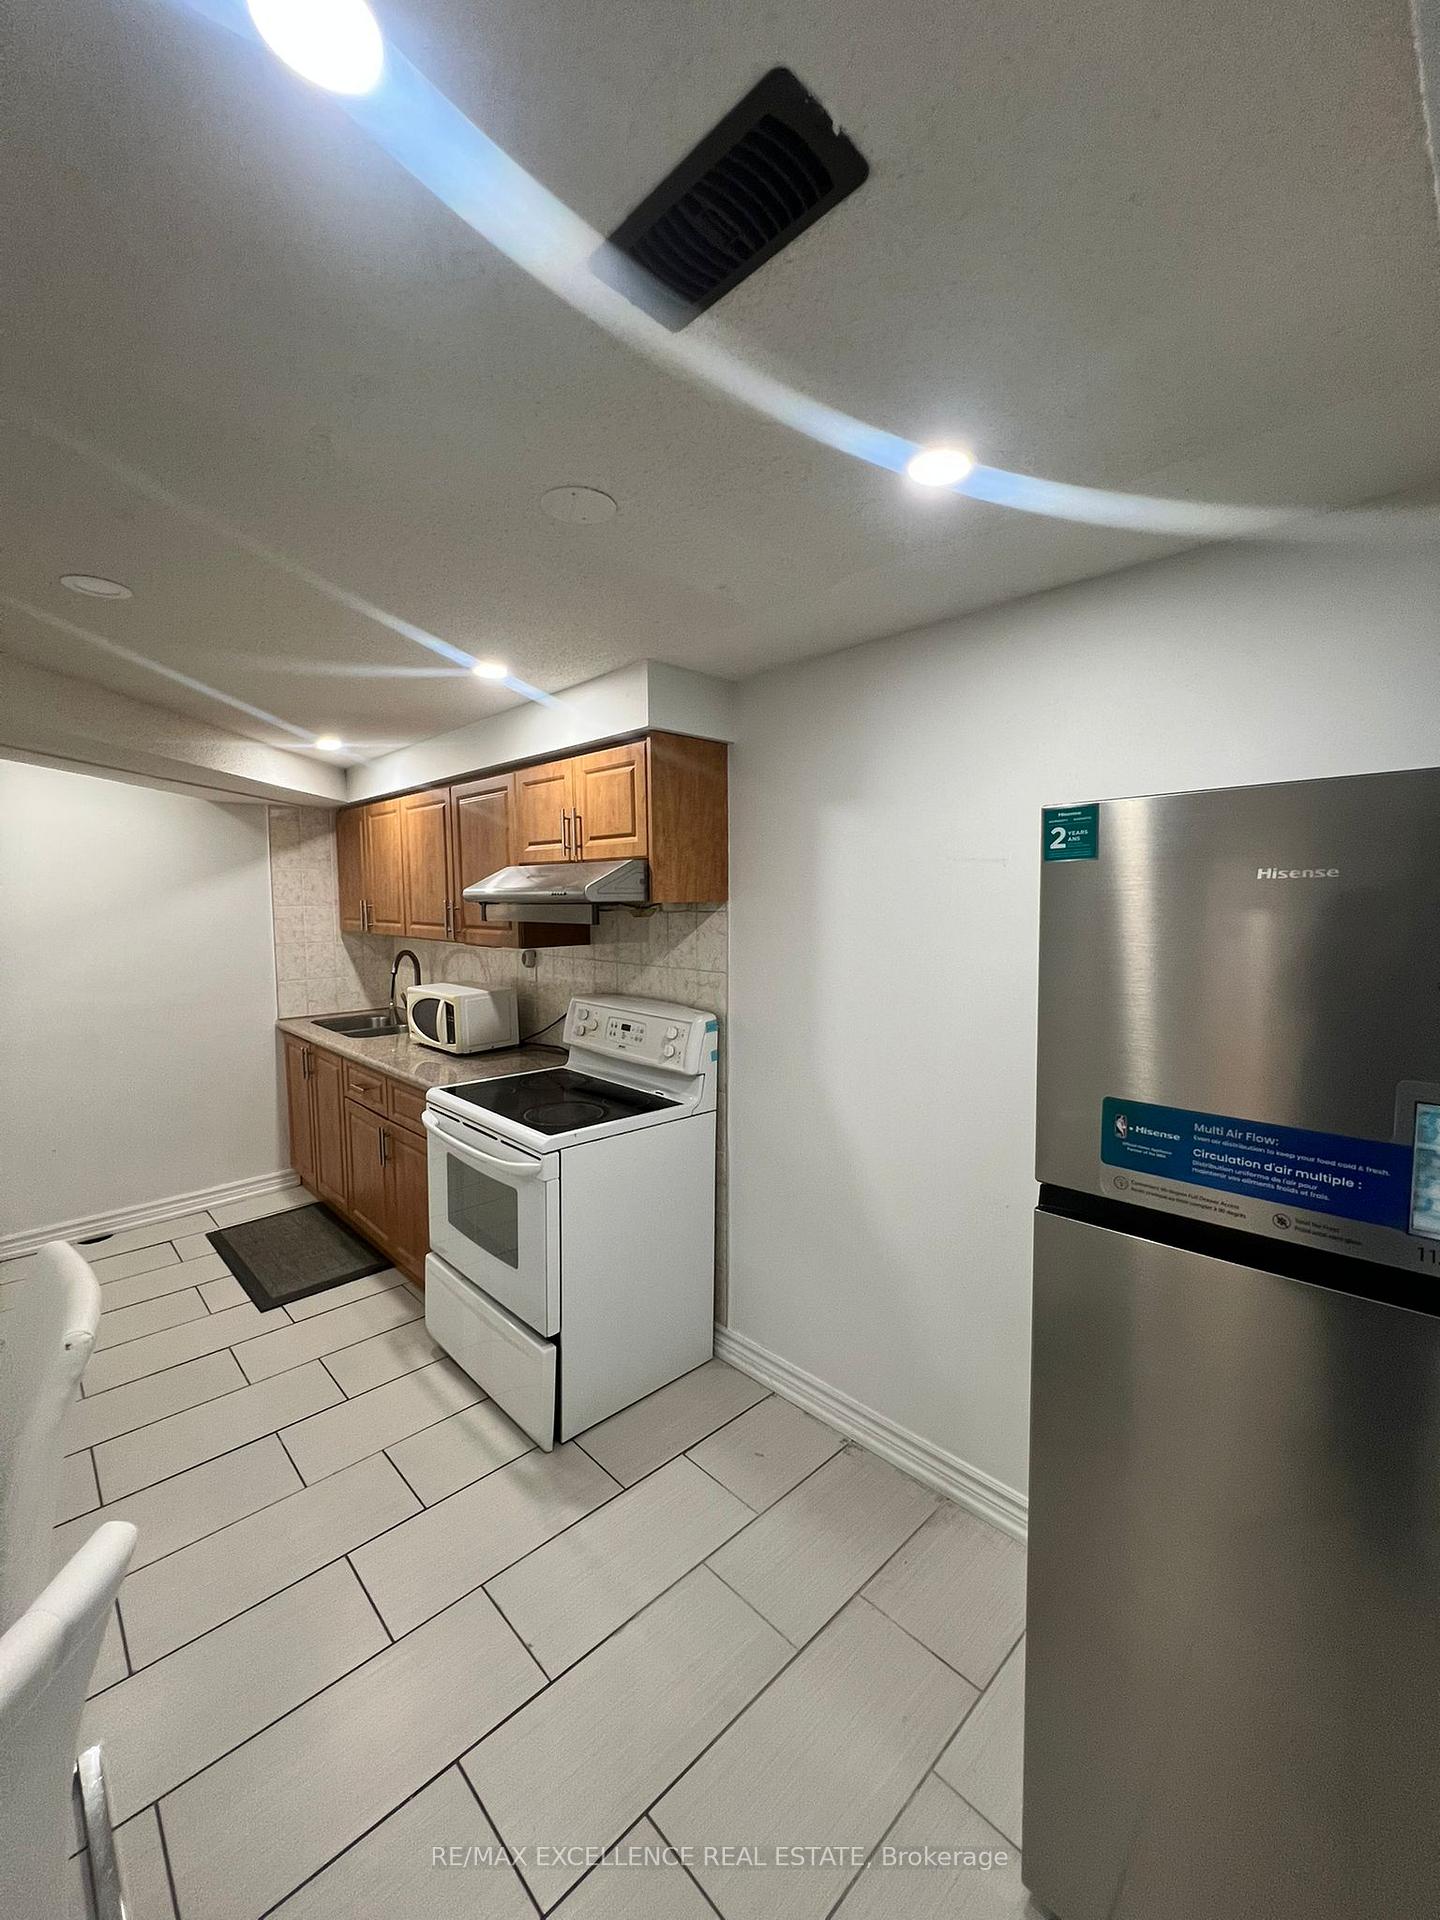 See all 15 photos
3 Bedrooms
2 Bathrooms
0 Garage
— sq.ft
Basement
— Unit
Property history
Facts and features
- BasementApartment
- Lease term12 months
- FurnishedUnfurnished
- LaundryOwn room
What stands out
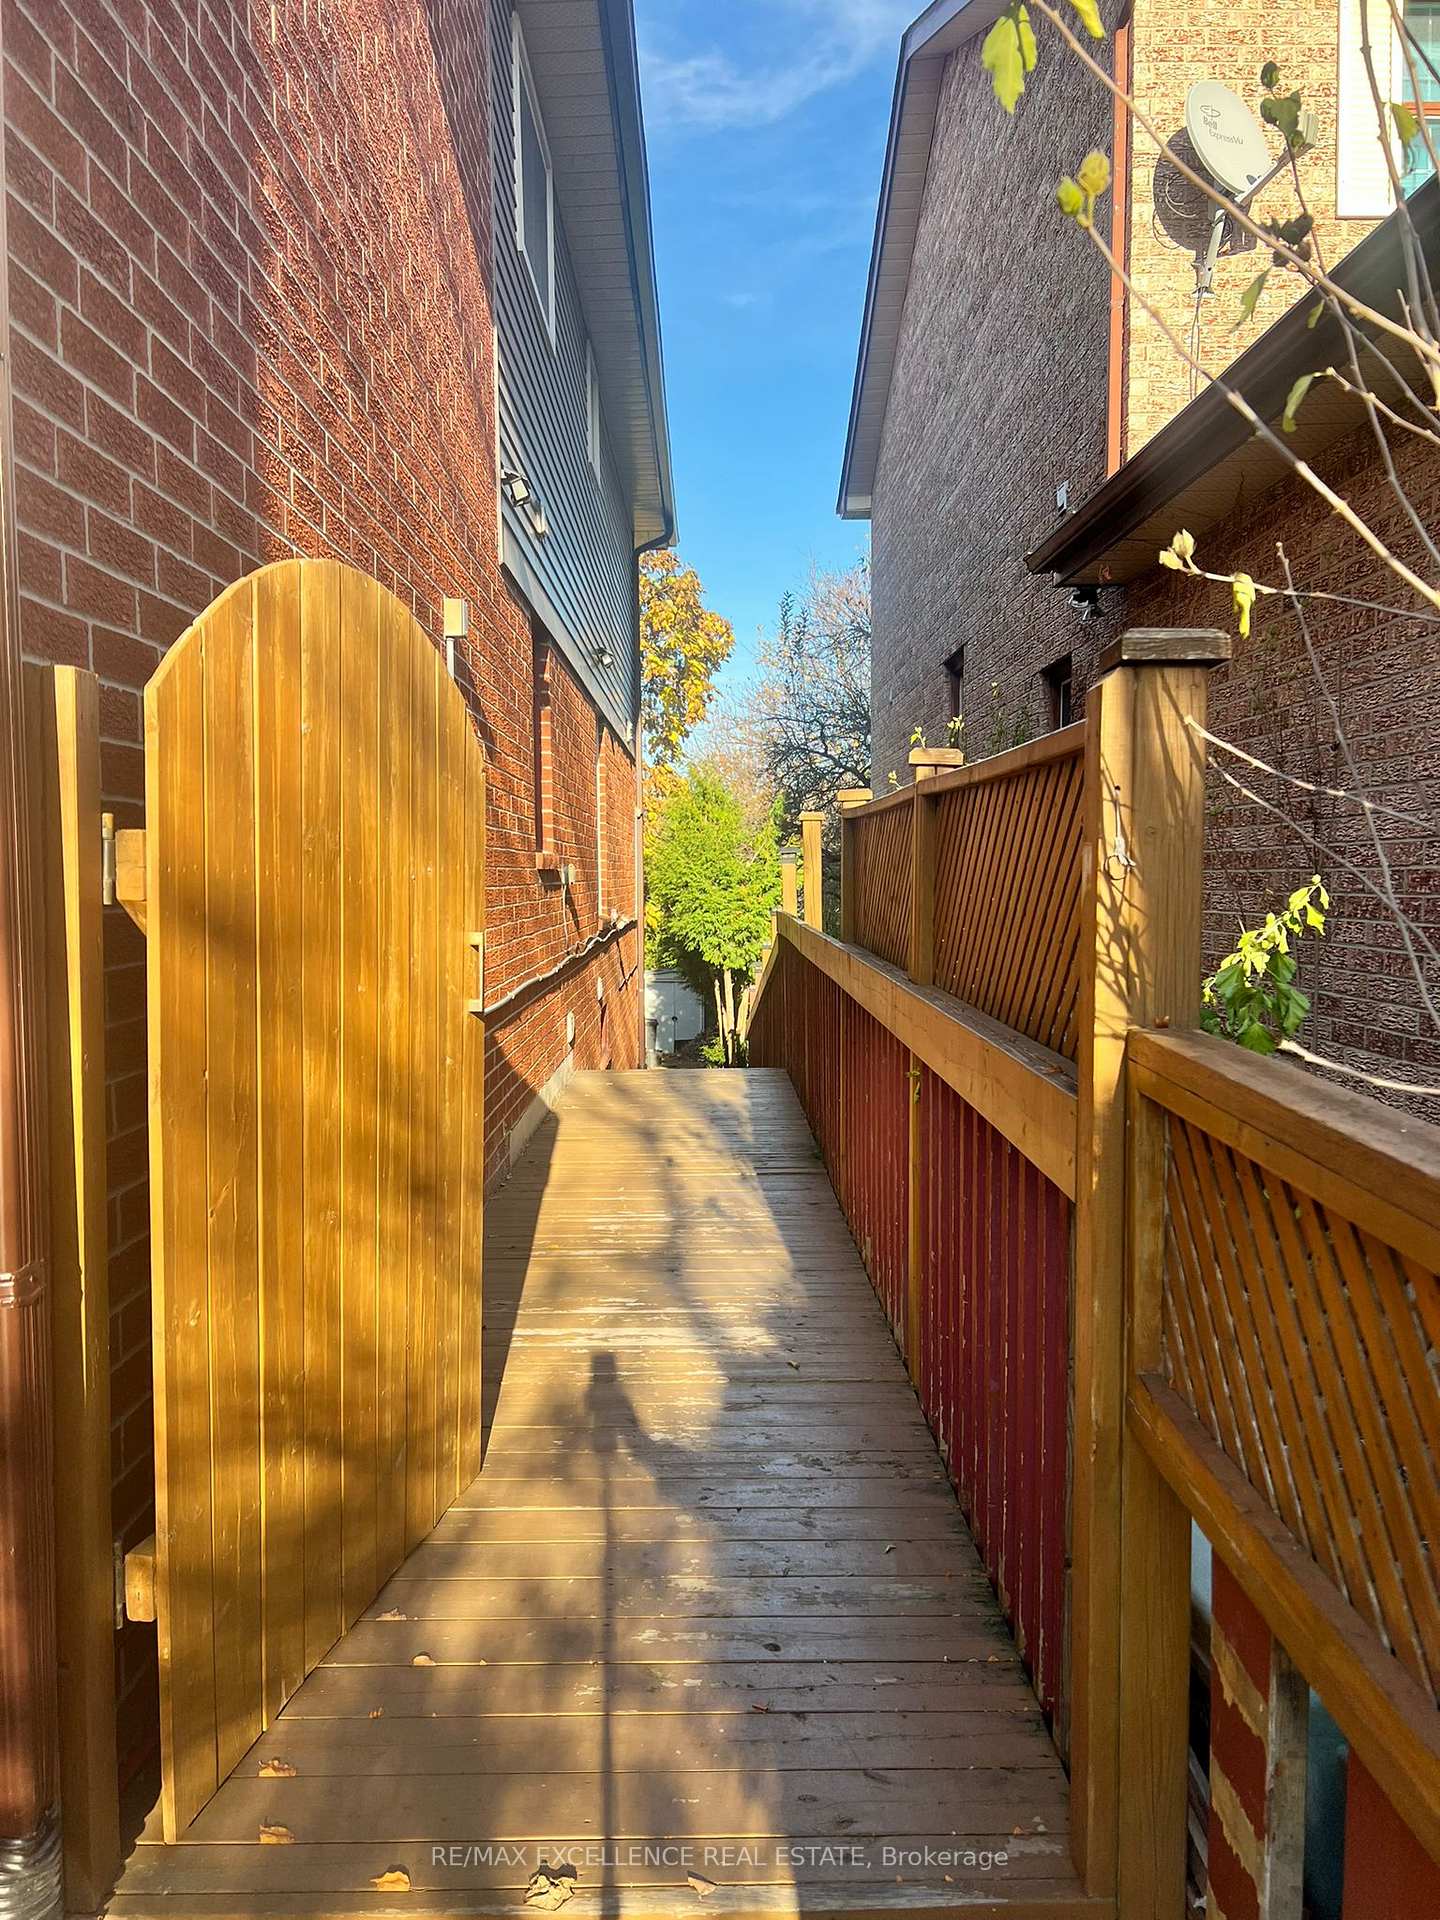
- Separate entrance
- Central air
The homeDetached, 2-storey, Apartment, separate entrance
- Type: Detached
- Style: 2-storey
- Basement: Apartment, separate entrance
InsideBroadloom, Laundry room, lower level, Carpet free
- Flooring: Broadloom
- Laundry: Laundry room, lower level
- Features: Carpet free
- Rooms above ground: 8
- Bedrooms: 3
- Bathrooms: 2
- Kitchens: 1
- Family room: Yes
Outside and lotBrick, Asphalt shingle, Poured concrete
- Exterior: Brick
- Roof: Asphalt shingle
- Foundation: Poured concrete
- Accessibility: Accessible public transit nearby, parking
Parking2 Parking, Attached, Other
- Spaces: 2 Parking
- Garage: Attached
- Driveway: Other
Heating, water and powerForced air, gas, Central air, Municipal water
- Heating: Forced air, gas
- Cooling: Central air
- Water: Municipal water
- Sewer: Municipal sewer
- Natural gas: Available
- Hydro: Available
- Cable: Available
- Telephone: No
Rent and termsRent $2,400 a month, Basement, Unfurnished
- Rent: $2,400 a month
- Space for rent: Basement
- Furnished: Unfurnished
- Lease: 12 months
- Paid: Monthly
- Rent includes: Other
- Deposit: Required
- Credit check: Required
- Employment letter: Required
- Rental application: Required
- References: Required
- Rental items: N/a
IncludedFridge, stove, stackable washer and dryer, and a 5 piece dinning table. all utilities included., N/a
- Included: Fridge, stove, stackable washer and dryer, and a 5 piece dinning table. all utilities included.
- Not included: N/a
Listing detailsW10425349, Rented, Nov 14, 2024
- MLS® number: W10425349
- Status: Rented
- Listed on: Nov 14, 2024
- Days on market: 25
- Updated: Dec 9, 2024
- Possession: 2024-11-30 / November 30, 2024
- Occupied by: Owner
- Listing brokerage: RE/MAX EXCELLENCE REAL ESTATE
About this home
30 Conover Court, Brampton (Brampton South), ON L6Y 3J4
Carpet Free
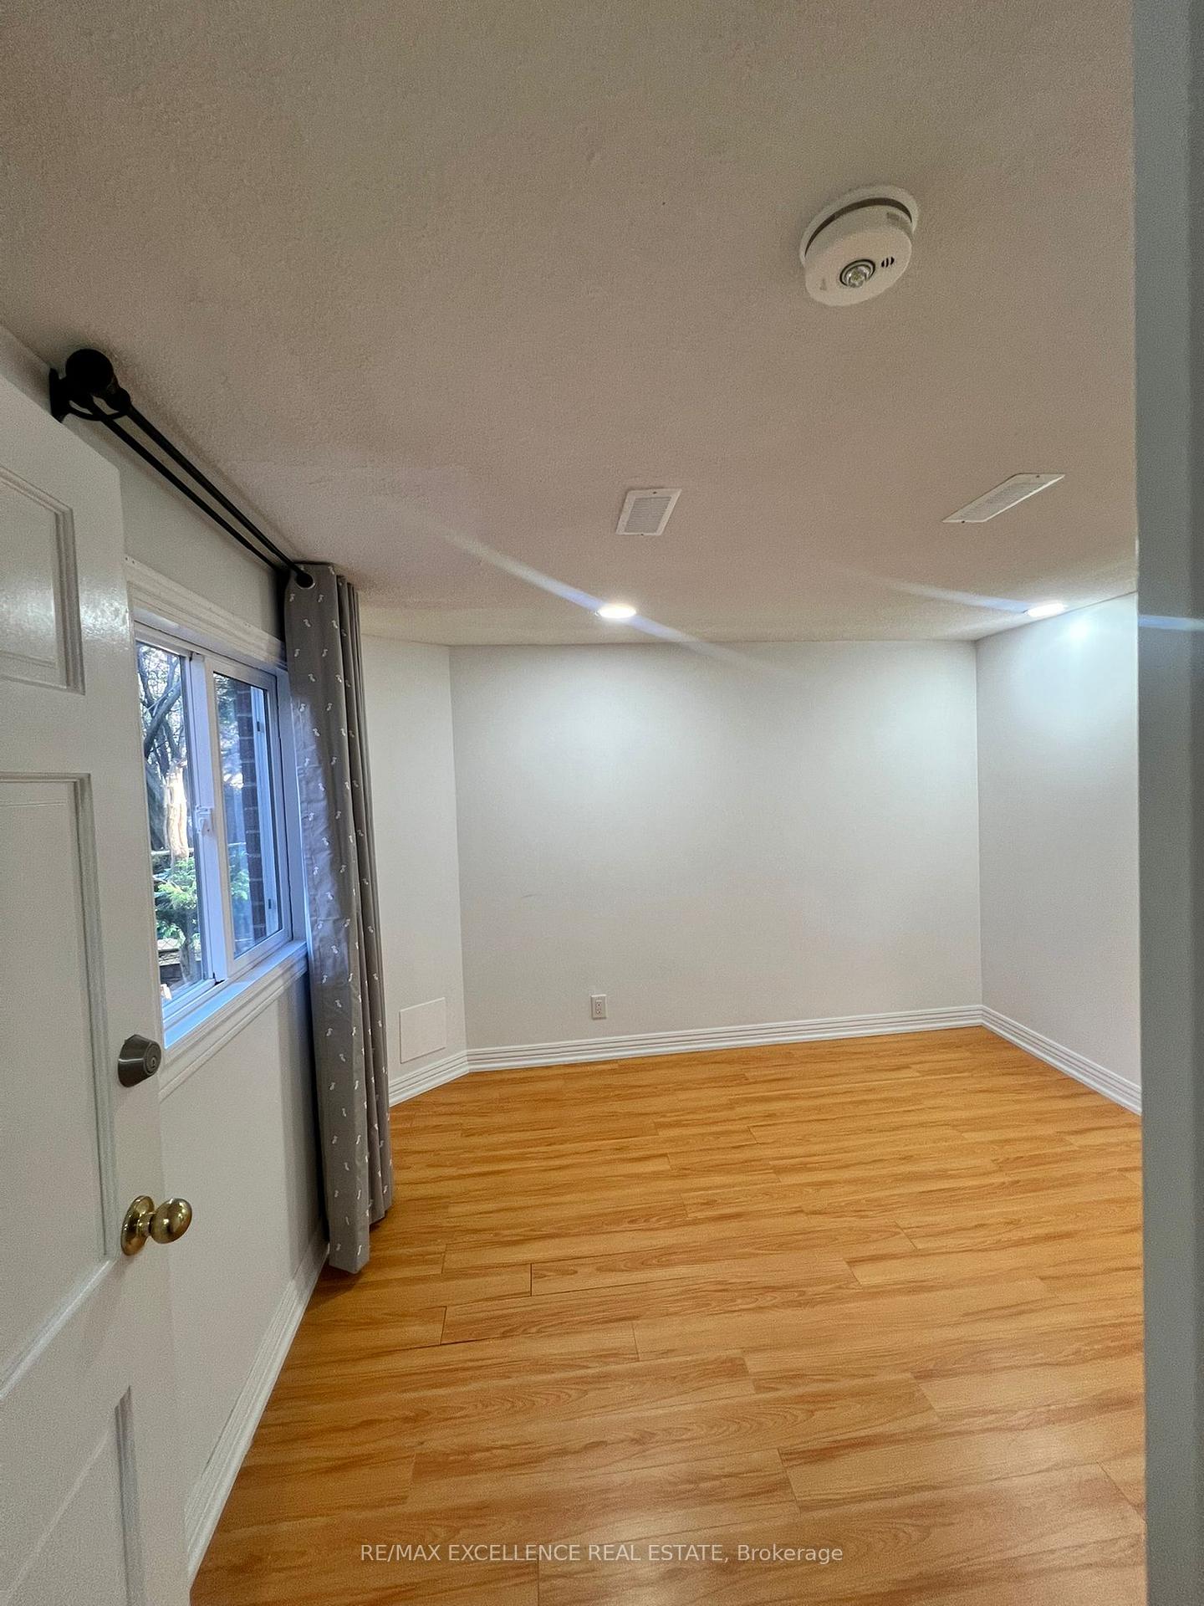
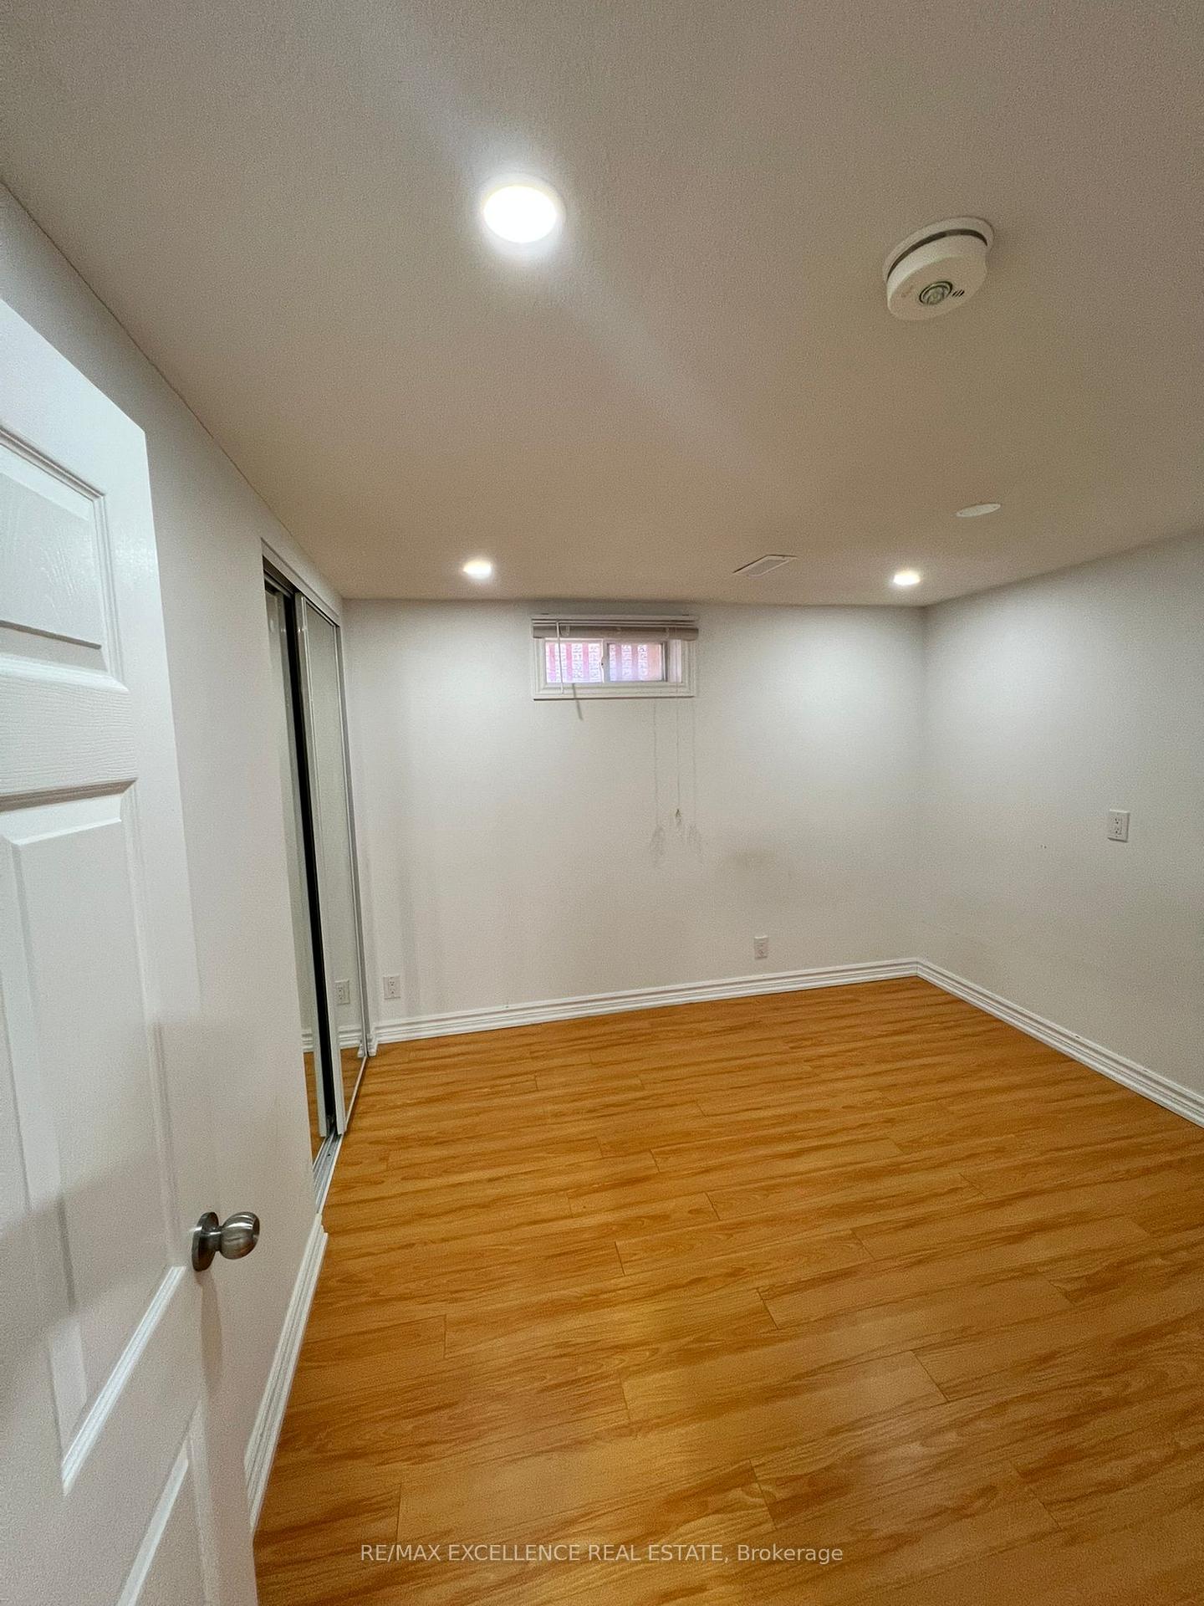
Welcome to this bright and spacious three-bedroom walk-out legal basement, perfectly situated near downtown Brampton! This beautiful carpet-free residence offers a blend of privacy, comfort, and modern convenience. All three bedrooms in this apartment are generously sized, each featuring large windows, welcoming a lot of natural light. The bedrooms are designed to offer comfort and privacy. Don't miss out on the opportunity to make this beautiful space your new home!
Read more
Ask about this home
A HOMEH agent will answer your questions about this home.
Ask a question
Around this home
Mcmurchy/Steeles
Errands
Parks
Schools
Daily convenience, out of 100, from the distances below
ParkBach Park · 10 within 1 km4 min walk273 m
GroceryKin Kin7 min walk425 m
SchoolBishop Francis Allen Catholic School2 min walk150 m
PharmacyRexall9 min walk565 m
Cafés & foodLittle Caesars · 15 within 1 km5 min walk308 m
Gym & rec centreKiwanas Youth Centre for Sports Excellence7 min walk429 m
LibraryBrampton Public Library6 min walk396 m
WalkDriveStraight-line distance, open map data
Grocery0.4 km
Park0.3 km
Coffee0.5 km
Dining0.4 km
Gym0.4 km
Schools nearby
School rating, out of 10.
Bishop Francis Allen Catholic Schoolelementary · Catholic · 0.1 km
4.7/10Low
AYSP/Brampton Centennial S.S.secondary · Public · 0.3 km
—
Brampton Centennial Secondary Schoolsecondary · Public · 0.3 km
7.0/10Good
Contact agent
Helpful calculators
Rent vs buy
Affordability
Mortgage
Down payment
Stress test
CMHC insurance
Your HOMEH agent

NimaHOMEH agent · Brampton
"I would see it this week."
Ask Nima