

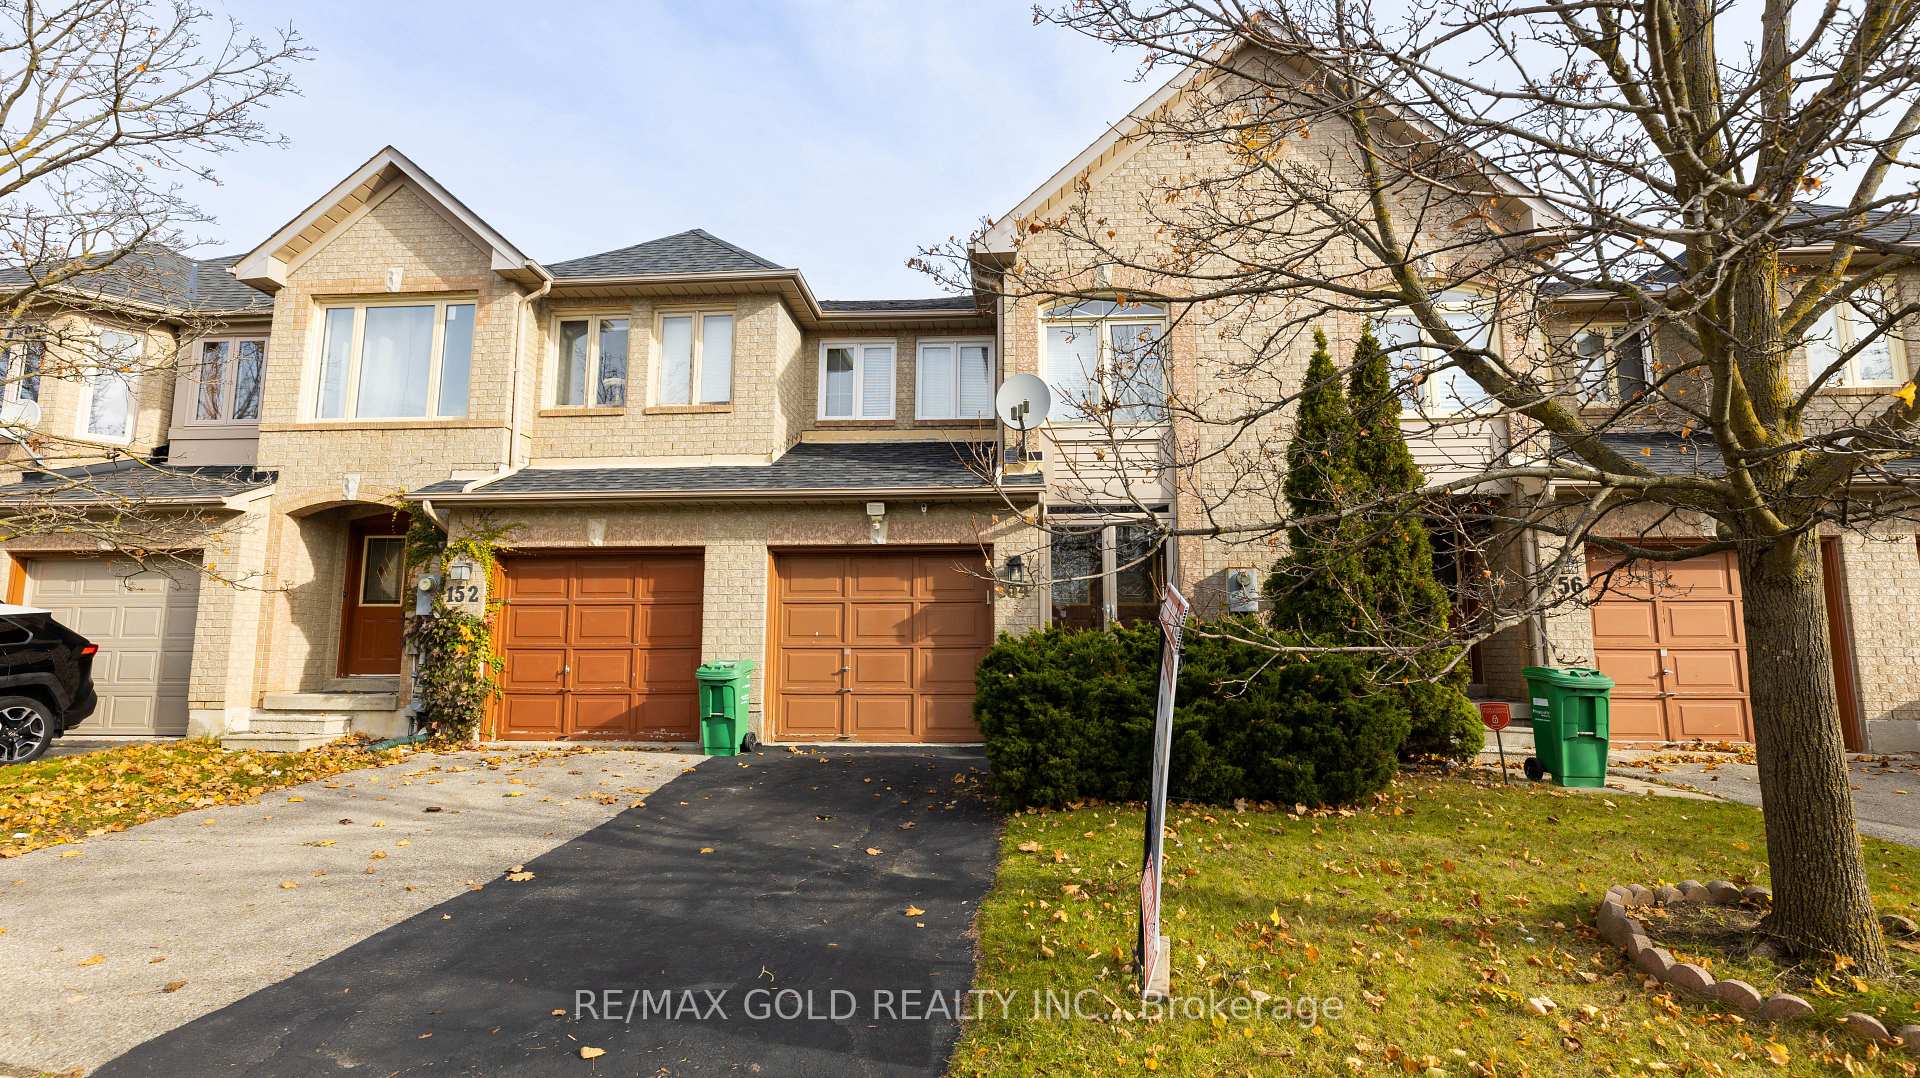
154 Kenwood Drive E
154 Kenwood Drive E
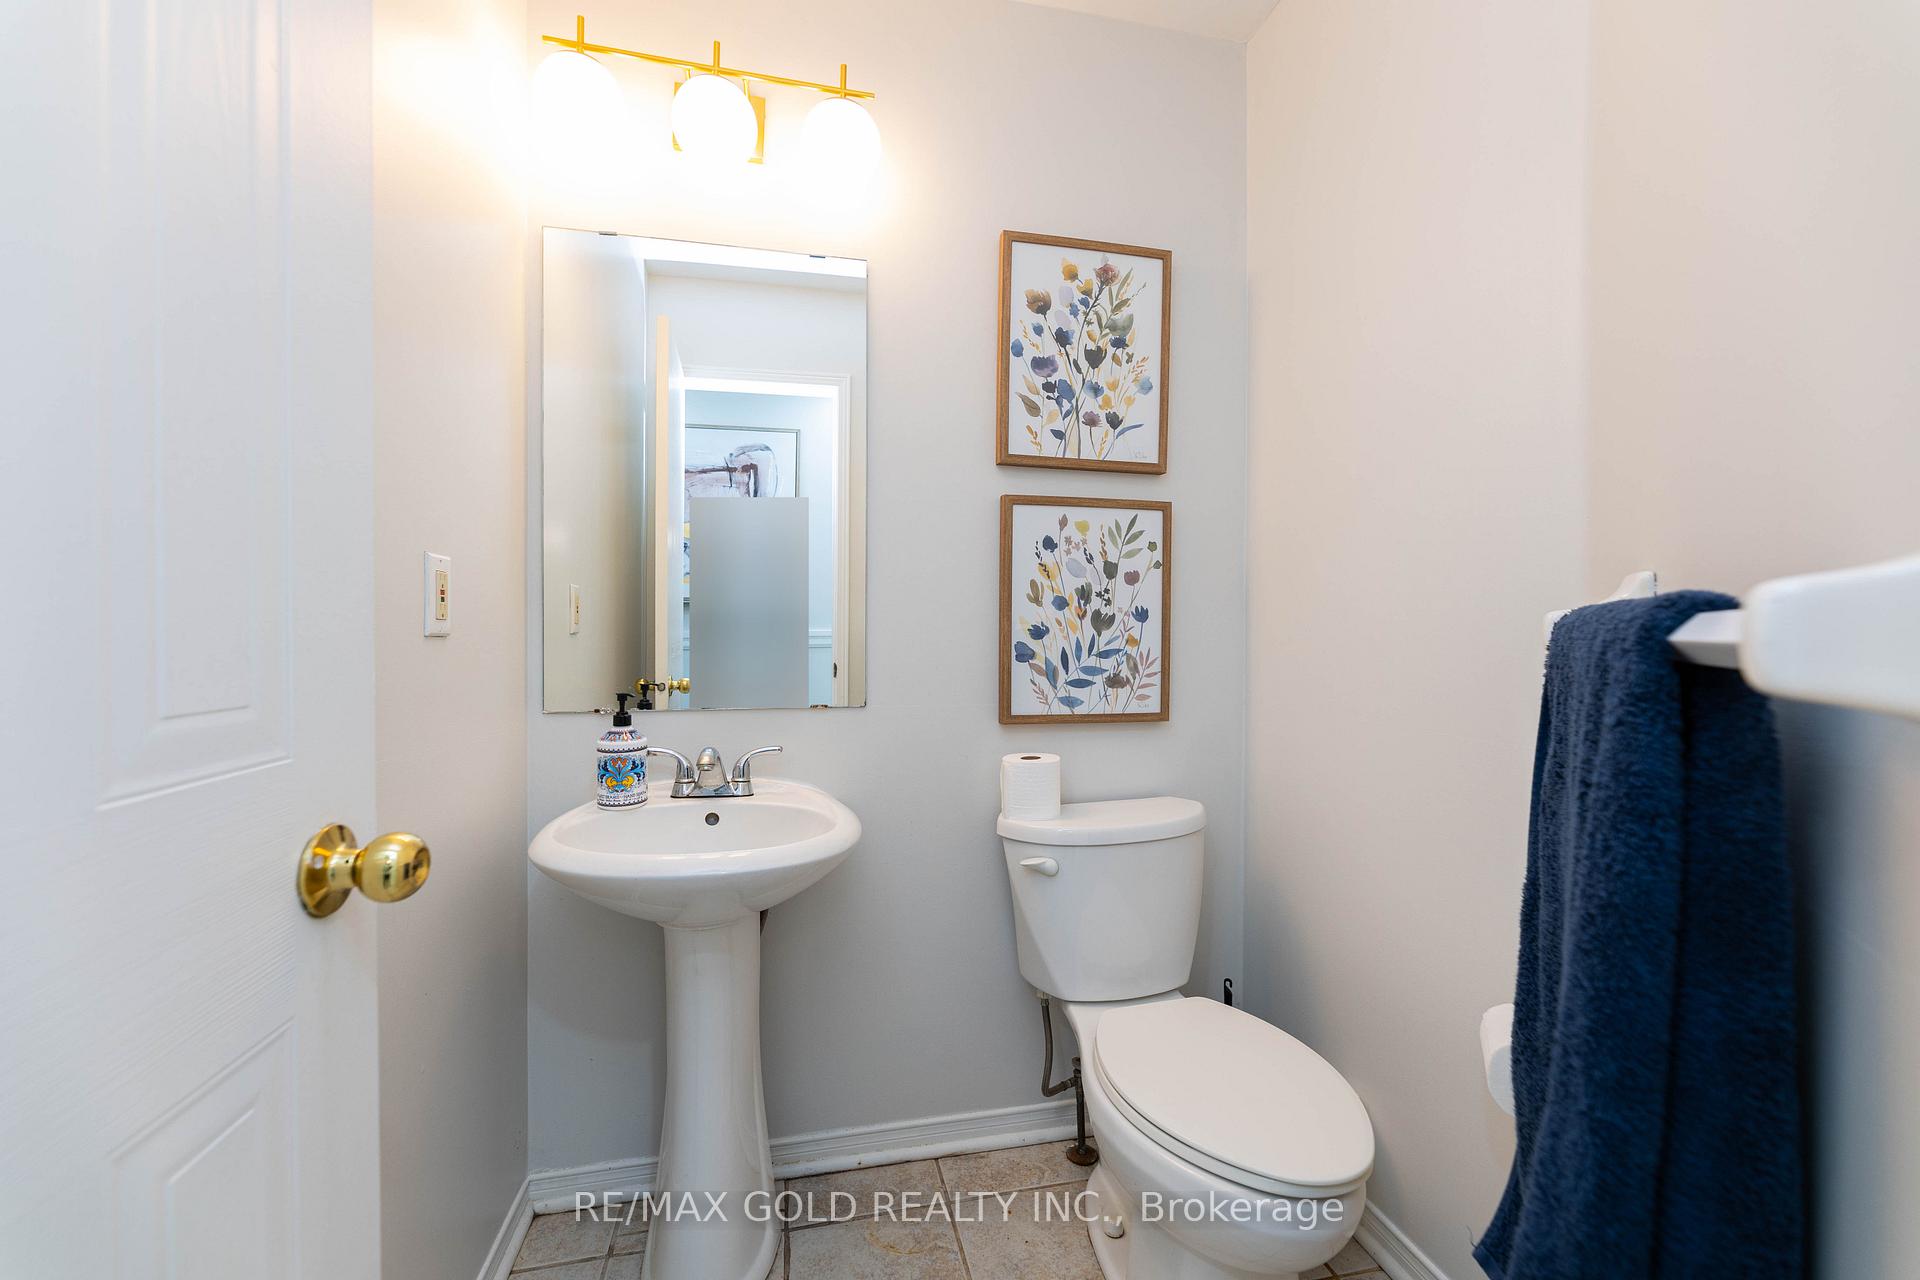 See all 40 photos
Property history
Facts and features
- BasementFinished
- Water, sewerMunicipal
- HeatingForced air
- CoolingCentral air
- Central air
The homeFreehold Townhouse, 2-storey, 1,100–1,500 sq ft
- Type: Freehold Townhouse
- Style: 2-storey
- Living space: 1,100–1,500 sq ft
- Basement: Finished
InsideTile, Broadloom, Lower level, Other
- Flooring: Tile, Broadloom
- Laundry: Lower level
- Features: Other
- Rooms above ground: 6
- Rooms in the basement: 2
- Bedrooms: 3 + 2 in the basement
- Bathrooms: 3
- Kitchens: 1
Outside and lotBrick, Other, Other
- Exterior: Brick
- Roof: Other
- Foundation: Other
- Size: 18 × 80 ft
Parking1 Garage, Built-in, Private
- Spaces: 1 Garage
- Garage: Built-in
- Driveway: Private
Heating, water and powerForced air, gas, Central air, Municipal water
- Heating: Forced air, gas
- Cooling: Central air
- Water: Municipal water
- Sewer: Municipal sewer
- Natural gas: Yes
- Hydro: Yes
- Cable: Yes
- Telephone: Yes
Costs and taxesTaxes $3,600 a year
- Taxes, 2024: $3,600 a year
Included in the saleAll elf's, all existing appliances. water heater owned.
- Included: All elf's, all existing appliances. water heater owned.
NearbyClear view, fenced yard, park, public transit, school
- Close to: Clear view, fenced yard, park, public transit, school
Listing detailsW10421857, Sold, Nov 13, 2024
- MLS® number: W10421857
- Status: Sold
- Listed on: Nov 13, 2024
- Days on market: 25
- Updated: Dec 8, 2024
- Possession: 2025-01-14 / January 14, 2025
- Occupied by: Owner
- Listing brokerage: RE/MAX GOLD REALTY INC.
About this home
154 Kenwood Drive E, Brampton (Brampton West), ON L6X 4P5
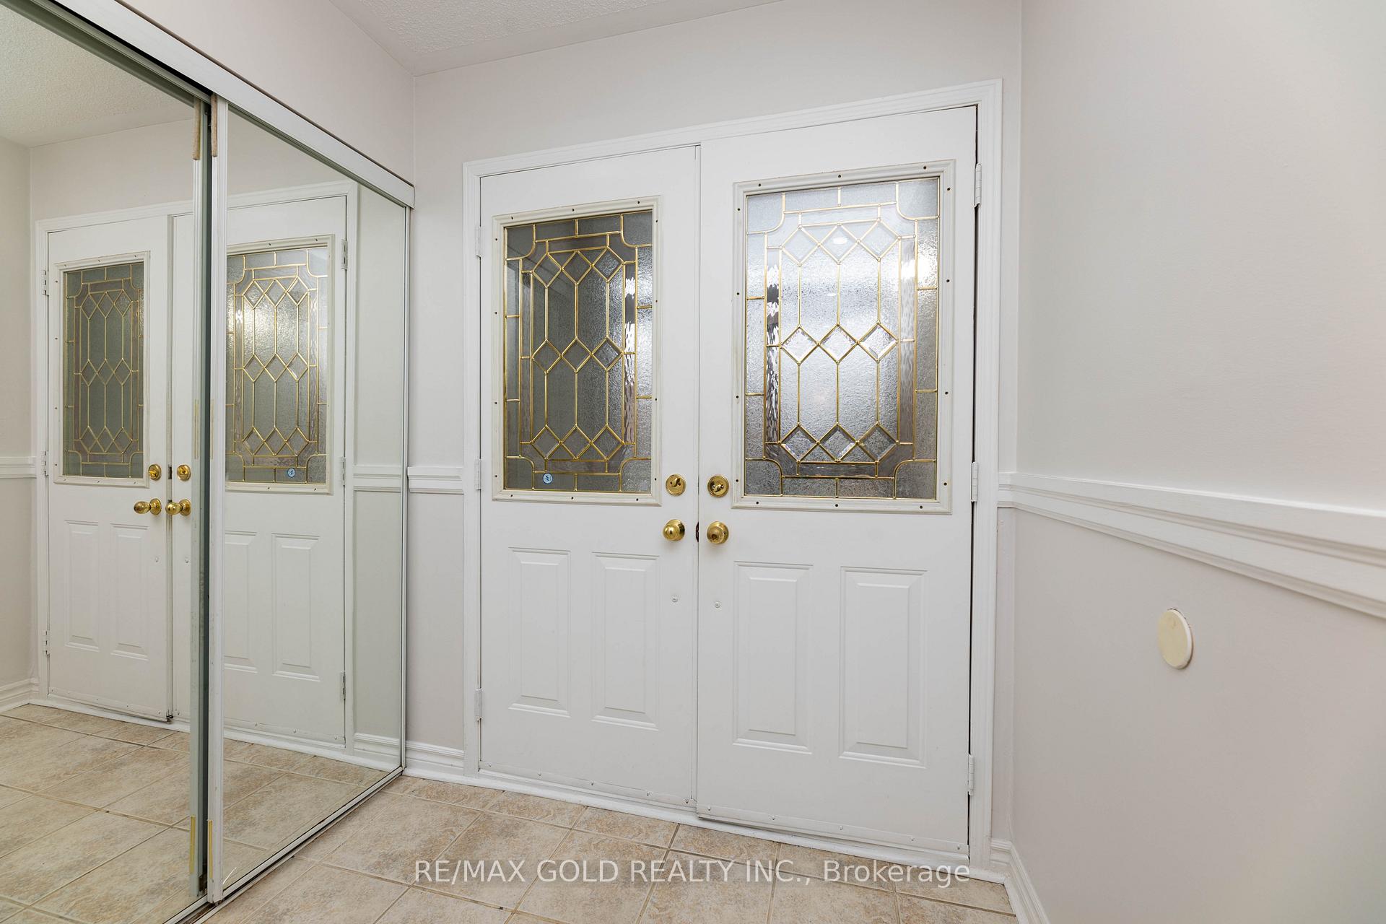
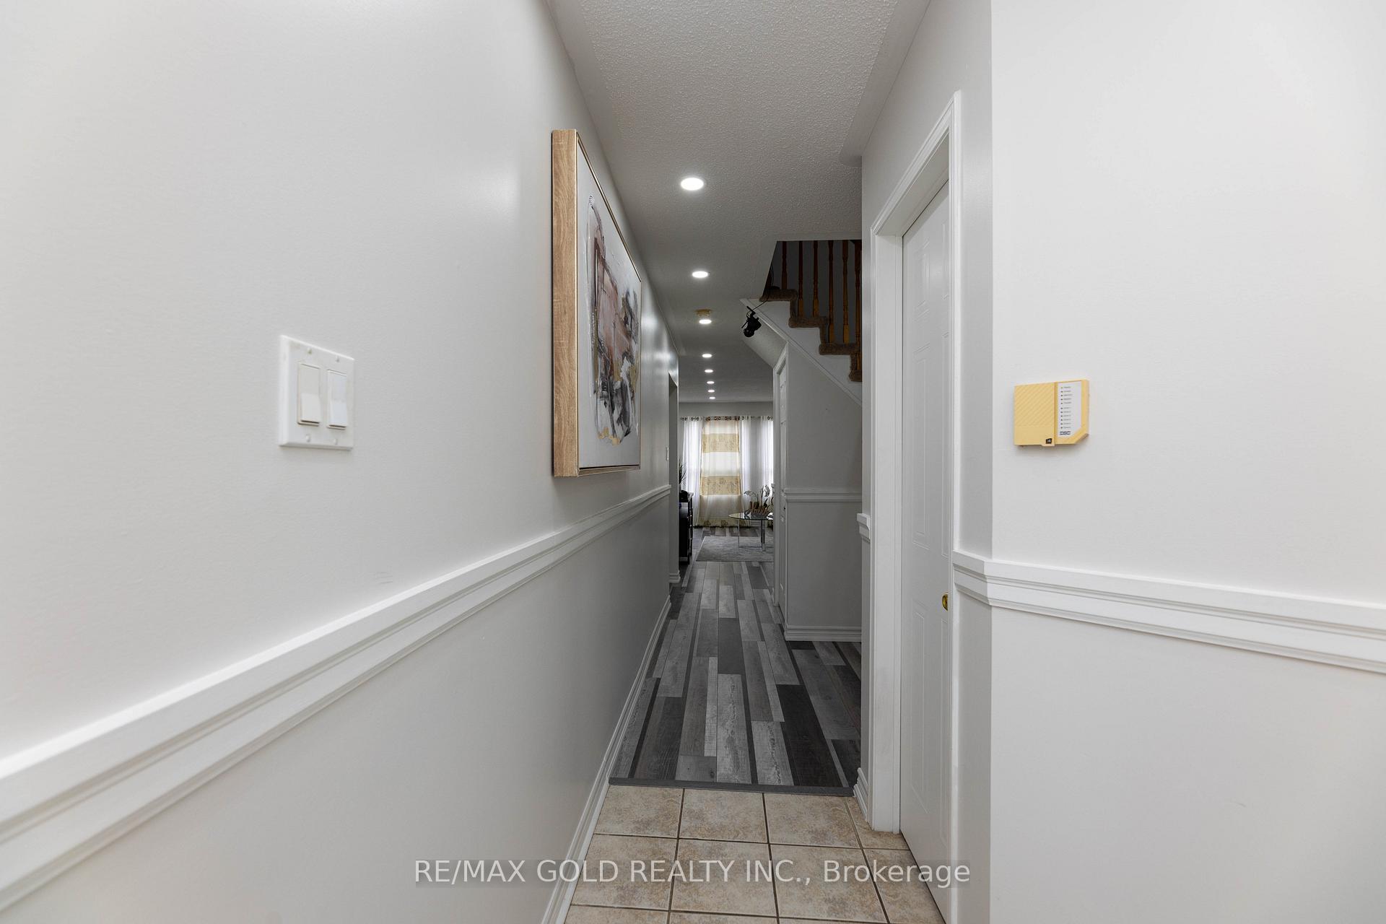
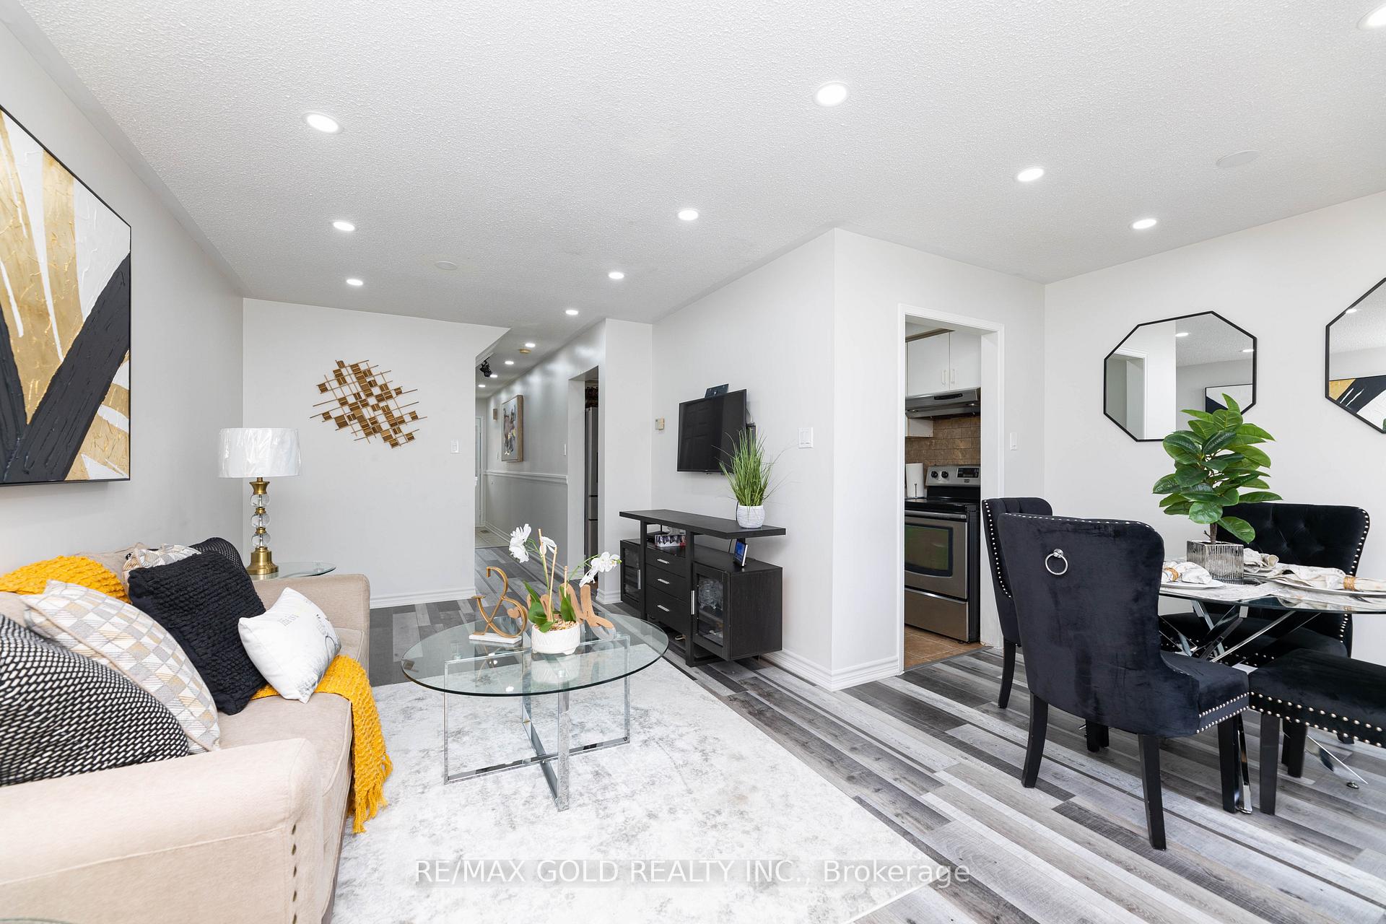
**Stunning** Bright and precious 3 Bdrms & 3 washrooms with Finished Basement, townhouse in quiet family Neighbourhood of Brampton West. Backs Onto Creek For Your Very Private Backyard. Great Value For First-time Buyers. Well-kept, Well-aid-out. A brand-new professional installed laminated floors in the main floor area. Front Porch Enclosure, Double Door Entry. Ceramic Floor and backsplash in the Kitchen, Family-Size Kitchen. Finished Basement With 2 Rooms and 3Pc Washroom. Water Heater tank owned saving you another $50 per month. A low Monthly Road Maintenance Fee of $174.00 includes Fire insurance.
Ask about this home
A HOMEH agent will answer your questions about this home.
Around this home
Daily convenience, out of 100, from the distances below
Schools nearby
School rating, out of 10.
Helpful calculators
Your HOMEH agent

"I would see it this week."