

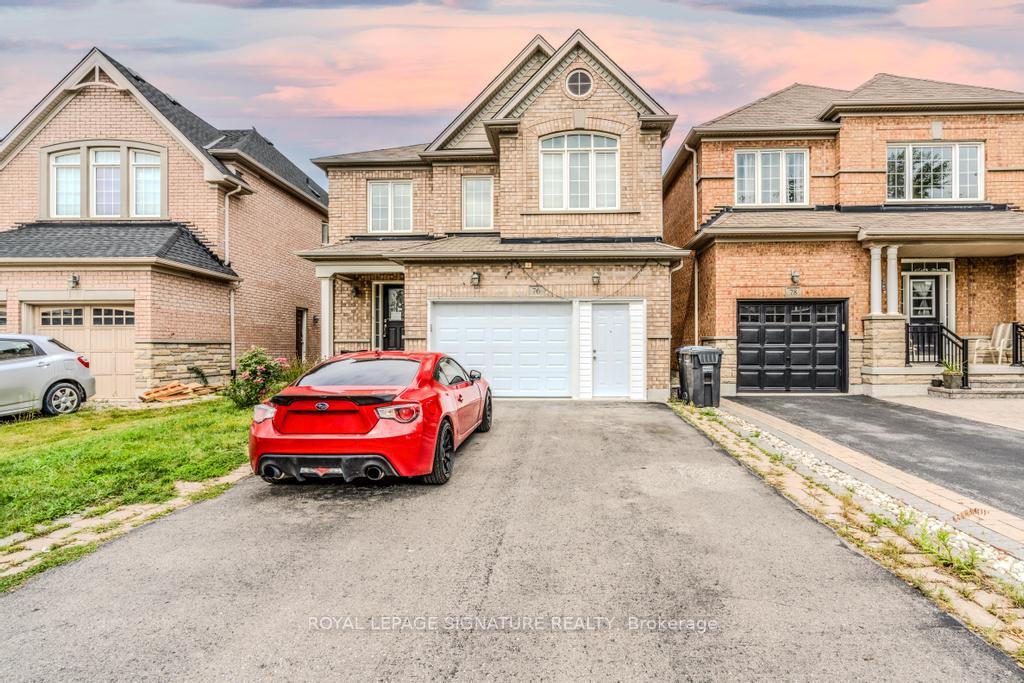
76 Snapdragon Square
Detached Expired
1/2576 Snapdragon Square
Detached Expired
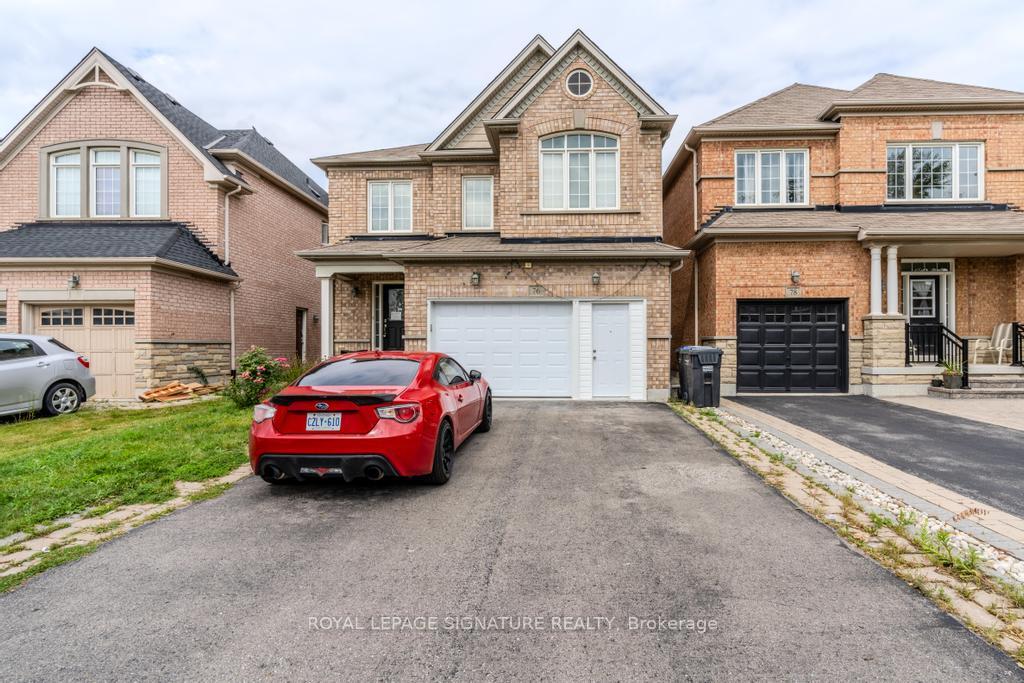
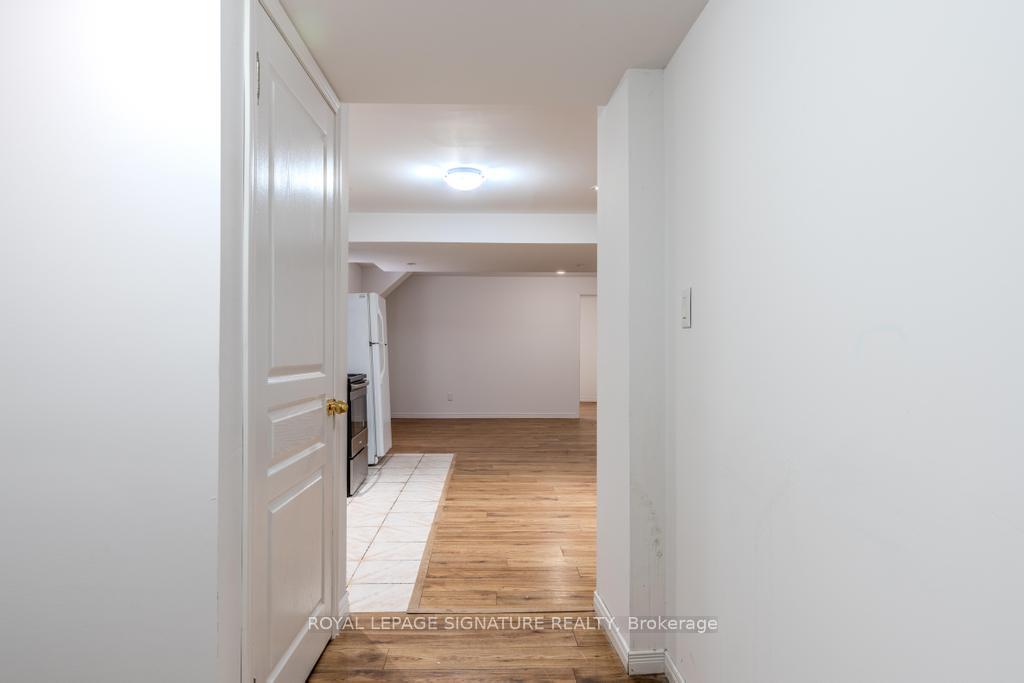
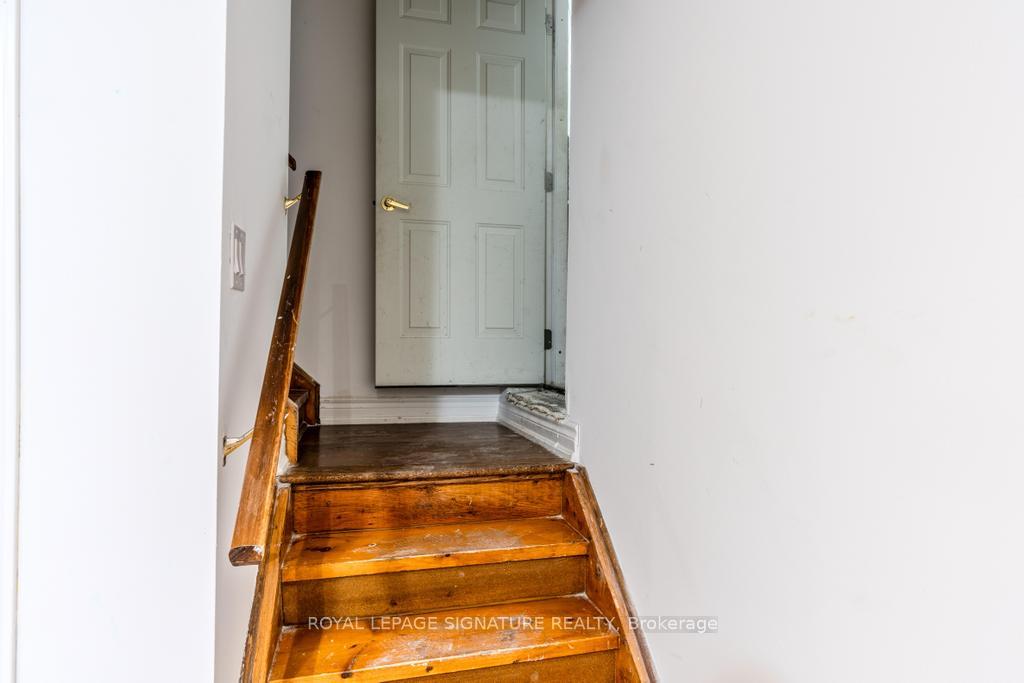
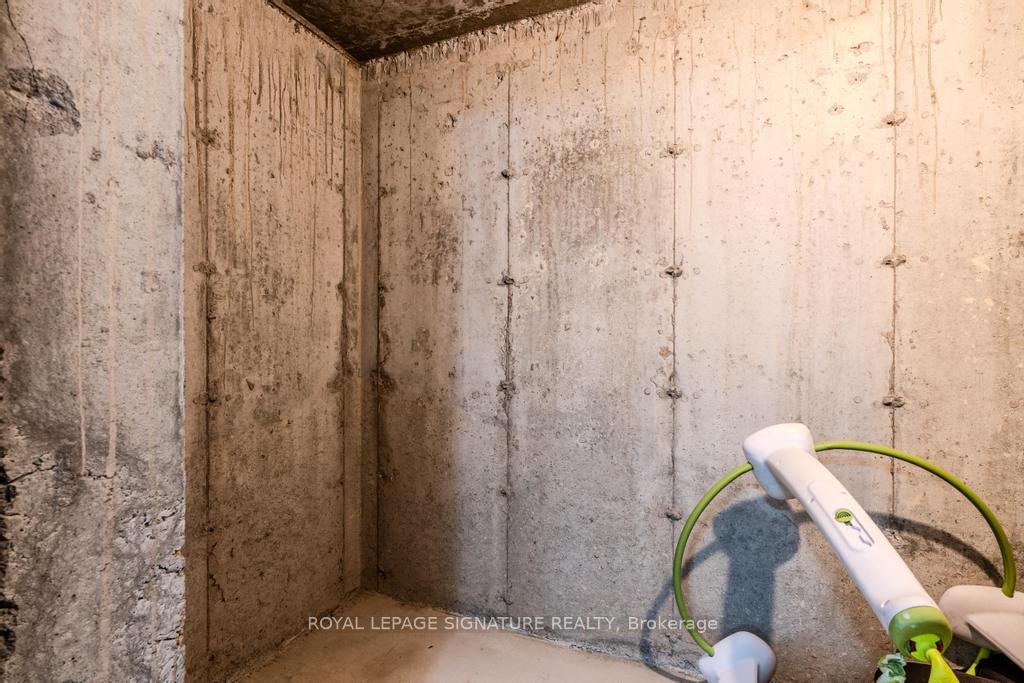 See all 25 photos
2 Bedrooms
1 Bathroom
0 Garage
— sq.ft
Basement
— Unit
Property history
- $2,100ExpiredList: 2024-09-08|End: 2024-12-08|91 daysW9309739
Facts and features
- BasementApartment
- Lease term12 months
- FurnishedUnfurnished
- LaundryEnsuite
What stands out
- Central air
The homeDetached, 2-storey, Apartment
- Type: Detached
- Style: 2-storey
- Basement: Apartment
InsideEnsuite, Other, Rooms above ground 7
- Laundry: Ensuite
- Features: Other
- Rooms above ground: 7
- Bedrooms: 2
- Bathrooms: 1
- Kitchens: 1
Outside and lotBrick, Other, Other
- Exterior: Brick
- Roof: Other
- Foundation: Other
Parking1 Parking, Attached, Available
- Spaces: 1 Parking
- Garage: Attached
- Driveway: Available
Heating, water and powerForced air, gas, Central air, Municipal water
- Heating: Forced air, gas
- Cooling: Central air
- Water: Municipal water
- Sewer: Municipal sewer
Rent and termsRent $2,100 a month, Basement, Unfurnished
- Rent: $2,100 a month
- Space for rent: Basement
- Furnished: Unfurnished
- Lease: 12 months
- Paid: Monthly
- Rent includes: Parking
- Deposit: Required
- Credit check: Required
- Employment letter: Required
- Rental application: Required
- References: Required
Listing detailsW9309739, Expired, Sep 8, 2024
- MLS® number: W9309739
- Status: Expired
- Listed on: Sep 8, 2024
- Days on market: 91
- Updated: Dec 8, 2024
- Possession: Immediately
- Occupied by: Vacant
- Listing brokerage: ROYAL LEPAGE SIGNATURE REALTY
About this home
76 Snapdragon Square, Brampton (Bram East), ON L6P 3K2
Other
Brand New, Never Lived In Basement Apartment! Professionally Finished With Open Concept, Welcome To This Spacious 2 Bedroom Basement Apartment With 1Bath! Separate Entrance, Separate Laundry, Pot Lights Throughout, Plus Tons Of Natural Lighting. All New S/S Kitchen Appliances, Washer, & Dryer. Most Desirable Location In Bram East Close To All Amenities (Banks, Bus Stop, Public Schools, Restaurants, Grocery Stores, Etc.)
Read more
Ask about this home
A HOMEH agent will answer your questions about this home.
Ask a question
Around this home
Cotrelle Blvd/ Highway 50
Errands
Parks
Schools
Daily convenience, out of 100, from the distances below
ParkLightcatcher Park · 5 within 1 km5 min walk292 m
GroceryOn the Run6 min walk367 m
SchoolBeryl Ford6 min walk380 m
PharmacyGuardian7 min walk430 m
Cafés & foodMary Brown's · 8 within 1 km5 min walk289 m
Gym & rec centreGame6 Sports Academy6 min walk366 m
WalkDriveStraight-line distance, open map data
Grocery0.4 km
Park0.3 km
Coffee1.1 km
Dining0.9 km
Gym0.4 km
Schools nearby
School rating, out of 10.
Beryl Fordelementary · Public · 0.4 km
6.1/10Fair
Castle Oaks Public Schoolelementary · Public · 0.5 km
5.1/10Fair
Sir Isaac Brock P.S. (Elementary)elementary · Public · 0.9 km
7.5/10Good
Contact agent
Helpful calculators
Rent vs buy
Affordability
Mortgage
Down payment
Stress test
CMHC insurance
Your HOMEH agent

KimHOMEH agent · Brampton
"I would see it this week."
Ask Kim