
 See all 38 photos
Property history

This listing has ended. It is no longer available.
Property not available for sale or for rent.
Ask about this home
A HOMEH agent will answer your questions about this home.Ask HOMEH
About this home
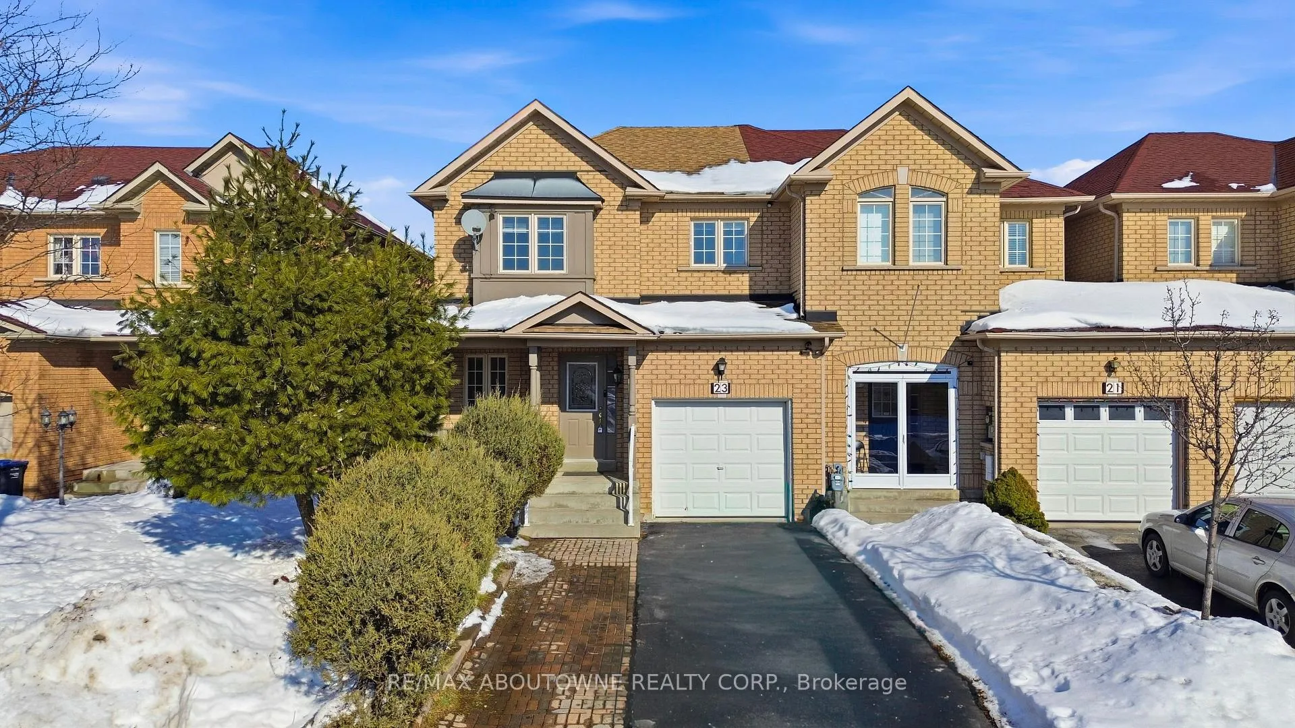
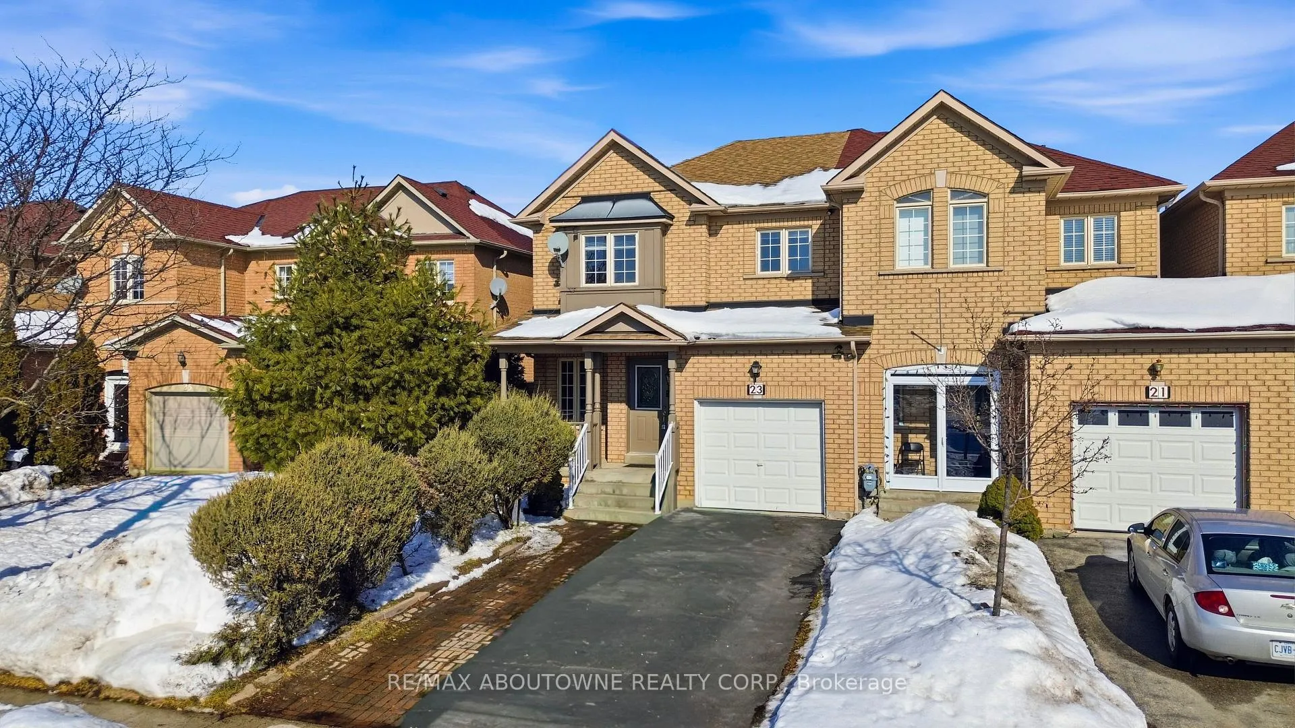
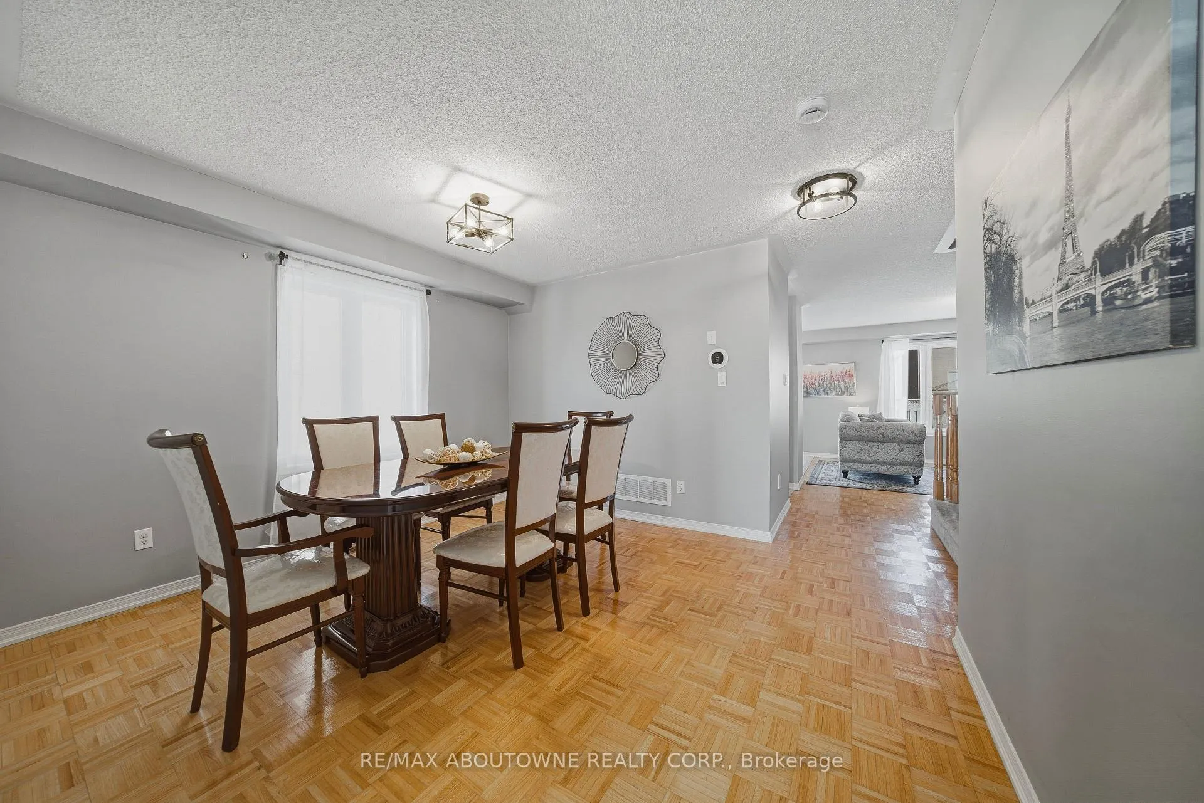
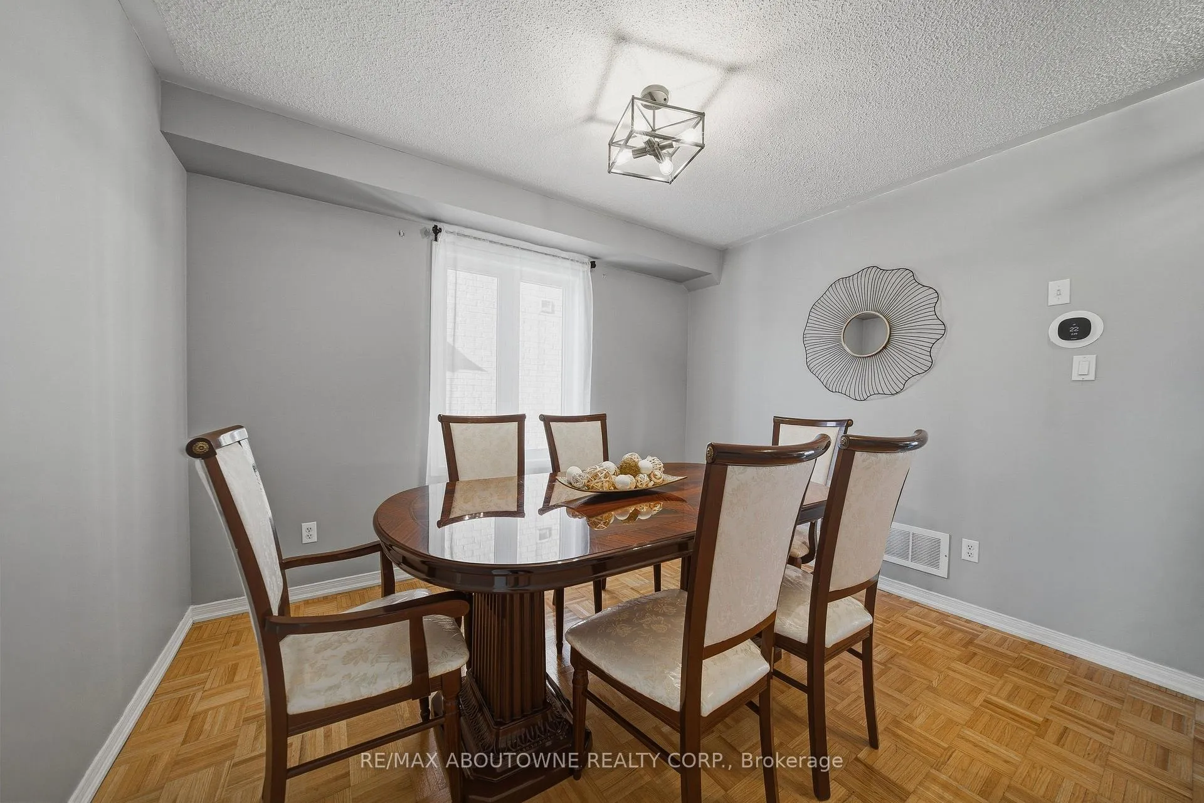
Beautiful freehold end-unit townhome in a peaceful Brampton community! This 3-bedroom, 3-bathroom home offers an open-concept main floor with parquet flooring, a spacious living area, and a separate dining room for hosting family and friends. The kitchen is complete with appliances, generous counter space, and plenty of storage, with a walkout through sliding doors to the fully fenced backyard. The upper level features a large primary bedroom with a 4-piece ensuite and walk in closet, plus two bright additional bedrooms filled with natural sunlight. The finished basement provides extra living space, perfect for a recreation room or guest area and a convenient laundry. Enjoy a large fenced backyard ideal for BBQs and outdoor entertaining. Parking is convenient with a 1-car garage and an extended driveway accommodating up to 3 additional vehicles. Close to schools, parks, plazas, public transit, soccer centre, hospital, recreation centre, Trinity Common Mall, and easy access to Hwy 410.
Facts & features
Ask about this home
A HOMEH agent will answer your questions about this home.
Rooms
11 rooms · 3 bathrooms
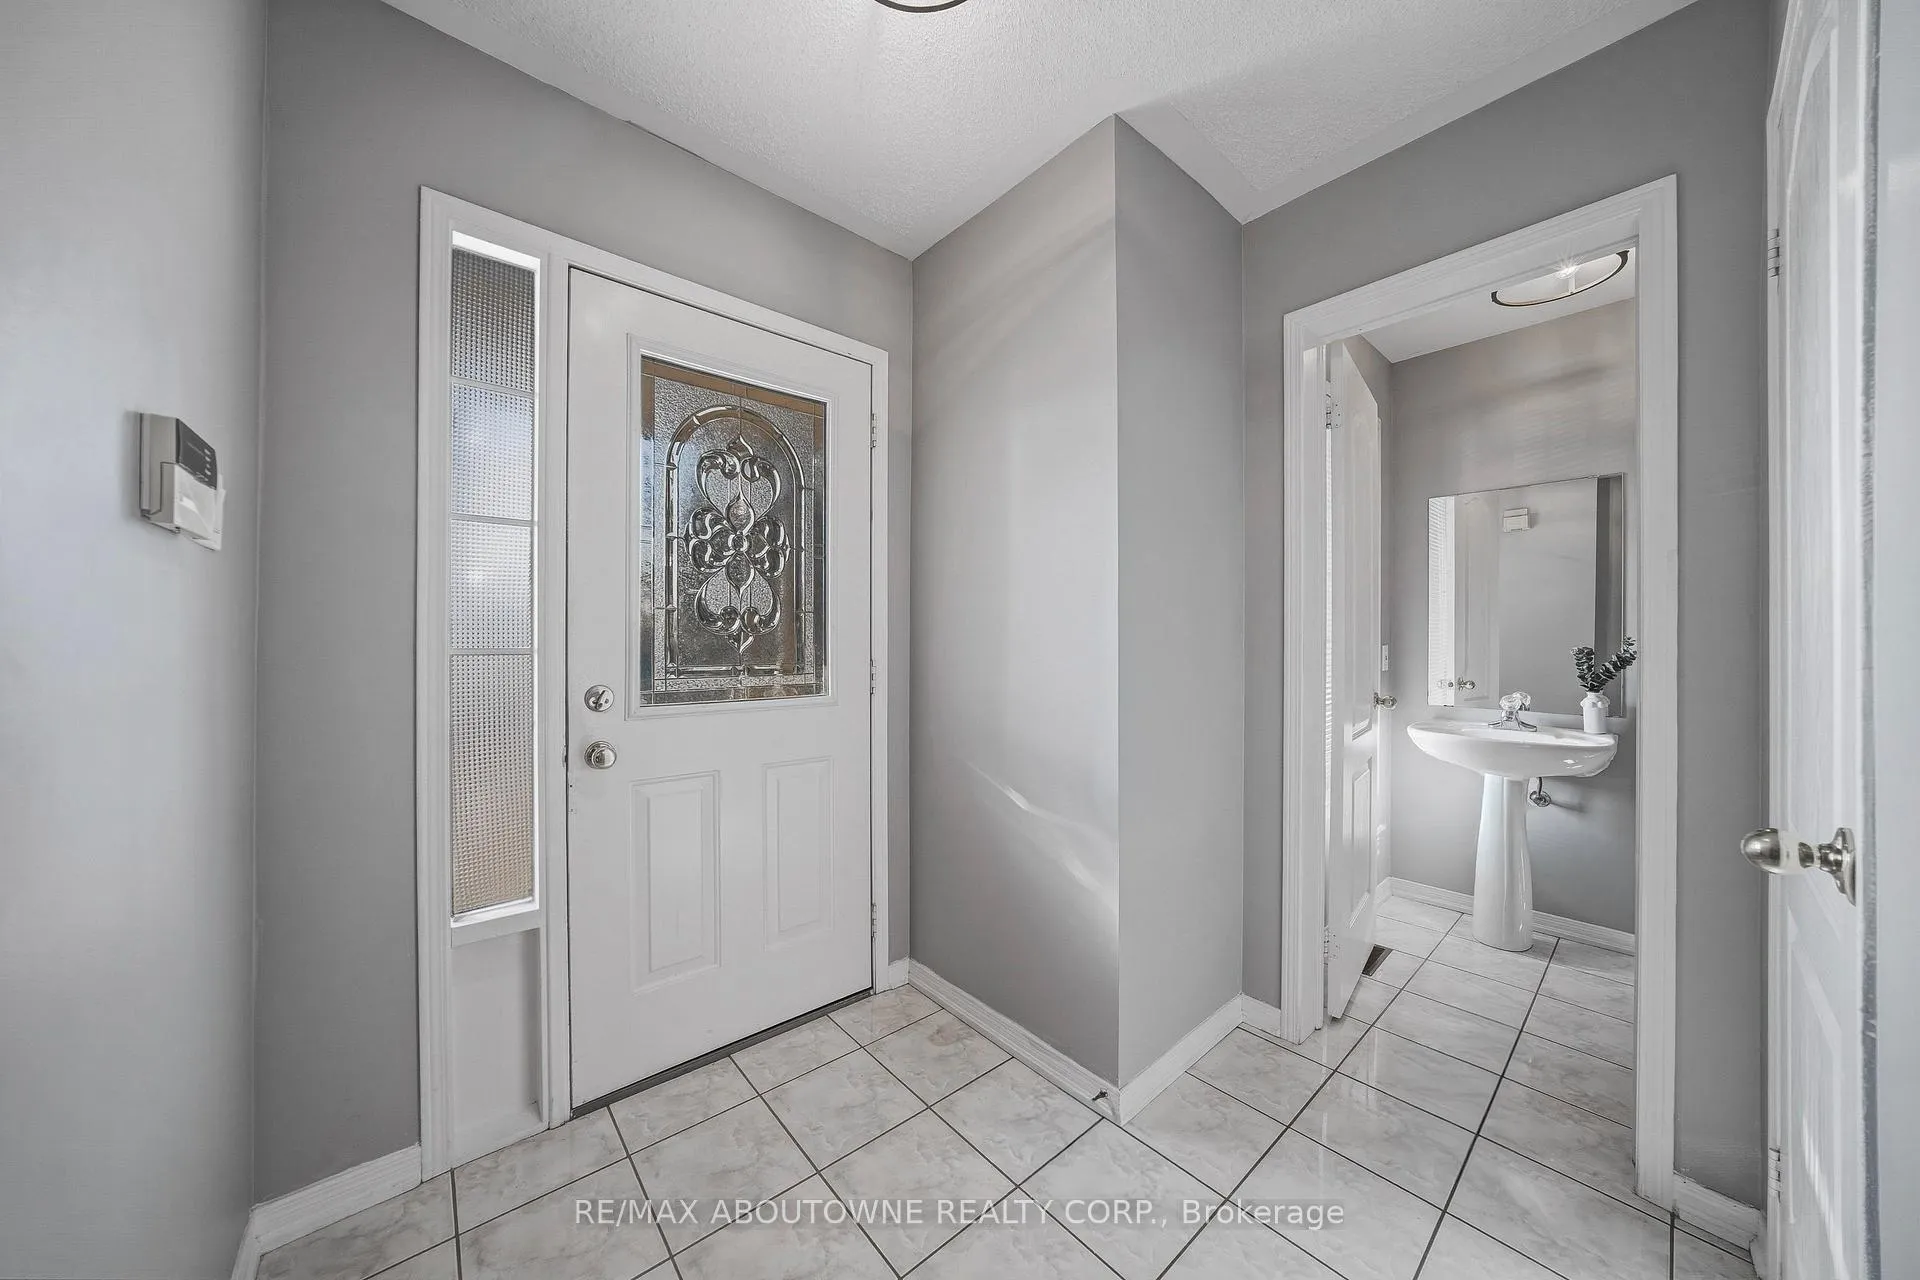
- Foyer7′1″ × 8′2″58 sq.ft.
- Dining room16′6″ × 11′5″188 sq.ft.
- Kitchen8′6″ × 9′1″77 sq.ft.
- Breakfast8′10″ × 7′9″68 sq.ft.
- Living room13′2″ × 17′2″227 sq.ft.
- Primary bedroom13′9″ × 13′5″184 sq.ft.
- Bedroom 28′9″ × 14′6″126 sq.ft.
- Bedroom 310′4″ × 13′1″135 sq.ft.
- Laundry11′8″ × 12′3″143 sq.ft.
- Recreation22′1″ × 24′2″535 sq.ft.
- Utility room7′2″ × 5′36 sq.ft.
Around this home
Schools nearby
School rating, out of 10.
Listing details
Helpful tools
Your HOMEH agent
"I would see it this week."
Ask HOMEH about this home
Price, neighbourhood, monthly cost. Ask anything.
HOMEH Intelligent Agent is an AI, not a licensed representative. Check anything important with your agent.