
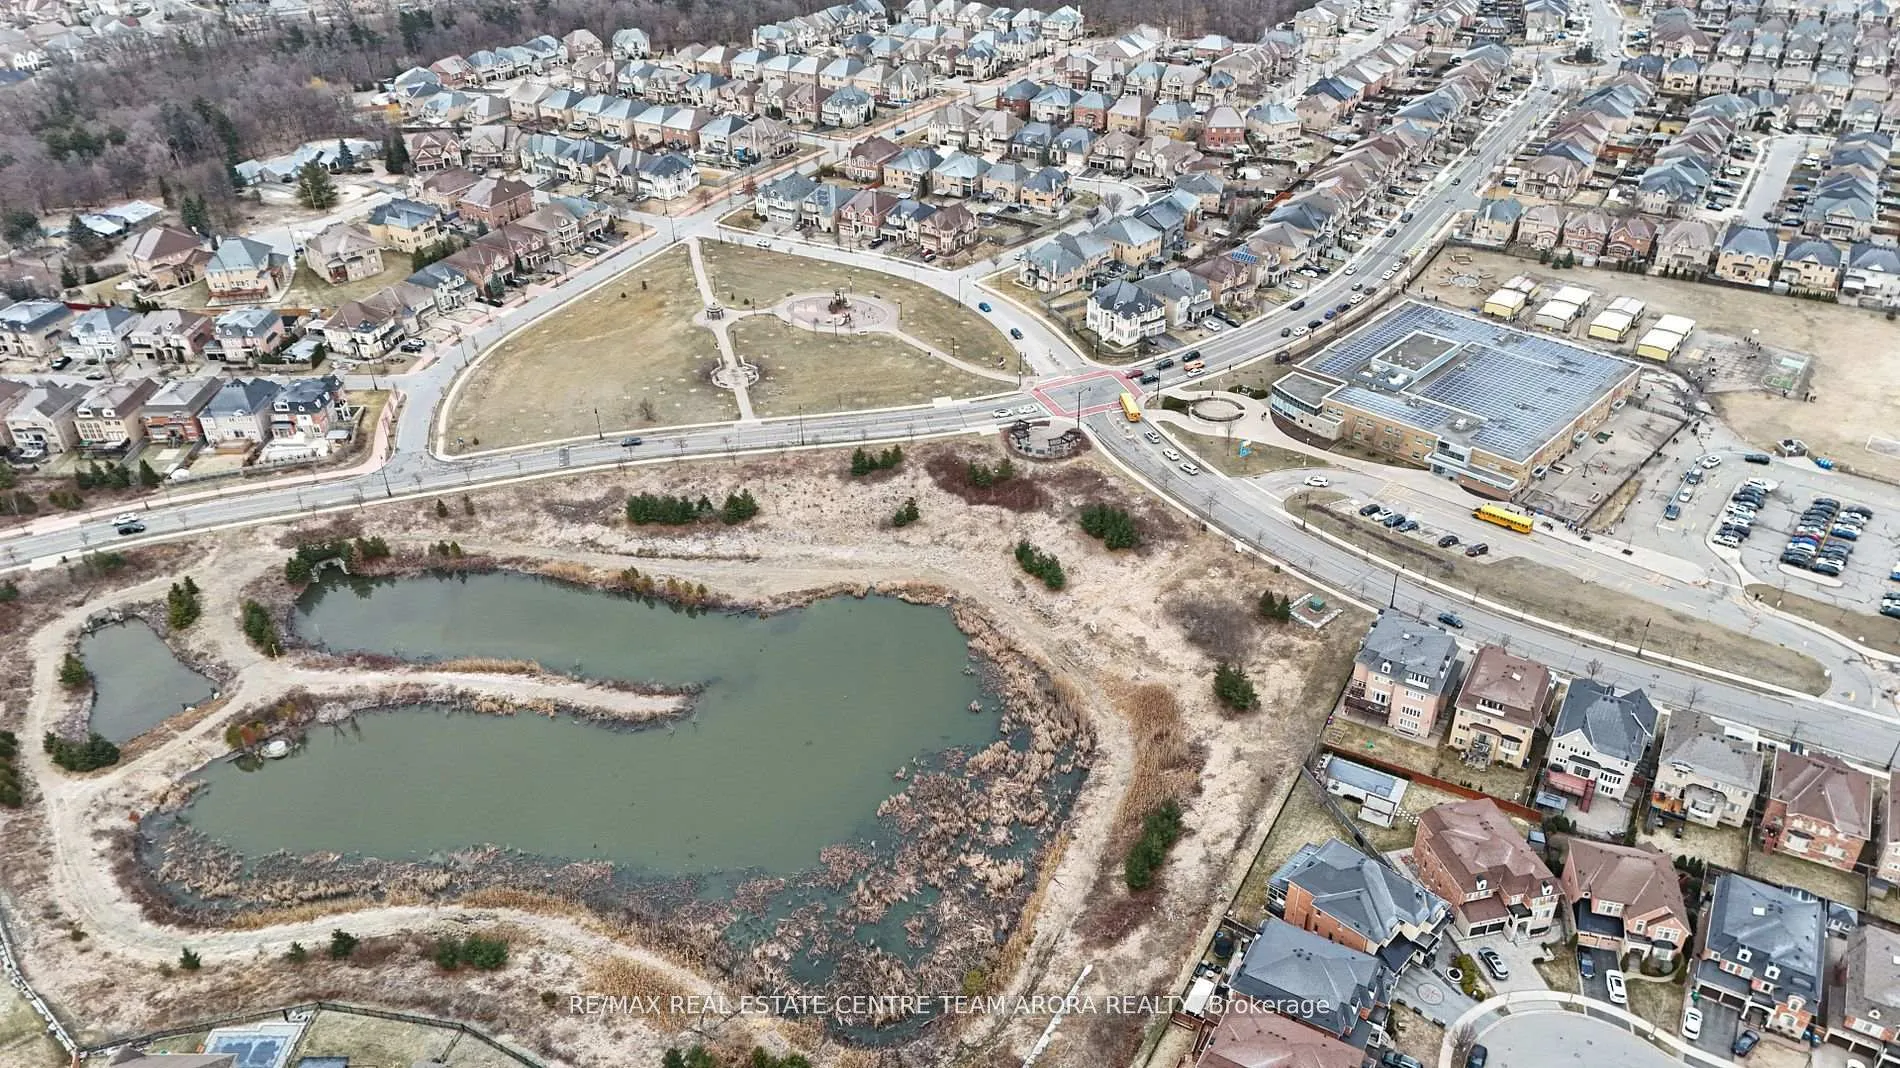
 See all 50 photos
Property history

This listing has ended. It is no longer available.
Property not available for sale or for rent.
Ask about this home
A HOMEH agent will answer your questions about this home.Ask HOMEH
About this home
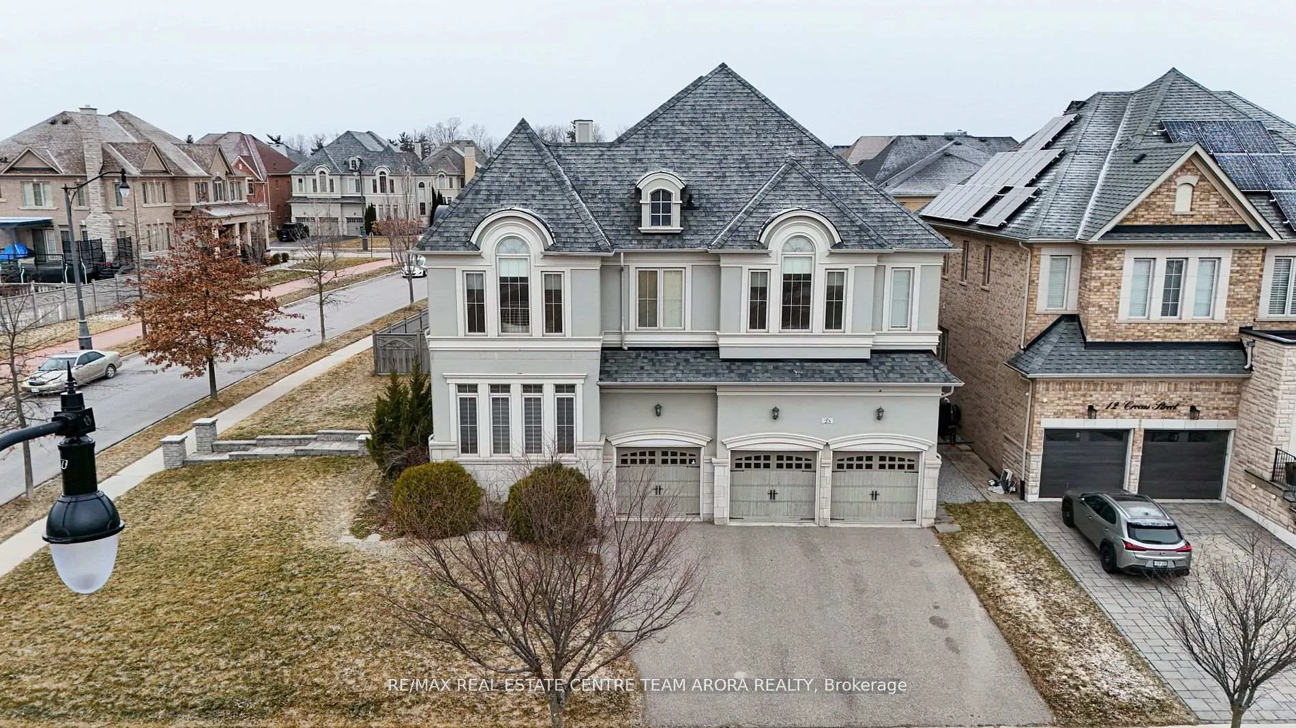
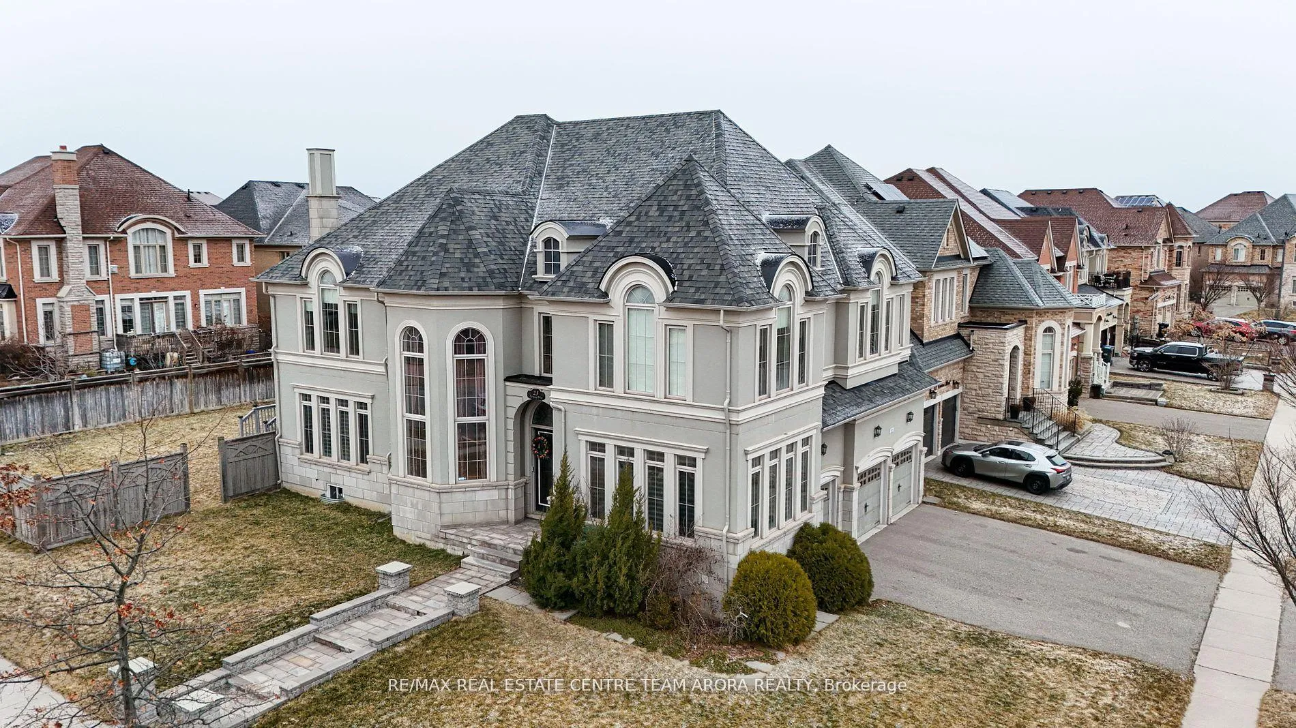
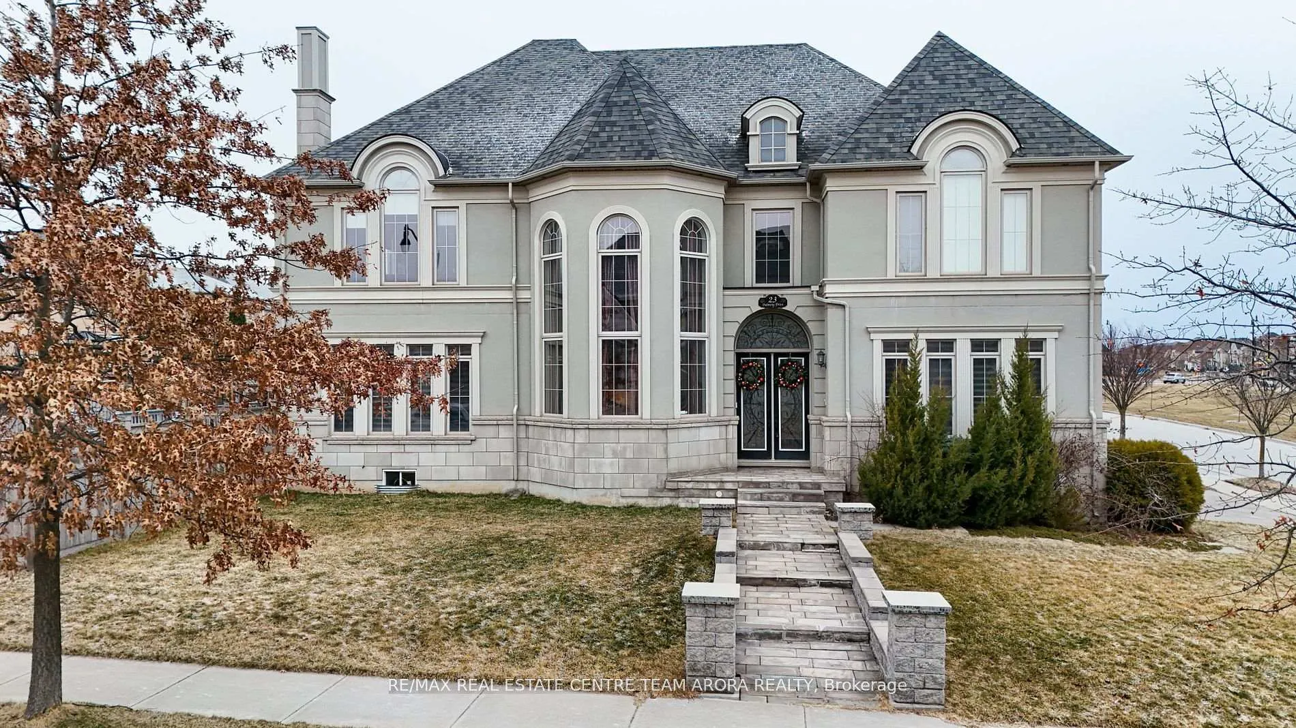
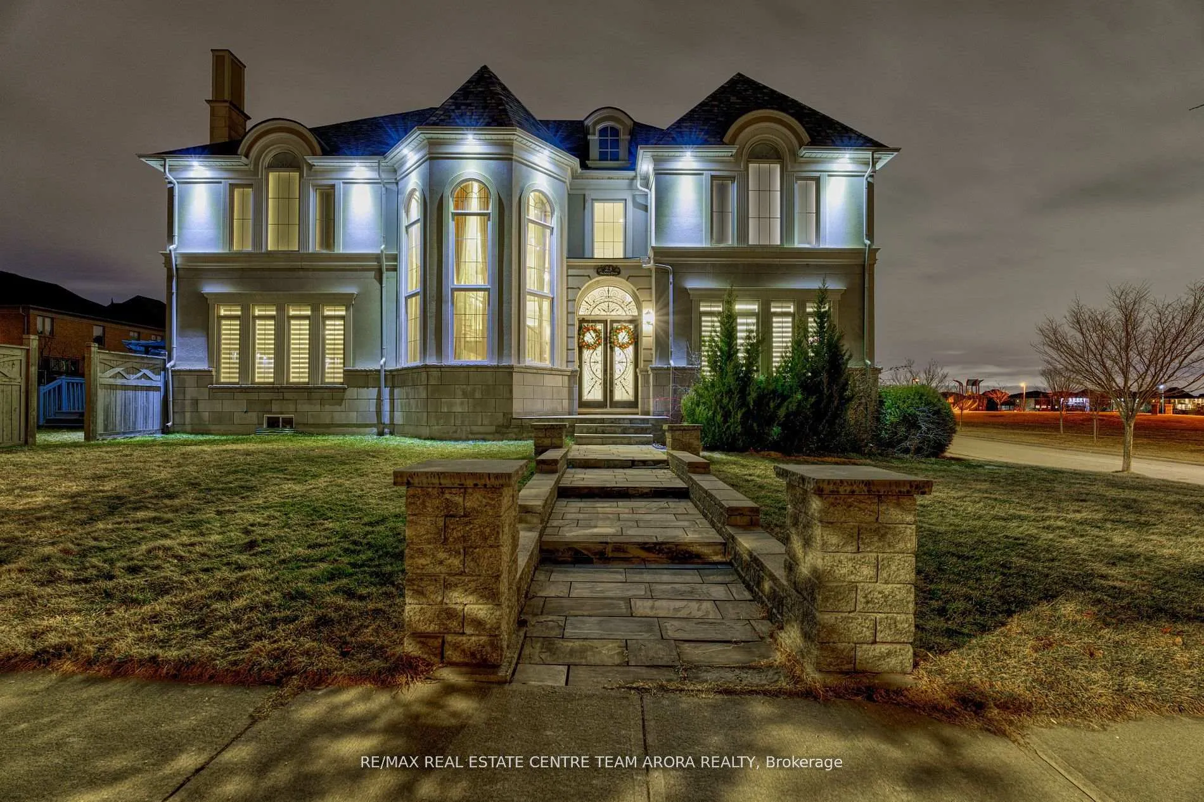
Welcome to 23 Dalmeny Drive, an exquisite and rare offering in the prestigious Credit Valley community of Brampton. This stunning detached corner-lot residence sits on an expansive 70 ft wide lot and features a 3-car built-in garage with a private driveway accommodating up to 6 additional vehicles, offering a total of 9 parking spaces. Designed with luxury and comfort in mind, this home boasts soaring 10 ft tray ceilings on the main floor and in the primary bedroom, complemented by 9 ft ceilings in all other rooms, Sprinkler System and smooth ceilings throughout the entire home. The main level showcases an elegant open-concept layout with hardwood flooring, a formal living and dining area with crown moulding and coffered ceilings, a cozy family room with a gas fireplace, and a private library with French doors. The gourmet kitchen features built-in stainless steel appliances, Servery, cabinetry & bar sink, granite countertops, a center island, Pantry and a walkout from the breakfast area to the backyard. Upstairs, the spacious primary bedroom offers his and hers closets, a luxurious Heated floor 6-piece ensuite and a sitting room with 3 way divided Gas Fireplace. while each additional bedroom includes either an ensuite or semi-ensuite bath. The professionally finished basement adds further value, featuring a large recreation area with a wet bar, a home theatre setup with a projector, screen, and built-in speakers, a wine cooler, and an additional bedroom with a 3-piece ensuite, perfect for guests or extended family. This exceptional home blends timeless design with modern upgrades and is ideal for discerning buyers seeking space, elegance, and functionality in one of Brampton's most sought-after neighbourhood.
Facts & features
Ask about this home
A HOMEH agent will answer your questions about this home.
Rooms
13 rooms · 6 bathrooms
- Family room13′ × 19′2″249 sq.ft.
- Living room13′ × 16′208 sq.ft.
- Dining room13′7″ × 18′10″255 sq.ft.
- Kitchen13′7″ × 12′7″171 sq.ft.
- Breakfast13′7″ × 13′176 sq.ft.
- Library10′ × 10′4″103 sq.ft.
- Primary bedroom14′ × 15′210 sq.ft.
- Bedroom 213′2″ × 13′7″179 sq.ft.
- Bedroom 312′ × 16′191 sq.ft.
- Bedroom 413′ × 16′208 sq.ft.
- Sitting13′7″ × 18′1″246 sq.ft.
- Bedroom10′ × 11′110 sq.ft.
- Recreation—
Around this home
Listing details
Helpful tools
Your HOMEH agent
"I would see it this week."
Ask HOMEH about this home
Price, neighbourhood, monthly cost. Ask anything.
HOMEH Intelligent Agent is an AI, not a licensed representative. Check anything important with your agent.