
 See all 2 photos
Property history

This listing has ended. It is no longer available.
Property not available for sale or for rent.
Ask about this home
A HOMEH agent will answer your questions about this home.Ask HOMEH
About this home
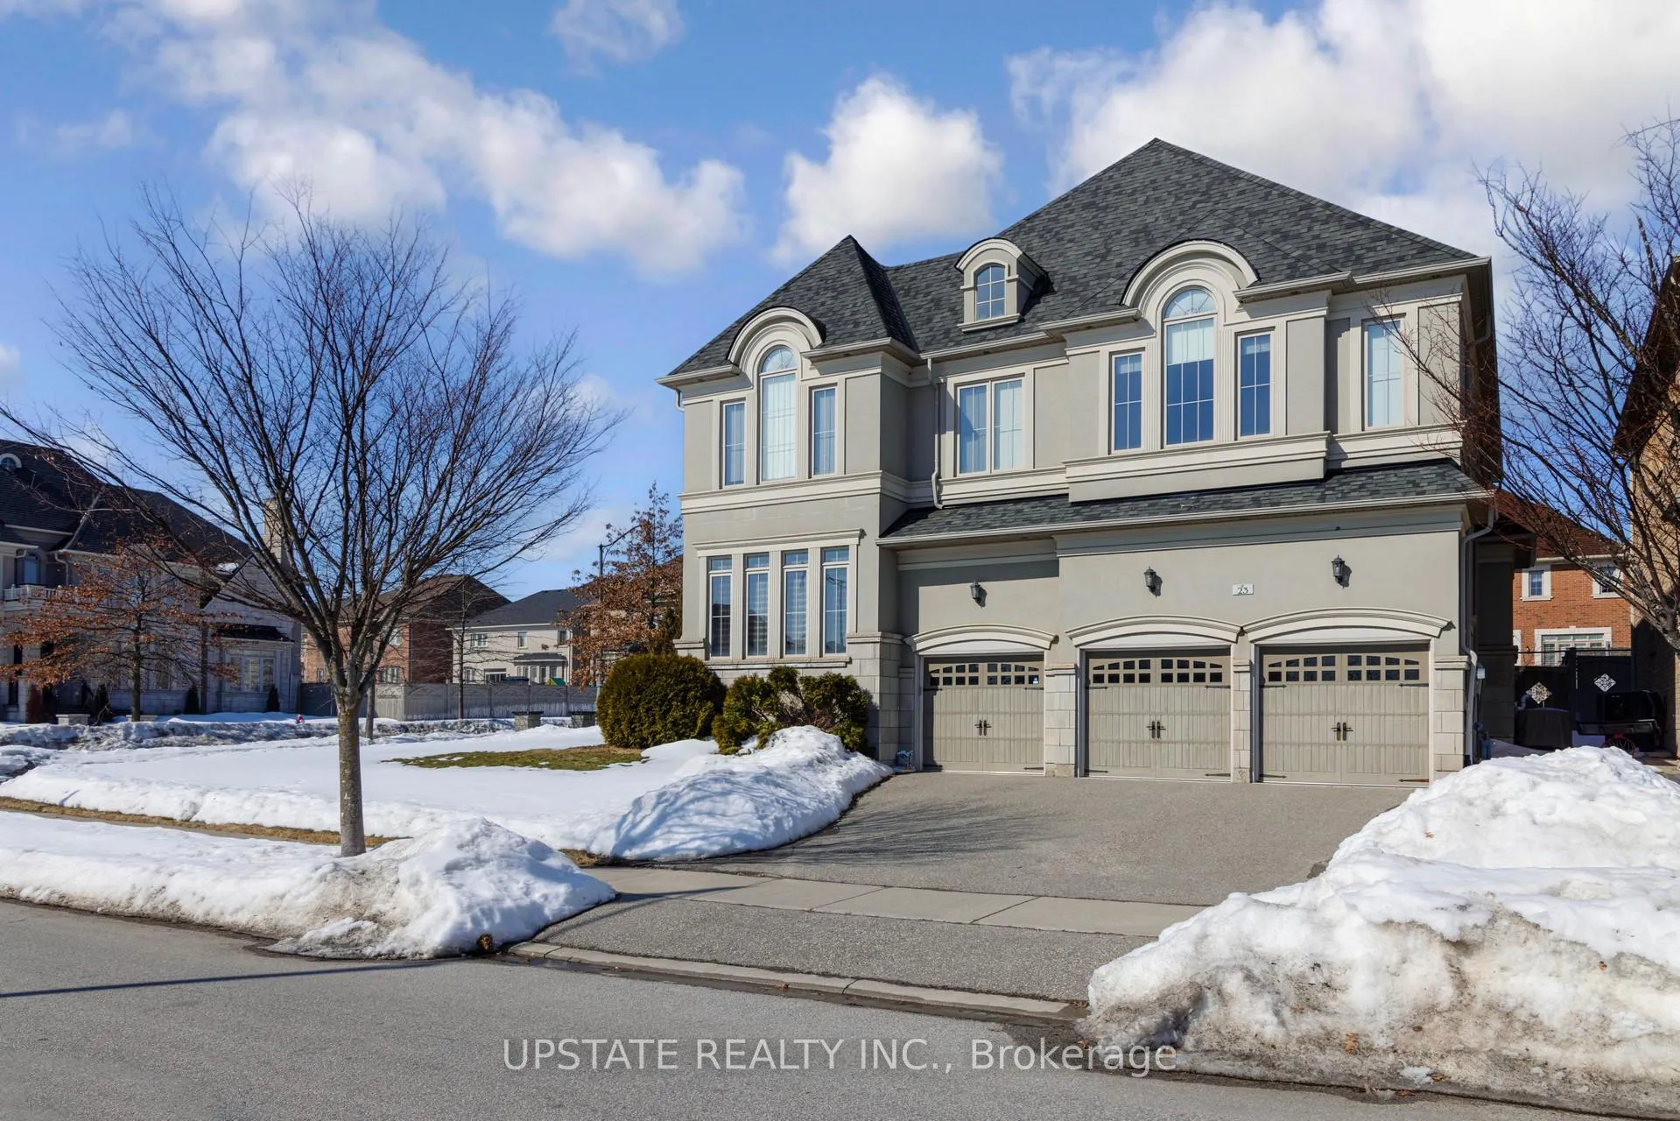
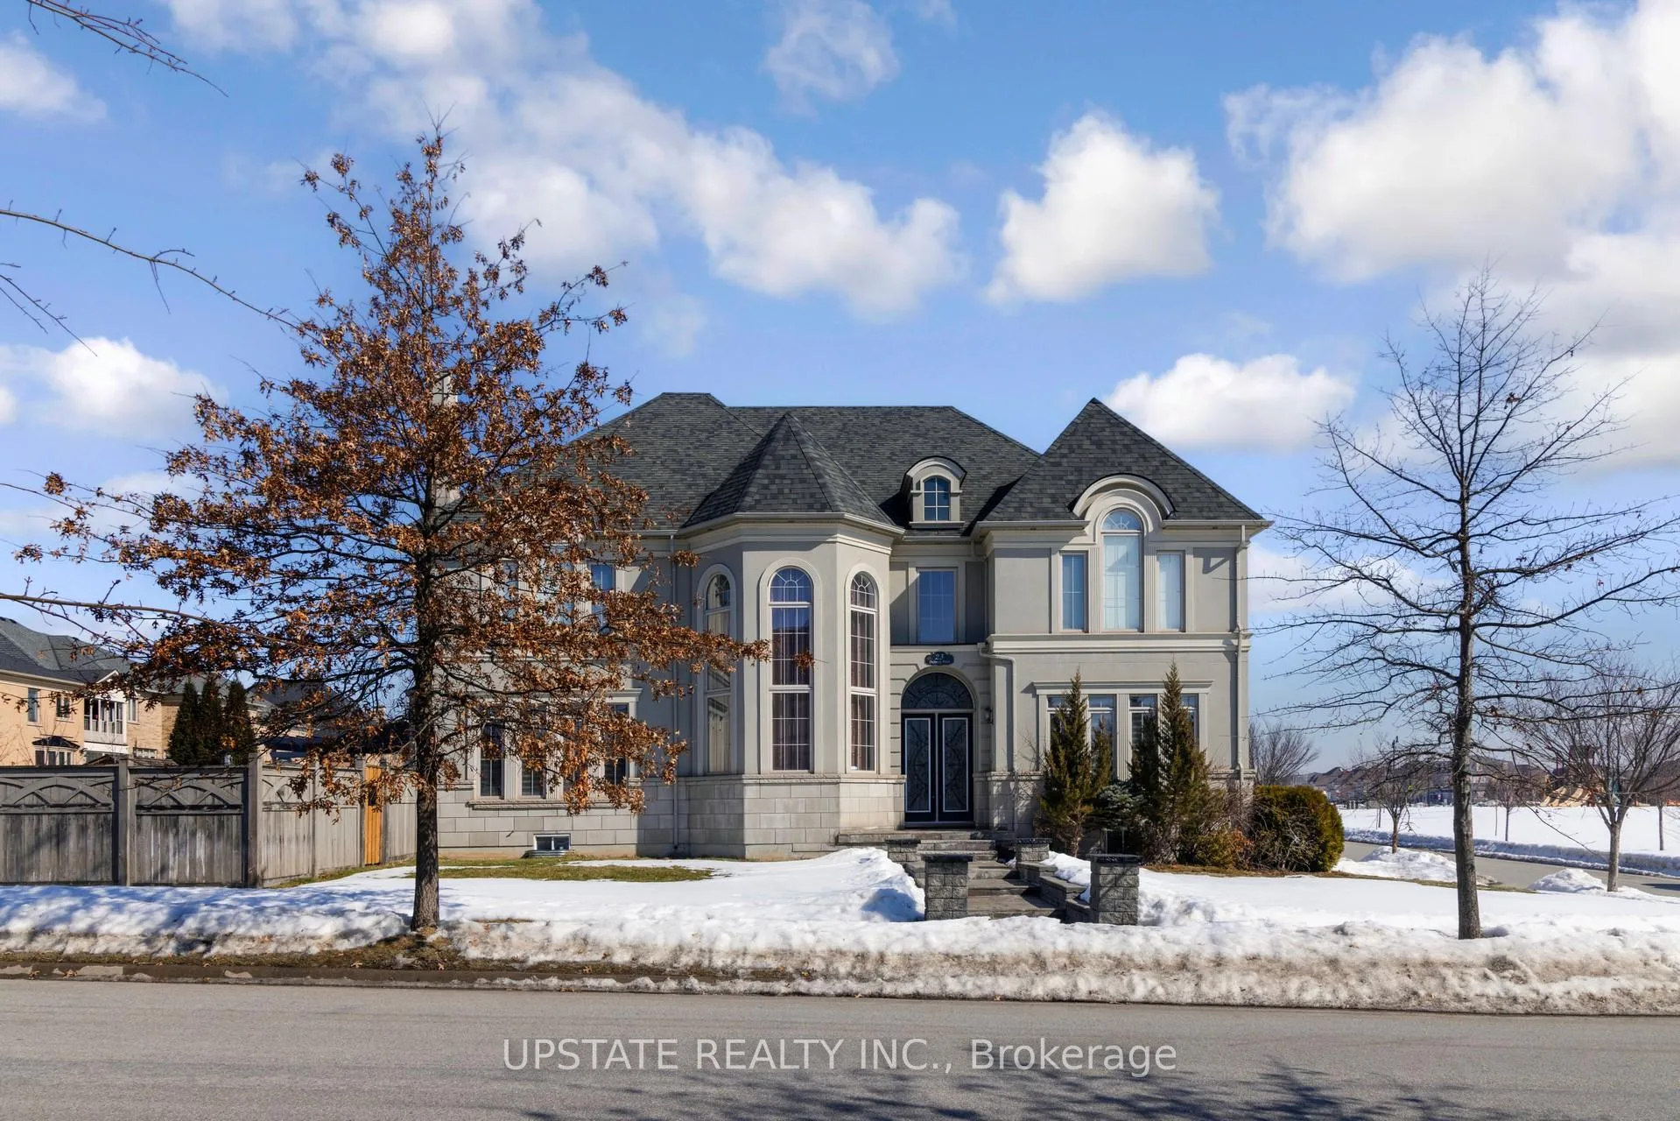
One-of-a-Kind Home in the Prestigious Credit Ridge Community - A True Gem. Welcome to this luxurious and elegant residence, beautifully upgraded and meticulously maintained by its original owner. This stunning stone and stucco 3-car garage detached home is situated on a premium 71.03 ft corner lot. Boasting approximately 6,000 sq. ft. of total living space. Thoughtfully designed with elegance in mind, the home features 10-ft ceilings on the main floor and 9-ft ceilings on the second floor, complemented by hardwood flooring throughout. The spacious primary bedroom serves as a true retreat, highlighted by a 10-ft tray ceiling, a three-way fireplace, a private sitting area, and generous his-and-hers closets. The luxurious 6-piece ensuite bathroom with heated floors provides a spa-like experience in the comfort of your own home. The chef-inspired kitchen is beautifully appointed with a large center island, extended cabinetry, stainless steel appliances, and a convenient servery area. The open-concept design offers a seamless view into the family room, featuring a striking fireplace that creates the perfect setting for both everyday living and elegant entertaining. Upon entry, you are welcomed by an impressive foyer, complemented by a main-floor home office and a formal living room, offering both style and functionality. The professionally finished basement provides exceptional additional living space, complete with a wet bar, home theatre setup (projector, screen, and built-in speakers), wine cooler, and an additional bedroom with a 3-piece ensuite, ideal for guests or extended family. Step outside to a large private backyard, offering ample space for outdoor entertaining and family enjoyment. Conveniently located close to parks, scenic trails, community centres, shopping plazas, restaurants, GO Station, public transit, and with easy access to Highways 401, 407, and 410, this exceptional property offers luxury living in one of the area's most sought-after communities.
Facts & features
Ask about this home
A HOMEH agent will answer your questions about this home.
Rooms
14 rooms · 6 bathrooms
- Family room13′ × 19′2″249 sq.ft.
- Living room13′ × 16′208 sq.ft.
- Dining room13′7″ × 18′10″255 sq.ft.
- Kitchen13′7″ × 12′7″171 sq.ft.
- Breakfast13′7″ × 13′176 sq.ft.
- Library10′ × 10′4″103 sq.ft.
- Pantry5′ × 7′35 sq.ft.
- Primary bedroom14′ × 15′210 sq.ft.
- Bedroom 213′2″ × 13′7″179 sq.ft.
- Bedroom 312′ × 16′191 sq.ft.
- Bedroom 413′ × 16′208 sq.ft.
- Sitting13′7″ × 18′1″246 sq.ft.
- Bedroom10′ × 11′110 sq.ft.
- Recreation—
Around this home
Listing details
Helpful tools
Your HOMEH agent
"I would see it this week."
Ask HOMEH about this home
Price, neighbourhood, monthly cost. Ask anything.
HOMEH Intelligent Agent is an AI, not a licensed representative. Check anything important with your agent.