
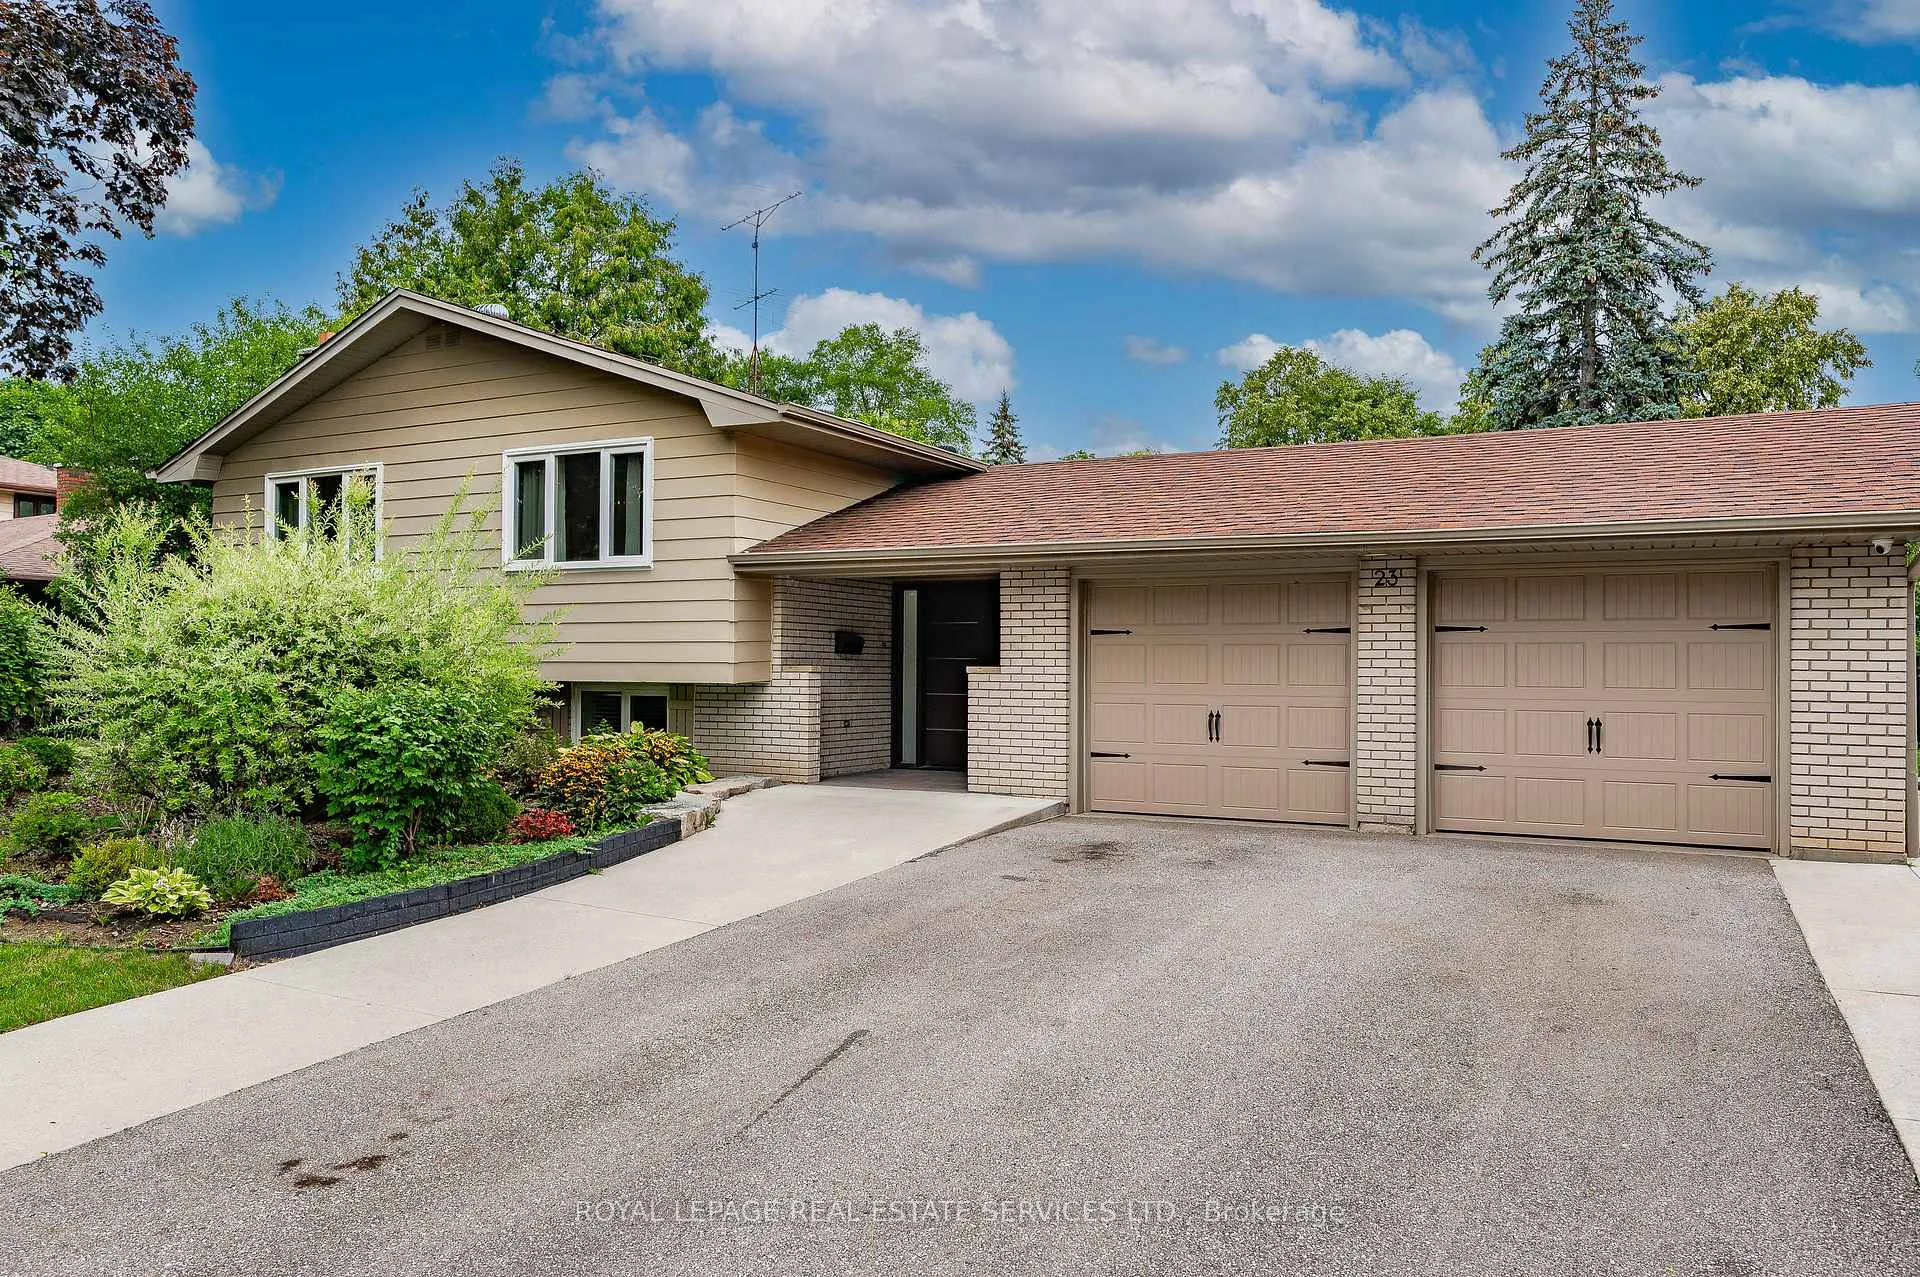
 See all 50 photos
Property history

This listing has ended. It is no longer available.
Property not available for sale or for rent.
Ask about this home
A HOMEH agent will answer your questions about this home.Ask HOMEH
About this home
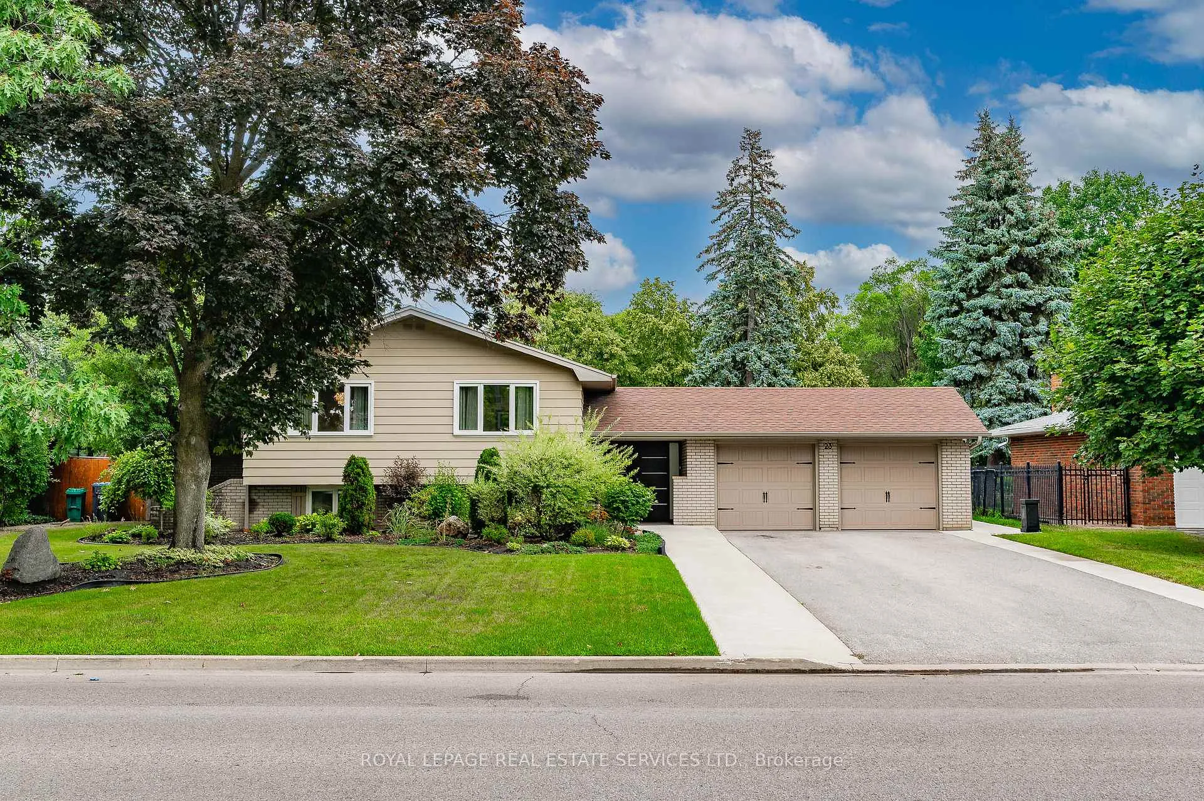
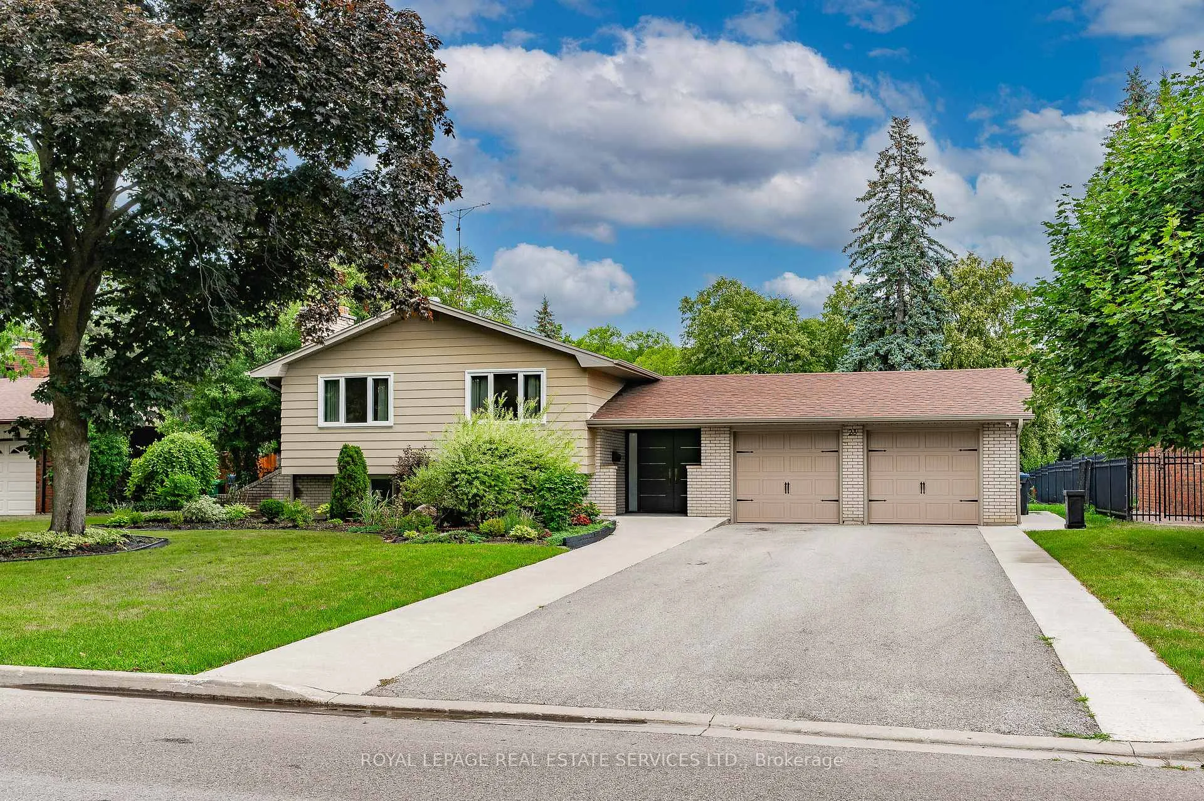
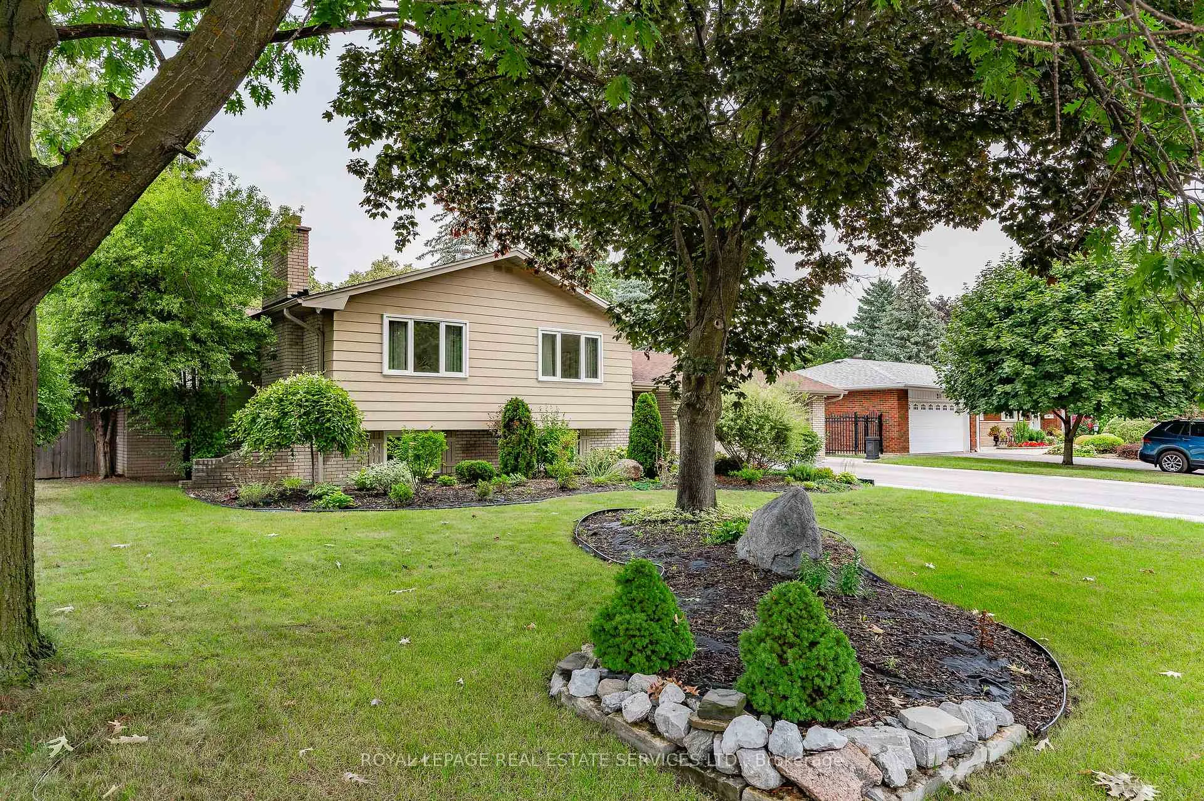
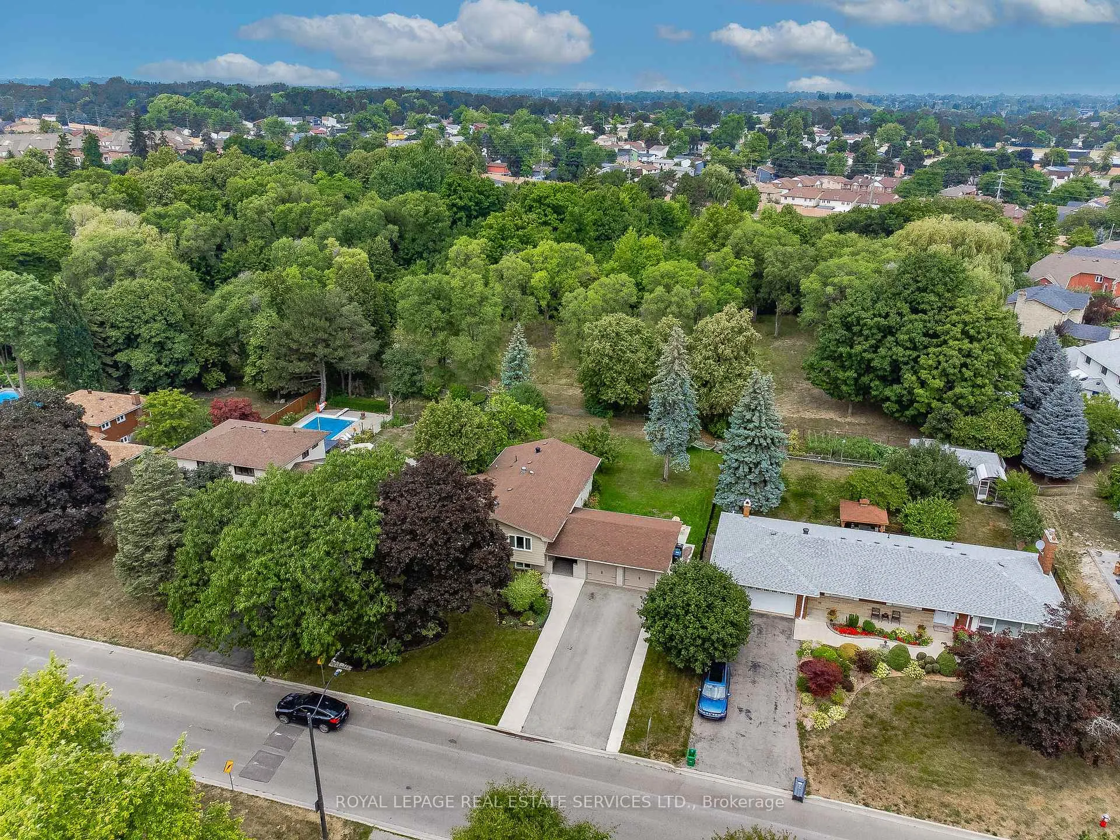
Location, Location! Discover this beautifully renovated bungalow tucked away on a private 81' x 150' lot in the highly sought-after community of Bramalea Woods. Backing directly onto the tranquil Hazelwood Park South, this 3+2 bedroom home offers the ease of single-level living with the added flexibility of a fully finished lower level-perfect for families, guests, or multigenerational living. Step inside to find a warm, inviting interior with timeless upgrades. Gleaming hardwood floors, elegant crown molding & pot lights flow throughout the main level. The chef's kitchen is a highlight, featuring quartz countertops, stainless steel appliances, an abundance of cabinetry with pull-out drawers & pantry storage & a bright breakfast area. A glass walkout leads to the expansive backyard featuring a spacious patio, ideal for entertaining or quiet evenings surrounded by nature. The spacious living room seamlessly connects to the open concept dining area, creating the perfect space for gatherings. Retreat to the serene primary suite with a walk-in closet & a stylish 3-piece ensuite. 2 additional bedrooms & a spa-like 4-piece bath complete the main level. The lower level offers versatility with 2 extra bedrooms, a generous recreation area & family room (fireplace as is condition) & a 3-piece bathroom-ideal for guests, home offices, or extended family. Additional features include a double car garage & driveway parking for up to 6 vehicles, built-in irrigation system for effortless lawn care & mature trees & landscaping that provide privacy & curb appeal. Prime location minutes to Bramalea City Centre with over 300 shops & restaurants, parks with year-round activities, top-rated schools, tennis club, recreation centre & excellent transit/GO station access. This move-in-ready bungalow is a rare opportunity in one of Brampton's most desirable neighborhoods-offering natural beauty, modern upgrades & a sense of community VIEW THE 3D IGUIDE HOME TOUR, FLOORPLAN, VIDEO & PHOTOS
Facts & features
Ask about this home
A HOMEH agent will answer your questions about this home.
Rooms
16 rooms · 3 bathrooms
- Living room16′1″ × 13′3″214 sq.ft.
- Dining room12′2″ × 9′4″114 sq.ft.
- Kitchen11′9″ × 8′1″95 sq.ft.
- Breakfast13′11″ × 10′139 sq.ft.
- Primary bedroom15′5″ × 10′10″167 sq.ft.
- Bathroom6′9″ × 5′5″36 sq.ft.
- Bedroom 214′4″ × 9′10″141 sq.ft.
- Bedroom 311′9″ × 9′9″114 sq.ft.
- Bathroom11′9″ × 5′59 sq.ft.
- Foyer13′10″ × 9′2″127 sq.ft.
- Recreation25′4″ × 15′1″383 sq.ft.
- Family room25′ × 13′1″327 sq.ft.
- Bedroom 413′ × 11′7″151 sq.ft.
- Bedroom 512′9″ × 11′7″147 sq.ft.
- Bathroom8′3″ × 7′7″63 sq.ft.
- Laundry8′3″ × 6′4″52 sq.ft.
Around this home
Listing details
Helpful tools
Your HOMEH agent
"I would see it this week."
Ask HOMEH about this home
Price, neighbourhood, monthly cost. Ask anything.
HOMEH Intelligent Agent is an AI, not a licensed representative. Check anything important with your agent.