
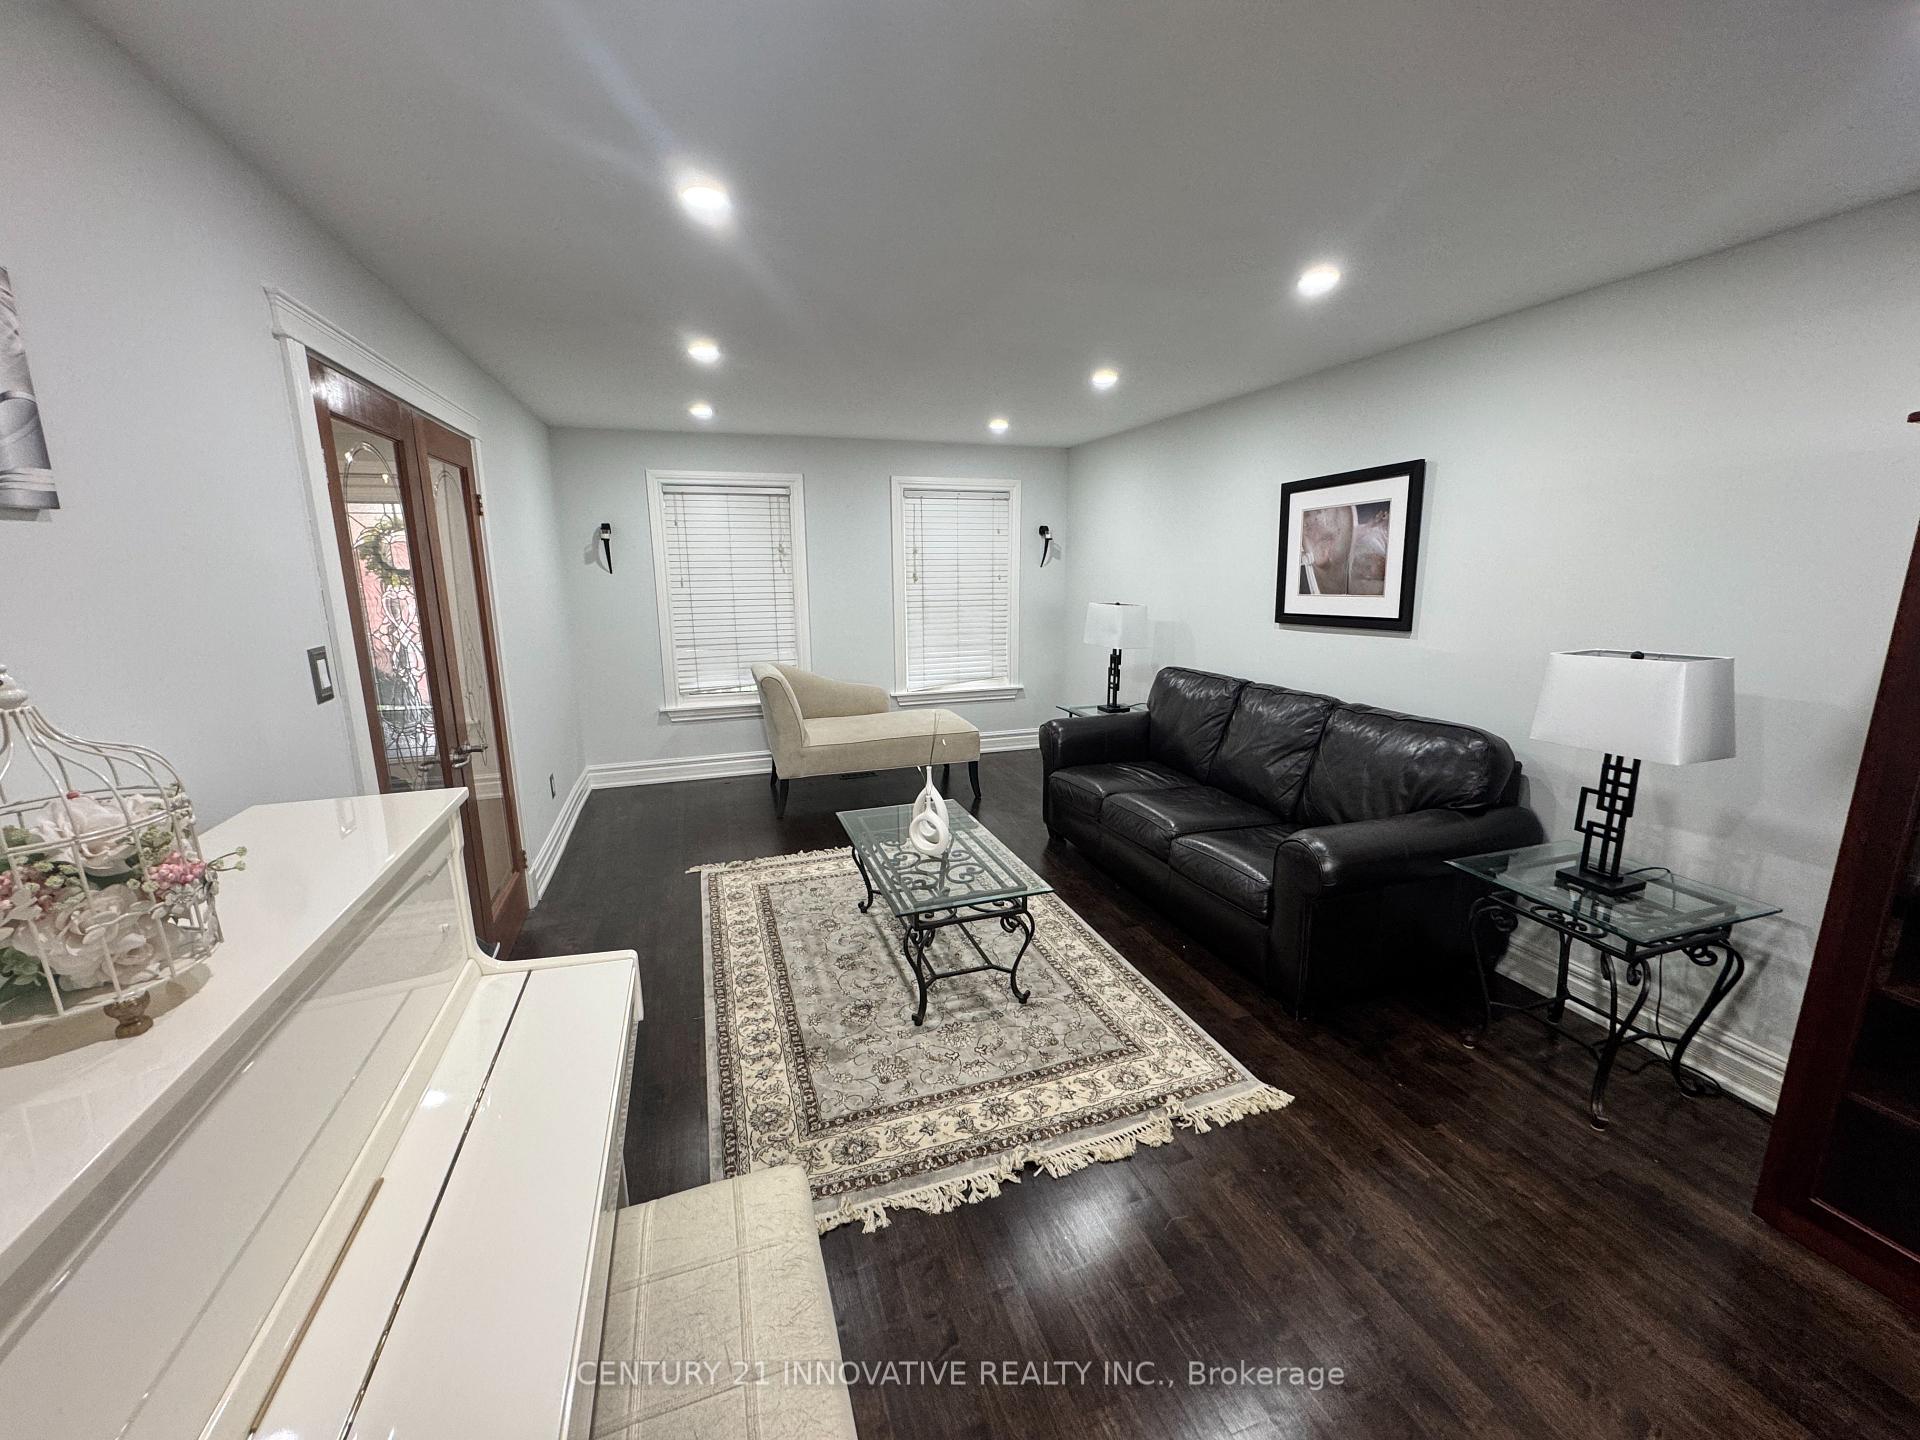
 See all 32 photos
Property history

This listing has ended. It is no longer available.
Property not available for sale or for rent.
Ask about this home
A HOMEH agent will answer your questions about this home.Ask HOMEH
About this home
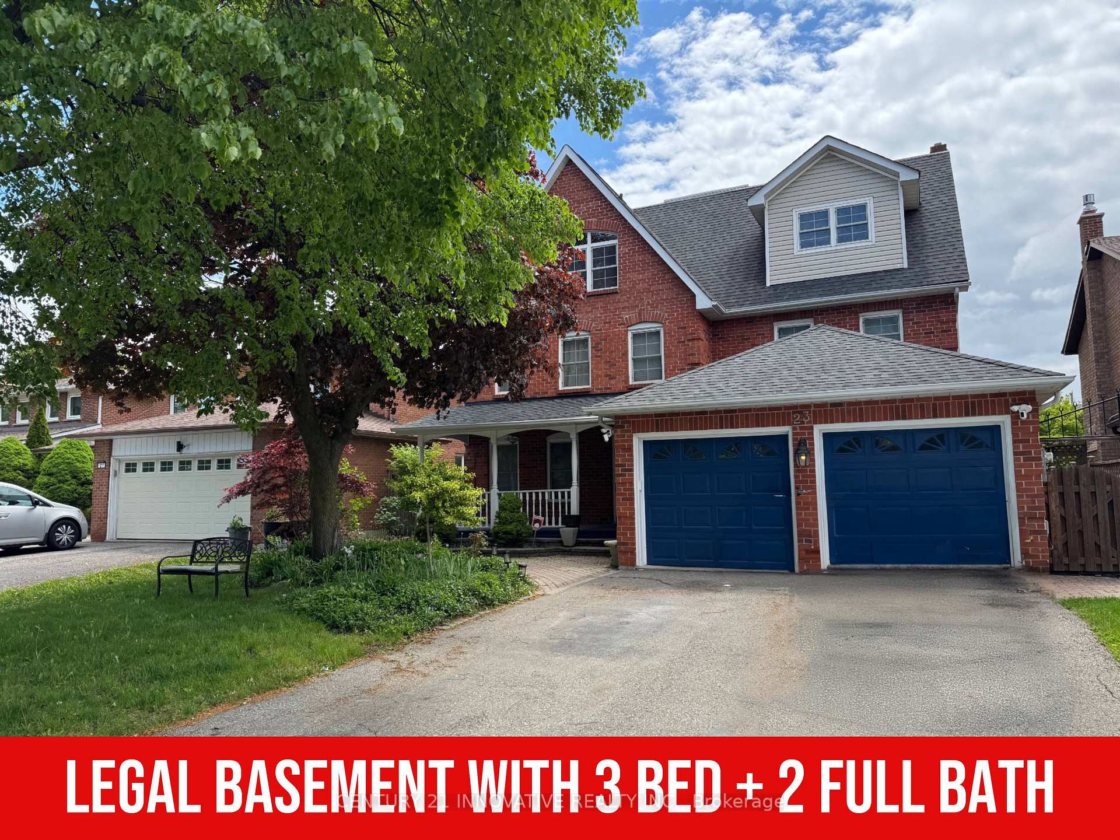
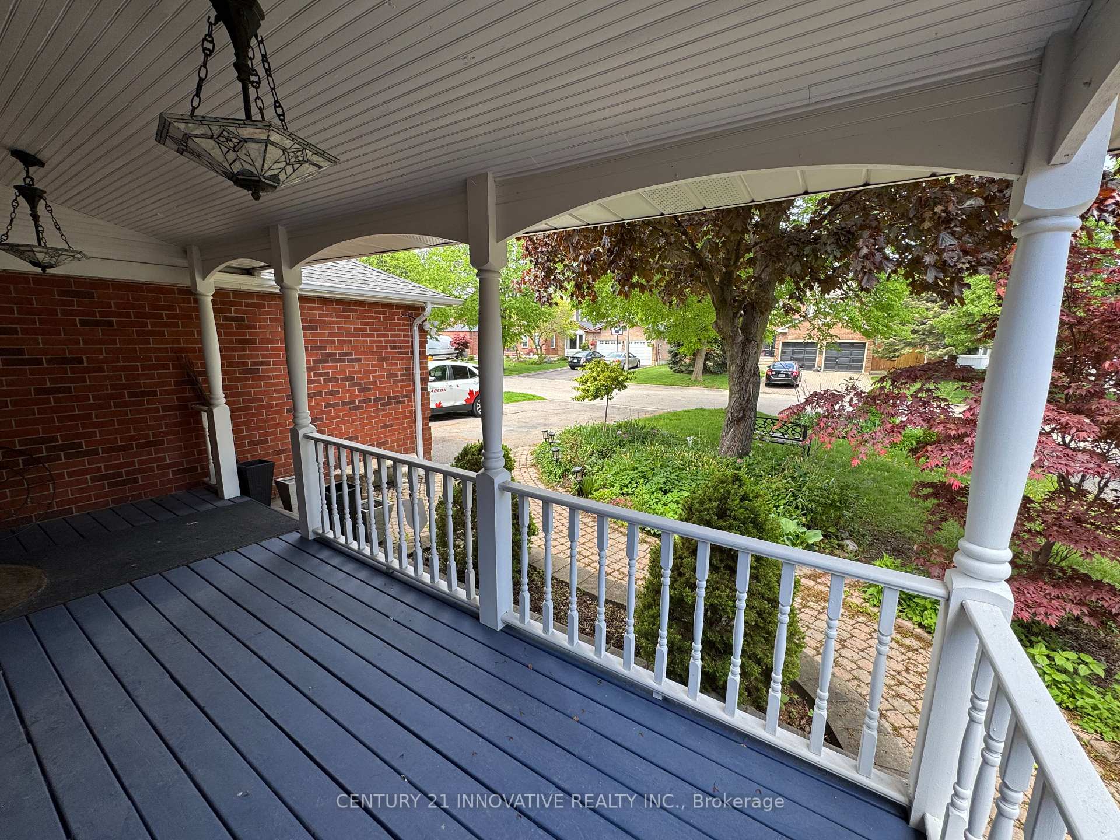
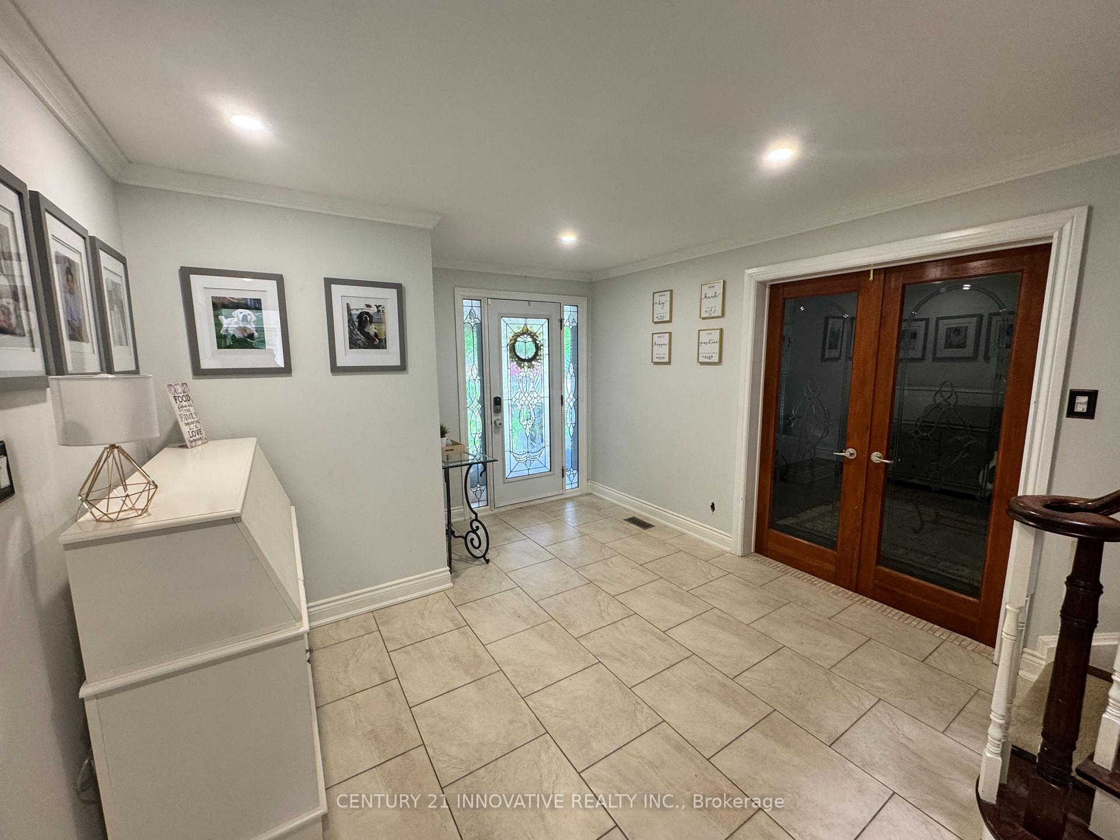
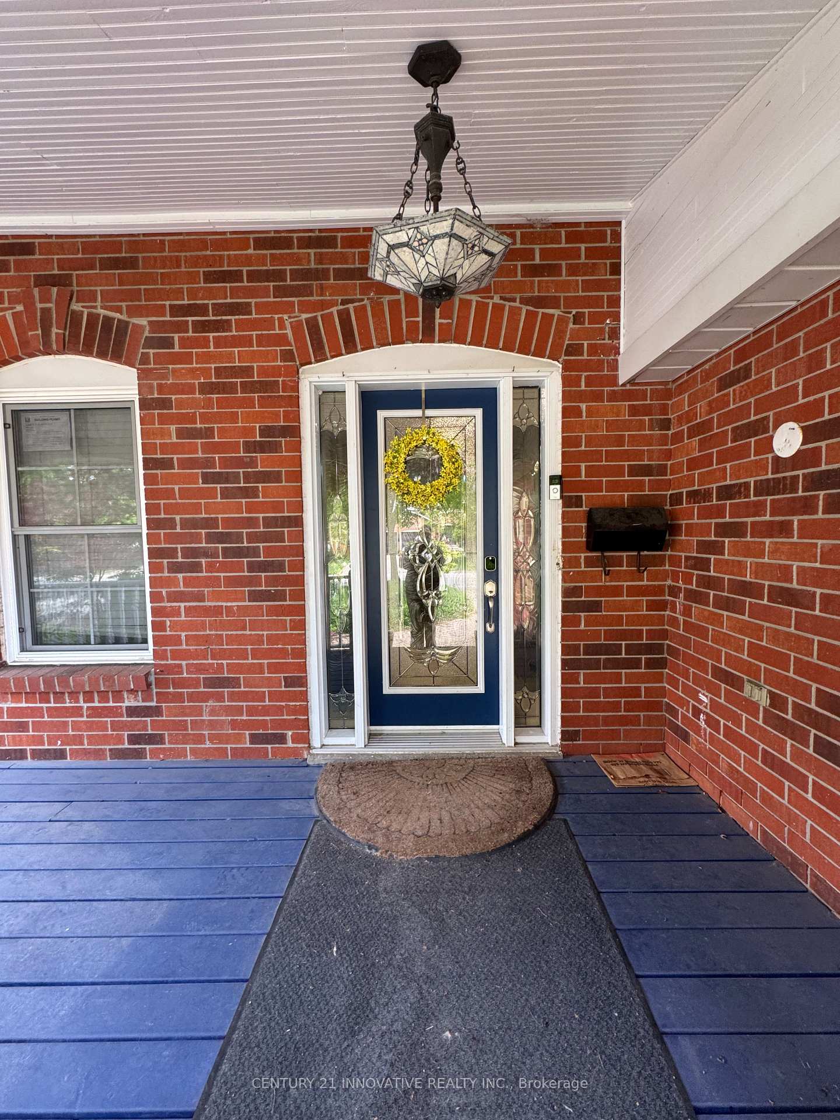
**Rare Opportunity in Bramptons Prestigious L Section!** Welcome to 23 Linden Crescent a beautifully upgraded 3-storey executive home with a Legal Basement and rare third-floor loft retreat. Prepare to be amazed by this stunning home, featuring an impressive **8 bedrooms + den** and **6 bathrooms** spread across **approx. 3,250 sq ft (above grade)** of meticulously finished living space. With its unparalleled scale and versatility, its perfect for large families, multigenerational living, or unlocking incredible income potential. From the moment you arrive, the homes freshly painted porch and garage doors (2024) and professionally landscaped gardens create striking curb appeal. Inside, enjoy elegant hardwood floors, a bright open-concept layout, and a modernized kitchen with brand-new fridge and dishwasher (2024) perfect for entertaining and daily living. The rare third-floor loft retreat is ideal as a home office, playroom, peaceful sanctuary, or Add a 3rd floor unit for more income potential! The fully finished LEGAL basement with a separate entrance and protective awning is move-in ready, featuring 3 spacious bedrooms and 2 full bathrooms plus separate laundry is ideal for extended family living or generating rental income. Nestled in an exceptional neighborhood, this home is just moments away from lush parks, renowned schools, shopping hubs, and major highways providing the perfect blend of convenience and lifestyle. A true reflection of meticulous care and pride of ownership.
Facts & features
Ask about this home
A HOMEH agent will answer your questions about this home.
Rooms
17 rooms · 6 bathrooms
- Kitchen12′ × 12′4″148 sq.ft.
- Breakfast7′5″ × 11′11″89 sq.ft.
- Dining room10′8″ × 9′11″106 sq.ft.
- Family room17′10″ × 10′8″191 sq.ft.
- Primary bedroom11′1″ × 17′4″192 sq.ft.
- Bedroom 211′7″ × 12′10″149 sq.ft.
- Bedroom 311′8″ × 10′2″119 sq.ft.
- Bedroom 411′8″ × 10′2″119 sq.ft.
- Media room17′9″ × 32′7″578 sq.ft.
- Bedroom 514′10″ × 16′7″246 sq.ft.
- Office11′3″ × 11′6″130 sq.ft.
- Living room12′4″ × 12′4″152 sq.ft.
- Kitchen4′11″ × 5′5″27 sq.ft.
- Living room12′4″ × 12′4″152 sq.ft.
- Bedroom14′6″ × 9′6″138 sq.ft.
- Bedroom10′9″ × 8′10″95 sq.ft.
- Bedroom10′9″ × 8′10″95 sq.ft.
Around this home
Schools nearby
School rating, out of 10.
Listing details
Helpful tools
Your HOMEH agent
"I would see it this week."
Ask HOMEH about this home
Price, neighbourhood, monthly cost. Ask anything.
HOMEH Intelligent Agent is an AI, not a licensed representative. Check anything important with your agent.